

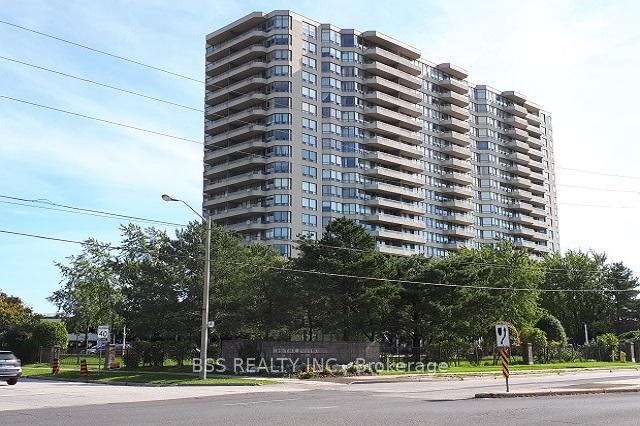
PH82, 1 Greystone Walk Drive
PH82, 1 Greystone Walk Drive
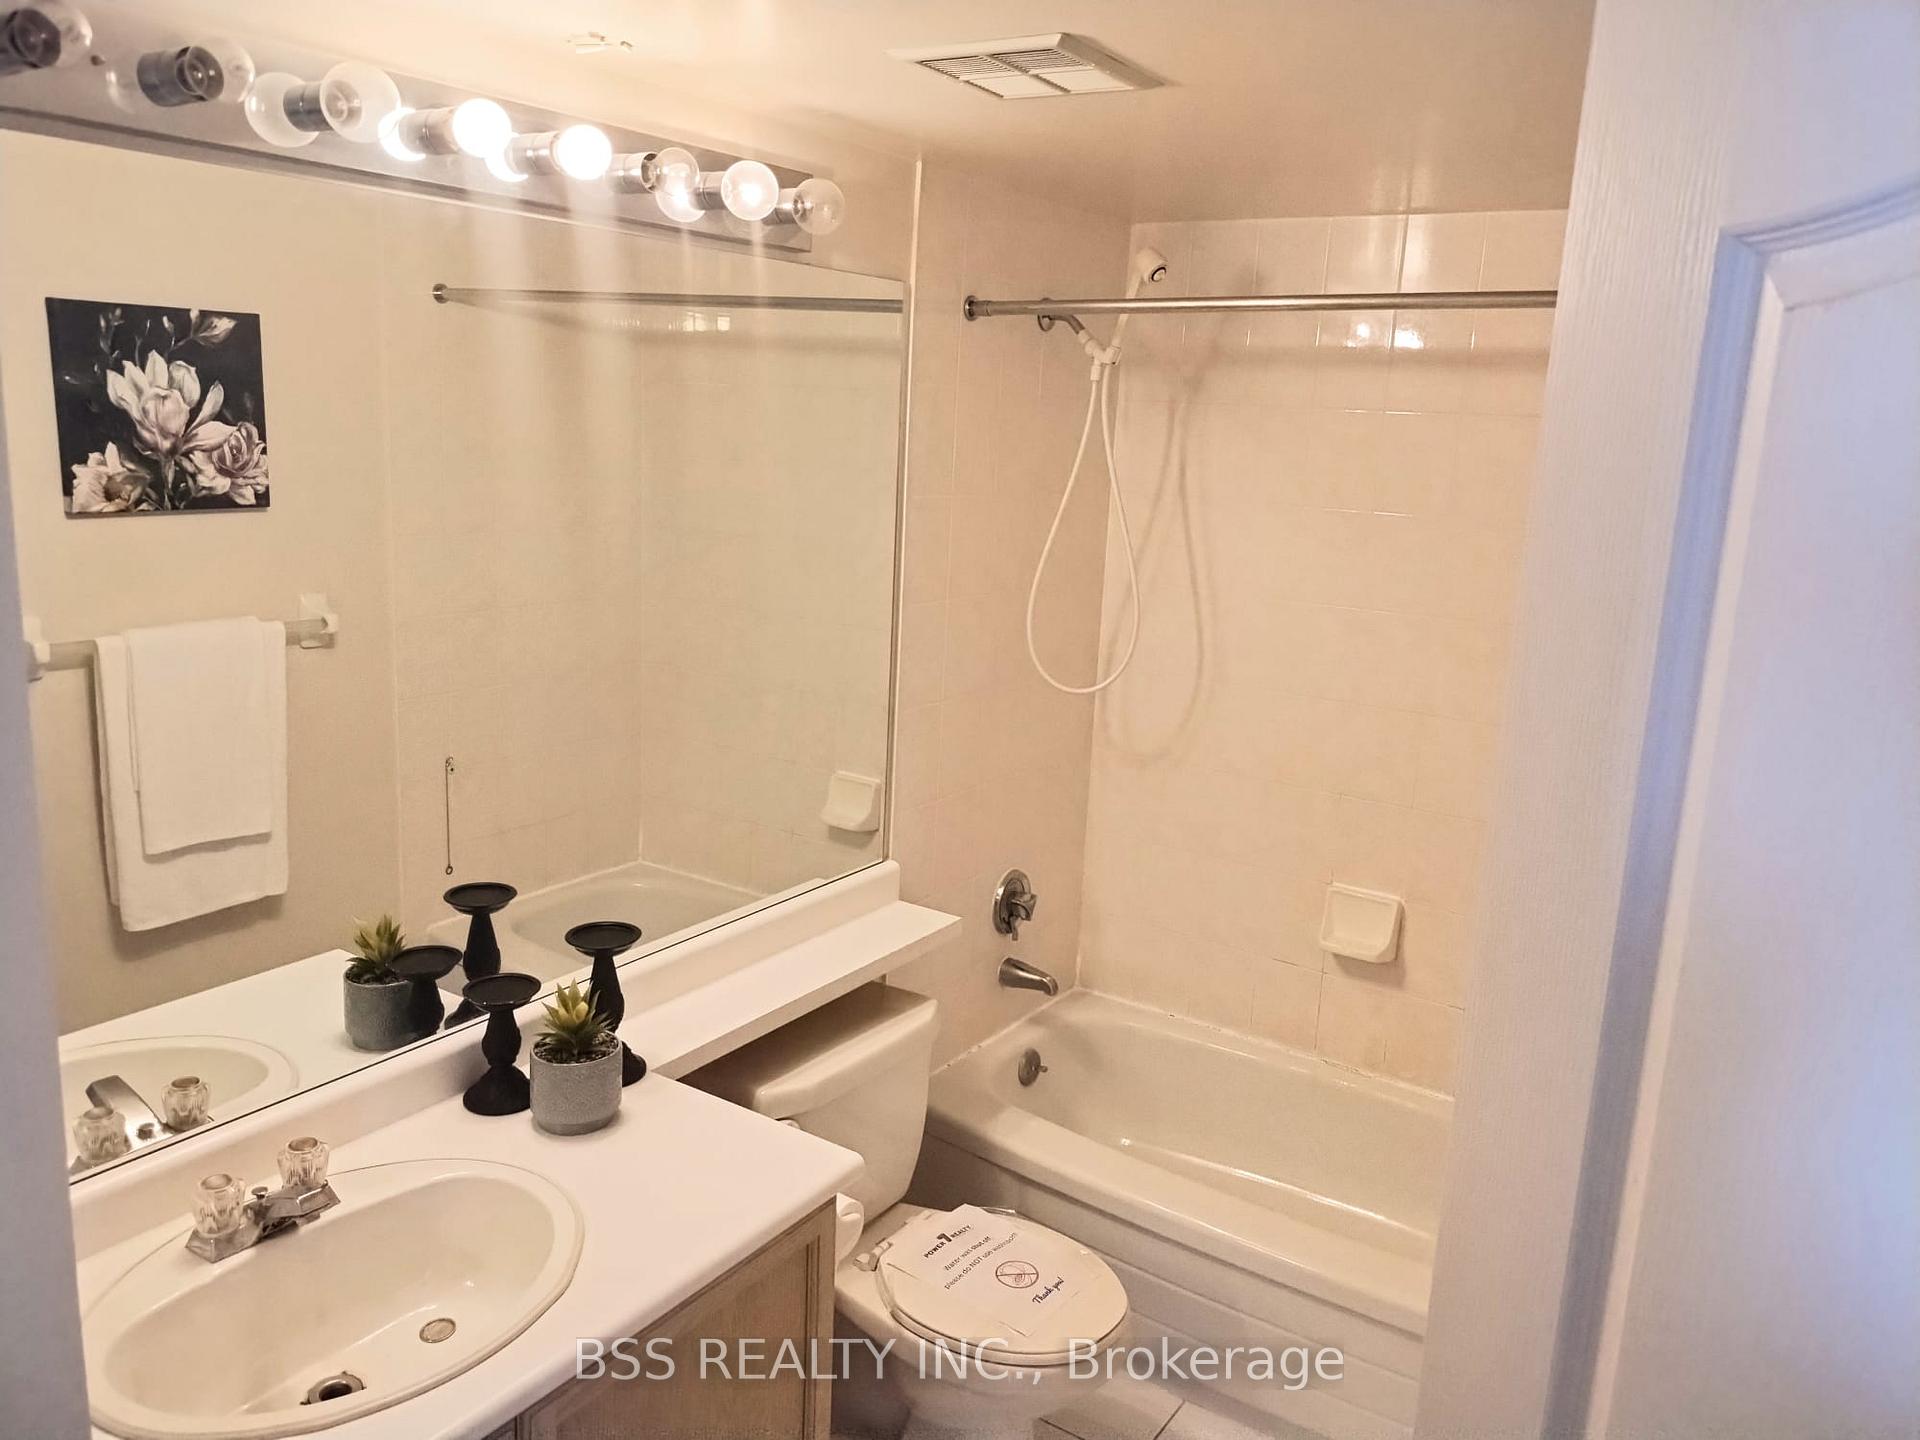 See all 14 photos
Property history
Facts and features
- ExposureSouth west
- LaundryEnsuite
- LockerNone
- BalconyOpen
- Central air
- Indoor pool
- Concierge
- Party room/meeting room
The homeCondo Apartment, Apartment, Age 31–50 years
- Type: Condo Apartment
- Style: Apartment
- Age: 31–50 years
- Living space: 1,000–1,199 sq ft
- Basement: None
- Exposure: South West
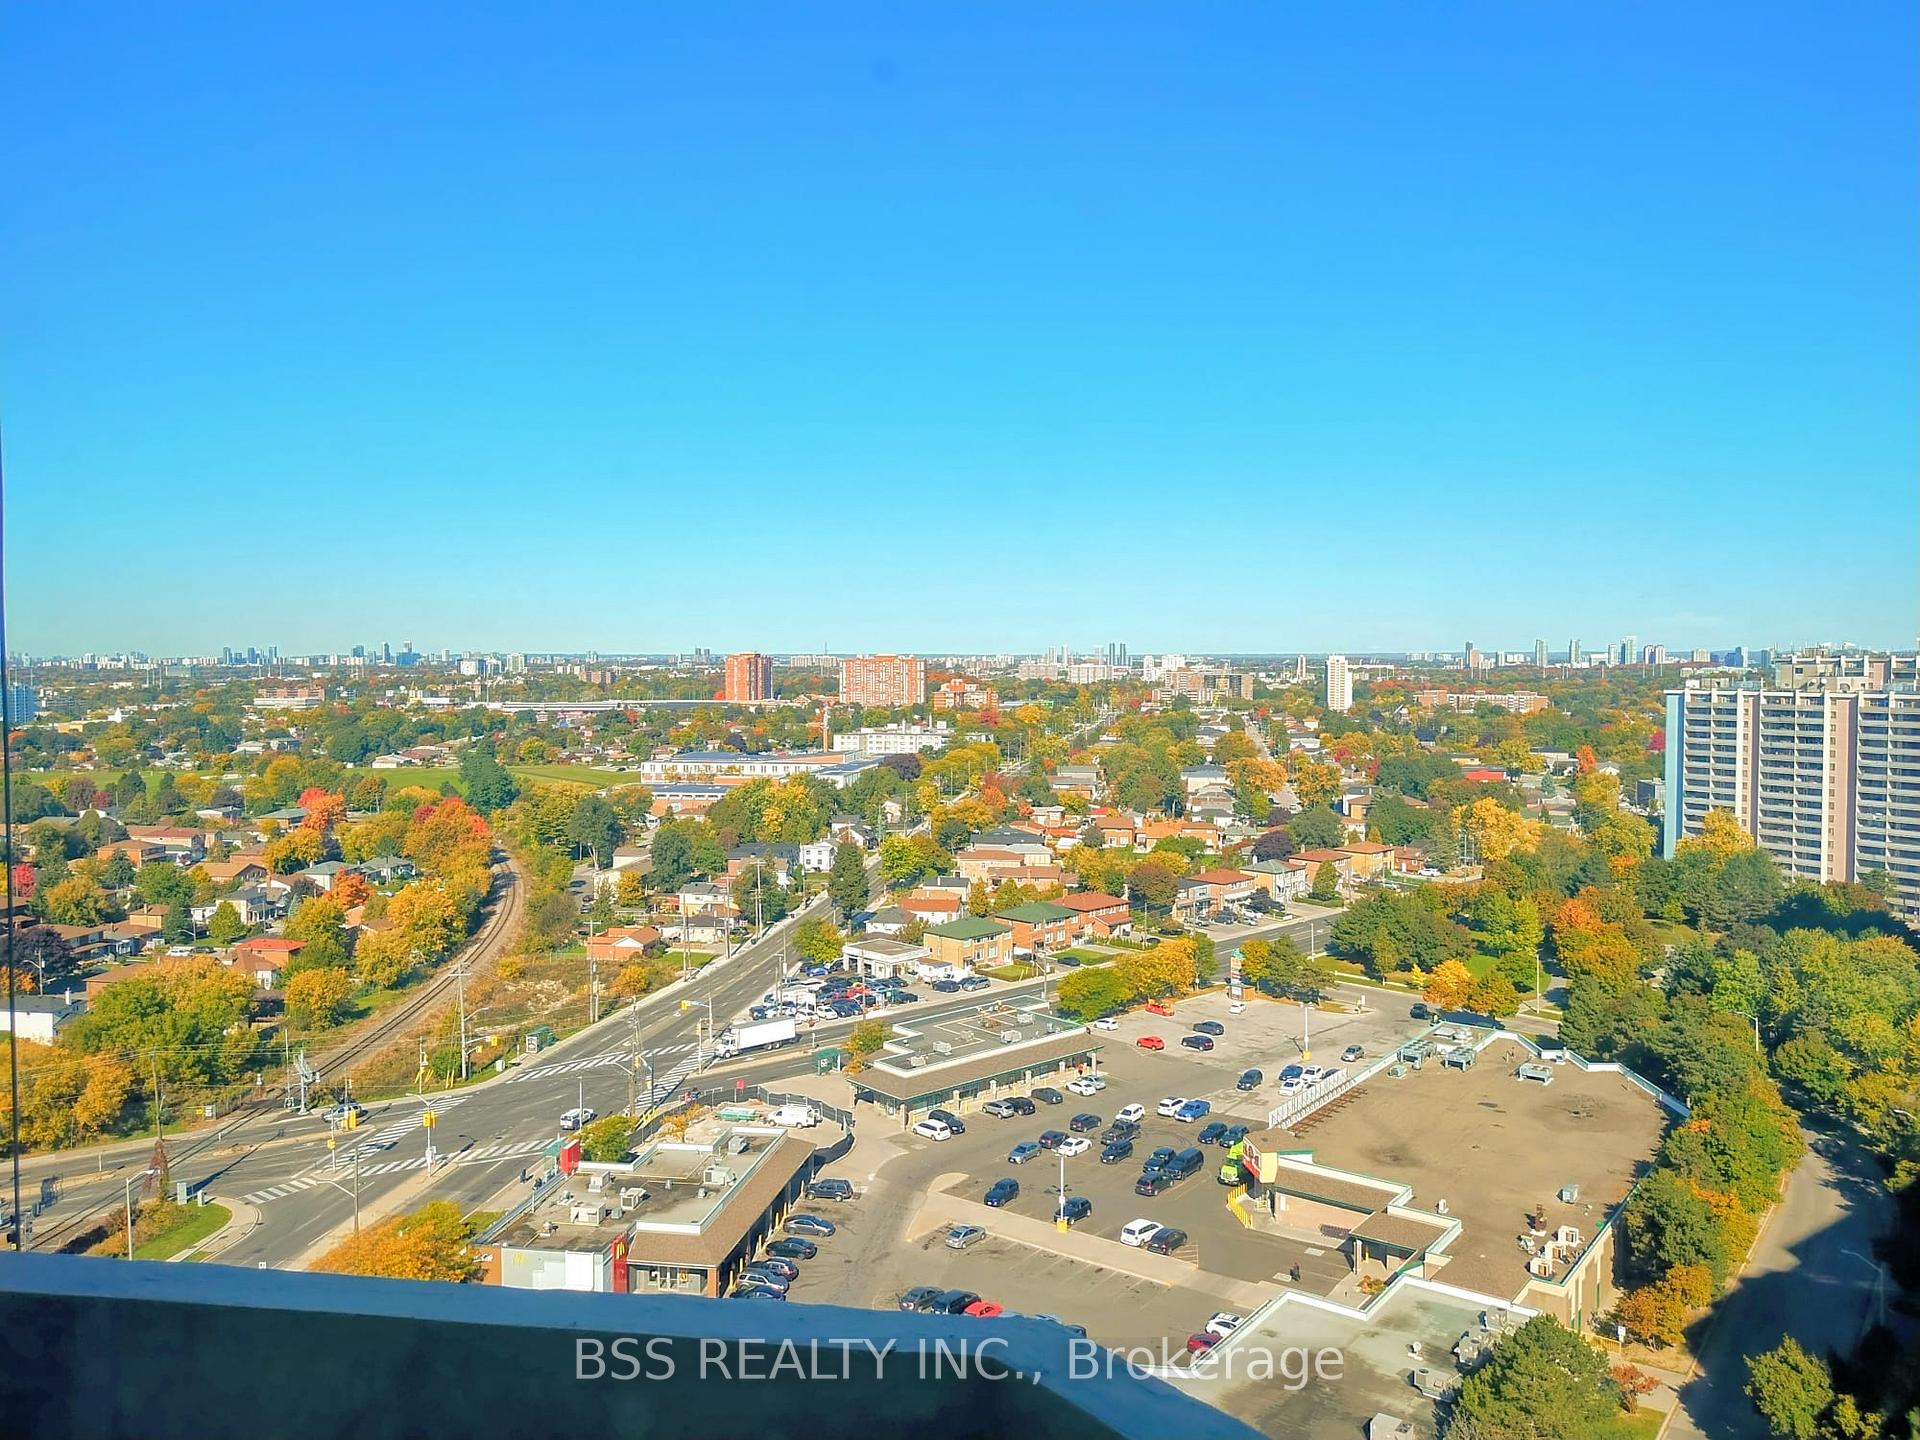
- View: Downtown, beach
- Special designation: Other
- Waterfront: None
InsideEnsuite, main level, Other, Rooms above ground 5
- Laundry: Ensuite, main level
- Features: Other
- Rooms above ground: 5
- Bedrooms: 2
- Bathrooms: 2
- Kitchens: 1
OutsideBrick, concrete, Open, Security gate, landscaped
- Exterior: Brick, concrete
- Balcony: Open
- Features: Security gate, landscaped
Parking and locker1 Parking, Underground, Parking type Owned
- Spaces: 1 Parking
- Garage: Underground
- Parking type: Owned
- Driveway: Underground
- Locker: None
Building1 Greystone Walk Condos, Storeys 20, Units 266
- Name: 1 Greystone Walk Condos
- Storeys: 20
- Units: 266
- Registered: 1991
- Condo corporation: 986
- Amenities: Indoor pool, concierge, party room/meeting room, sauna, tennis court, visitor parking
- Pets: Not allowed
Heating, water and powerForced air, gas, Central air
- Heating: Forced air, gas
- Cooling: Central air
Rent and termsRent $2,750 a month, Entire property, Unfurnished
- Rent: $2,750 a month
- Space for rent: Entire property
- Furnished: Unfurnished
- Lease: 12 months
- Paid: Monthly
- Rent includes: Water, heat, hydro, building maintenance, parking
- Deposit: Required
- Credit check: Required
- Employment letter: Required
- Rental application: Required
- References: Required
IncludedAll existing appliances as seen on showing. (fridge, stove, range hood, dishwasher, washer and dryer), (1) parking spot, heat, water, hydro included!, Excludes - internet, cable, phone.
- Included: All existing appliances as seen on showing. (fridge, stove, range hood, dishwasher, washer and dryer), (1) parking spot, heat, water, hydro included!
- Not included: Excludes - internet, cable, phone.
Listing detailsE9770104, Rented, Oct 30, 2024
- MLS® number: E9770104
- Status: Rented
- Listed on: Oct 30, 2024
- Days on market: 26
- Updated: Nov 25, 2024
- Possession: 2024-11-01 / November 1, 2024
- Occupied by: Vacant
- Listing brokerage: BSS REALTY INC.
About this home
PH82, 1 Greystone Walk Drive, Scarborough (Kennedy Park), ON M1K 5J3
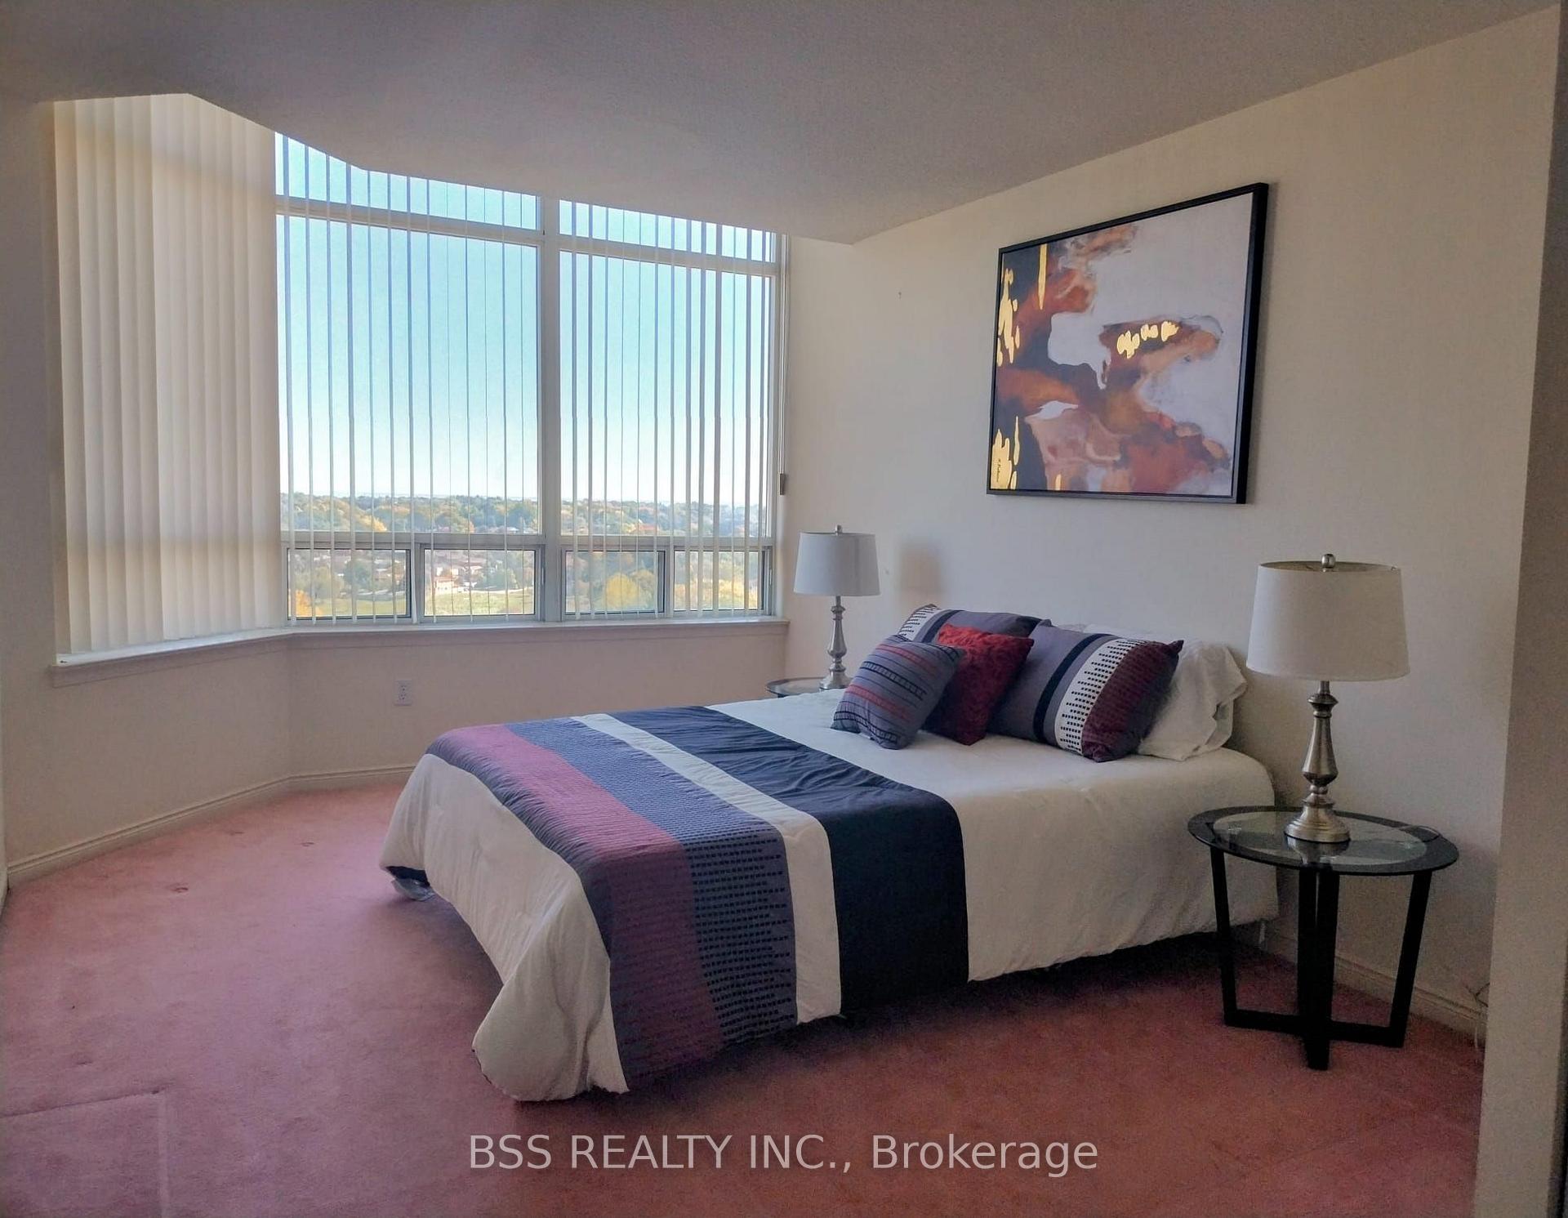
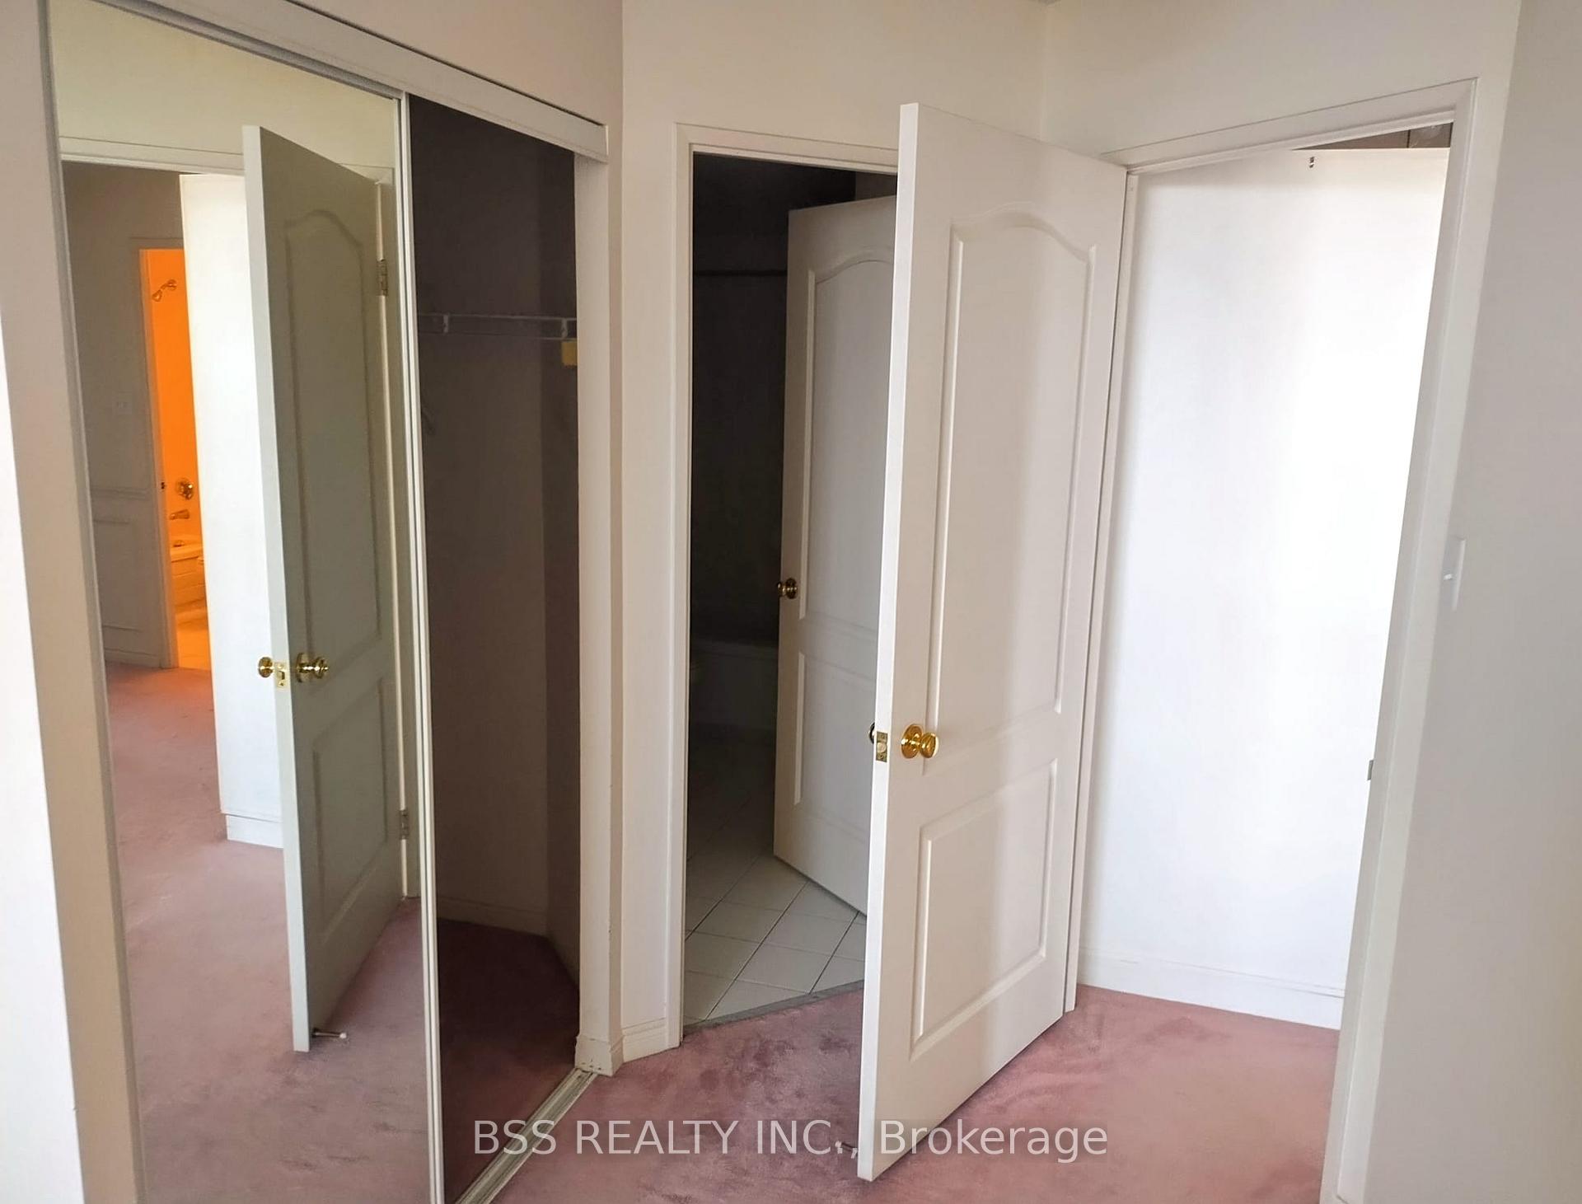
Welcome to your new penthouse oasis at 1 Greystone Walk Drive. This corner suite offers breathtaking panoramic views of the city skyline and Lake Ontario. Spanning 1,156 square feet, the space features a thoughtfully designed 2-bedroom split layout, ensuring privacy, with two full bathrooms and a bright solarium that can double as a breakfast nook or workspace. The primary bedroom includes a walk-in closet and ensuite bathroom for added comfort and convenience. Step onto the spacious balcony to enjoy peaceful mornings or unwind with evening drinks while soaking in the views.This Tridel-built community provides resort-style amenities, including indoor and outdoor pools, a hot tub, sauna, fitness facilities, tennis and squash courts, a party room with kitchen, a games room, and guest suites. Commuting is seamless with Scarborough GO Station just steps away (only two stops to Union Station), TTC access at your doorstep, and the future Eglinton Crosstown LRT nearby. Nature enthusiasts will appreciate the proximity to Scarborough Bluffs and beaches, offering a serene escape from the city. Daily conveniences are within easy reach, with grocery stores, dining options, parks, and schools all nearby.This penthouse suite offers an exceptional combination of space, views, amenities, and convenience. Book your showing today to experience it for yourself!
Ask about this home
A HOMEH agent will answer your questions about this home.
Know more about 1 Greystone Walk Condos
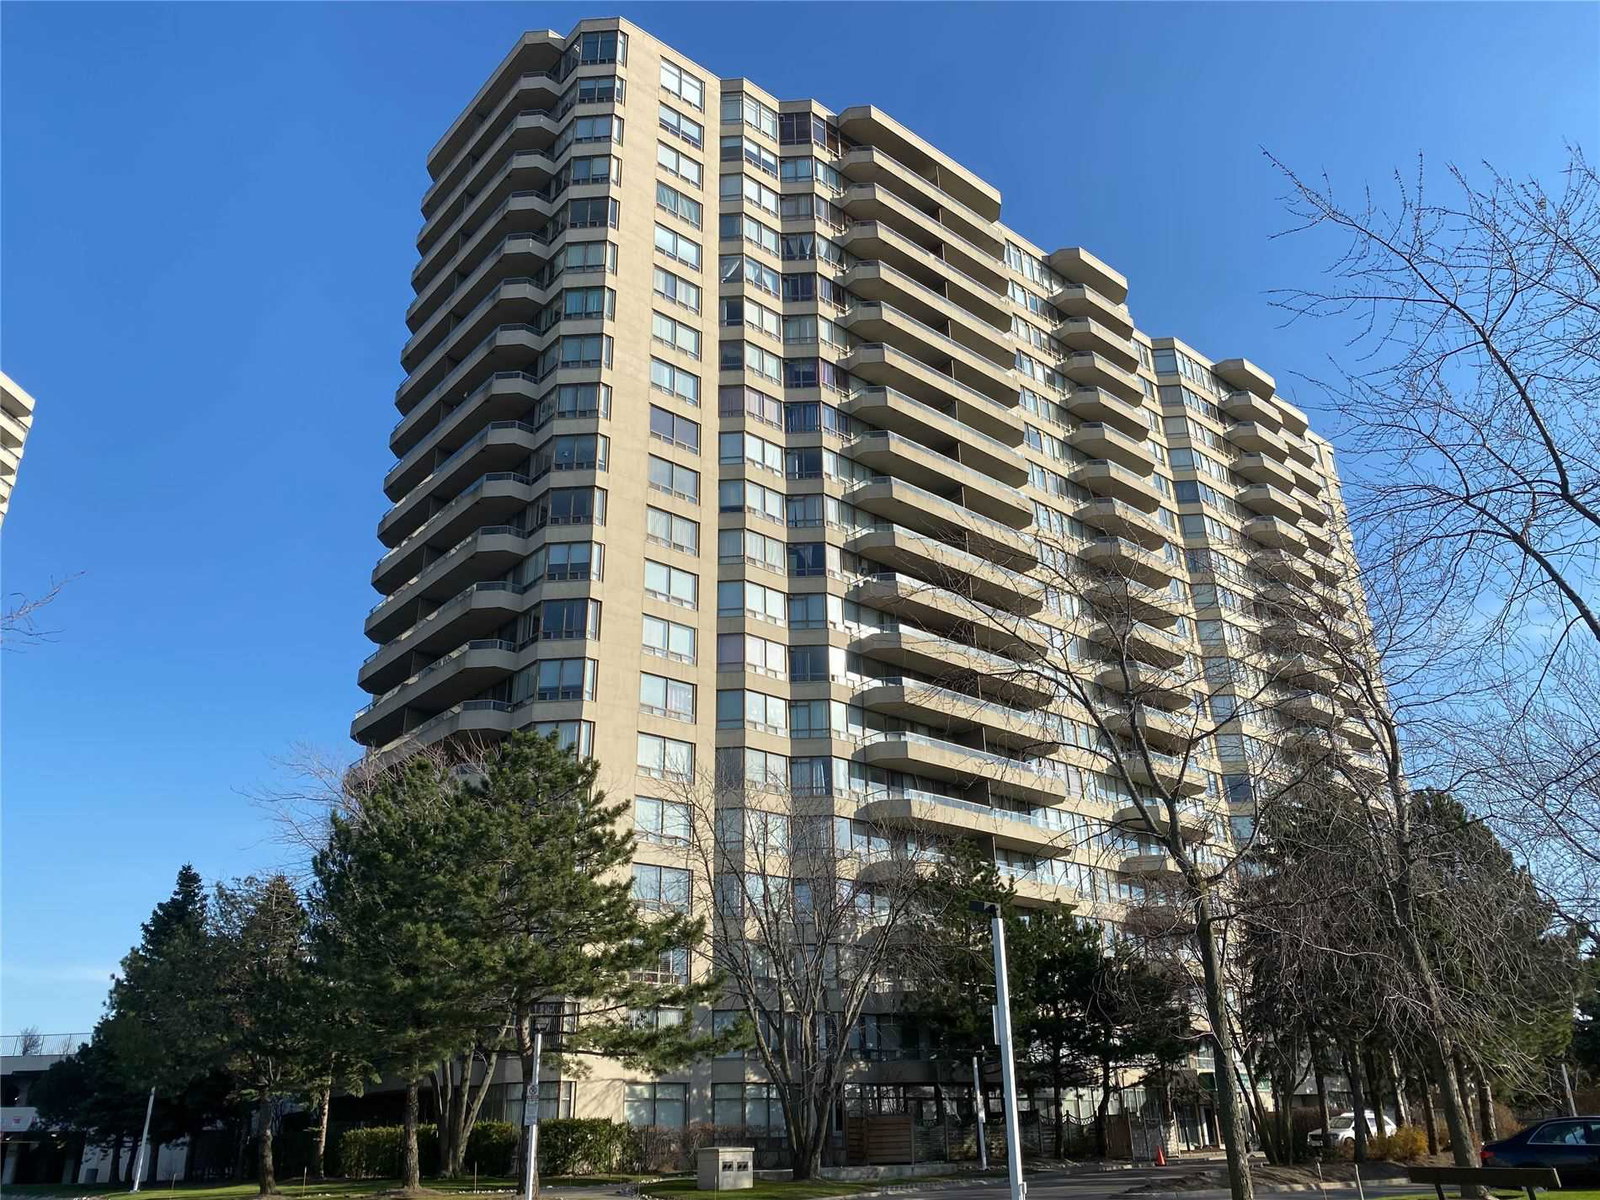
Condo building · 1 Greystone Walk Drive
1 Greystone Walk Condos is a 20-storey condo with 266 suites, built in 1991 by Greystone Walk Limited. Right now 4 for sale are on the market here.
- 20storeys
- 266suites
- $433/sq ft
- 1991built
No similar units for rent in 1 Greystone Walk Condos right now.
Around this home
Daily convenience, out of 100, from the distances below
Schools nearby
School rating, out of 10.
Helpful calculators
Your HOMEH agent

"I would see it this week."