

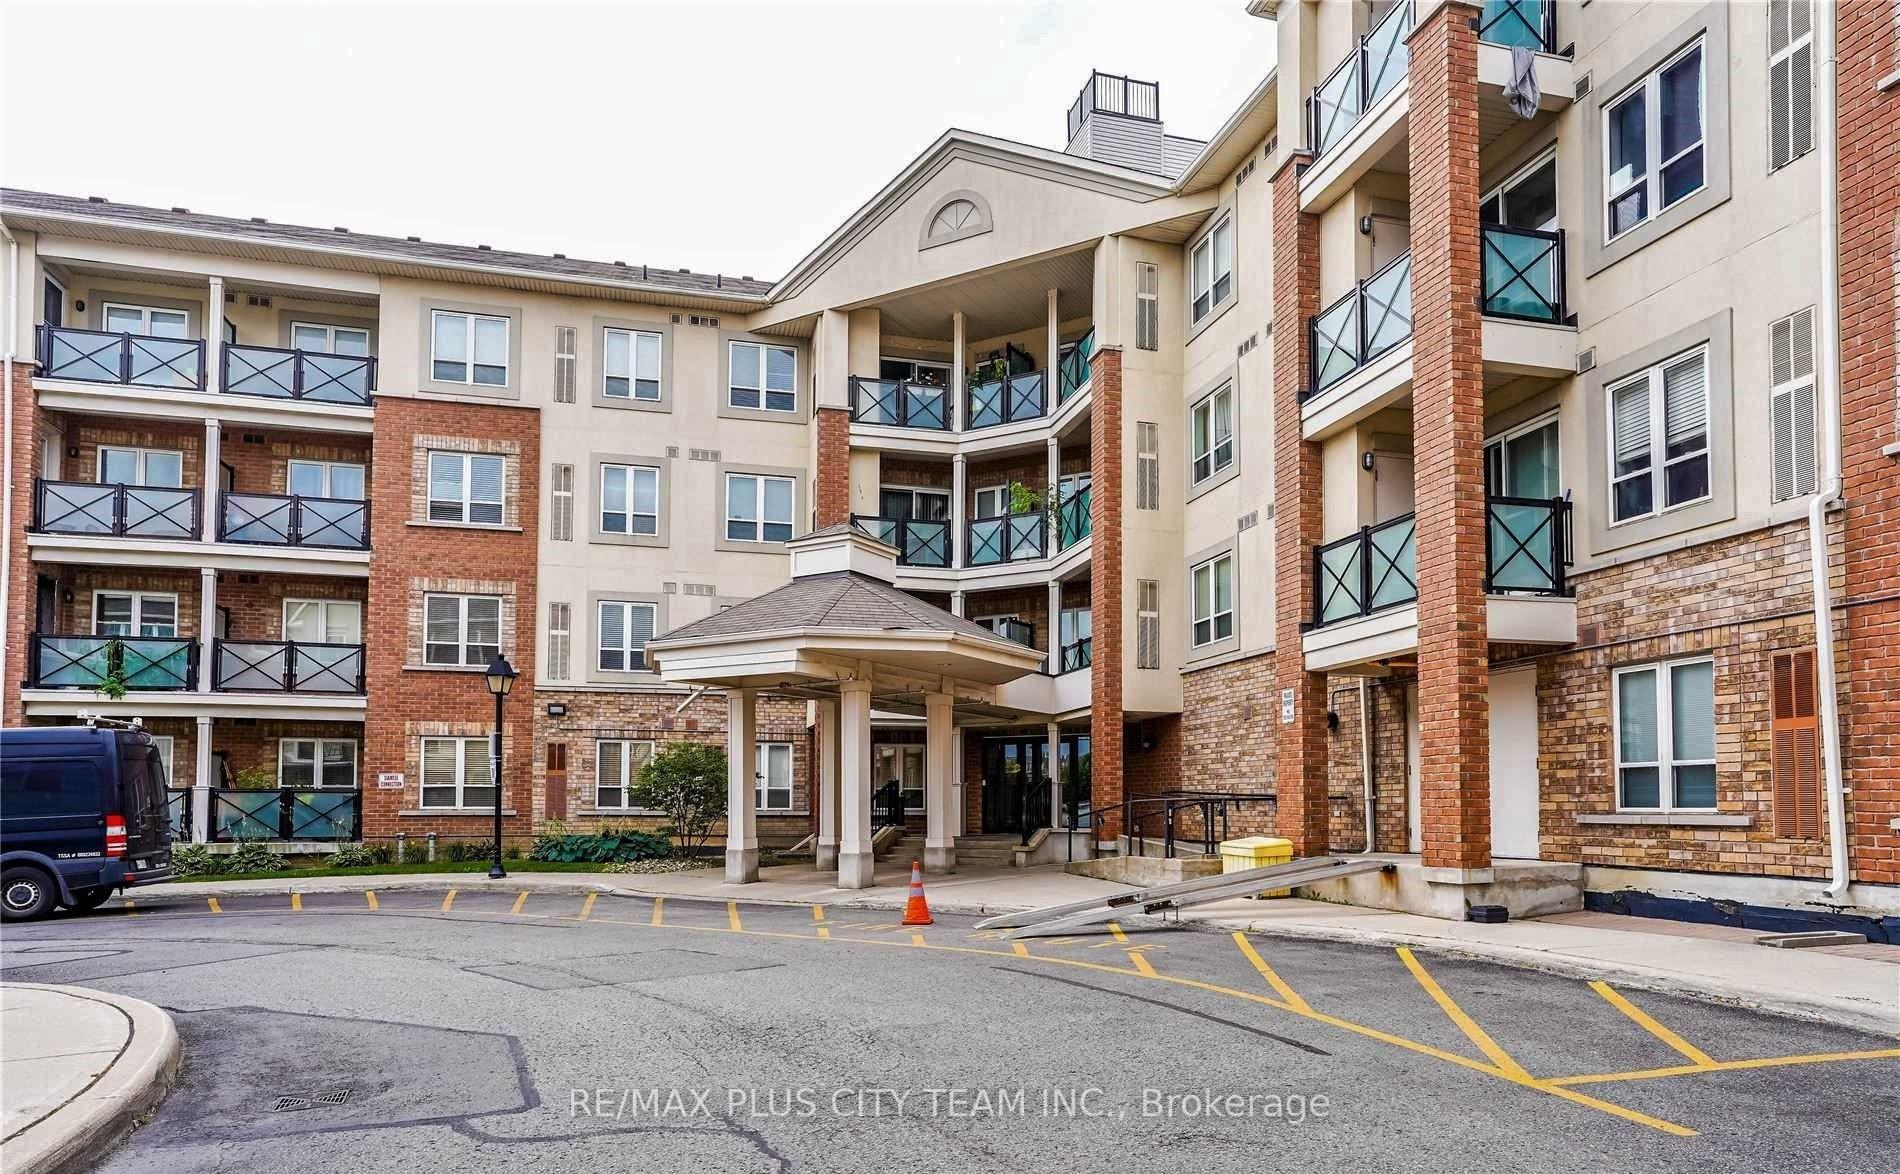
Unit 111, 10 Mendelssohn Street
Unit 111, 10 Mendelssohn Street
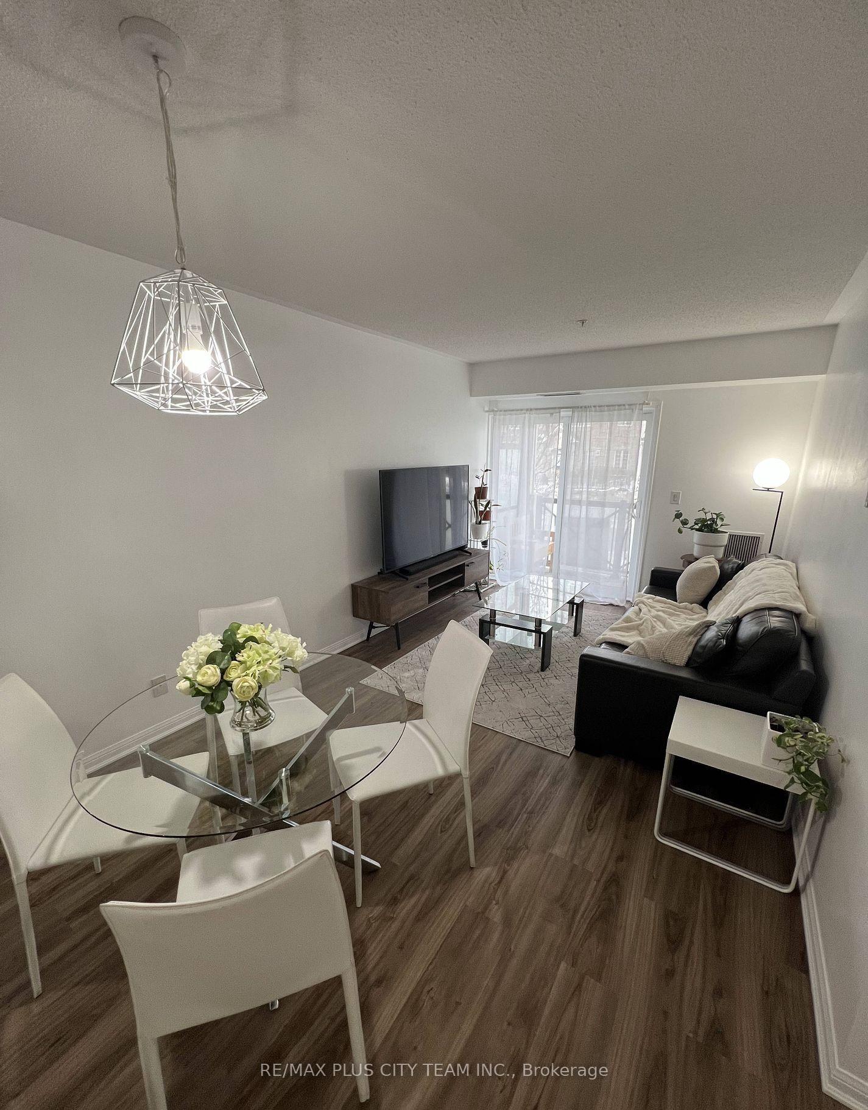
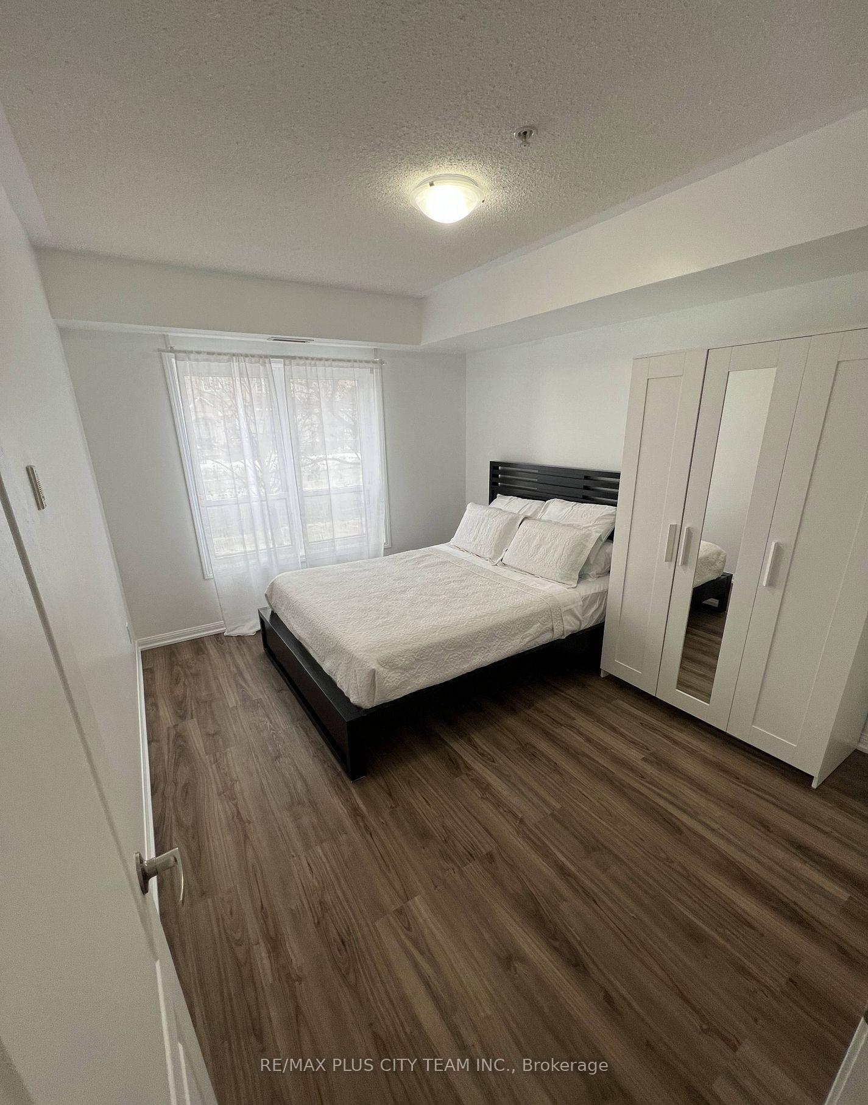
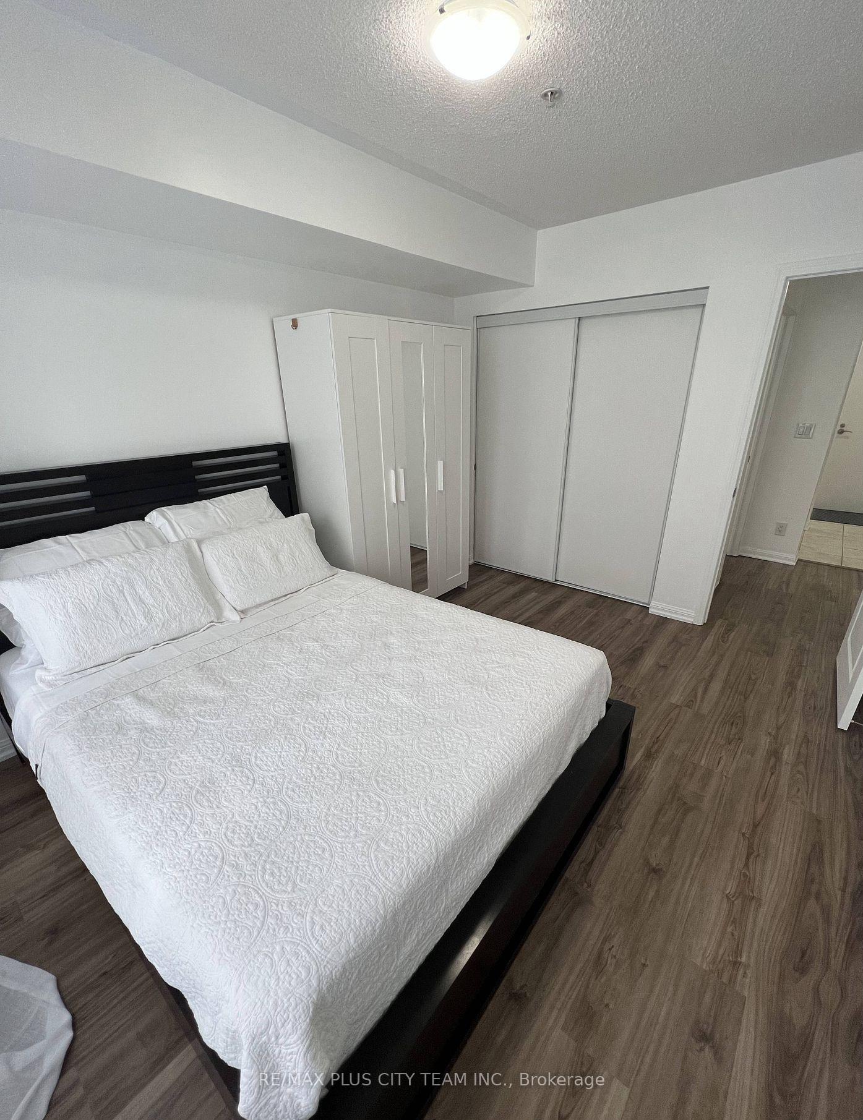
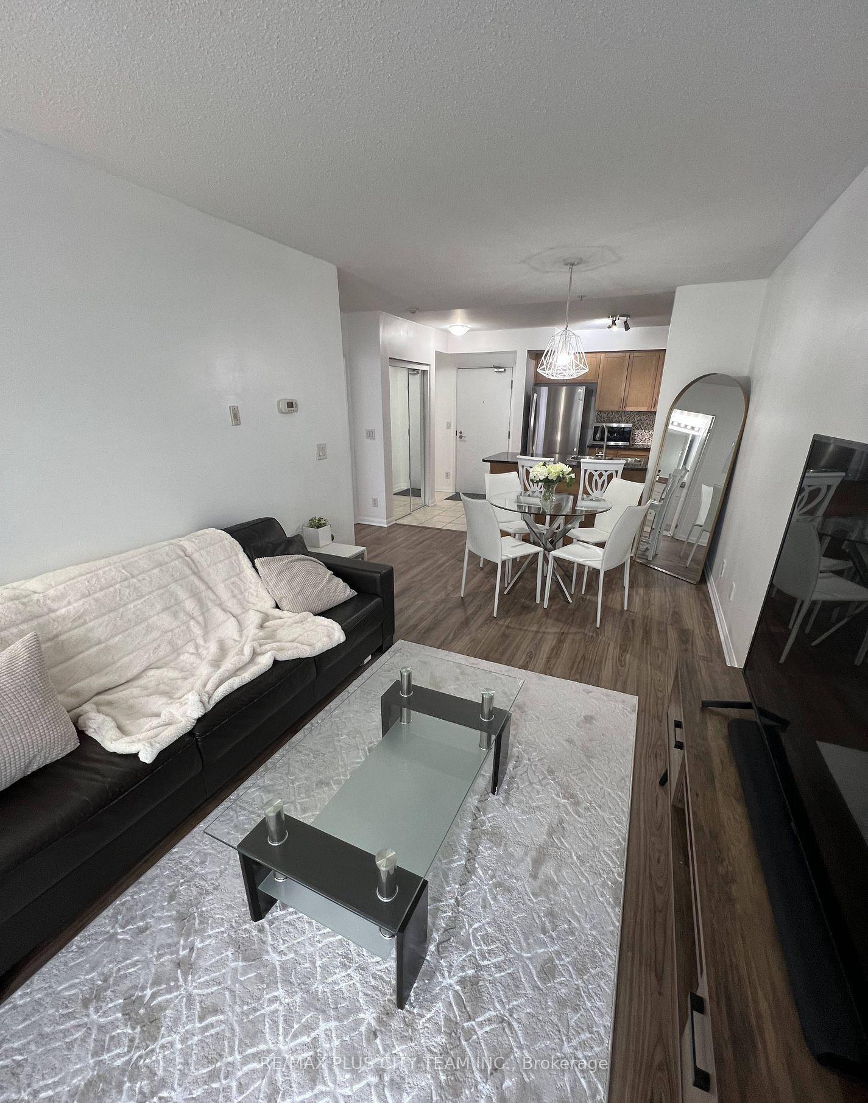 See all 18 photos
Property history
Facts and features
- ExposureWest
- LaundryEnsuite
- LockerNone
- BalconyOpen
- Central air
- Party room/meeting room
The homeCondo Apartment, Apartment, 600–699 sq ft
- Type: Condo Apartment
- Style: Apartment
- Living space: 600–699 sq ft
- Basement: None
- Exposure: West
- Special designation: Other
InsideVinyl, Ensuite, Carpet free
- Flooring: Vinyl
- Laundry: Ensuite
- Features: Carpet free
- Rooms above ground: 4
- Bedrooms: 1
- Bathrooms: 1
- Kitchens: 1
OutsideBrick, concrete, Open
- Exterior: Brick, concrete
- Balcony: Open
Parking and locker1 Parking, Underground, Parking type Owned
- Spaces: 1 Parking
- Garage: Underground
- Parking type: Owned
- Driveway: Underground
- Spot: 87
- Locker: None
BuildingSummerside II Condo Townhomes, Storeys 4, Units 141
- Name: Summerside II Condo Townhomes
- Storeys: 4
- Units: 141
- Registered: 2009
- Condo corporation: 2032
- Amenities: Party room/meeting room, visitor parking
- Pets: Allowed
Heating, water and powerForced air, gas, Central air
- Heating: Forced air, gas
- Cooling: Central air
Rent and termsRent $2,150 a month, Entire property, Unfurnished
- Rent: $2,150 a month
- Space for rent: Entire property
- Furnished: Unfurnished
- Lease: 12 months
- Paid: Monthly
- Rent includes: Building insurance, common elements, central air conditioning, parking, water
- Deposit: Required
- Credit check: Required
- Employment letter: Required
- Rental application: Required
- References: Required
IncludedFridges, stove, b/i dishwasher, over the range microwave, washer and dryer. 1 underground parking included. sheer window coverings. all electrical fixtures., Grey curtains in the living room and bedroom & light fixture in the living room. the fixtures will be swapped back to the owners once tenants vacate
- Included: Fridges, stove, b/i dishwasher, over the range microwave, washer and dryer. 1 underground parking included. sheer window coverings. all electrical fixtures.
- Not included: Grey curtains in the living room and bedroom & light fixture in the living room. the fixtures will be swapped back to the owners once tenants vacate
NearbyHospital, public transit, rec./commun.centre, school
- Close to: Hospital, public transit, rec./commun.centre, school
Listing detailsE11991497, Rented, Feb 27, 2025
- MLS® number: E11991497
- Status: Rented
- Listed on: Feb 27, 2025
- Days on market: 15
- Updated: Mar 14, 2025
- Possession: Other
- Occupied by: Vacant
- Listing brokerage: RE/MAX PLUS CITY TEAM INC.
About this home
Unit 111, 10 Mendelssohn Street, Scarborough (Clairlea-Birchmount), ON M1L 0G7
This stunning 1-bedroom, 1-bathroom unit offers an open-concept layout designed to maximize natural light and functionality. The spacious bedroom features a large closet and is paired with a beautifully finished 4-piece bathroom. The kitchen is a standout, equipped with brand-new stainless steel appliances, sleek granite countertops, and an elegant breakfast bar, perfect for both cooking and entertaining. Convenience is further enhanced with a stacked washer and dryer, newly installed in 2022. The entire unit has been upgraded with modern flooring, including stylish ceramic tiles in the kitchen, bathroom, and laundry areas. Ideally located, this home is just a short walk from Warden Station and within easy reach of restaurants, shopping centers, parks, schools, and hospitals. For those who love the outdoors, a beach day is only a 20-minute drive away. Meticulously maintained and move-in ready, this unit combines comfort, style, and unbeatable convenience in one perfect package.
Ask about this home
A HOMEH agent will answer your questions about this home.
Know more about Summerside II Condo Townhomes
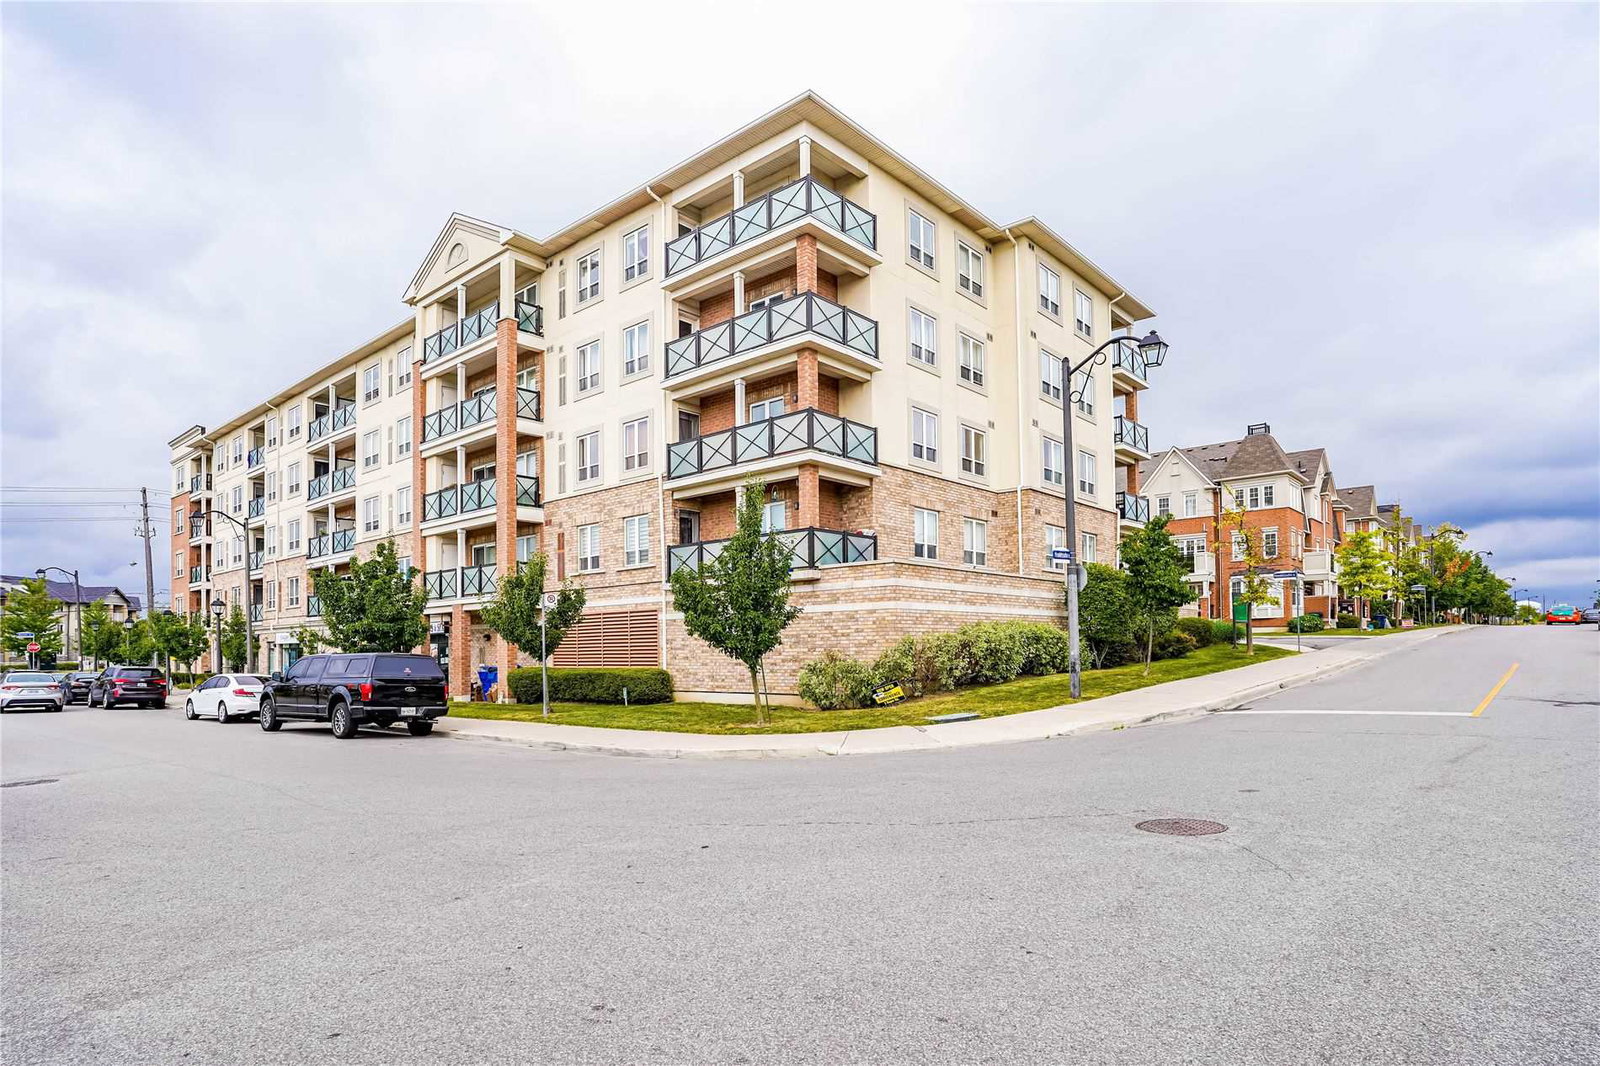
Condo building · 10-30 Mendelssohn Street
Summerside II Condo Townhomes is a 4-storey condo with 141 suites, built in 2009 by Mattamy Homes Canada. Right now 1 for sale is on the market here.
- 4storeys
- 141suites
- $610/sq ft
- 2009built
No similar units for rent in Summerside II Condo Townhomes right now.
Around this home
Daily convenience, out of 100, from the distances below
Schools nearby
School rating, out of 10.
Helpful calculators
Your HOMEH agent

"I would see it this week."