

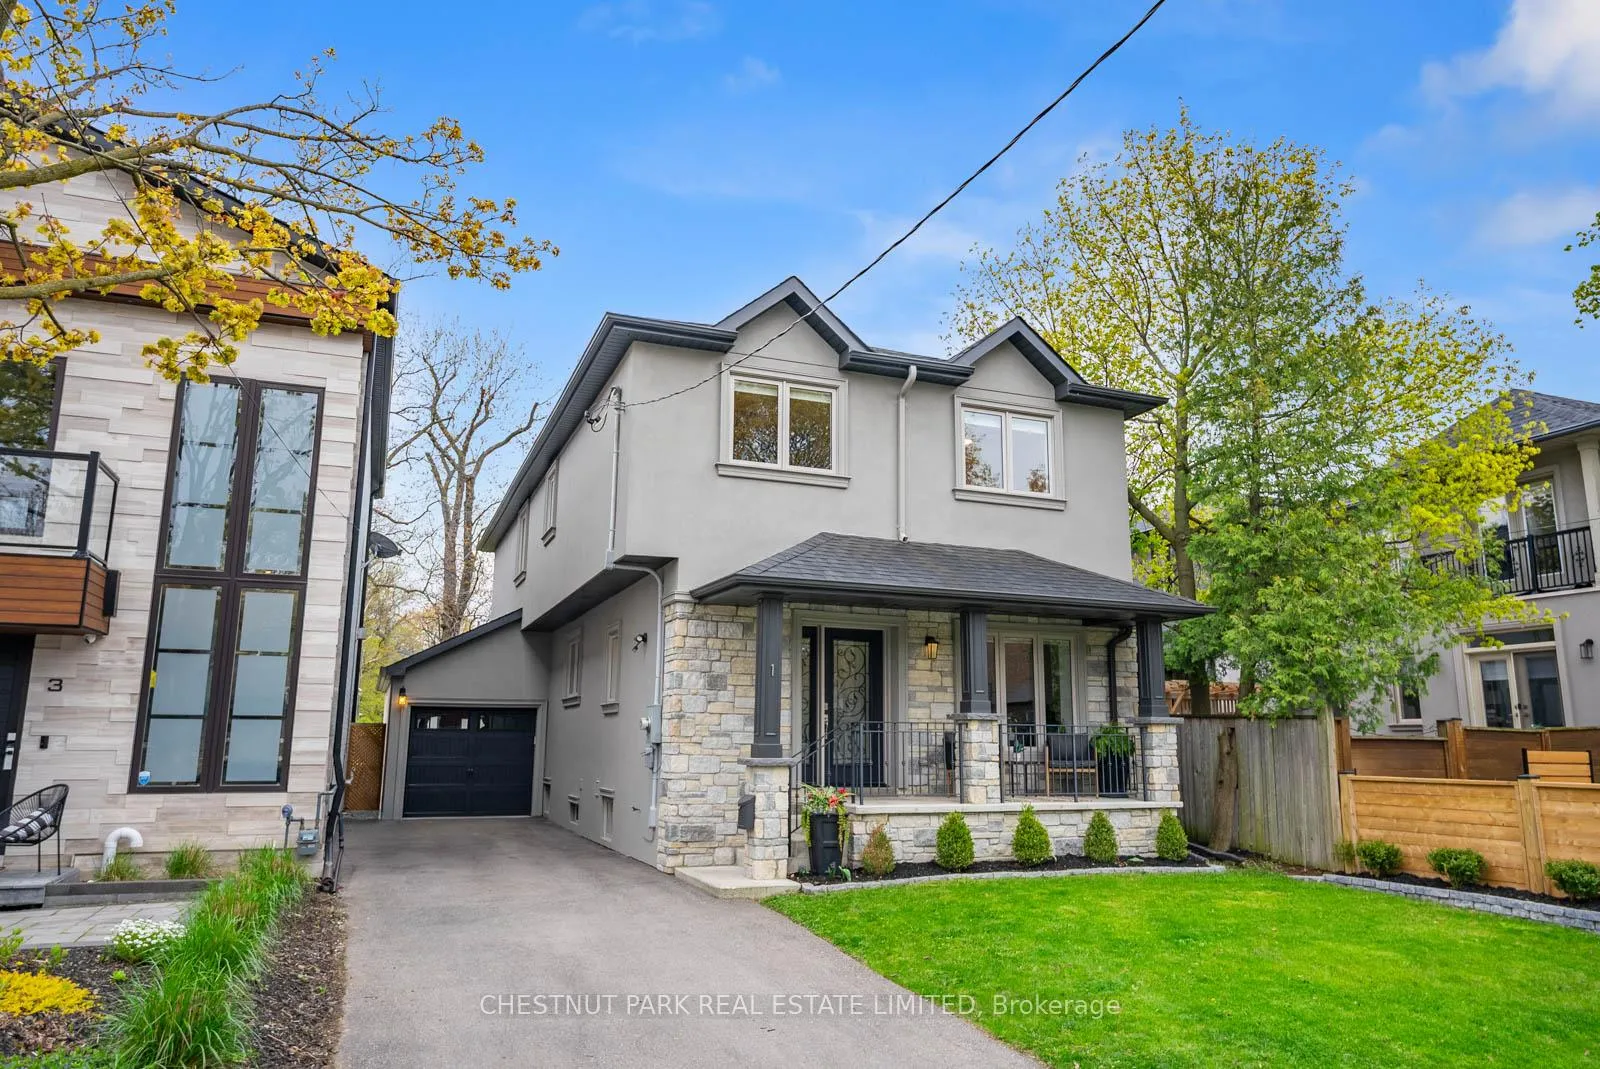
1 Ionson Boulevard
1 Ionson Boulevard
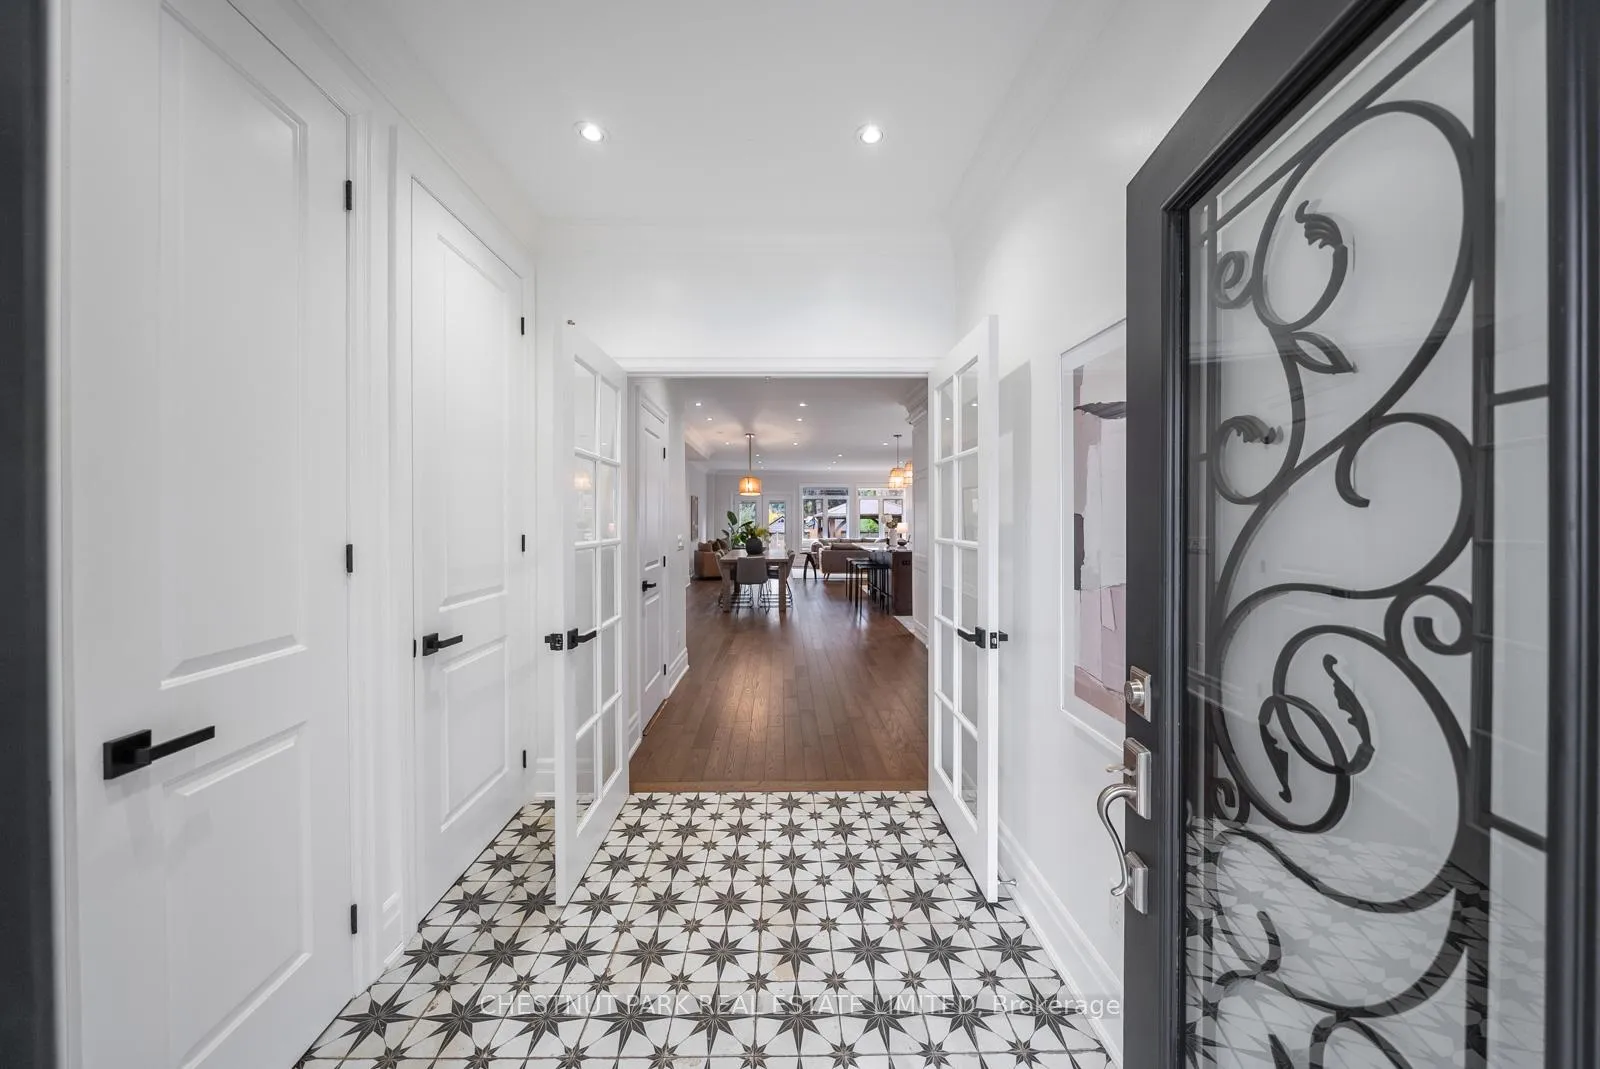 See all 50 photos
Property history
Facts and features
- BasementFinished
- Water, sewerMunicipal
- HeatingForced air
- CoolingCentral air
- Fireplace
- Central air
The homeDetached, 2-storey, 3,000–3,500 sq ft
- Type: Detached
- Style: 2-storey
- Living space: 3,000–3,500 sq ft
- Basement: Finished
InsideFireplace Yes, natural gas, Bar fridge, carpet free, Rooms above ground 9
- Fireplace: Yes, natural gas
- Features: Bar fridge, carpet free
- Rooms above ground: 9
- Rooms in the basement: 4
- Bedrooms: 5 + 2 in the basement
- Bathrooms: 4
- Kitchens: 1
- Family room: Yes
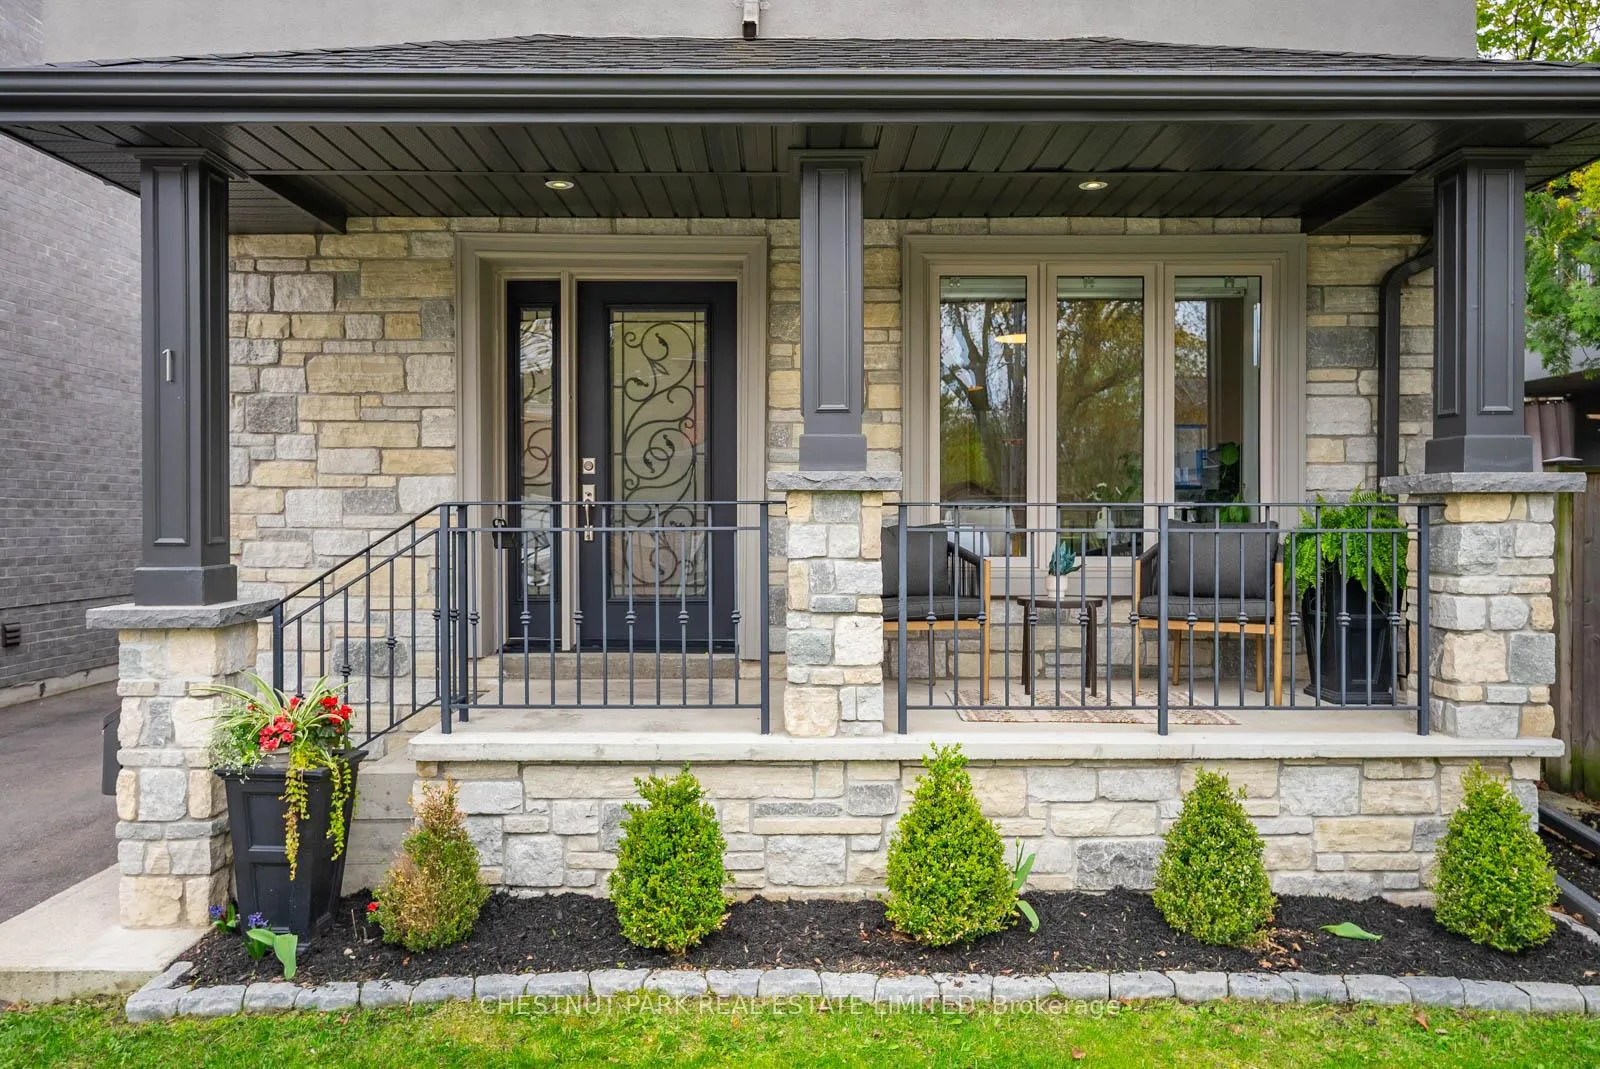
Outside and lotStone, stucco (plaster), Asphalt shingle, Concrete block
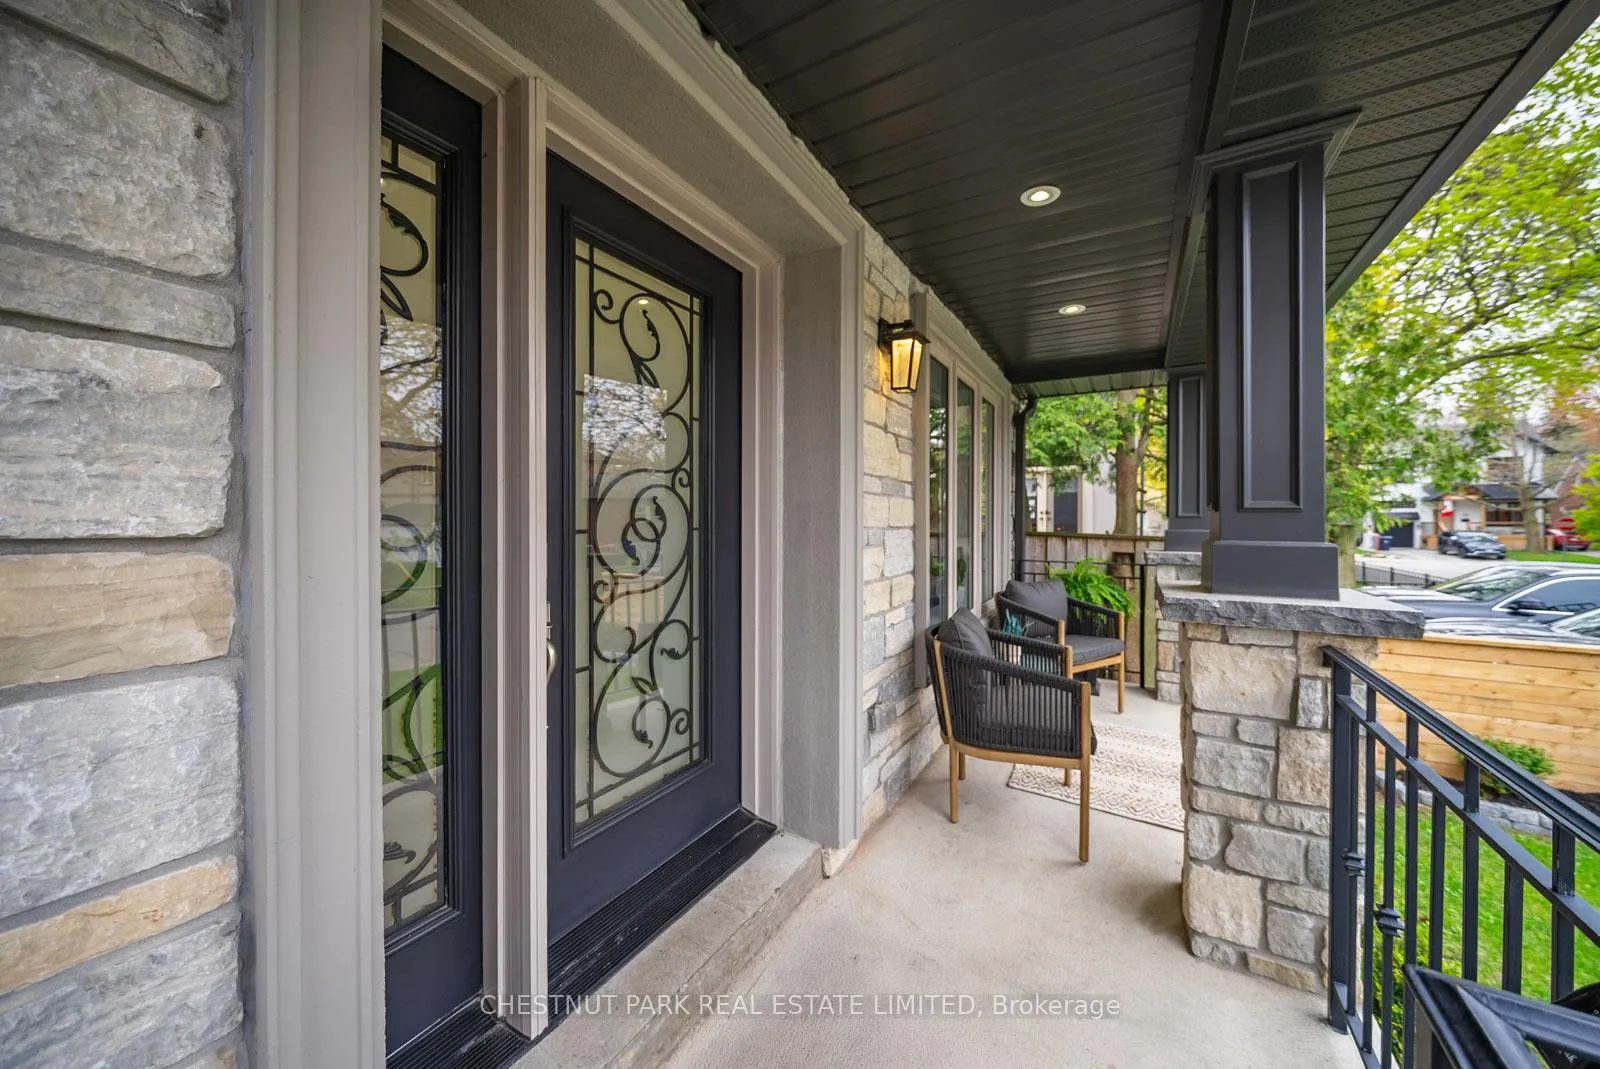
- Exterior: Stone, stucco (plaster)
- Roof: Asphalt shingle
- Foundation: Concrete block
- Features: Deck
- Other structures: Shed
- Size: 35.79 × 100 ft
Parking1 Garage, Attached, Private
- Spaces: 1 Garage
- Garage: Attached
- Driveway: Private
Heating, water and powerForced air, gas, Central air, Municipal water
- Heating: Forced air, gas
- Cooling: Central air
- Water: Municipal water
- Sewer: Municipal sewer
Costs and taxesTaxes $9,019 a year, HST included in the price, Hot water tank - enercare $48/month
- Taxes, 2025: $9,019 a year
- HST: HST included in the price
- Rental items: Hot water tank - enercare $48/month
Included in the saleStainless steel ge 5 burner gas stove, bosh dishwasher, fridge* samsung full sized washer & dryer, all window coverings, electric light fixtures, Gold mirror in teens room
- Included: Stainless steel ge 5 burner gas stove, bosh dishwasher, fridge* samsung full sized washer & dryer, all window coverings, electric light fixtures
- Not included: Gold mirror in teens room
NearbyFenced yard, park, rec./commun.centre, school
- Close to: Fenced yard, park, rec./commun.centre, school
Listing detailsE13124624, Sold, May 13, 2026
- MLS® number: E13124624
- Status: Sold
- Listed on: May 13, 2026
- Days on market: 15
- Updated: May 28, 2026
- Possession: 60-89 days
- Occupied by: Owner
- Listing brokerage: CHESTNUT PARK REAL ESTATE LIMITED
About this home
1 Ionson Boulevard, Scarborough (Birchcliffe-Cliffside), ON M1N 2B1
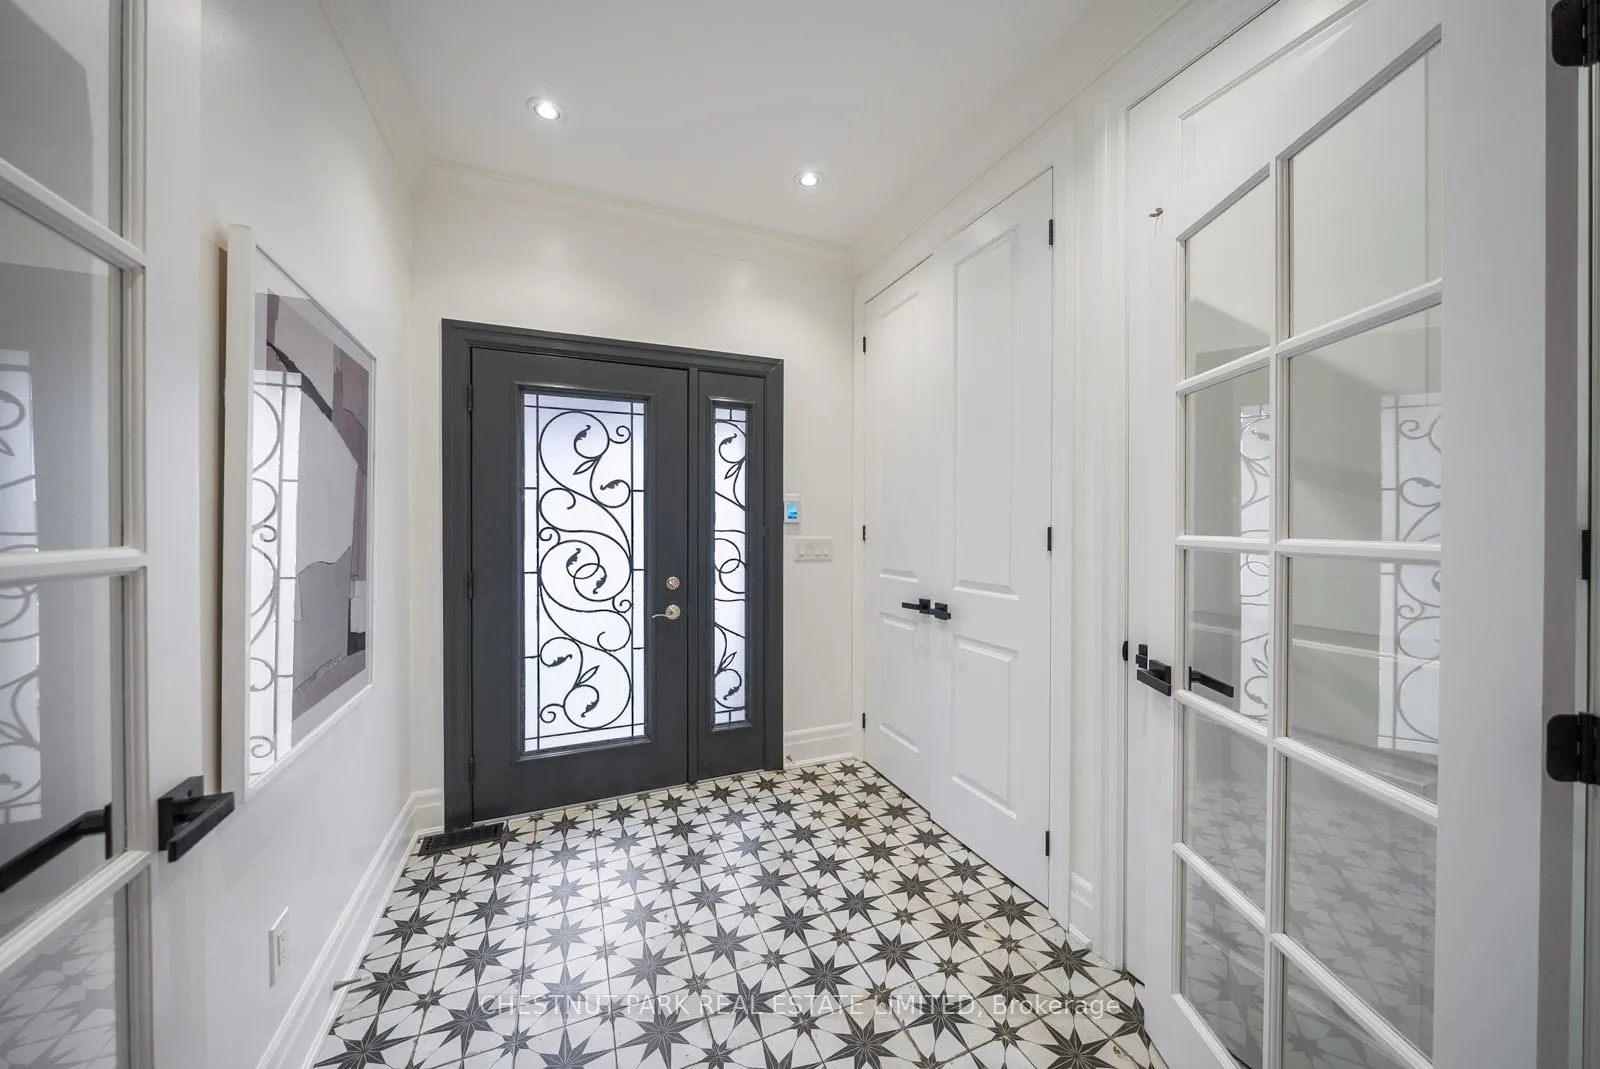
Welcome to this beautifully renovated family home in the heart of Birch Cliff Village. Offering 4 spacious bedrooms and 5 modern bathrooms, this home blends thoughtful design with everyday functionality. The open-concept kitchen features a granite centre island and stainless steel appliances, flowing seamlessly into a cozy family room with a gas fireplace and walkout to the backyard. A versatile main floor office can easily serve as a fifth bedroom, while the primary retreat boasts a walk-in closet and a spa-inspired 5-piece ensuite. With approximately 2,400 sq ft of above-grade living space plus a finished basement, there's plenty of room for growing families. An oversized insulated garage and private drive provide parking for up to three vehicles. Ideally located just steps to top-rated schools, TTC, waterfront trails, the Bluffs, beaches, and local shops -with downtown Toronto only a20-minute drive away.A fantastic opportunity in a highly sought-after neighbourhood. Offers welcome anytime.
Ask about this home
A HOMEH agent will answer your questions about this home.
Around this home
Daily convenience, out of 100, from the distances below
Schools nearby
School rating, out of 10.
Helpful calculators
Your HOMEH agent

"I would see it this week."