

151 Eastwood Avenue
151 Eastwood Avenue
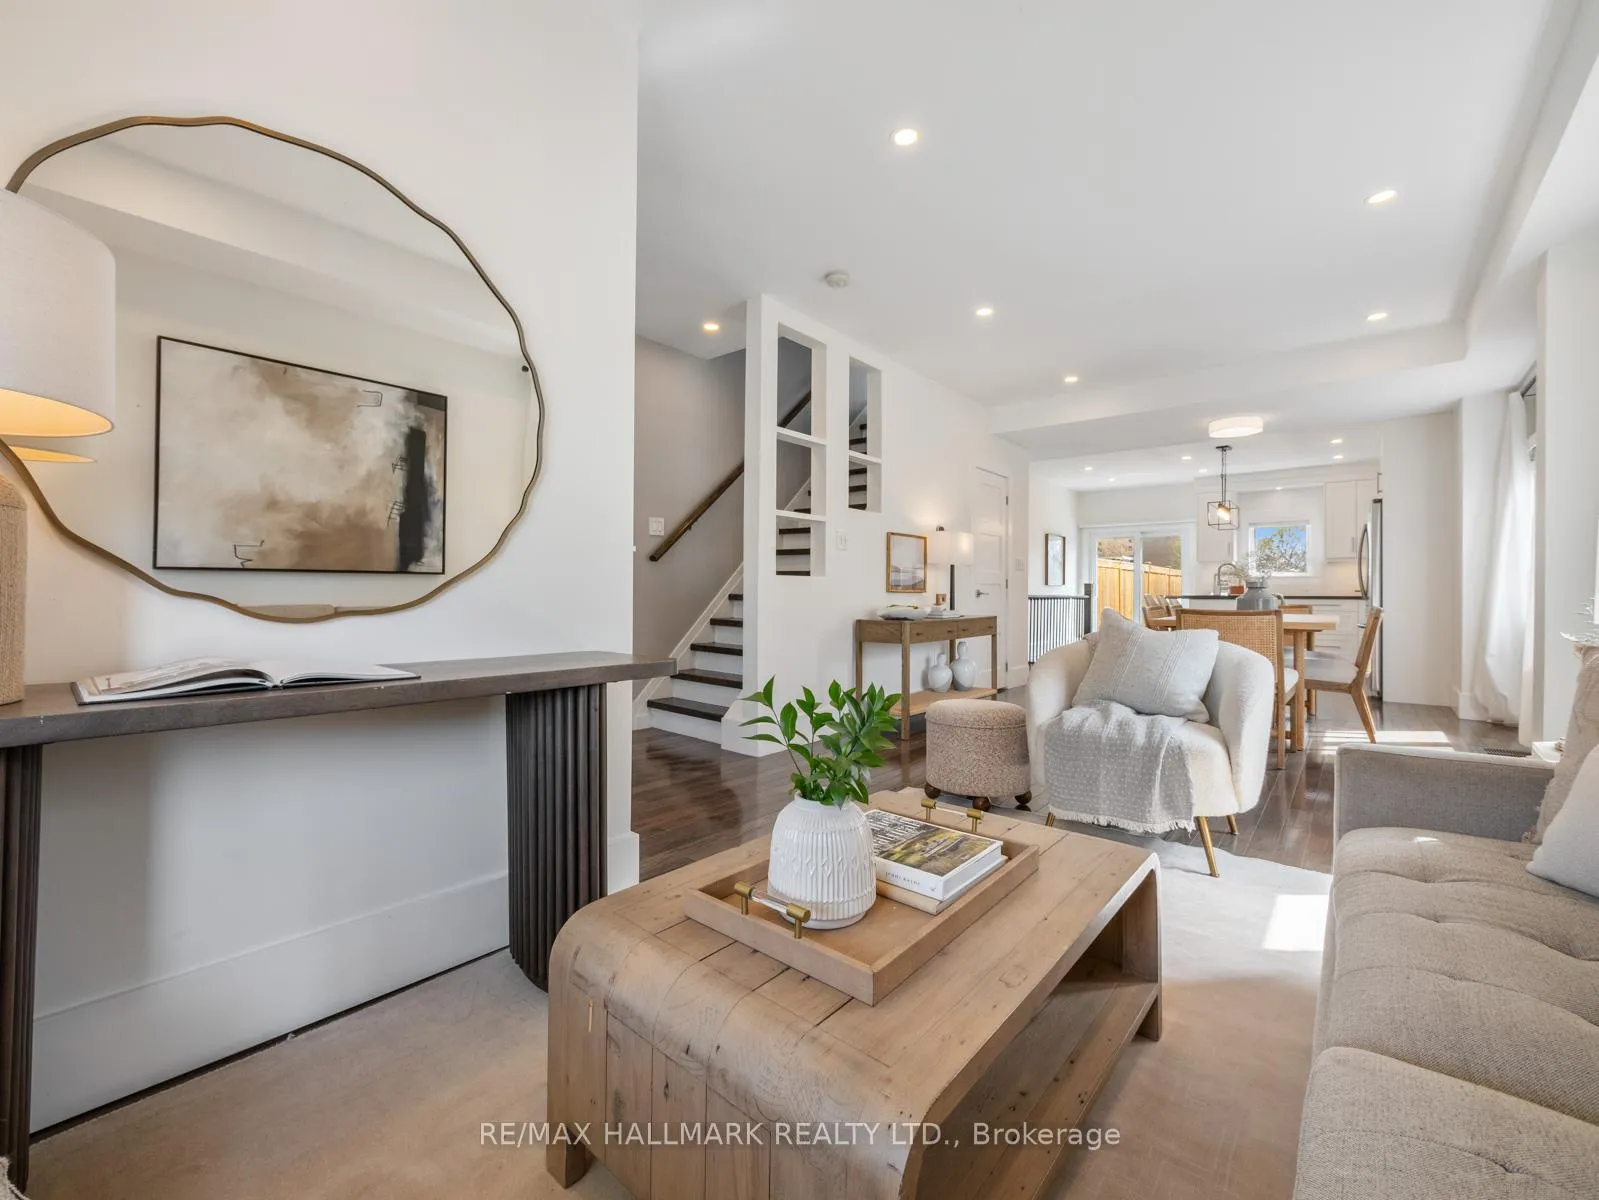 See all 37 photos
Property history
Facts and features
- BasementFinished
- Water, sewerMunicipal
- HeatingForced air
- CoolingCentral air
- Central air
The homeDetached, 2-storey, 1,100–1,500 sq ft
- Type: Detached
- Style: 2-storey
- Living space: 1,100–1,500 sq ft
- Basement: Finished
InsideOther, Rooms above ground 6, Rooms in the basement 2
- Features: Other
- Rooms above ground: 6
- Rooms in the basement: 2
- Bedrooms: 3 + 1 in the basement
- Bathrooms: 3
- Kitchens: 1
Outside and lotStucco (plaster), Shingles, Concrete
- Exterior: Stucco (plaster)
- Roof: Shingles
- Foundation: Concrete
- Size: 25 × 129.62 ft
Parking3 Parking, Private
- Spaces: 3 Parking
- Driveway: Private
Heating, water and powerForced air, gas, Central air, Municipal water
- Heating: Forced air, gas
- Cooling: Central air
- Water: Municipal water
- Sewer: Municipal sewer
Costs and taxesTaxes $5,761 a year, HST No HST, Rental items None
- Taxes, 2025: $5,761 a year
- HST: No HST
- Rental items: None
Included in the saleAll elfs, fridge, dishwasher, stove, rangehood, clothes washing machine & dryer, tankless hwh., String lights on back fence
- Included: All elfs, fridge, dishwasher, stove, rangehood, clothes washing machine & dryer, tankless hwh.
- Not included: String lights on back fence
Listing detailsE13125442, Sold, May 13, 2026
- MLS® number: E13125442
- Status: Sold
- Listed on: May 13, 2026
- Days on market: 16
- Updated: May 29, 2026
- Possession: Flexible
- Occupied by: Owner
- Listing brokerage: RE/MAX HALLMARK REALTY LTD.
About this home
151 Eastwood Avenue, Scarborough (Birchcliffe-Cliffside), ON M1N 3H5
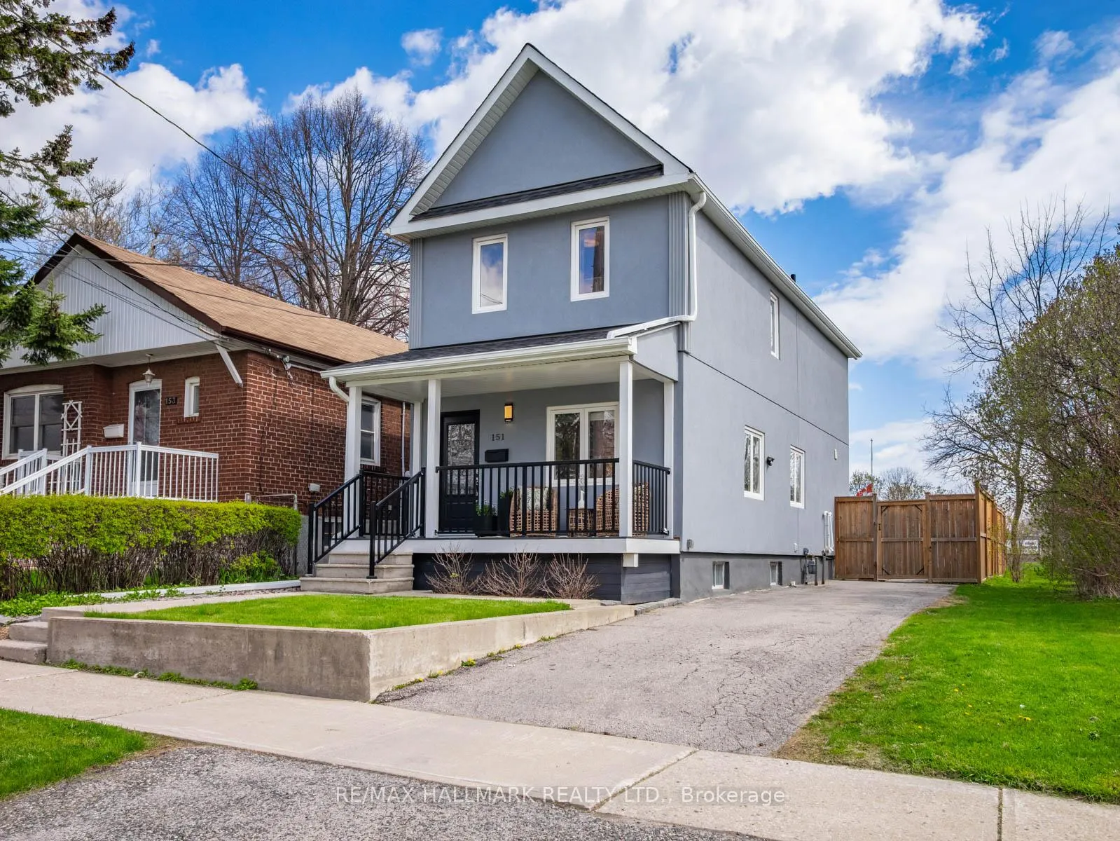
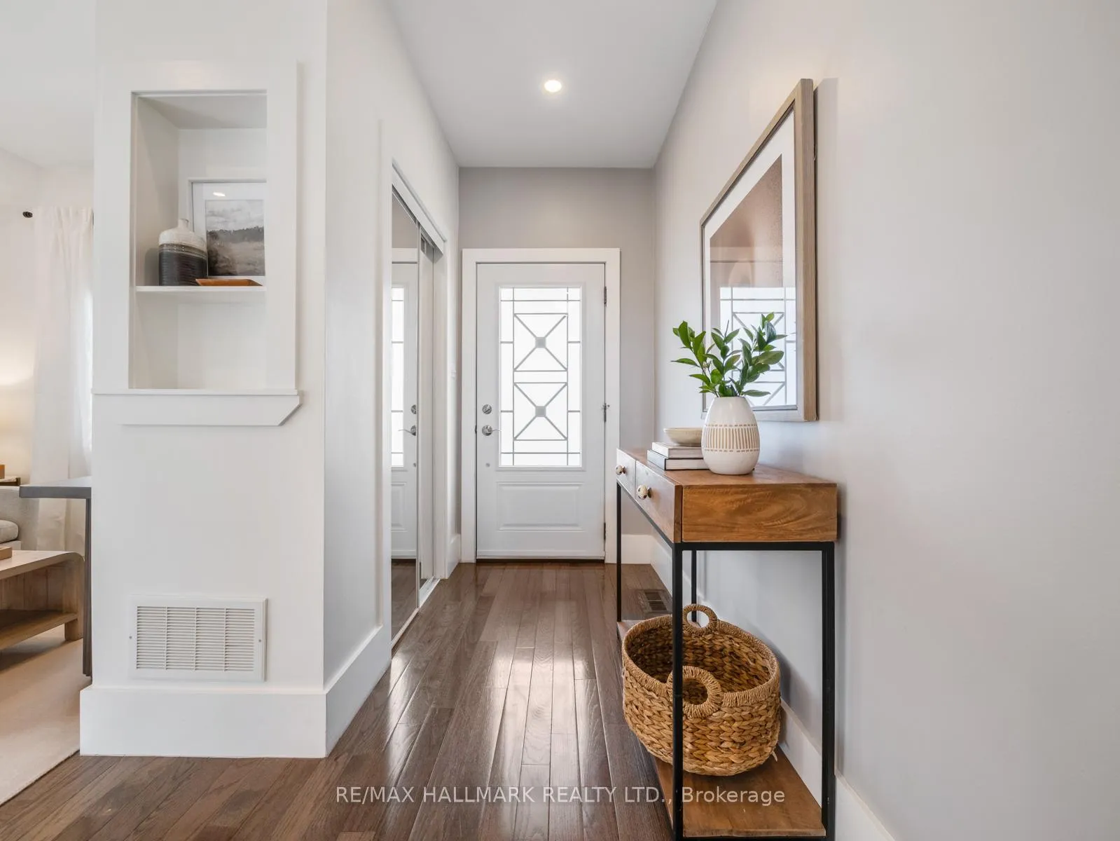
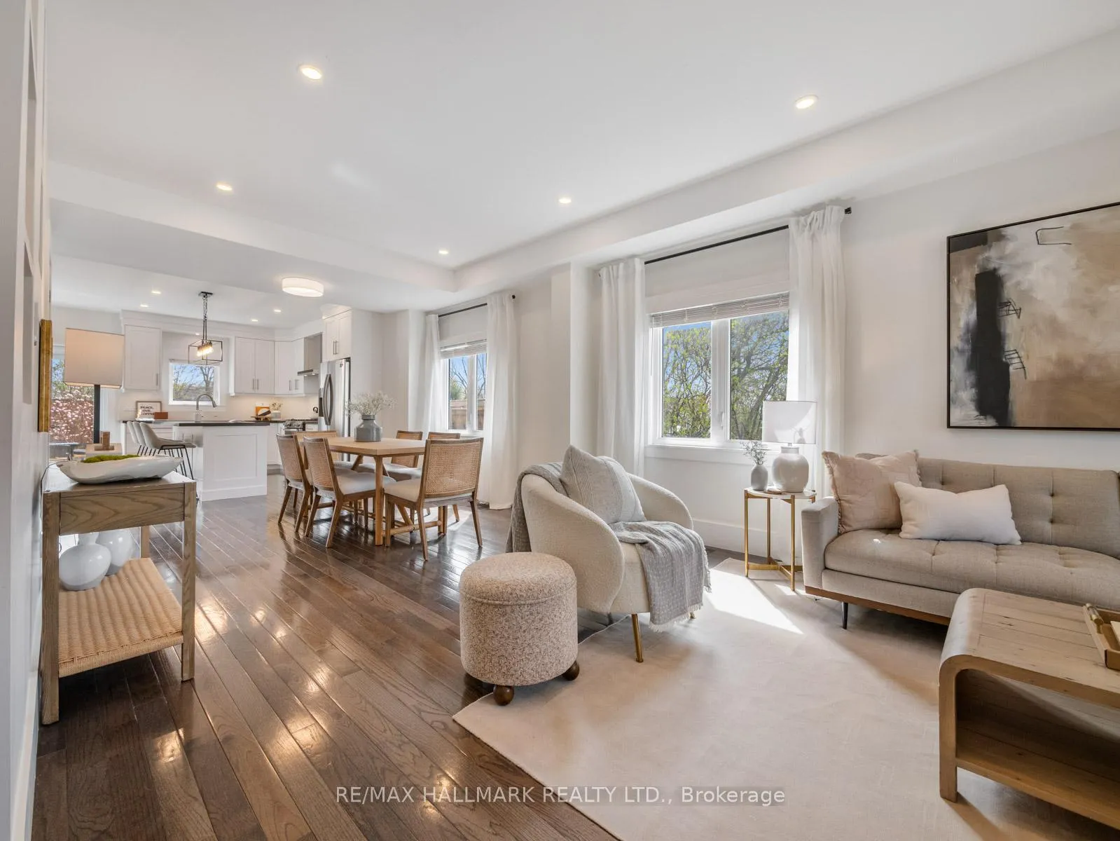
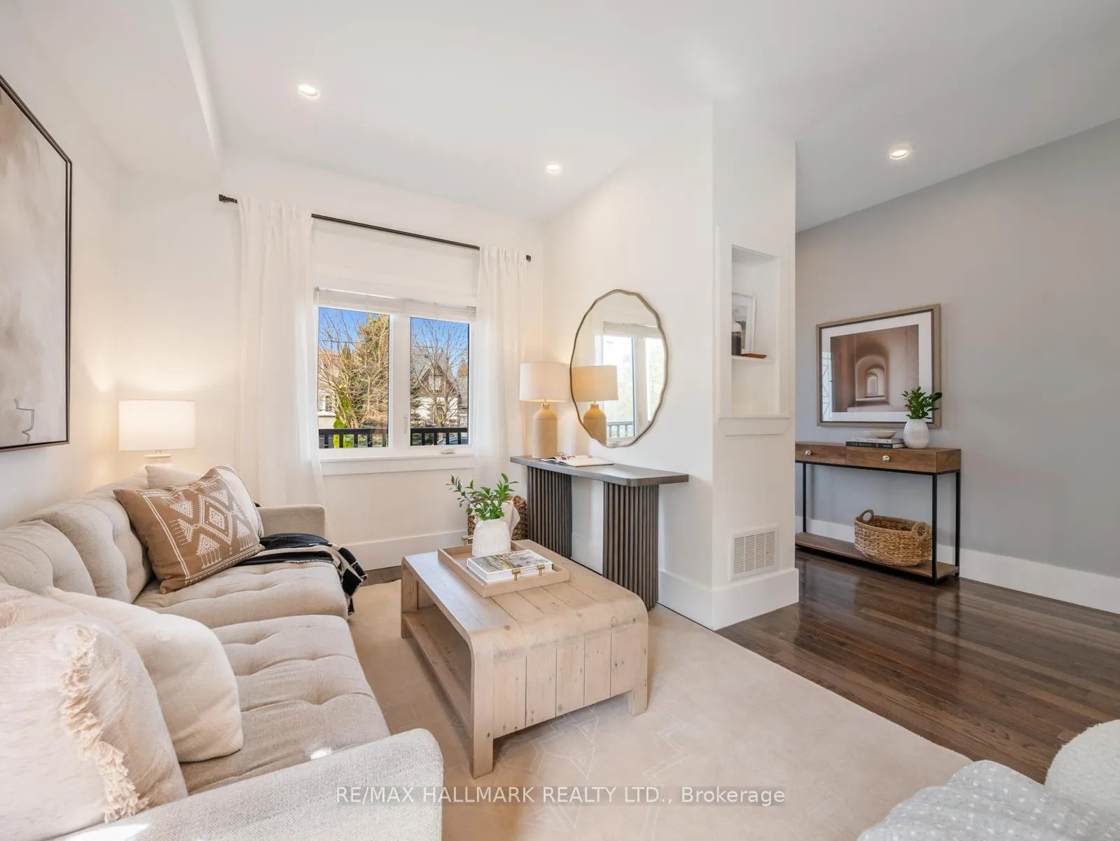
Yes, you can have it all!! A fully renovated 2 storey detached home, with 3 bedroom, 3 bathrooms, private drive and a huge sunny backyard - at a price you can afford! From the moment you walk in the front door, you'll know this is the one - a double front hall closet, gleaming hardwood floors, an open concept main floor that flows effortlessly from the living room through the dining room and into that stunning eat-in kitchen with a 3 seater island, gas range, double door fridge with water dispenser and a picture perfect window overlooking the backyard. Don't miss the extremely rare main floor powder room! This home takes full advantage of it's corner location with two large South facing double windows that flood the home with natural light. Upstairs, you will find 3 generous sized rooms, with the back bedroom featuring a semi-ensuite bathroom that has been renovated top-to-bottom, a walk-in closet and a private deck overlooking the backyard. Downstairs, provides place to play and a 4th bedroom for visitors. Don't have guests staying over and want a larger rec room? The dividing wall is non load supporting and could be removed to create one huge room! A cute laundry room is tucked away behind double doors and the third bathroom is gorgeous. We mentioned the backyard already but it's epic - sun all day, an oversized shed, a beautiful magnolia tree and space to entertain & dine with tons of room to kick the soccer ball around or practice cartwheels. An ideal location for commuting by car or transit, you can also park your car and take advantage of the walkability - Birchmount Community Centre, the Birch Cliff PS playground and some great shops and dining along Kingston Road! +$100k Invested since purchased: Kitchen appliances (20), 8ft privacy fence (21), Bosch heat pump & Trane Furnace (23), Upstairs bathroom & basement upgrades (25). Take advantage of current prices as they won't last forever and this will be the one that got away!! Open Houses: Sat/Sun, 2-4
Ask about this home
A HOMEH agent will answer your questions about this home.
Around this home
Daily convenience, out of 100, from the distances below
Schools nearby
School rating, out of 10.
Helpful calculators
Your HOMEH agent

"I would see it this week."