

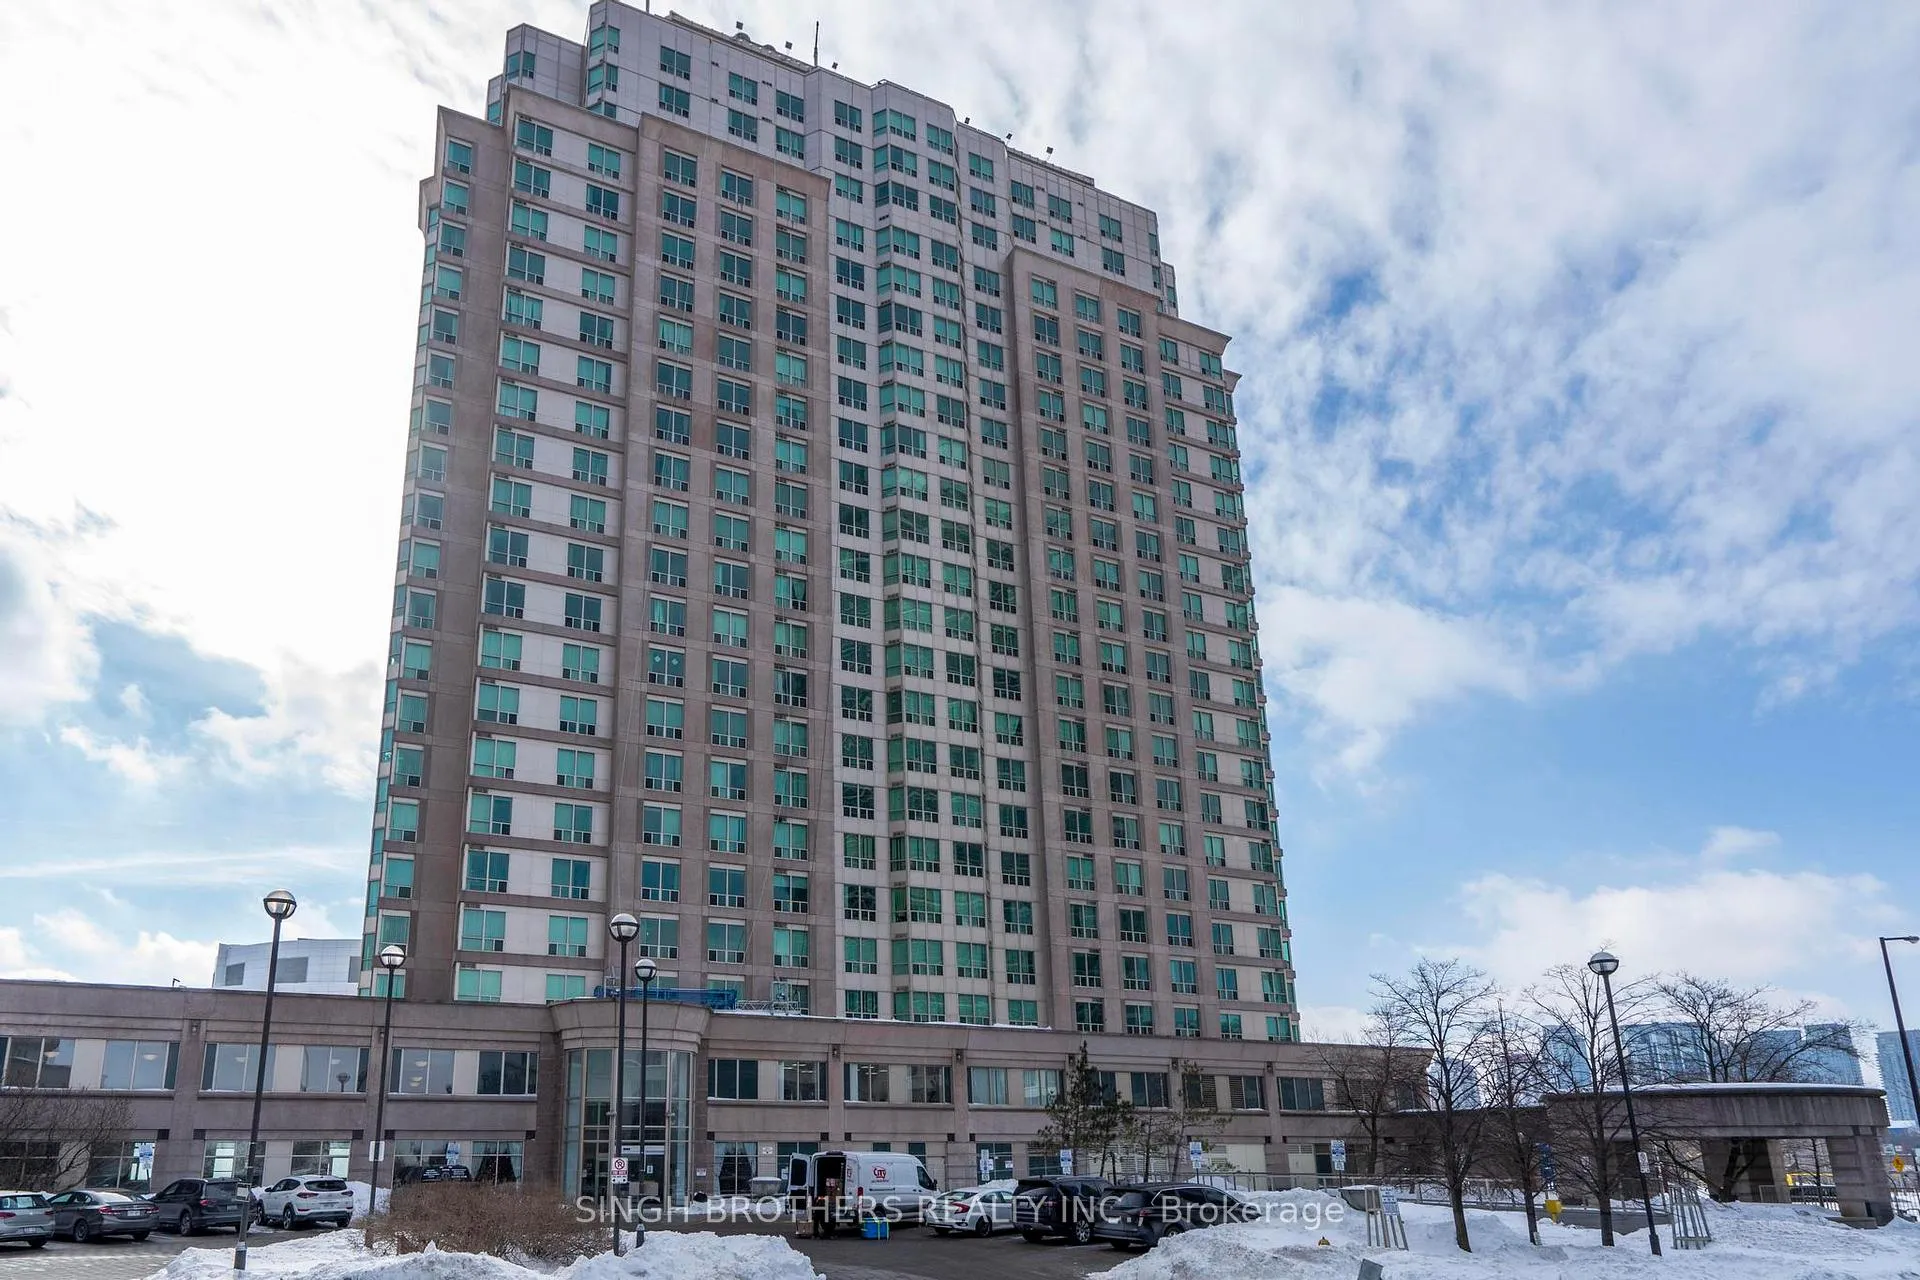
Unit 1505, 1 Lee Centre Drive
Unit 1505, 1 Lee Centre Drive
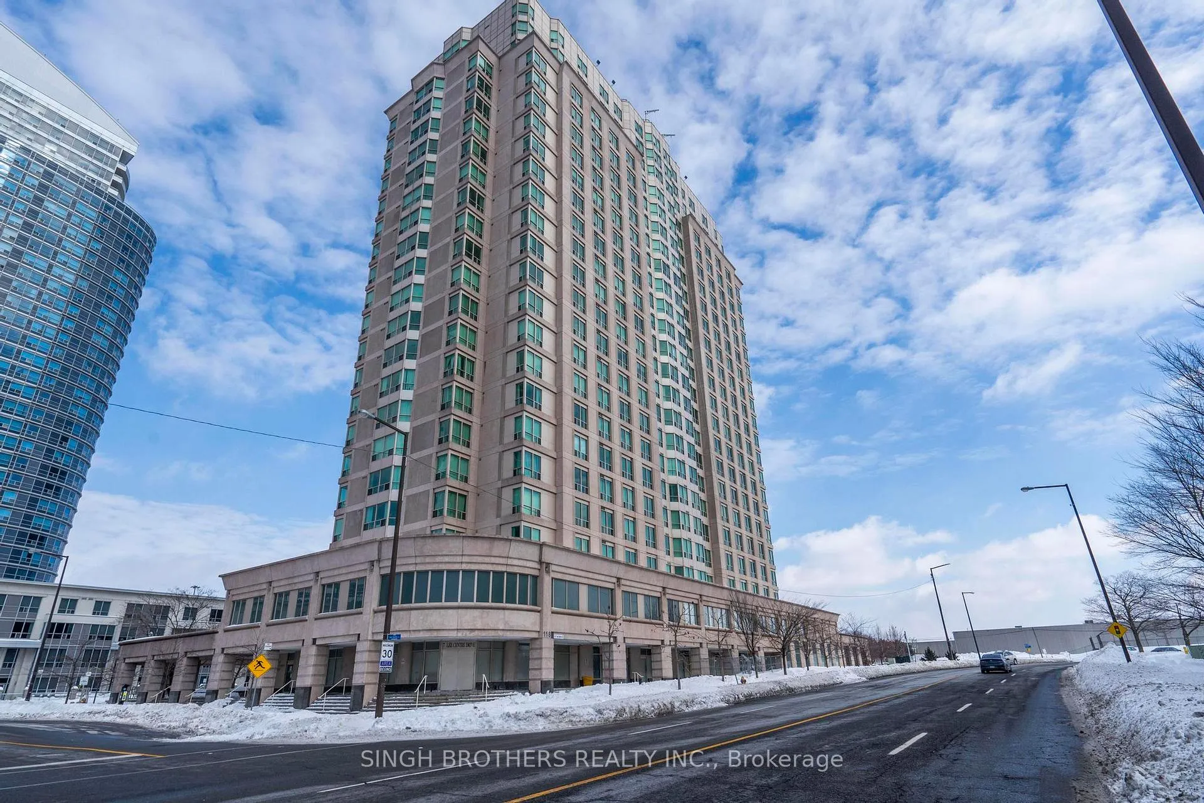
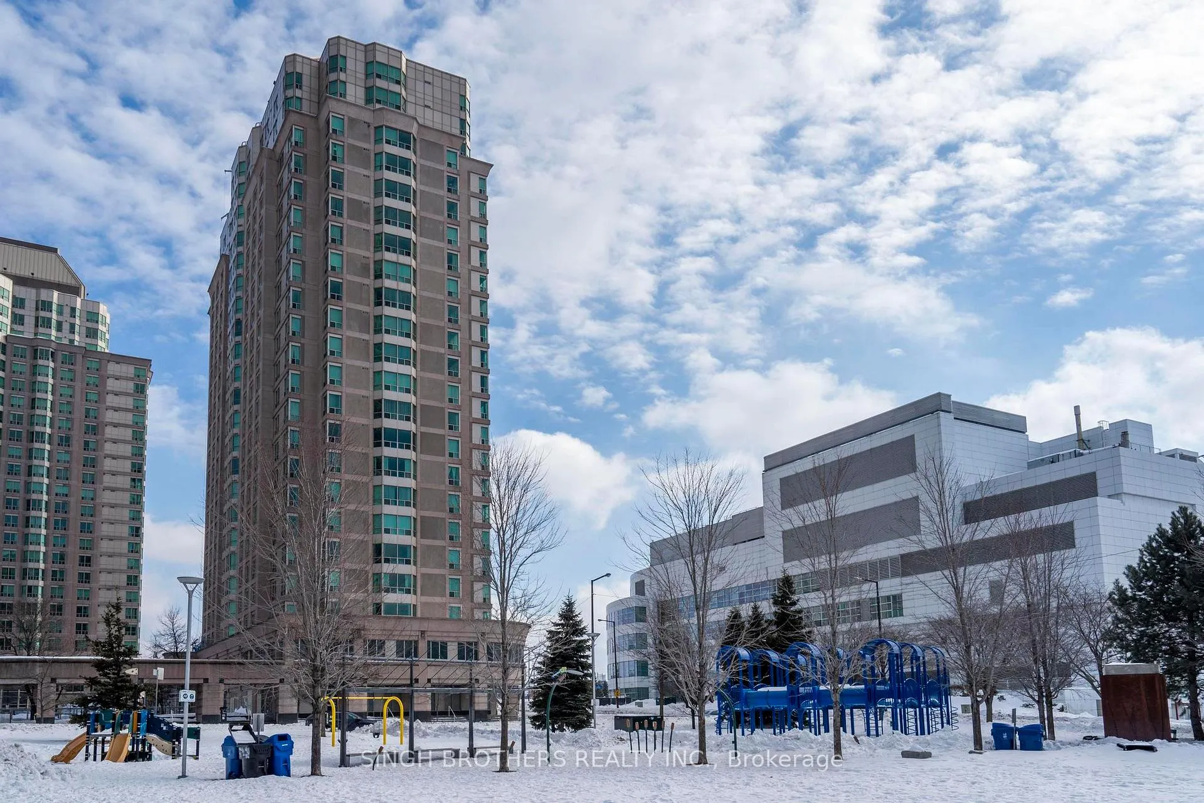
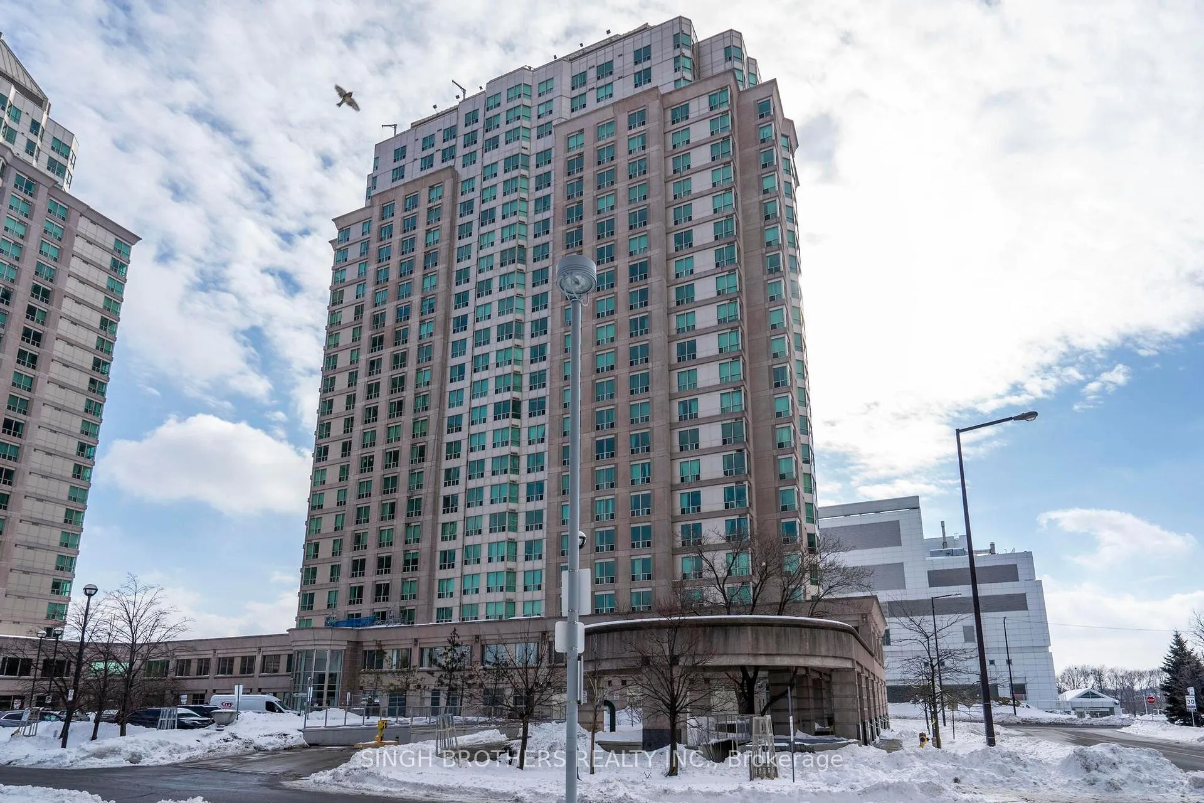
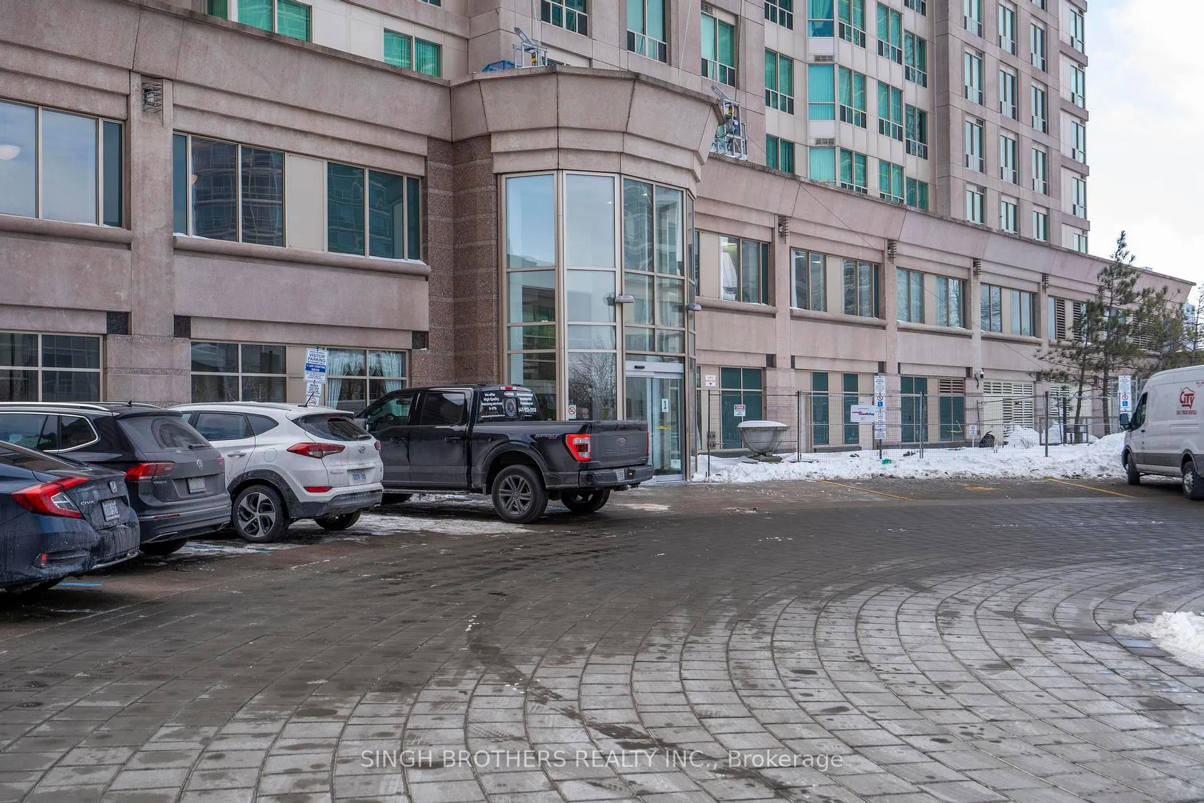 See all 30 photos
Included in condo fee: Heat, Water, Hydro, Central air, Parking, Common Elements, Building Insurance
Property history
- $589,000ExpiredList: 2025-09-17|End: 2025-12-19|93 daysE12411026
- $619,000TerminatedList: 2025-05-10|End: 2025-07-05|56 daysE12139783
- $619,999TerminatedList: 2025-02-26|End: 2025-05-10|73 daysE11989254
Facts and features
- ExposureEast
- LaundryIn-suite
- LockerOwned
- BalconyNone
- Central air
- Concierge
- Gym
- Indoor pool
- Party room/meeting room
The homeCondo Apartment, Apartment, 1,000–1,199 sq ft
- Type: Condo Apartment
- Style: Apartment
- Living space: 1,000–1,199 sq ft
- Basement: None
- Exposure: East
- View: Panoramic, lake, clear
- Waterfront: None
InsideIn-suite laundry, Carpet free, Rooms above ground 5
- Laundry: In-suite laundry
- Features: Carpet free
- Rooms above ground: 5
- Bedrooms: 2
- Bathrooms: 2
- Kitchens: 1
OutsideConcrete, Balcony None
- Exterior: Concrete
- Balcony: None
Parking and locker2 Parking, Underground, Parking type Owned
- Spaces: 2 Parking
- Garage: Underground
- Parking type: Owned
- Driveway: Underground
- Spot: C259
- Locker: Owned
- Locker number: 2-77
BuildingMay Tower I Condos, Storeys 17, Units 261
- Name: May Tower I Condos
- Storeys: 17
- Units: 261
- Registered: 1999
- Condo corporation: 1256
- Amenities: Concierge, gym, indoor pool, party room/meeting room, visitor parking, game room
- Pets: Allowed
Heating, water and powerForced air, gas, Central air
- Heating: Forced air, gas
- Cooling: Central air
Costs and taxesTaxes $1,981 a year, Condo fee $864 a month, Heat included, hydro included, water included, cac included, common elements included, building insurance included, parking included
- Taxes, 2024: $1,981 a year
- Condo fee: $864 a month
- Fee includes: Heat included, hydro included, water included, cac included, common elements included, building insurance included, parking included
- HST: HST included in the price
Listing detailsE12411026, Expired, Sep 17, 2025
- MLS® number: E12411026
- Status: Expired
- Listed on: Sep 17, 2025
- Days on market: 93
- Updated: Dec 19, 2025
- Possession: 90+ days
- Occupied by: Owner
- Listing brokerage: SINGH BROTHERS REALTY INC.
About this home
Unit 1505, 1 Lee Centre Drive, Scarborough (Woburn), ON M1H 3J2
An Opportunity You Cant Miss! Step into Unit 1505 where luxury, lifestyle, and breathtaking views come together in perfect harmony. This rare corner suite boasts panoramic, floor-to-ceiling bay windows that frame unobstructed east-facing views imagine waking up every morning to golden sunlight flooding your home. At over 1,000 sq. ft. of open-concept living, this is one of the largest layouts on the floor. The flowing design seamlessly connects the spacious living and dining areas with a sleek, modern kitchen upgraded with a new fridge and range (2024)making it ideal for both everyday comfort and elegant entertaining. The primary bedroom retreat features oversized windows for endless natural light, while the second bedroom offers versatility perfect for guests, a stylish home office, or creative space. Two spa-inspired bathrooms complete the home with timeless finishes. As a resident, you'll enjoy resort-style amenities, a fully equipped fitness center, swimming pool, and 24-hour concierge service all included with all-inclusive maintenance fees for effortless living. Located in a vibrant community, you're steps from public transit, shopping, dining, and lush parks, blending convenience with serenity. This is more than a condo, its your lifestyle upgrade. Don't miss the chance to own this stunning sunlit sanctuary. Schedule your private viewing today and experience luxury living at its finest!
Ask about this home
A HOMEH agent will answer your questions about this home.
Know more about May Tower I Condos
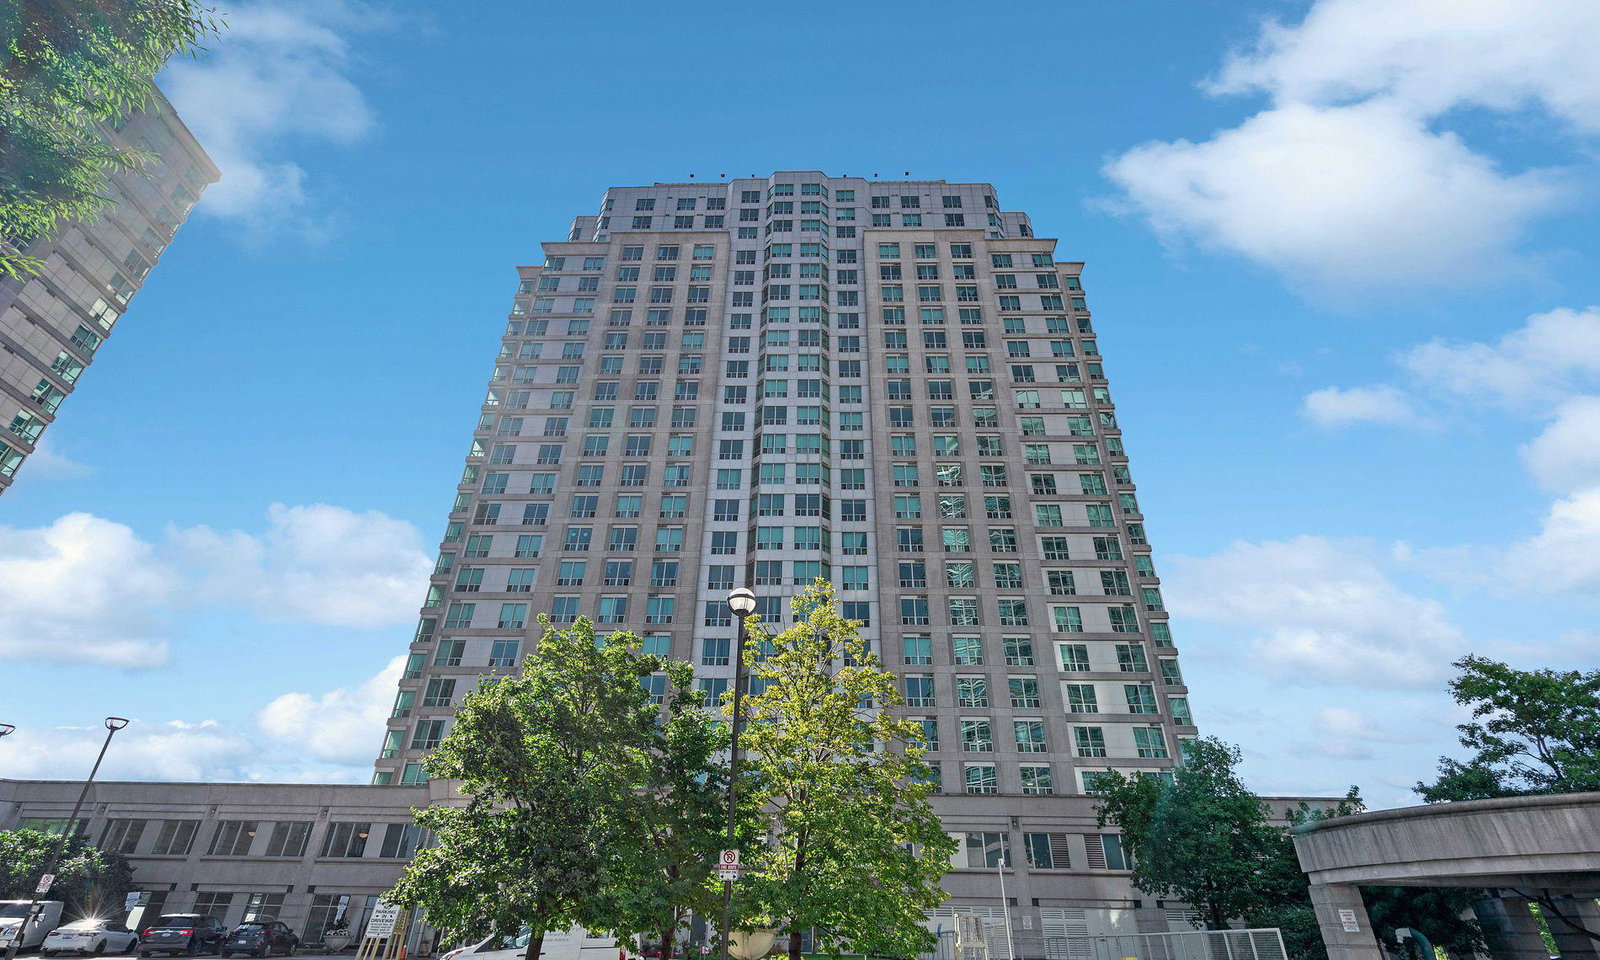
Condo building · 1 Lee Centre Drive
May Tower I Condos is a 17-storey condo with 261 suites, built in 1999 by Lee Development Group. Right now 1 for sale and 1 for rent are on the market here.
- 17storeys
- 261suites
- $570/sq ft
- 1999built
No similar units for sale in May Tower I Condos right now.
Around this home
Daily convenience, out of 100, from the distances below
Schools nearby
School rating, out of 10.
Helpful calculators
Your HOMEH agent

"Priced 15% over the Hestimate. I would see it this week."