

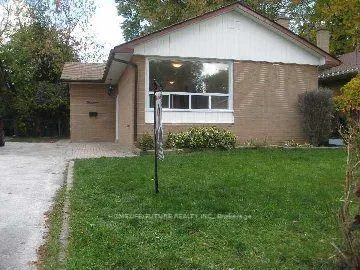
Bsmt, 14 Thornbeck Drive
Detached Terminated
1/1Bsmt, 14 Thornbeck Drive
Detached Terminated
2 Bedrooms
1 Bathroom
0 Garage
1.1K–1.5K sq.ft
Basement
— Unit
Property history
- $1,700TerminatedList: 2025-12-15|End: 2026-02-09|56 daysE12635232
- $2,000TerminatedList: 2025-11-03|End: 2025-12-15|42 daysE12508296
Facts and features
- BasementFinished
- Lease term12 months
- FurnishedUnfurnished
- LaundryShared
What stands out
- Separate entrance
- Central air
The homeDetached, Bungalow-raised, 1,100–1,500 sq ft
- Type: Detached
- Style: Bungalow-raised
- Living space: 1,100–1,500 sq ft
- Basement: Separate entrance, finished
- Waterfront: None
InsideShared, Carpet free, Rooms above ground 5
- Laundry: Shared
- Features: Carpet free
- Rooms above ground: 5
- Bedrooms: 2
- Bathrooms: 1
- Kitchens: 1
- Family room: Yes
Outside and lotBrick, Asphalt shingle, Concrete
- Exterior: Brick
- Roof: Asphalt shingle
- Foundation: Concrete
Parking1 Parking, Private
- Spaces: 1 Parking
- Driveway: Private
Heating, water and powerForced air, gas, Central air, Municipal water
- Heating: Forced air, gas
- Cooling: Central air
- Water: Municipal water
- Sewer: Municipal sewer
- Natural gas: Yes
- Hydro: Yes
- Cable: Yes
- Telephone: Yes
Rent and termsRent $1,700 a month, Basement, Unfurnished
- Rent: $1,700 a month
- Space for rent: Basement
- Furnished: Unfurnished
- Lease: 12 months
- Paid: Monthly
- Rent includes: Parking
- Deposit: Required
- Credit check: Required
- Employment letter: Required
- Rental application: Required
- References: Required
IncludedFridge, 2 burner stove, microwave & washer/dryer
- Included: Fridge, 2 burner stove, microwave & washer/dryer
Listing detailsE12635232, Terminated, Dec 15, 2025
- MLS® number: E12635232
- Status: Terminated
- Listed on: Dec 15, 2025
- Days on market: 56
- Updated: Feb 9, 2026
- Possession: 2025-12-15 / Immediate
- Occupied by: Owner
- Listing brokerage: HOMELIFE/FUTURE REALTY INC.
About this home
Bsmt, 14 Thornbeck Drive, Scarborough (Woburn), ON M1G 2J6
Carpet Free
Prime Location in the Heart of Woburn! Welcome to this spacious detached brick bungalow with a 2-bedroom, 1-bathroom basement apartment, perfectly situated in the highly sought-after Woburn community. Nestled in a family-friendly neighbourhood, this home offers convenience and comfort, just minutes from shops, restaurants, parks, TTC, and Highway 401. Tenants are responsible for 40% of utilities.
Read more
Ask about this home
A HOMEH agent will answer your questions about this home.
Ask a question
Around this home
Scarboro Golf Club/Brimorton
Errands
Parks
Schools
Daily convenience, out of 100, from the distances below
ParkCurran Hall Ravine · 4 within 1 km7 min walk451 m
GroceryJug City11 min walk688 m
SchoolGolf Road Junior Public School10 min walk590 m
PharmacyGuardian10 min walk627 m
Cafés & foodTD Pizza · 14 within 1 km12 min walk709 m
Gym & rec centreCurran Hall Community Recreation Centre17 min walk1.0 km
LibraryToronto Public Library - Cedarbrae23 min walk1.4 km
WalkDriveStraight-line distance, open map data
Grocery0.7 km
Park0.5 km
Dining0.9 km
Gym1.4 km
Schools nearby
School rating, out of 10.
Golf Road Junior Public Schoolelementary · Public · 0.6 km
5.6/10Fair
Heather Heights Junior Public Schoolelementary · Public · 0.7 km
4.1/10Low
Ben Heppner Vocal Music Academyelementary · Public · 0.7 km
—
Contact agent
Helpful calculators
Rent vs buy
Affordability
Mortgage
Down payment
Stress test
CMHC insurance
Your HOMEH agent

NimaHOMEH agent · Scarborough
"I would see it this week."
Ask Nima