

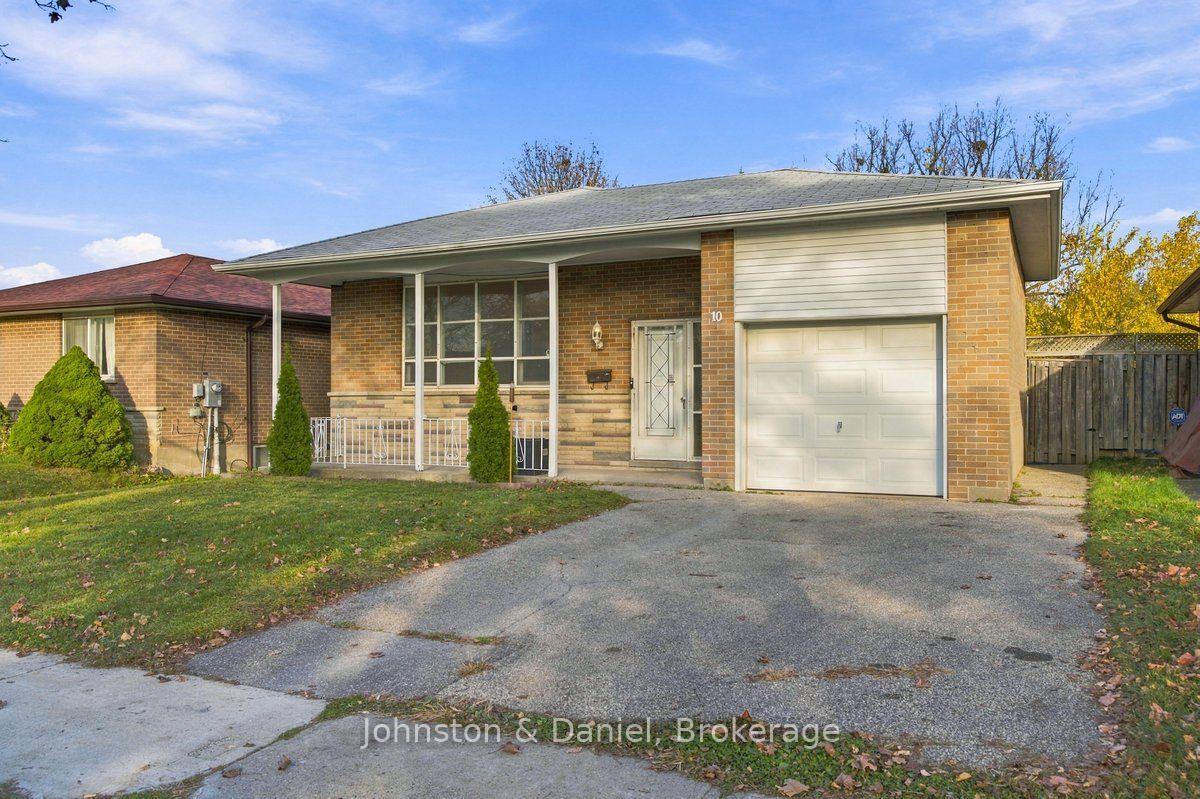
10 Chillery Avenue
10 Chillery Avenue
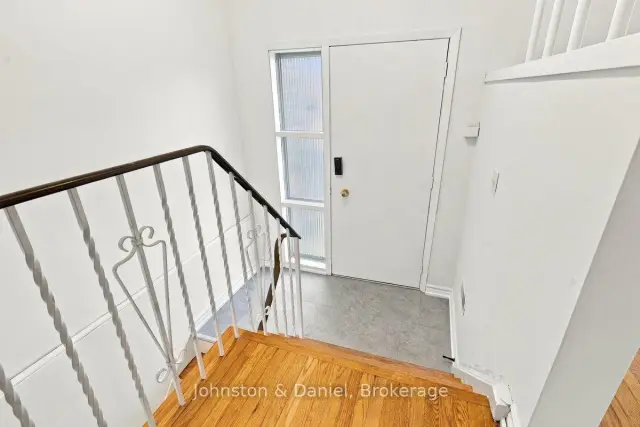 See all 38 photos
Facts and features
- BasementFinished
- Age of home51–99 years
- Price per sq ft~$668
- Water, sewerMunicipal
- Hardwood floors
- Central air
The homeDetached, Bungalow-raised, Age 51–99 years
- Type: Detached
- Style: Bungalow-raised
- Age: 51–99 years
- Living space: 1,100–1,500 sq ft
- Basement: Finished
InsideHardwood, Carpet free, Rooms above ground 8
- Flooring: Hardwood
- Features: Carpet free
- Rooms above ground: 8
- Bedrooms: 3
- Bathrooms: 2
- Kitchens: 1
Outside and lotBrick, Shingles, Block
- Exterior: Brick
- Roof: Shingles
- Foundation: Block
- Size: 45 × 125.08 ft
Parking1 Garage, Attached, Private
- Spaces: 1 Garage
- Garage: Attached
- Driveway: Private
Heating, water and powerForced air, gas, Central air, Municipal water
- Heating: Forced air, gas
- Cooling: Central air
- Water: Municipal water
- Sewer: Municipal sewer
- Natural gas: Yes
- Hydro: Yes
- Cable: Yes
- Telephone: Yes
Costs and taxesTaxes $4,351 a year, HST No HST, Hot water tank
- Taxes, 2026: $4,351 a year
- HST: No HST
- Rental items: Hot water tank
Included in the saleAll existing elf's, all existing window coverings, appliances in "as is, where-is" condition (fridge, stove, dishwasher, washer, dryer). garage door opener., Not included None
- Included: All existing elf's, all existing window coverings, appliances in "as is, where-is" condition (fridge, stove, dishwasher, washer, dryer). garage door opener.
- Not included: None
Listing detailsE14170598, For Sale, Nov 11, 2026
- MLS® number: E14170598
- Status: For Sale
- Listed on: Nov 11, 2026
- Days on market: 10
- Updated: Nov 11, 2026
- Possession: 1-29 days
- Occupied by: Vacant
- Listing brokerage: Johnston & Daniel
About this home
10 Chillery Avenue, Scarborough (Eglinton East), ON M1K 4S9
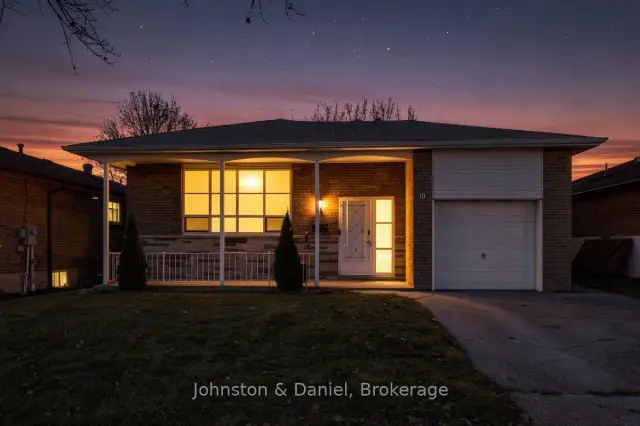
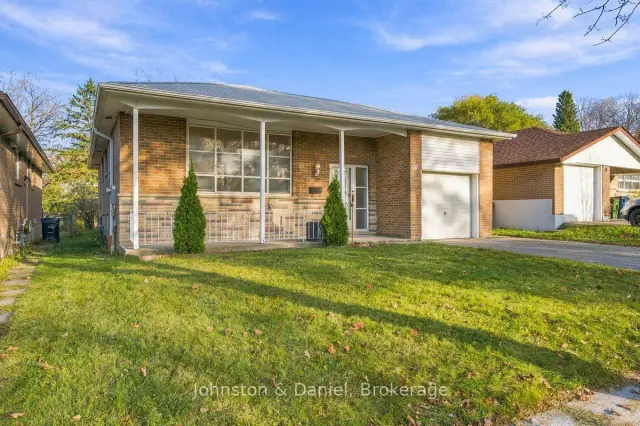
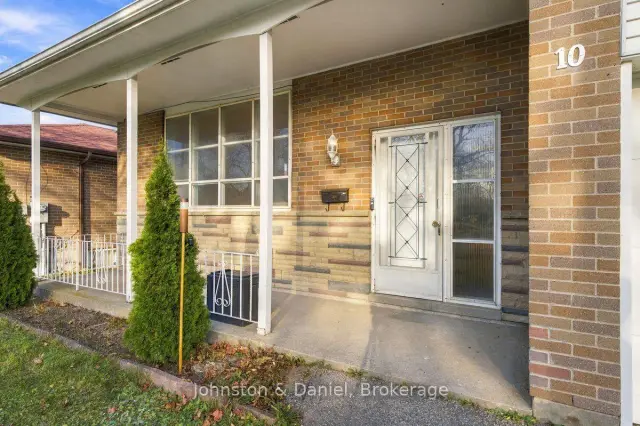
Welcome to 10 Chillery Avenue! Set on a generous 45 x 125 ft. lot in one of Scarborough's sought-after, family-friendly neighbourhoods. This inviting three-bedroom, two-bathroom bungalow offers space, versatility and plenty of potential. With just over 1,200 sq. ft. on the main floor and approximately 2,400 sq. ft. of overall living space, there's room for the whole family to spread out, entertain and make this home their own. Sunlight pours through the large picture window in the spacious living room, creating a bright and welcoming atmosphere. A separate dining room is perfect for everything from casual family dinners to holiday celebrations. Hardwood flooring in the principal rooms and freshly painted main-floor interiors provide a wonderful starting point. The generous eat-in kitchen features ample counter space, new vinyl tile flooring and direct access to the deck, making indoor-outdoor living effortless. The fully fenced backyard offers an abundance of space for children to play, summer barbecues, gardening or simply enjoying the outdoors. The lower level is a real bonus, featuring an exceptionally large recreation room with a bar area, additional bathroom and plenty of storage. With its generous proportions, there's ample space to reconfigure the layout to accommodate several additional bedrooms, a home office or a combination of living spaces. Whether your needs are for today or the years ahead, the possibilities are plentiful. And don't overlook the front porch! A wonderful spot to start the day with a coffee, catch up with neighbours or settle in at day's end to enjoy the beautiful sunsets. An attached garage and private driveway complete the picture. Move in and enjoy the comfort and convenience of this well-located home, or bring your own ideas and updates to make it truly yours. Close to schools, shopping, parks, transit and major highways, 10 Chillery Avenue offers an exceptional opportunity to put down roots in an established community.
Book a viewing
Around this home
Daily convenience, out of 100, from the distances below
Schools nearby
School rating, out of 10.
Helpful calculators

Your HOMEH agent
"Priced 2% over the Hestimate. I would see it this week."