

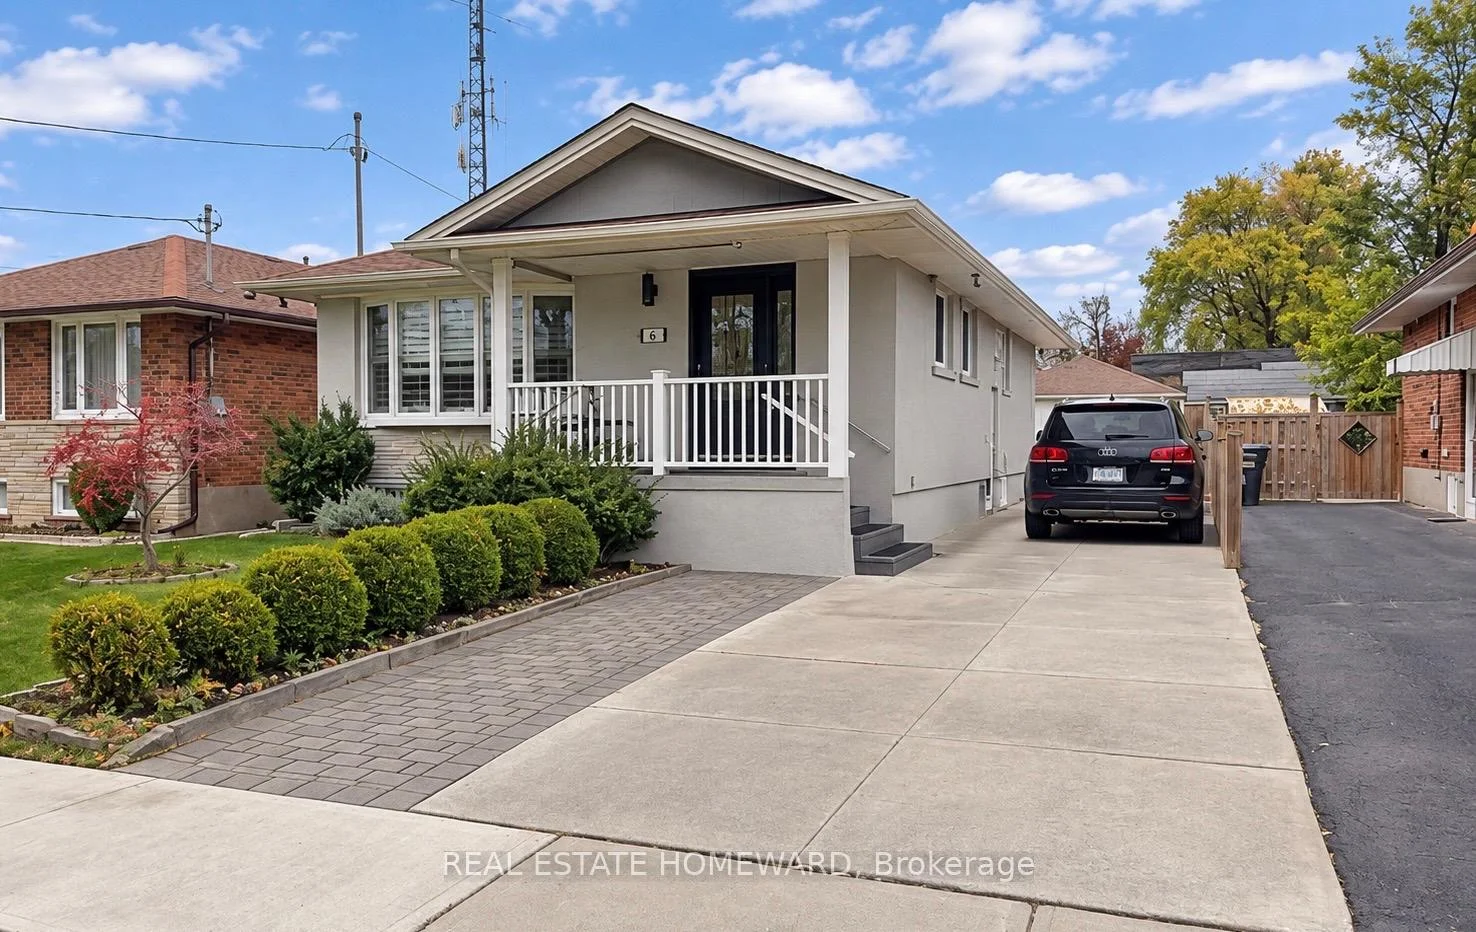
Lower, 45 Southampton Drive
Detached For Rent
1/22Lower, 45 Southampton Drive
Detached For Rent
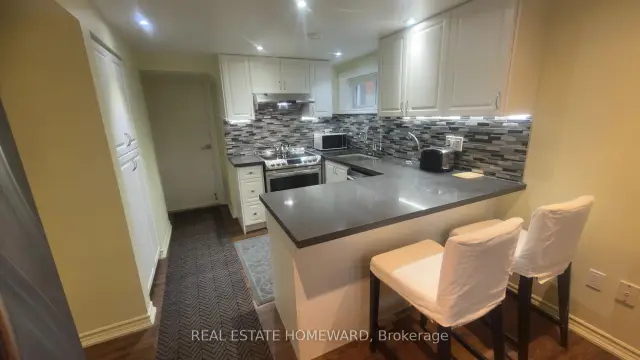
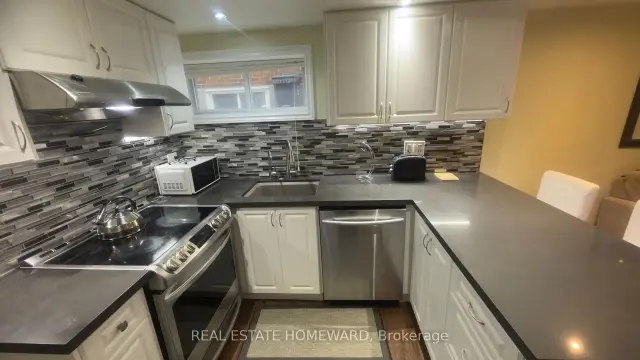
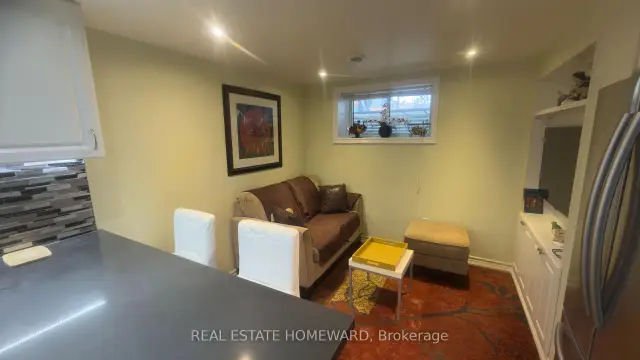
 See all 22 photos
1 Bedroom
1 Bathroom
0 Garage
700–1.1K sq.ft
Basement
Available Now
Facts and features
- BasementSeparate entrance
- Lot size40 × 125 ft
- Lease term12 months
- FurnishedFurnished
What stands out
- Separate entrance
- Central air
The homeDetached, Bungalow, Age 51–99 years
- Type: Detached
- Style: Bungalow
- Age: 51–99 years
- Living space: 700–1,100 sq ft
- Basement: Separate entrance
- Waterfront: None
InsideIn area, lower level, Features None, carpet free, on demand water heater, water purifier, water softener, Rooms above ground 3
- Laundry: In area, lower level
- Features: None, carpet free, on demand water heater, water purifier, water softener
- Rooms above ground: 3
- Bedrooms: 1
- Bathrooms: 1
- Kitchens: 1
Outside and lotBrick, Asphalt shingle, Block
Outside
- Exterior: Brick
- Roof: Asphalt shingle
- Foundation: Block
- Size: 40 × 125 ft
Parking1 Parking, Detached, Private
- Spaces: 1 Parking
- Garage: Detached
- Driveway: Private
Heating, water and powerForced air, gas, Central air, Municipal water
- Heating: Forced air, gas
- Cooling: Central air
- Water: Municipal water
- Sewer: Municipal sewer
- Natural gas: Yes
- Hydro: No
- Cable: Yes
Rent and termsRent $1,550 a month, Basement, Furnished
- Rent: $1,550 a month
- Space for rent: Basement
- Furnished: Furnished
- Lease: 12 months
- Paid: Monthly
- Rent includes: Central air conditioning, grounds maintenance, exterior maintenance, heat, high speed internet, parking, snow removal
- Deposit: Required
- Credit check: Required
- Employment letter: Required
- Rental application: Required
- References: Required
IncludedExisting appliances belonging to owner but used by tenant. kitchen fully equipped.
- Included: Existing appliances belonging to owner but used by tenant. kitchen fully equipped.
Listing detailsE14168308, For Rent, Nov 10, 2026
- MLS® number: E14168308
- Status: For Rent
- Listed on: Nov 10, 2026
- Days on market: 11
- Updated: Nov 13, 2026
- Possession: Immediate
- Occupied by: Owner
- Listing brokerage: REAL ESTATE HOMEWARD
About this home
Lower, 45 Southampton Drive, Scarborough (Eglinton East), ON M1K 4V6
Carpet FreeOn Demand Water HeaterWater PurifierWater Softener
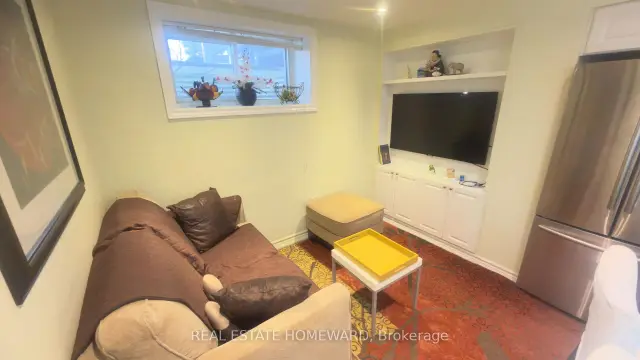
Fully furnished and equipped basement suite, beautifully renovated in 2016 (with permit), separate entrance and 7 foot ceilings, spacious vestibule, fully equipped kitchen with glass tile backsplash, stainless steel fridge, built-in dishwasher, stove and microwave, 2 TVs. Internet, heat and water included, shared laundry arrangements. Parking for 1 car available for tenant. Would suit single professional or couple. Very convenient location close to shopping, Kennedy subway, the Eglinton LRT and highways!
Read more
Book a viewing
Sat21Nov
Sun22Nov
Mon23Nov
Tue24Nov
Wed25Nov
Thu26Nov
Fri27Nov
Pick A Time
Around this home
Brimley/Eglinton
Errands
Parks
Schools
Daily convenience, out of 100, from the distances below
ParkGlen Ravine Park · 6 within 1 km6 min walk382 m
GrocerySmoke, Gift & Flowers2 min walk108 m
SchoolGlen Ravine Junior Public School4 min walk240 m
PharmacyRexall3 min walk162 m
Cafés & foodBlack Forest Fine Dining · 15 within 1 km3 min walk177 m
Gym & rec centreDon Montgomery Community Centre16 min walk1.0 km
WalkDriveStraight-line distance, open map data
Grocery0.1 km
Park0.4 km
Dining0.2 km
Gym1.2 km
Schools nearby
School rating, out of 10.
Glen Ravine Junior Public Schoolelementary · Public · 0.2 km
4.9/10Low
Walter Perry Junior Public Schoolelementary · Public · 0.5 km
5.1/10Fair
St Joan of Arc Catholic Academysecondary · Catholic · 0.6 km
—
Contact agent
Helpful calculators
Rent vs buy
Affordability
Mortgage
Down payment
Stress test
CMHC insurance

Your HOMEH agent
KimHOMEH agent · Scarborough
"I would see it this week."
Ask Kim