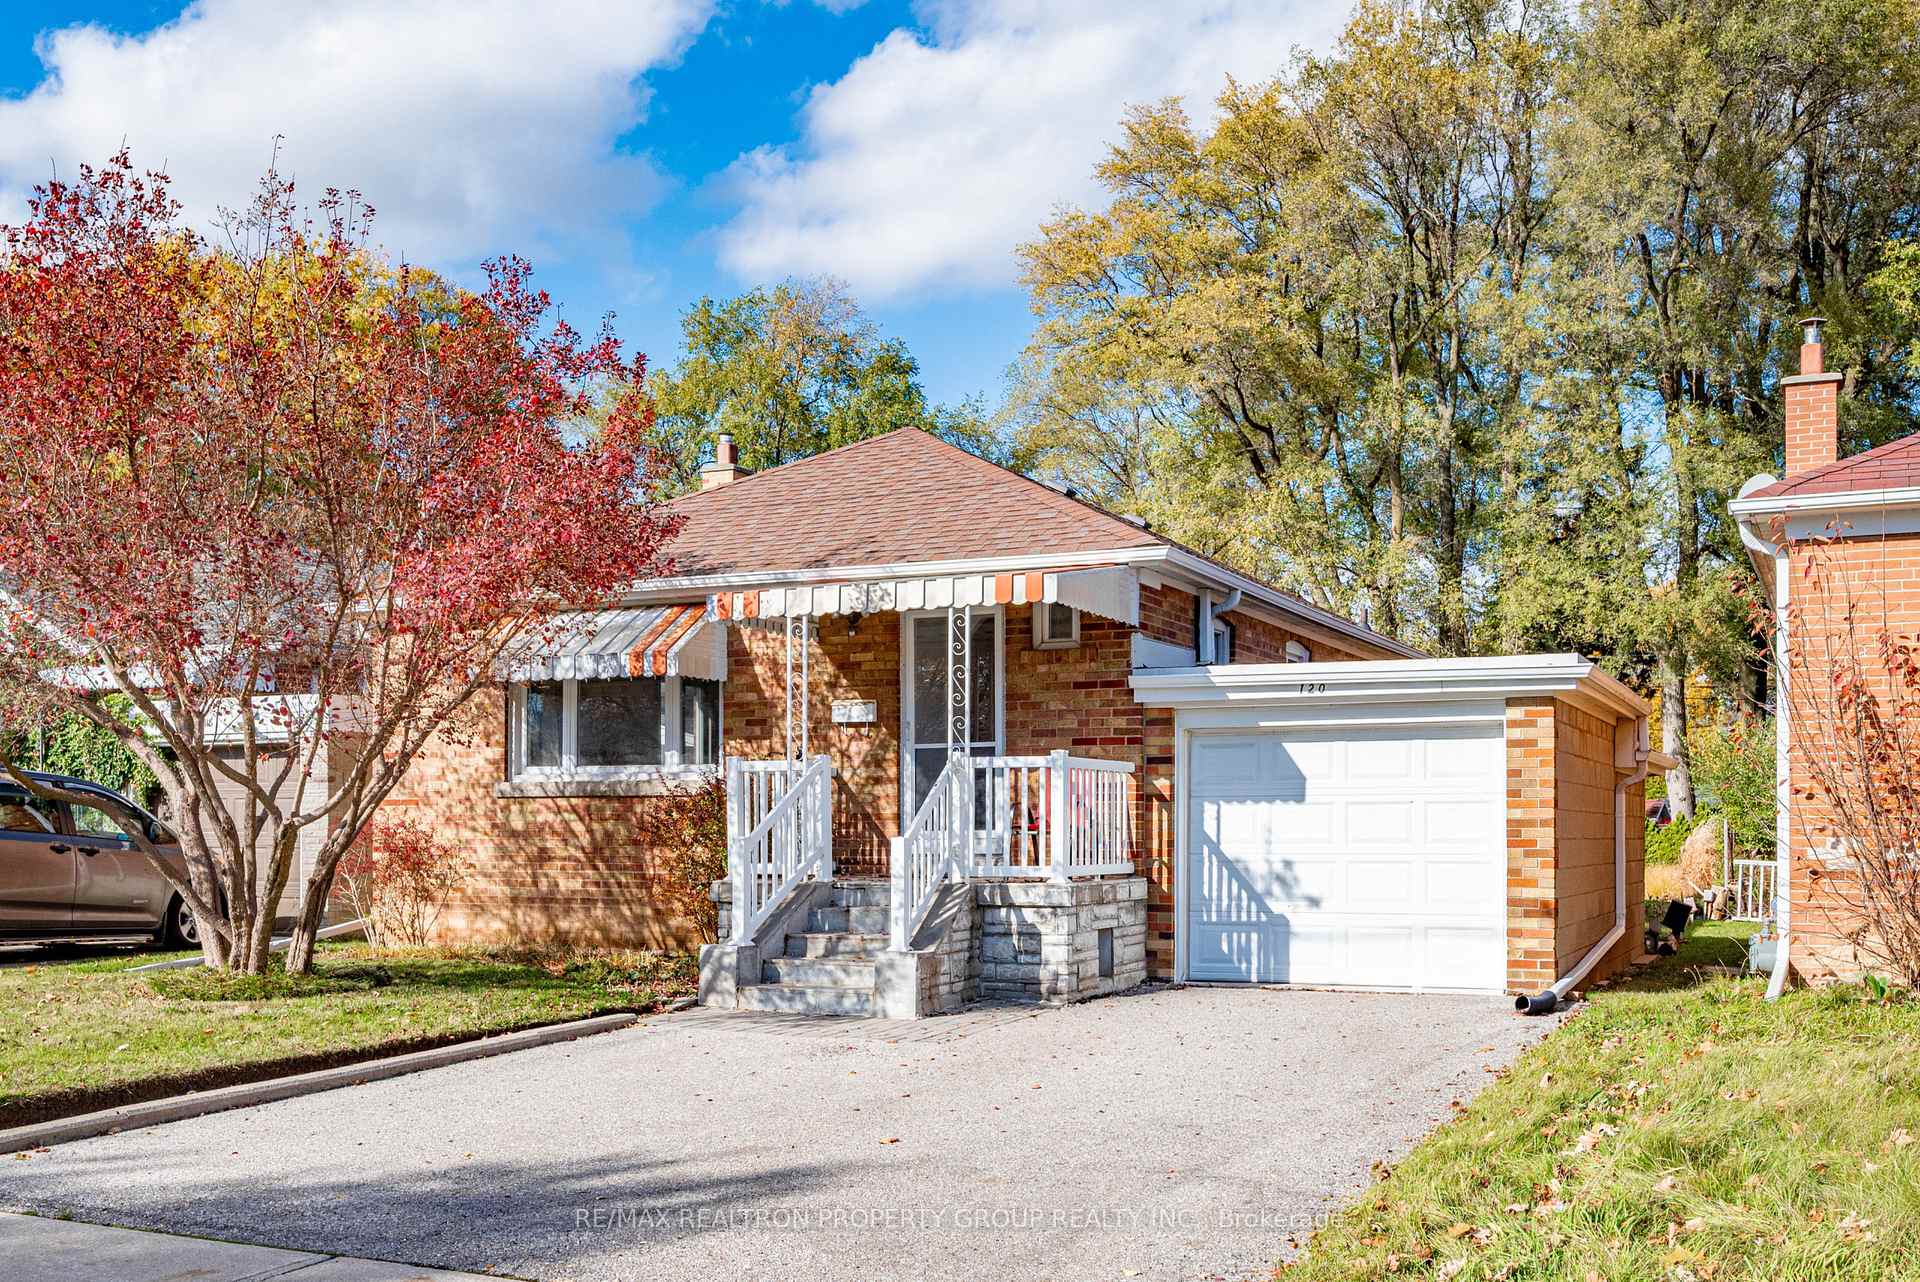
Front of 120 Chillery Avenue

120 Chillery Avenue
Scarborough (Eglinton East)
Detached For Sale
1/35
Front of 120 Chillery Avenue

120 Chillery Avenue
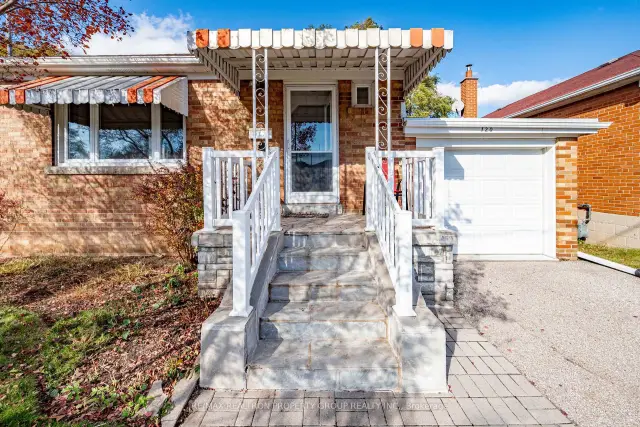
Scarborough (Eglinton East)
Detached For Sale
Photo 2 of 35 – 120 Chillery Avenue, ScarboroughPhoto 3 of 35 – 120 Chillery Avenue, ScarboroughPhoto 4 of 35 – 120 Chillery Avenue, ScarboroughPhoto 5 of 35 – 120 Chillery Avenue, ScarboroughSee all 35 photos
Listed for:Listed 12 days ago
3+1 Bedrooms
1 Bathroom
1 Garage
1.1K–1.5K sq.ft
40×125 ft
$4,274/yr

Facts and features

  • BasementPart finished
  • Price per sq ft~$654
  • Water, sewerMunicipal
  • HeatingForced air
What stands out
  • Separate entrance
  • Hardwood floors
  • Central air
The homeDetached, Bungalow, 1,100–1,500 sq ft
  • Type: Detached
  • Style: Bungalow
  • Living space: 1,100–1,500 sq ft
  • Basement: Full, partially finished, separate entrance
InsideVinyl, Hardwood, Concrete, Lower level, Carpet free, primary bedroom - main floor
  • Flooring: Vinyl, Hardwood, Concrete
  • Laundry: Lower level
  • Features: Carpet free, primary bedroom - main floor
Rooms
  • Rooms above ground: 7
  • Rooms in the basement: 3
  • Bedrooms: 3 + 1 in the basement
  • Bathrooms: 1
  • Kitchens: 1
Outside and lotBrick, Asphalt shingle, Poured concrete
Outside
  • Exterior: Brick
  • Roof: Asphalt shingle
  • Foundation: Poured concrete
  • Other structures: Garden shed
Lot
  • Size: 40 × 125 ft
Parking1 Garage, Attached, Private
  • Spaces: 1 Garage
  • Garage: Attached
  • Driveway: Private
Heating, water and powerForced air, gas, Central air, Municipal water
  • Heating: Forced air, gas
  • Cooling: Central air
  • Water: Municipal water
  • Sewer: Municipal sewer
  • Natural gas: Available
  • Hydro: Available
  • Cable: Available
  • Telephone: Available
Costs and taxesTaxes $4,274 a year, HST No HST, Hot water tank - enercare $25.87 + hst
  • Taxes, 2026: $4,274 a year
  • HST: No HST
  • Rental items: Hot water tank - enercare $25.87 + hst
Included in the saleExisting ge fridge, kenmore stove, broan hood fan, magtag washer, all electrical light fixtures, all window coverings, roof 2018, windows 2009, furnace 2012 & ac unit (owned)
  • Included: Existing ge fridge, kenmore stove, broan hood fan, magtag washer, all electrical light fixtures, all window coverings, roof 2018, windows 2009, furnace 2012 & ac unit (owned)
NearbyFenced yard, hospital, library, park, public transit, school
  • Close to: Fenced yard, hospital, library, park, public transit, school
Listing detailsE14165238, For Sale, Nov 9, 2026
  • MLS® number: E14165238
  • Status: For Sale
  • Listed on: Nov 9, 2026
  • Days on market: 12
  • Updated: Nov 10, 2026
  • Possession: 1-29 days
  • Occupied by: Owner
  • Listing brokerage: RE/MAX REALTRON PROPERTY GROUP REALTY INC.

About this home

120 Chillery Avenue, Scarborough (Eglinton East), ON M1K 4T4

Carpet FreePrimary Bedroom - Main FloorFenced YardHospitalLibraryPark

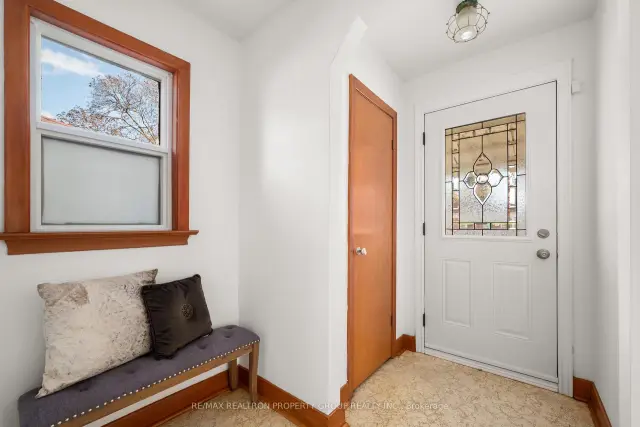
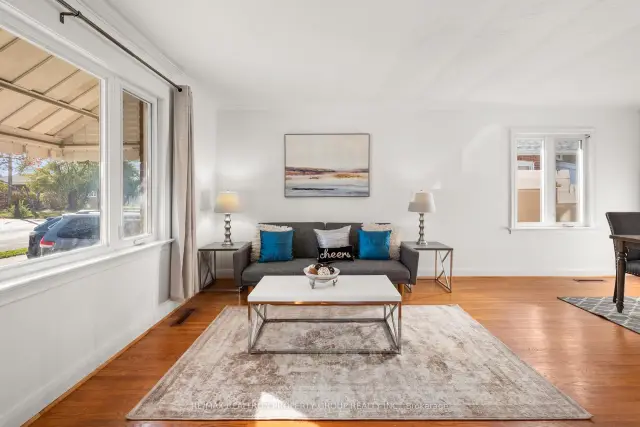
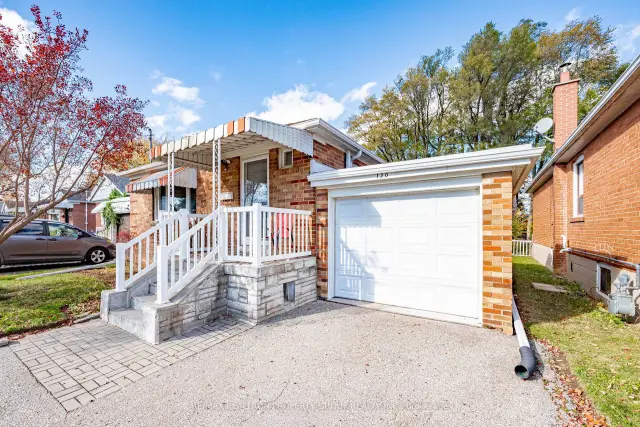
Some homes are simply lived in. This one was loved, for generations, by the same family who built their life within its walls. Children grew up here, holidays were celebrated around the table, and milestones were marked in rooms filled with laughter. Now, for the very first time ever, this treasured, detached bungalow opens its doors to a new family, ready to write the next chapter of its story. Built in 1954, it has stood through more than seventy years of family life, and it is ready for seventy more. Set on a beautifully treated 40 by 125 foot lot in sought after Eglinton East, historically known as Knob Hill, this 1954, three-bedroom, one bathroom home offers 1,176 square feet of living space above grade, with bright, comfortable rooms that carry the warmth only a true family home can hold. A rare attached garage, a private drive and a deep fenced yard give you room to breathe, to play, to gather, to grow. The separate entrance to the basement opens a world of potential: an in-law suite, a space for extended family, a home office, or room for the family to grow. Here is a home to personalize to your taste, to make truly yours, in a well established neighbourhood where neighbours know each other by name and roots run deep. On a quiet, tree-lined street where children still play outside and neighbours still stop to chat, this is the Scarborough so many families dream of. Steps to TTC, schools, parks, library and plazas, with shops, restaurants, hospitals and community centres close by, plus the Eglinton GO Train, Kennedy Station, the future Scarborough subway extension and Highway 401 minutes away. Scarborough Town Centre is a short drive, and the Bluffs and the lake are close by for summer evenings. First-time buyers, growing families and multigenerational households alike will see the possibilities here. This is a rare chance to own a piece of Scarborough history, a home cherished for four generations and ready for yours. You will not find another one like this.

Book a viewing

Sat21Nov
Sun22Nov
Mon23Nov
Tue24Nov
Wed25Nov
Thu26Nov
Fri27Nov
Pick A Time
Buy with HOMEH and get back$12,747Cashback Rebate, paid at closing
Claim my rebate

Around this home

Brimley/Eglinton
100Errands
95Parks
100Schools

Daily convenience, out of 100, from the distances below

ParkGlen Ravine Park · 7 within 1 km6 min walk364 m
GrocerySmoke, Gift & Flowers6 min walk376 m
SchoolGlen Ravine Junior Public School4 min walk260 m
PharmacyRexall7 min walk406 m
Cafés & foodBlack Forest Fine Dining · 15 within 1 km7 min walk424 m
Gym & rec centreDon Montgomery Community Centre18 min walk1.1 km
LibraryToronto Public Library - Bendale22 min walk1.4 km
WalkDriveStraight-line distance, open map data
Grocery0.4 km
Park0.4 km
Dining0.4 km
Gym1.4 km

Schools nearby

School rating, out of 10.

Glen Ravine Junior Public Schoolelementary · Public · 0.3 km
4.9/10Low
St Joan of Arc Catholic Academysecondary · Catholic · 0.6 km
—
Knob Hill Public Schoolelementary · Public · 0.6 km
5.1/10Fair
Contact agent

Helpful calculators

Mortgage
Affordability
Closing costs
Land transfer tax
Property tax
Down payment
CMHC insurance
Stress test
Cashback Rebate
Down Payment AssistanceGet Best Mortgage Rates

Your HOMEH agent

NimaHOMEH agent · Scarborough

"Priced 2% over the Hestimate. I would see it this week."

Ask Nima

© 2026 HOMEH Inc., Brokerage · RECO Registration #6000380 · 505 Highway 7 East, Unit 308, Thornhill, ON L3T 7T1 · Listing data courtesy of the MLS® System of the listing brokerage, deemed reliable but not guaranteed.

Disclaimers and terms

* Hestimate. HOMEH's estimate of this home's value, from recent sales and current market data; it may change over time.

* Estimated Cashback Rebate. 1.5% of the purchase price when the co-op commission is 2.5%.

HOMEH is operated by HOMEH Inc., a licensed Ontario real estate brokerage regulated by the Real Estate Council of Ontario (RECO) under the Trust in Real Estate Services Act, 2002 (TRESA). Under TRESA, consumers are entitled to the RECO Information Guide before entering into a representation agreement. Broker of Record Licence #5034208. Toronto Regional Real Estate Board Member #20004000.

Cashback Rebate. Paid by HOMEH Inc., Brokerage from the commission it receives, on closing, to eligible buyers who came to HOMEH as HOMEH leads. Subject to the buyer representation agreement, lender approval and legal limits; amounts vary with price, commission received and transaction type. Not a government incentive, tax credit or refund. Full terms and conditions apply.

Mortgage. Payment figures are estimates for illustration only, not an offer to lend; all financing is on approved credit (OAC). HOMEH Inc., Brokerage is not a mortgage broker, agent or lender; mortgage products and advice come from independent professionals licensed by the Financial Services Regulatory Authority of Ontario (FSRA).

Hestimate. Worked out with automated tools from recent nearby sales of similar homes. For information only, not an appraisal.

Accuracy. Listings, market data, photos, school, transit and neighbourhood information come from sources believed reliable, including the MLS® System and the Toronto Regional Real Estate Board (TRREB), but are not warranted accurate, current or complete. MLS® listing data is copyright TRREB. It must only be used by consumers with a bona fide interest in the purchase, sale or lease of real estate, and not for any commercial purpose.

Programs. Programs, incentives and benefits on this website are privately administered, may change or end without notice, and imply no government authority, endorsement or affiliation.

Not intended to solicit clients currently under contract with another brokerage.

The trademarks REALTOR®, REALTORS® and the REALTOR® logo are controlled by The Canadian Real Estate Association (CREA) and identify real estate professionals who are members of CREA. The trademarks MLS®, Multiple Listing Service® and the associated logos are owned by CREA and identify the quality of services provided by real estate professionals who are members of CREA. Used under licence.