

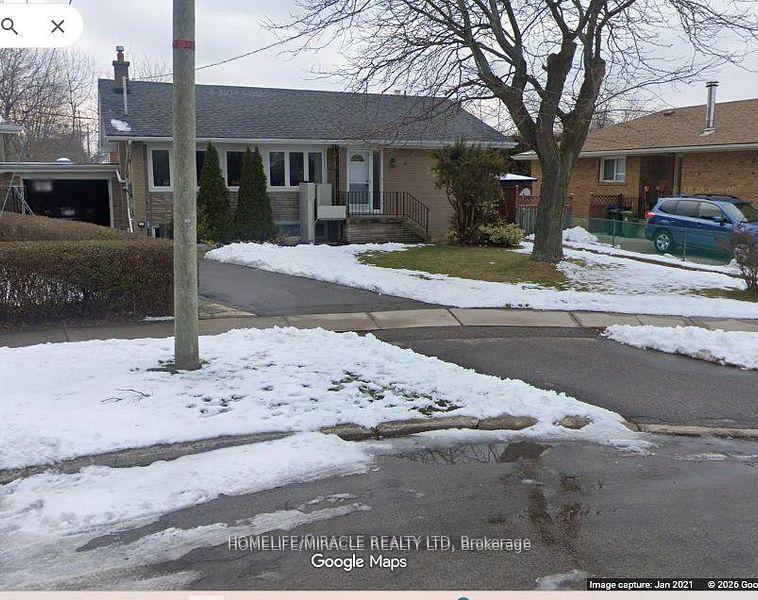
6 Kitson Drive
BasementDetached For Rent
1/126 Kitson Drive
BasementDetached For Rent
 See all 12 photos
2 Bedrooms
1 Bathroom
0 Garage
700–1.1K sq.ft
Basement
From Dec 1
Facts and features
- BasementNone
- Lease term12 months
- FurnishedUnfurnished
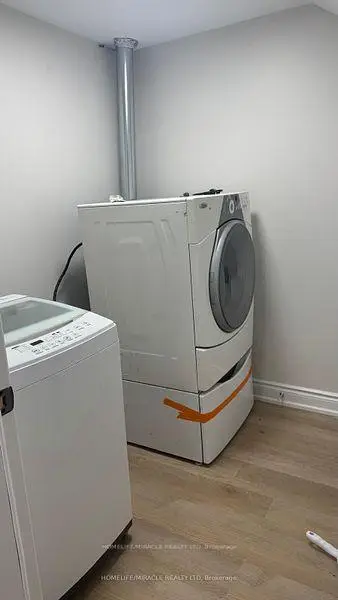
- LaundryShared, inside
What stands out
- Central air
The homeDetached, Bungalow-raised, 700–1,100 sq ft
- Type: Detached
- Style: Bungalow-raised
- Living space: 700–1,100 sq ft
- Basement: None
InsideCarpet free, Shared, inside, Carpet free
- Flooring: Carpet free
- Laundry: Shared, inside
- Features: Carpet free
- Rooms above ground: 3
- Bedrooms: 2
- Bathrooms: 1
- Kitchens: 1
Outside and lotBrick, Shingles, Block
- Exterior: Brick
- Roof: Shingles
- Foundation: Block
Parking1 Parking
- Spaces: 1 Parking
Heating, water and powerForced air, electric, Central air, Municipal water
- Heating: Forced air, electric
- Cooling: Central air
- Water: Municipal water
- Sewer: Municipal sewer
Rent and termsRent $1,700 a month, Basement, Unfurnished
- Rent: $1,700 a month
- Space for rent: Basement
- Furnished: Unfurnished
- Lease: 12 months
- Paid: Monthly
- Rent includes: Parking
- Deposit: Required
- Credit check: Required
- Employment letter: Required
- Rental application: Required
- References: Required
Listing detailsE14164492, For Rent, Nov 9, 2026
- MLS® number: E14164492
- Status: For Rent
- Listed on: Nov 9, 2026
- Days on market: 12
- Updated: Nov 17, 2026
- Possession: 2026-12-01 / Flexible
- Occupied by: Tenant
- Listing brokerage: HOMELIFE/MIRACLE REALTY LTD
About this home
6 Kitson Drive, Scarborough (Cliffcrest), ON M1M 3C8
Carpet Free
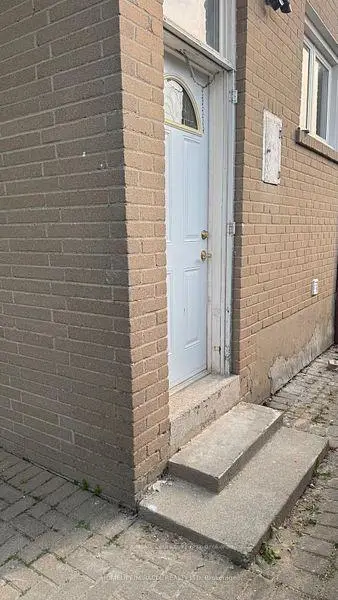
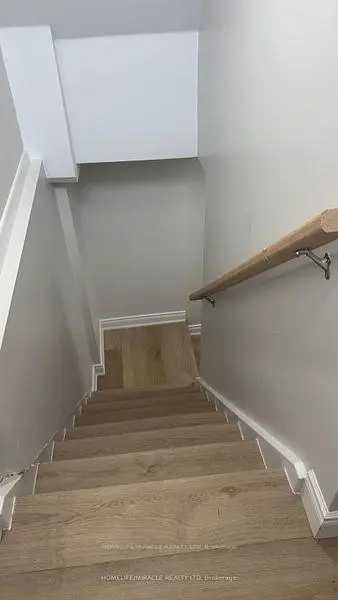
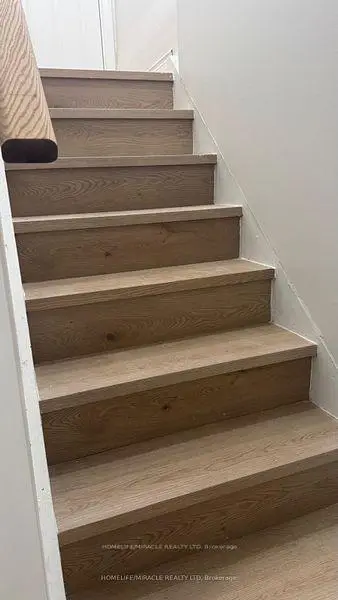
Beautiful Two bedroom Legal Basement for rent, recently build, Bright Natural light, Separate Entrance, you do feel living in upper level, near by the lake, Scarborough Bluffs, walk to public transportation. Grocery stores, Schools, restaurants, cafes, schools, health clinic * Open concept 1 Kitchen/Dining/Living with Stove, Fridge, * 1 Washroom* Laminate flooring * Driveway one parking available parking* Centralized AC and centralized humidifier.* Laundry (Washer/Dryer) * Backyard Share with upper level* 35 % utilities Share, 24 hrs notice required for showing
Read more
Book a viewing
Sat21Nov
Sun22Nov
Mon23Nov
Tue24Nov
Wed25Nov
Thu26Nov
Fri27Nov
Pick A Time
Around this home
Kingston and Midland
Errands
Parks
Schools
Daily convenience, out of 100, from the distances below
ParkJ.A. Leslie Tot Lot · 5 within 1 km2 min walk120 m
GroceryNo Frills8 min walk514 m
SchoolJohn A Leslie Public School1 min walk70 m
PharmacyRexall10 min walk604 m
Cafés & foodLittle Caesars · 13 within 1 km8 min walk482 m
Gym & rec centreOlympian School of Swimming (Midland Location)29 min walk1.8 km
WalkDriveStraight-line distance, open map data
Grocery0.5 km
Park0.1 km
Coffee0.6 km
Dining0.5 km
Gym1.8 km
Schools nearby
School rating, out of 10.
John A Leslie Public Schoolelementary · Public · 0.1 km
6.6/10Good
St Theresa Shrine Catholic Schoolelementary · Catholic · 0.5 km
6.3/10Fair
St John Henry Newman Catholic High Schoolsecondary · Catholic · 0.7 km
—
Contact agent
Helpful calculators
Rent vs buy
Affordability
Mortgage
Down payment
Stress test
CMHC insurance

Your HOMEH agent
NimaHOMEH agent · Scarborough
"I would see it this week."
Ask Nima