

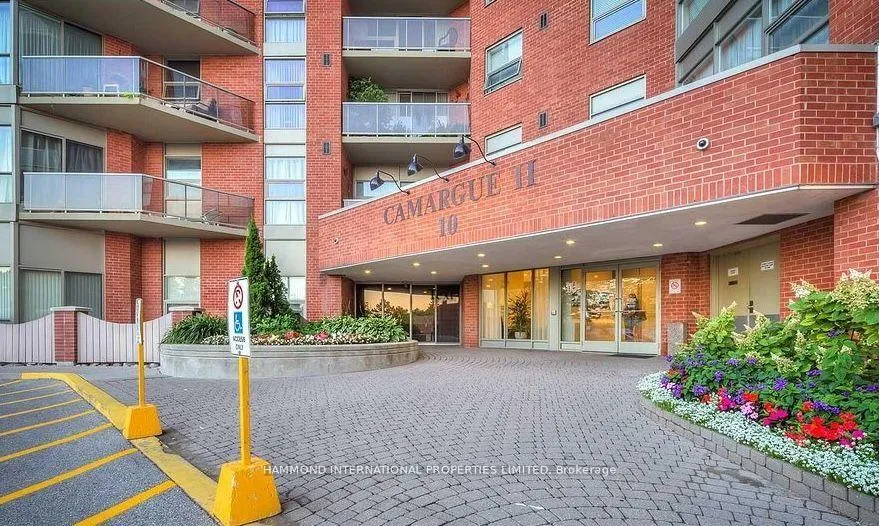
Unit 416, 10 Dean Park Road
Unit 416, 10 Dean Park Road
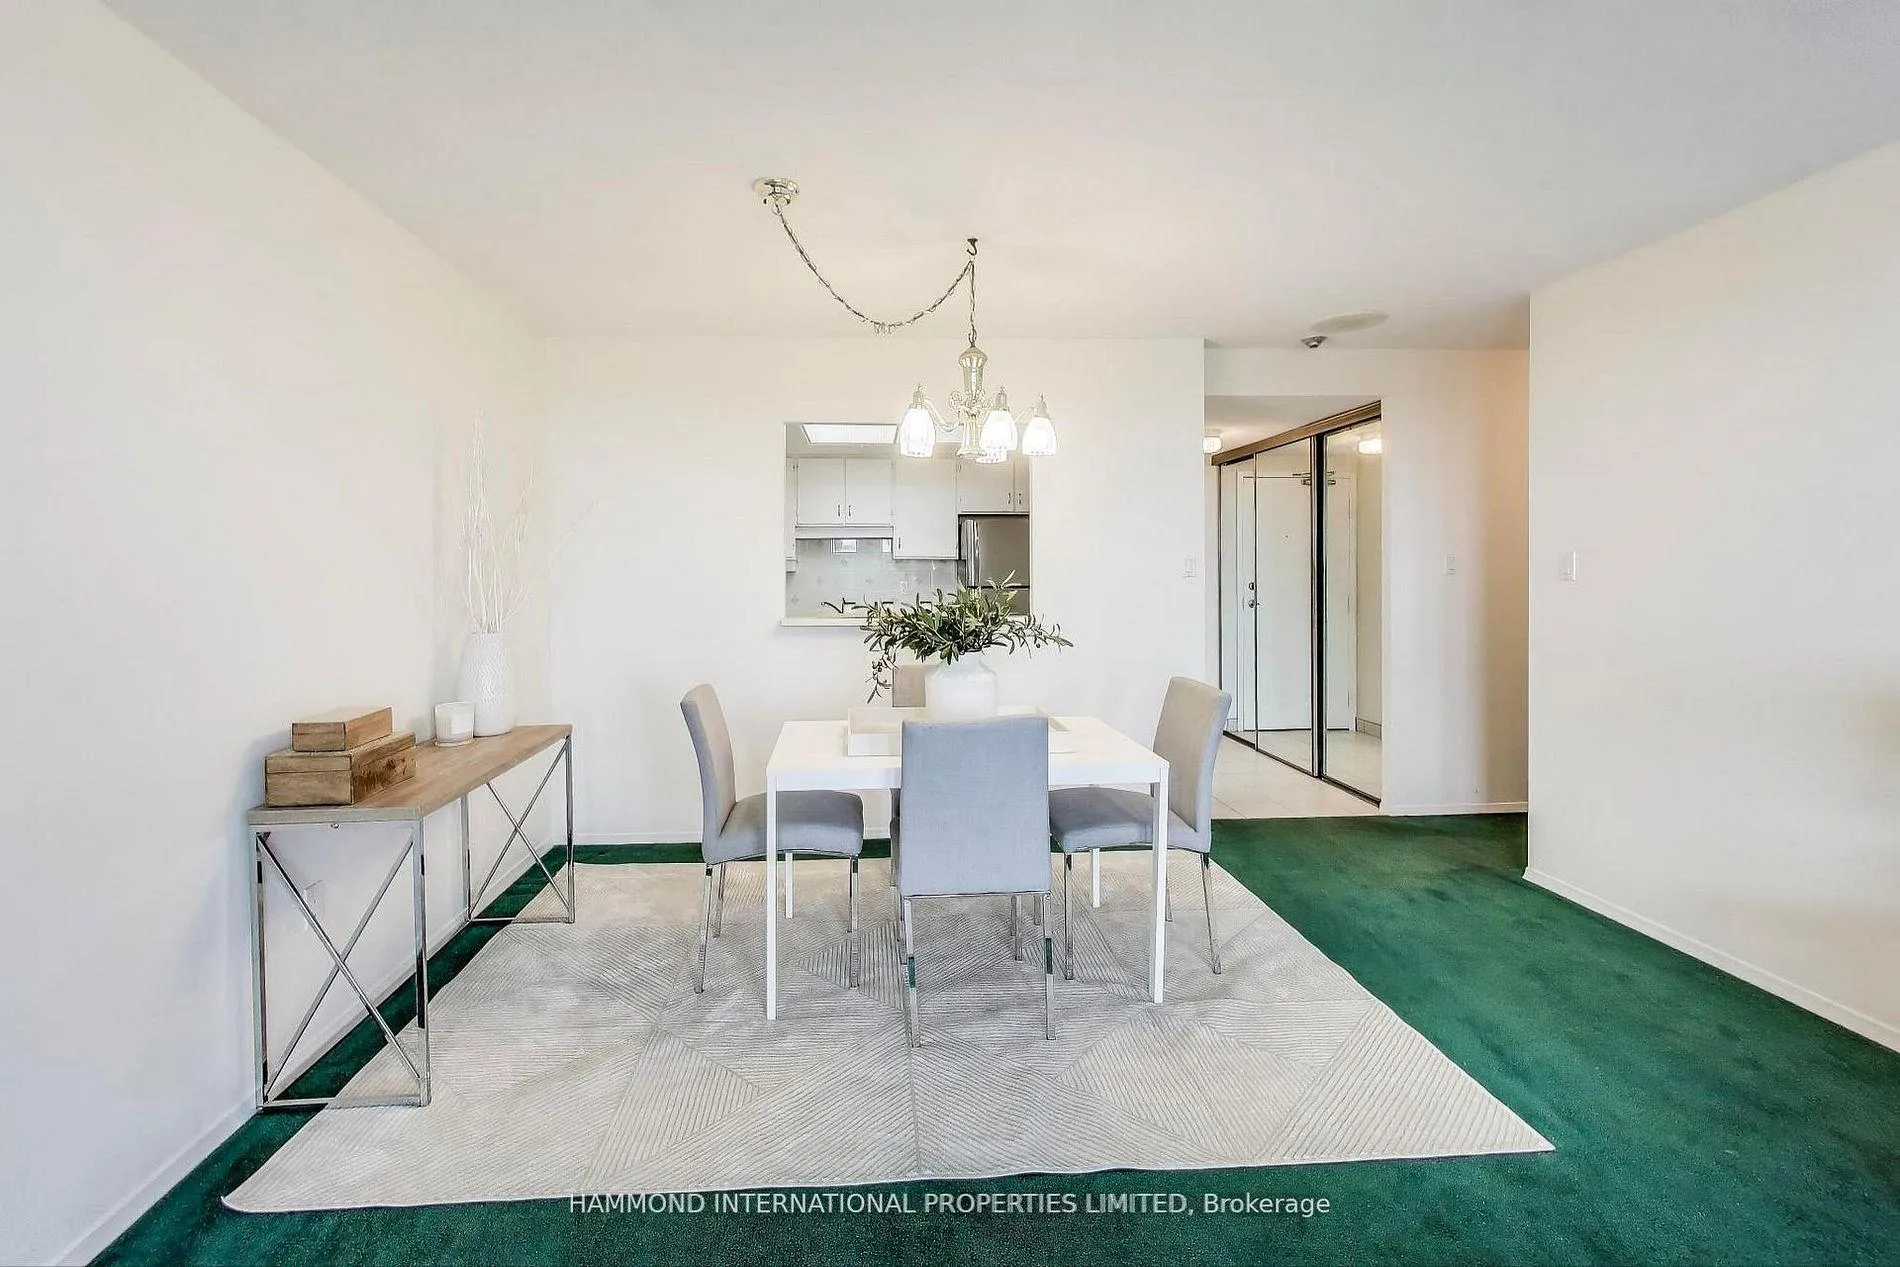 See all 20 photos
Property history
Facts and features
- ExposureNorth
- LaundryEnsuite
- LockerNone
- BalconyTerrace
- Central air
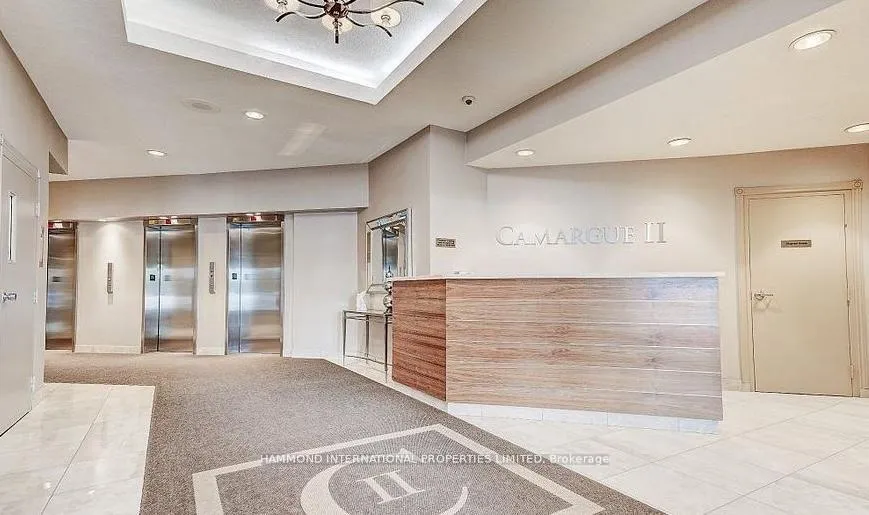
- Concierge
- Gym
- Indoor pool
- Party room/meeting room
The homeCondo Apartment, Apartment, Age 31–50 years
- Type: Condo Apartment
- Style: Apartment
- Age: 31–50 years
- Living space: 1,000–1,199 sq ft
- Basement: None
- Exposure: North
- View: Trees/woods, park/greenbelt, city
- Waterfront: None
InsideEnsuite, main level, Rooms above ground 4, Bedrooms 2
- Laundry: Ensuite, main level
- Rooms above ground: 4
- Bedrooms: 2
- Bathrooms: 2
- Kitchens: 1
OutsideBrick, Terrace
- Exterior: Brick
- Balcony: Terrace
Parking and locker1 Parking, Underground, Parking type Owned
- Spaces: 1 Parking
- Garage: Underground
- Parking type: Owned
- Spot: 43
- Locker: None
BuildingCamargue II Condos, Storeys 12, Units 432
- Name: Camargue II Condos
- Storeys: 12
- Units: 432
- Registered: 1983
- Condo corporation: 624
- Amenities: Concierge, gym, indoor pool, party room/meeting room, tennis court, visitor parking
- Pets: Not allowed
Heating, water and powerForced air, gas, Central air
- Heating: Forced air, gas
- Cooling: Central air
Costs and taxesTaxes $1,568 a year, Condo fee $717 a month, Heat included, water included, common elements included, building insurance included
- Taxes, 2025: $1,568 a year
- Condo fee: $717 a month
- Fee includes: Heat included, water included, common elements included, building insurance included
- HST: HST included in the price
Listing detailsE12792532, Sold, Feb 17, 2026
- MLS® number: E12792532
- Status: Sold
- Listed on: Feb 17, 2026
- Days on market: 119
- Updated: Jun 16, 2026
- Possession: 2026-03-02 / Immediate
- Occupied by: Vacant
- Listing brokerage: HAMMOND INTERNATIONAL PROPERTIES LIMITED
About this home
Unit 416, 10 Dean Park Road, Scarborough (Rouge), ON M1B 3G8
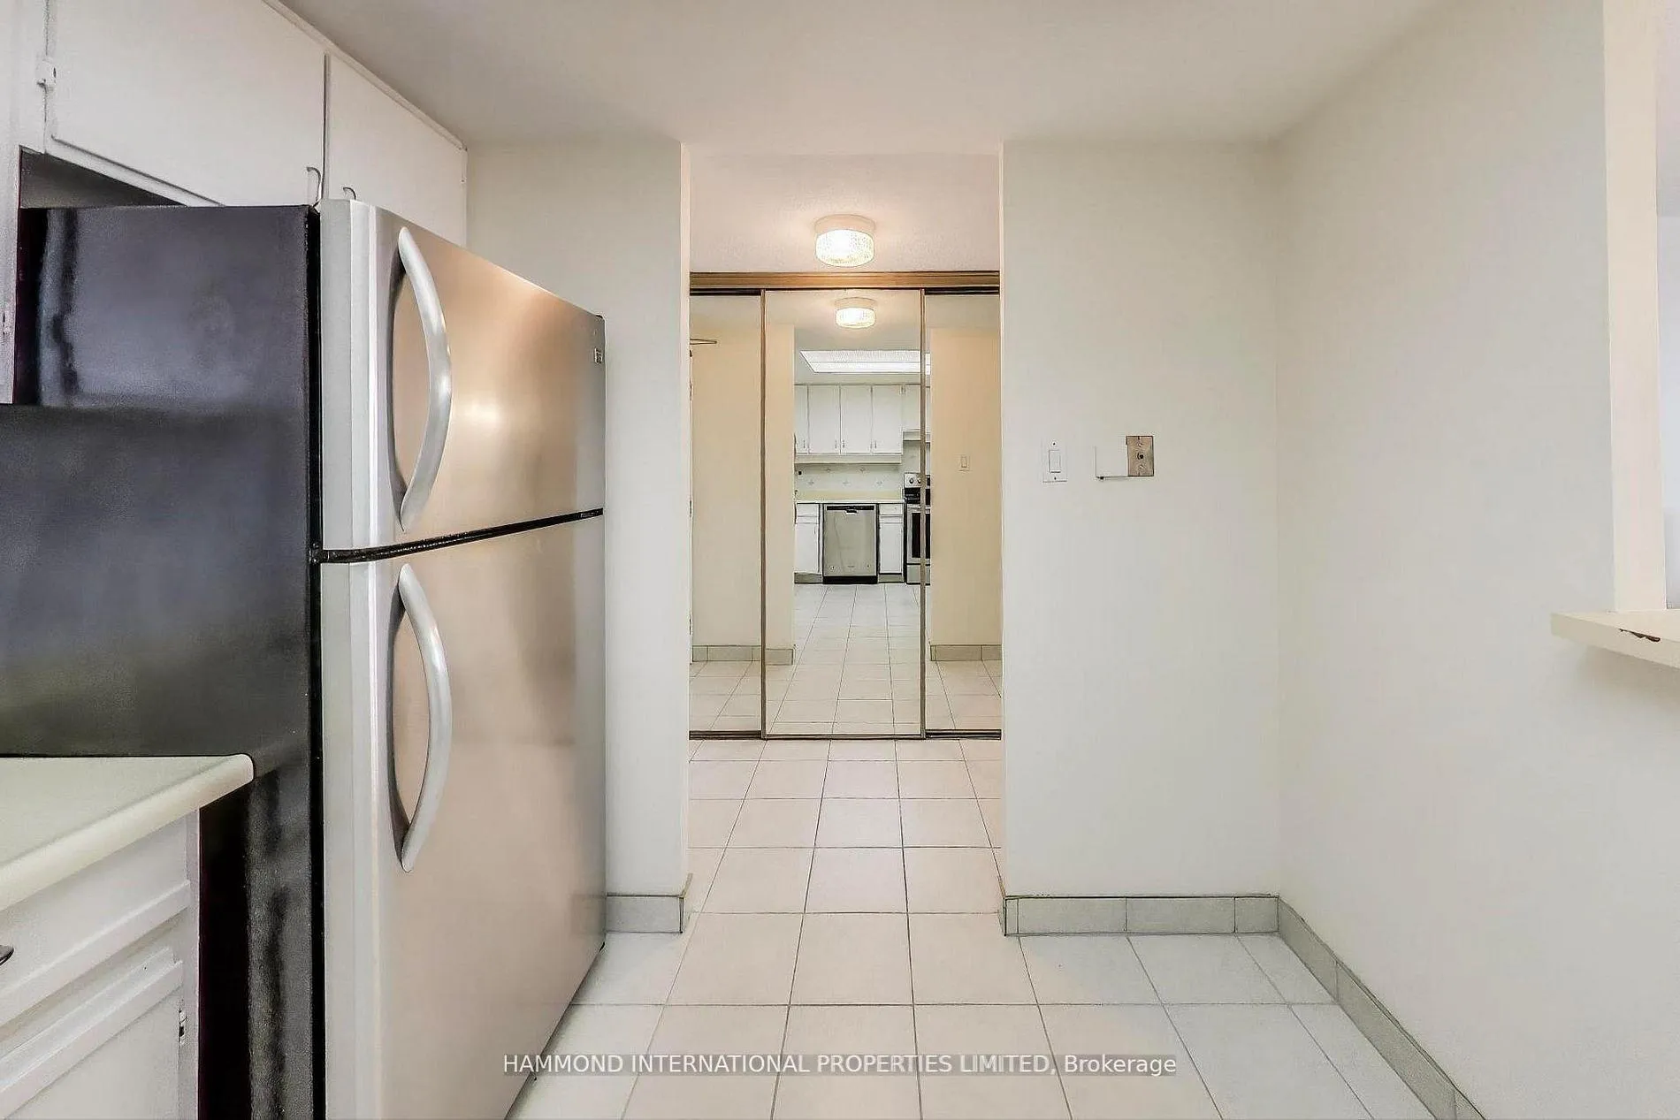
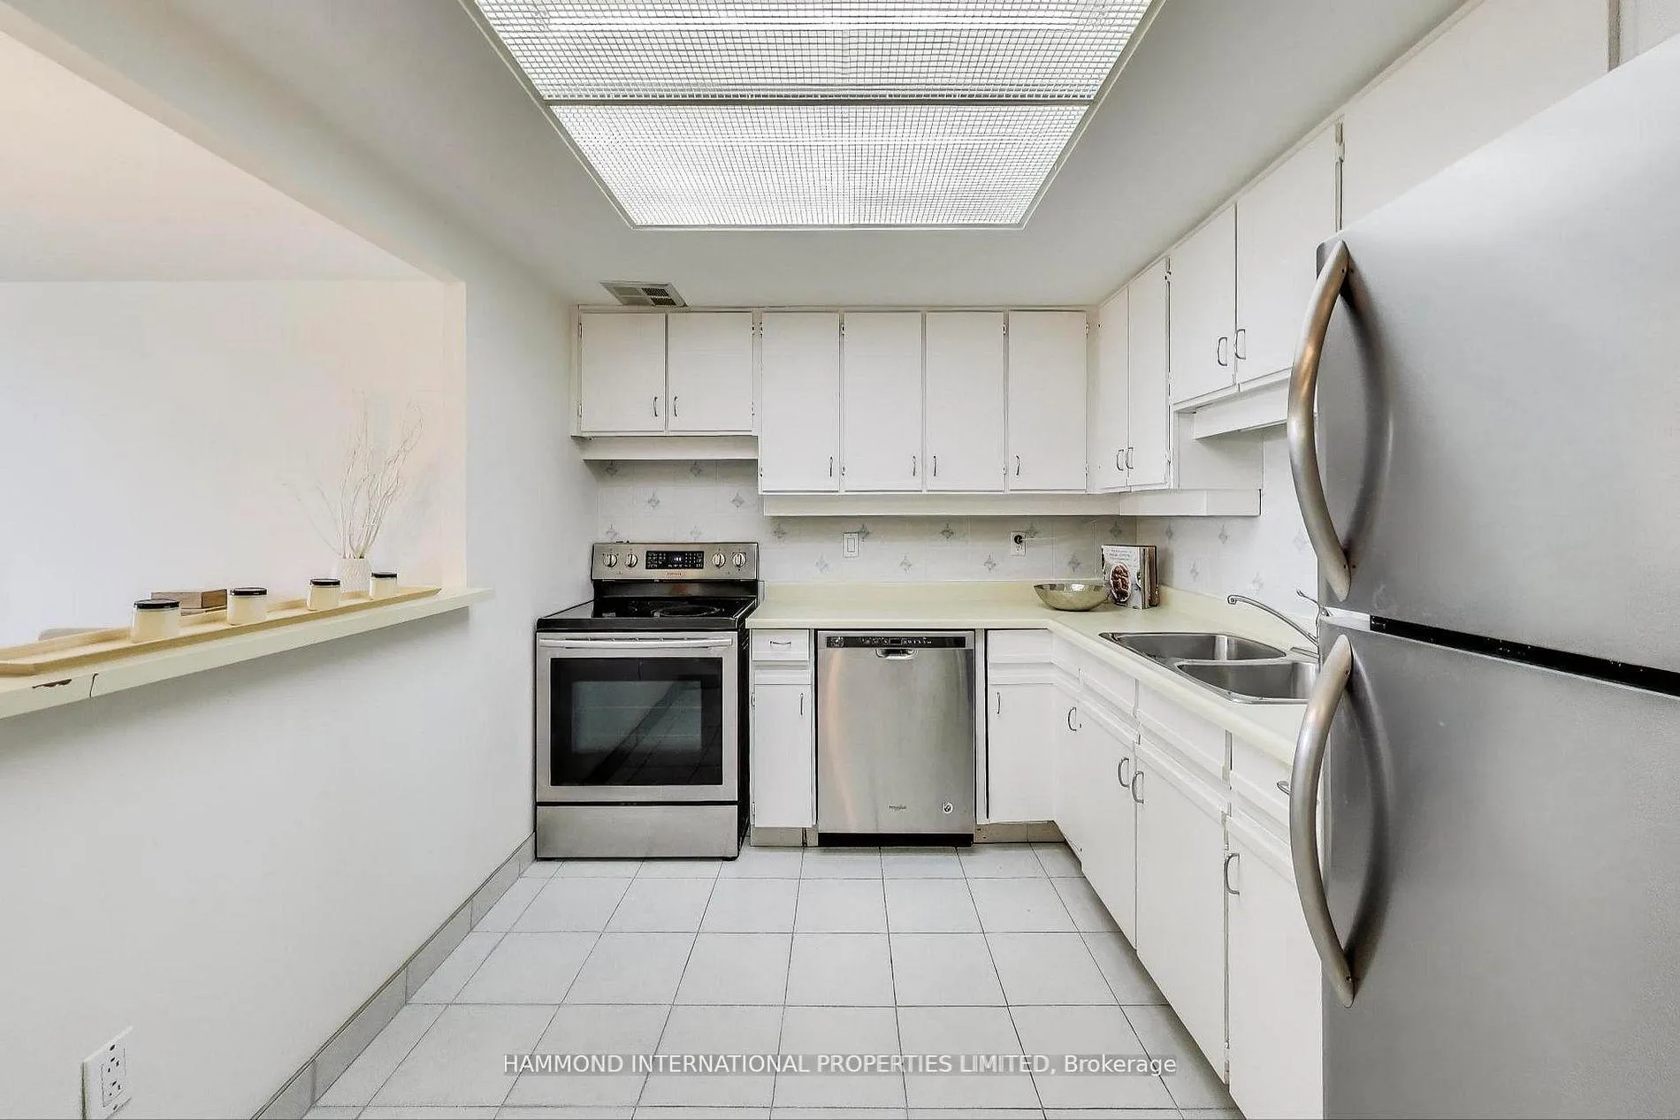
Discover the perfect blend of comfort and elegance in this beautifully maintained 2-bedroom, 2-bathroom condominium, showcasing stunning north-facing views. The thoughtfully designed open-concept layout features floor-to-ceiling windows that flood the living and dining areas with natural light, while offering seamless access to a private balcony ideal for relaxing or entertaining.The kitchen is both stylish and functional, appointed with stainless steel appliances and a convenient passthrough to the dining area. The generously sized primary suite features a walk-in closet and a 4-piece ensuite, while the second bedroom is equally spacious and complemented by a second full bath with a walk-in shower. Freshly painted throughout, the residence offers a refined, move-in-ready living experience.Residents enjoy an array of resort-inspired amenities including a saltwater indoor pool, fitness centre, sauna, tennis court, party room, library, car wash, 24-hour security, and beautifully landscaped, award-winning gardens. This impeccably managed, pet-free building offers exceptional peace of mind and a truly low-maintenance lifestyle.Perfectly located just steps to TTC, Hwy 401, shopping, dining, schools, parks, and more, this is sophisticated condo living in one of Toronto's most serene and well-connected communities.An exceptional opportunity for discerning investors and first-time buyers alike - whether expanding your portfolio or securing your first address, this residence offers enduring value, location, and lifestyle appeal.
Ask about this home
A HOMEH agent will answer your questions about this home.
Know more about Camargue II Condos
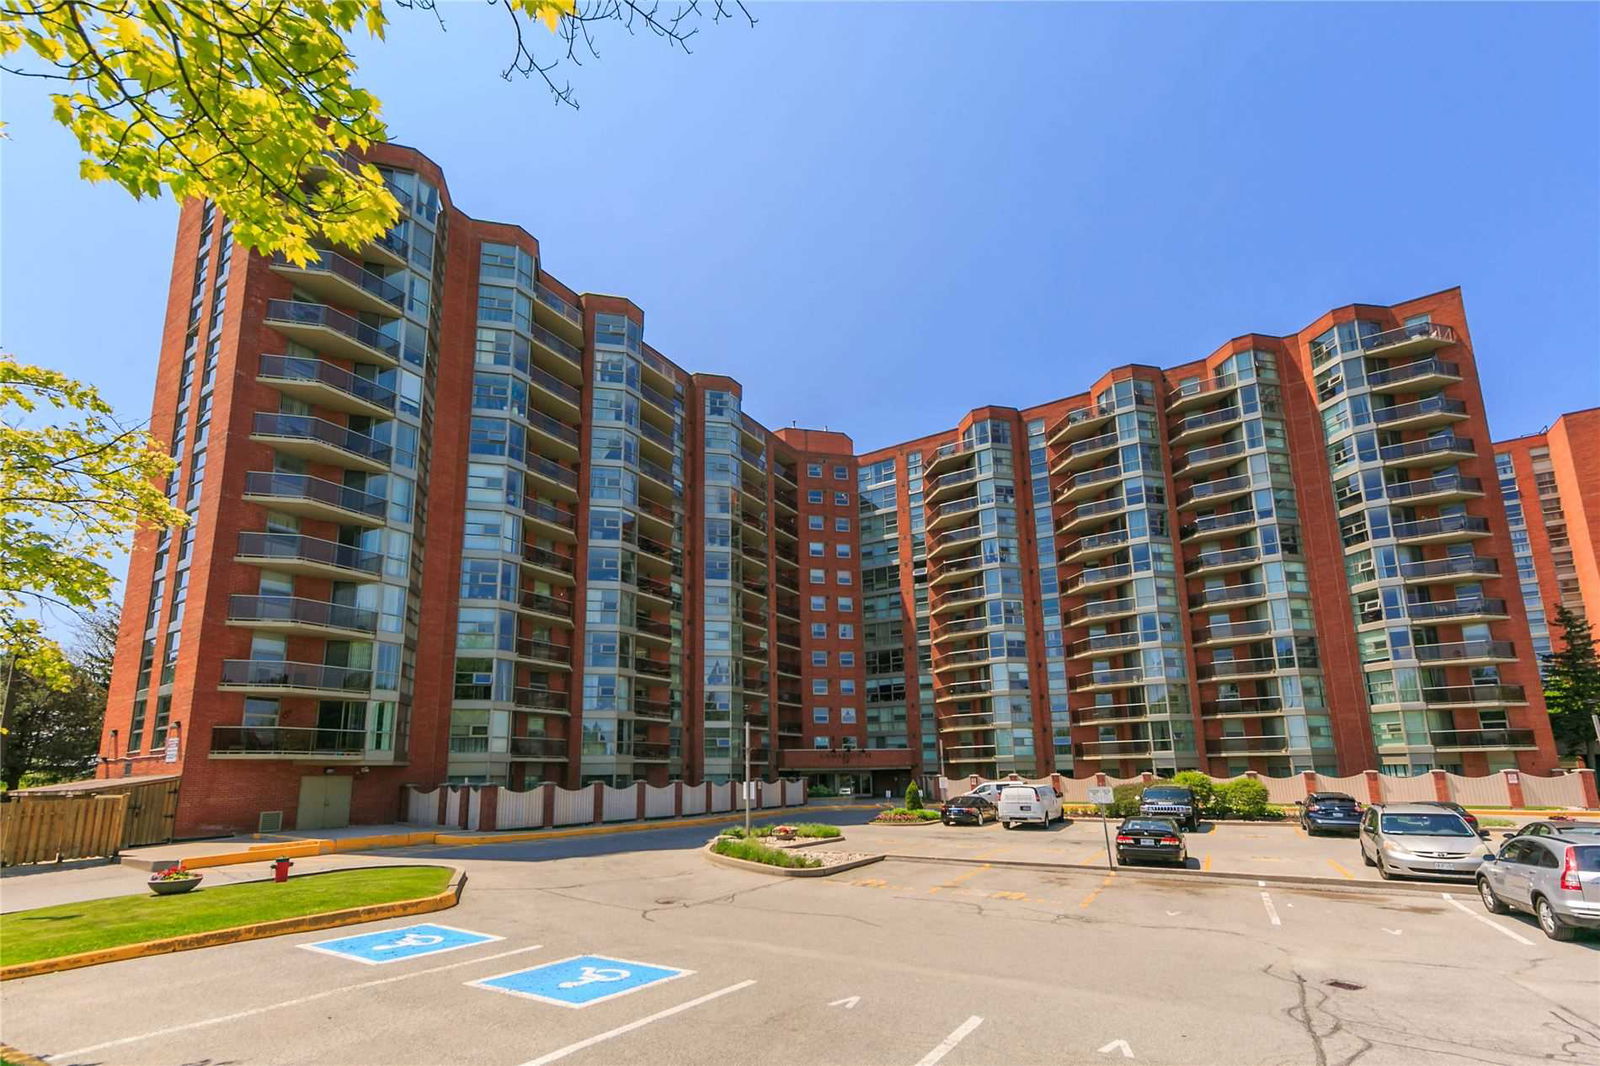
Condo building · 10 Dean Park Road
Camargue II Condos is a 12-storey condo with 432 suites, built in 1983 by West Hill Redevelopment Company Limited. Right now 4 for sale are on the market here.
- 12storeys
- 432suites
- $438/sq ft
- 1983built
No similar units for sale in Camargue II Condos right now.
Around this home
Daily convenience, out of 100, from the distances below
Schools nearby
School rating, out of 10.
Helpful calculators
Your HOMEH agent

"Priced 6% under the Hestimate. I would see it this week."