

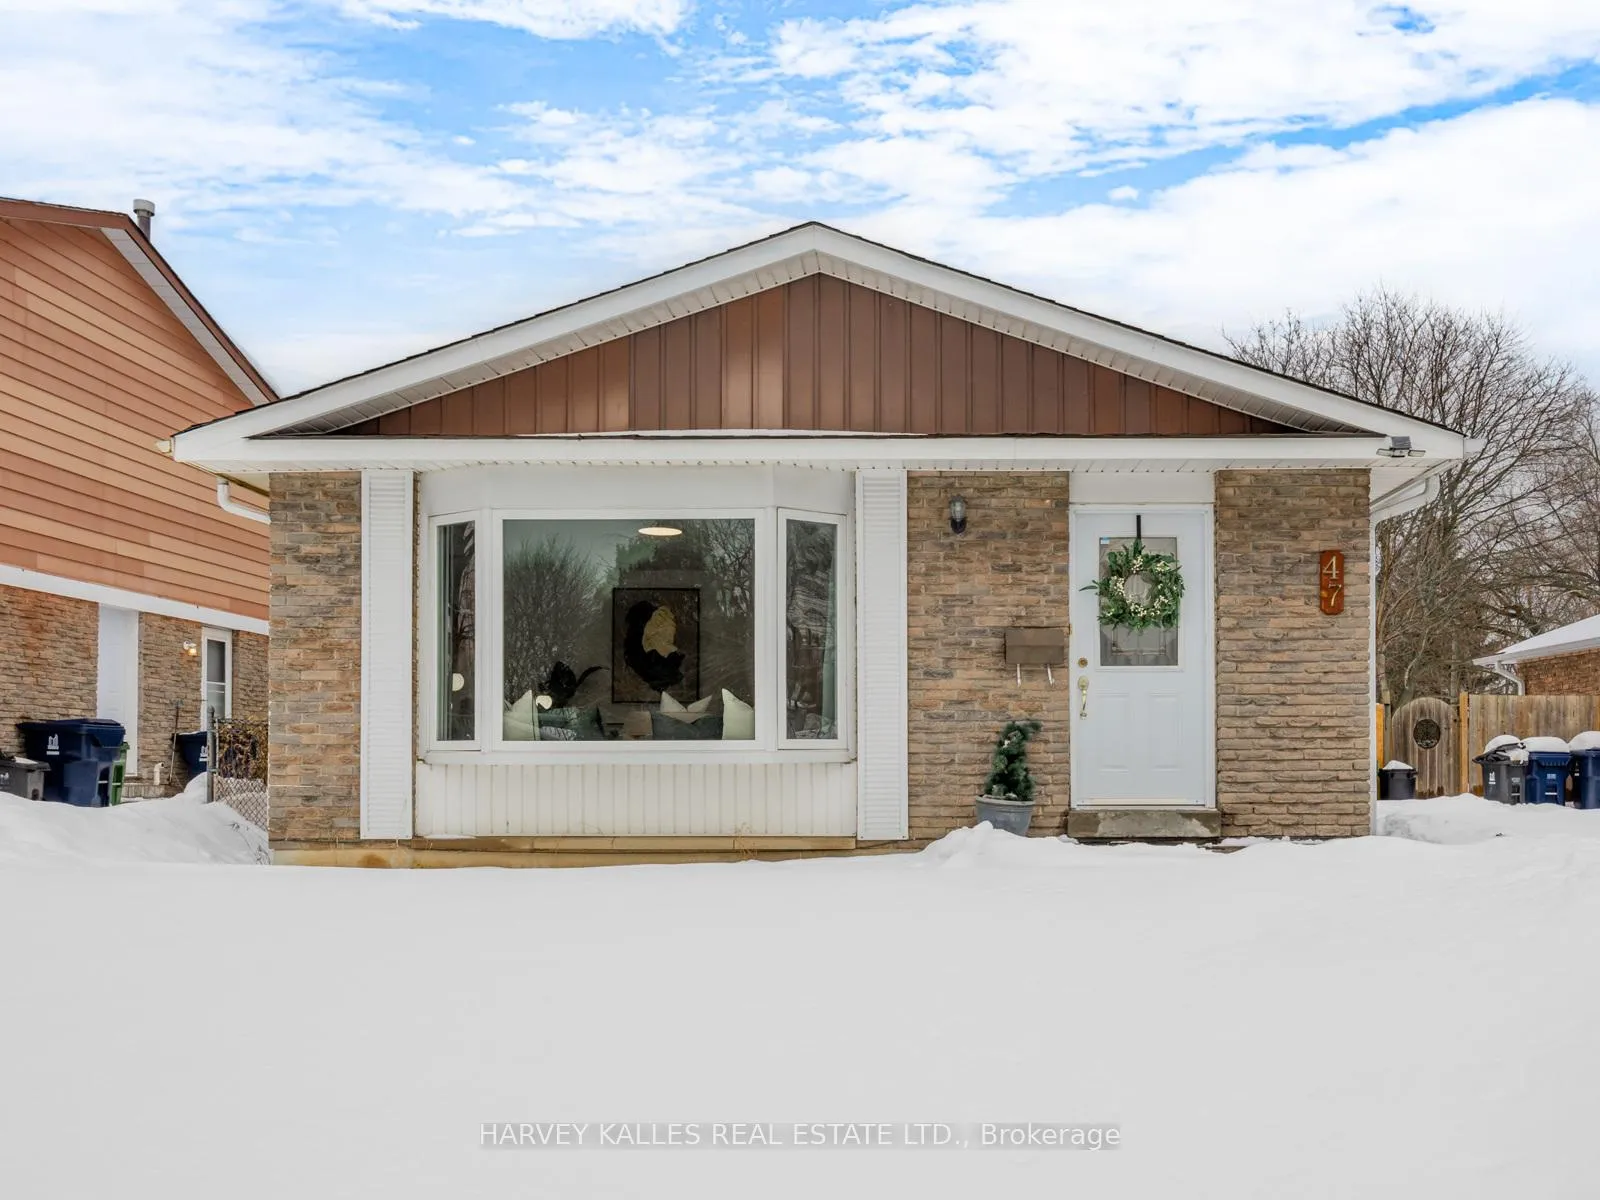
47 Snowball Crescent
47 Snowball Crescent
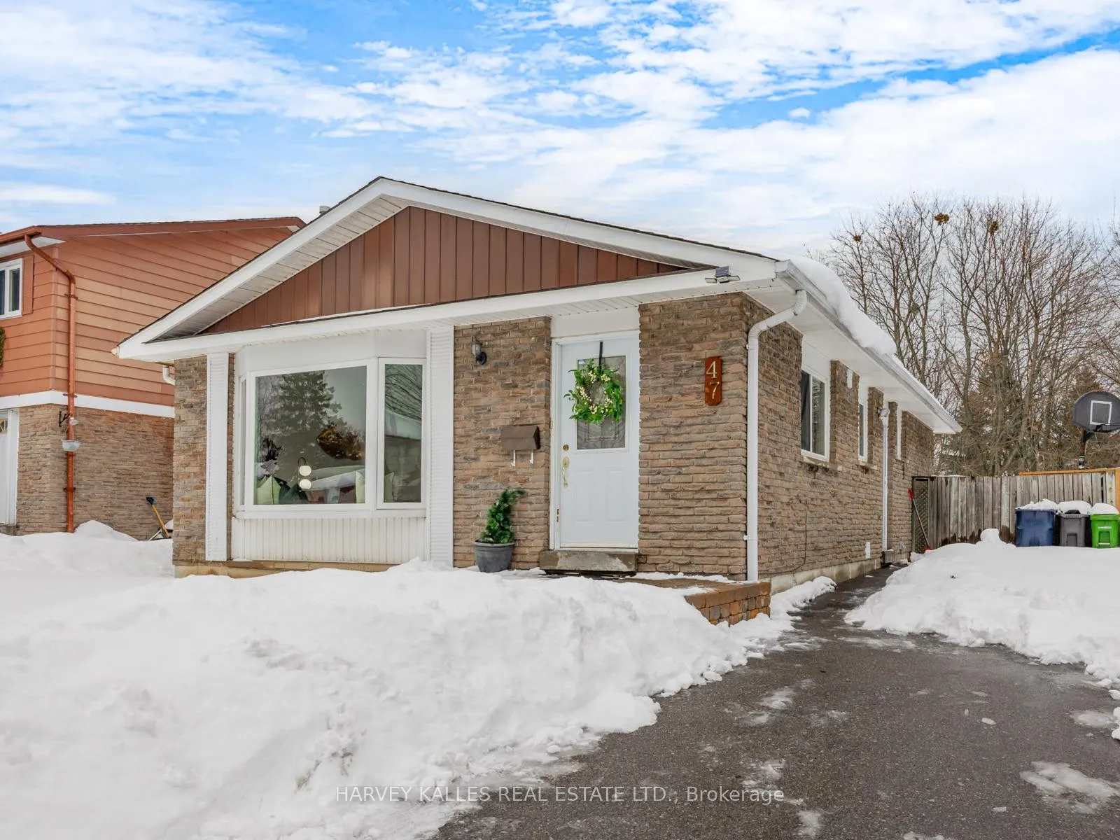
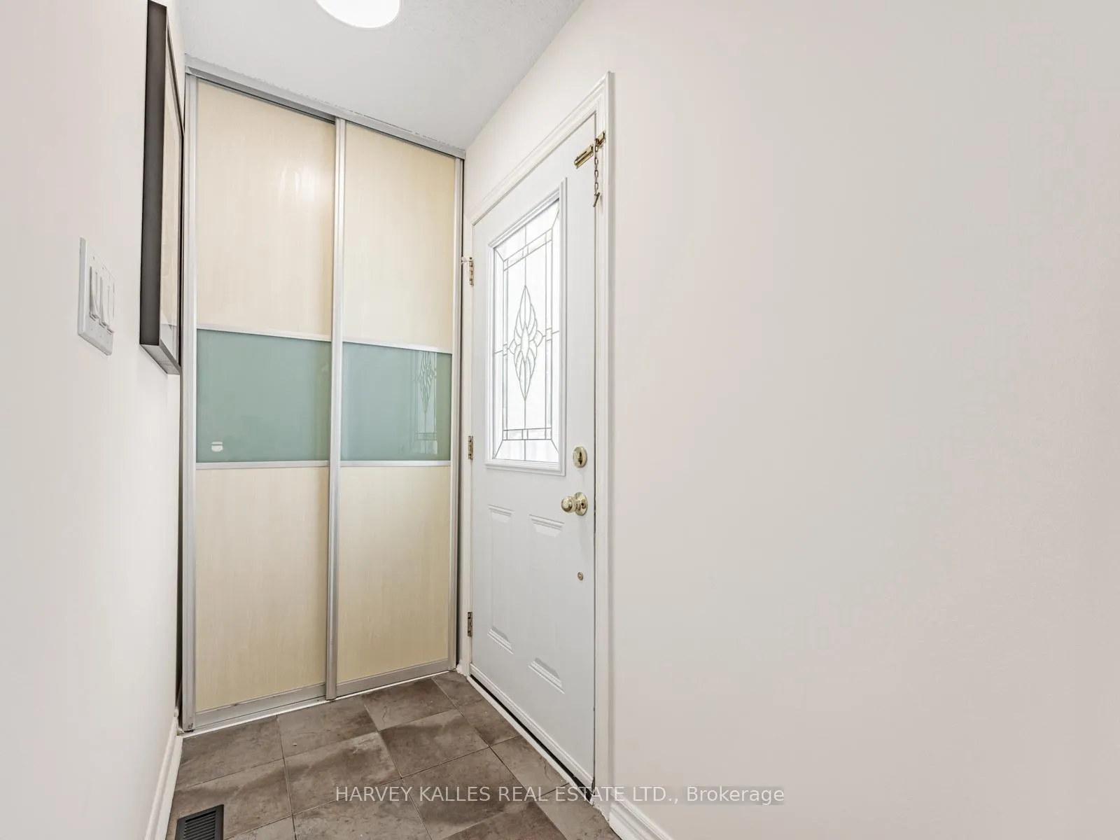
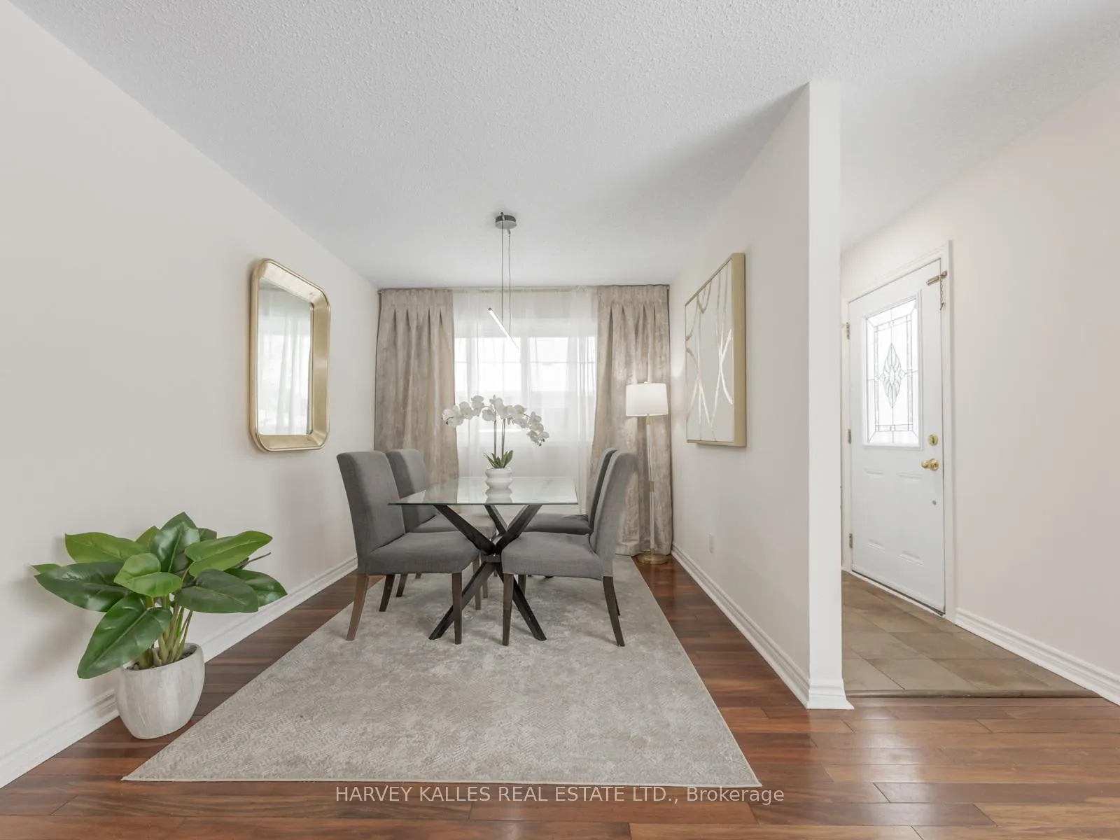
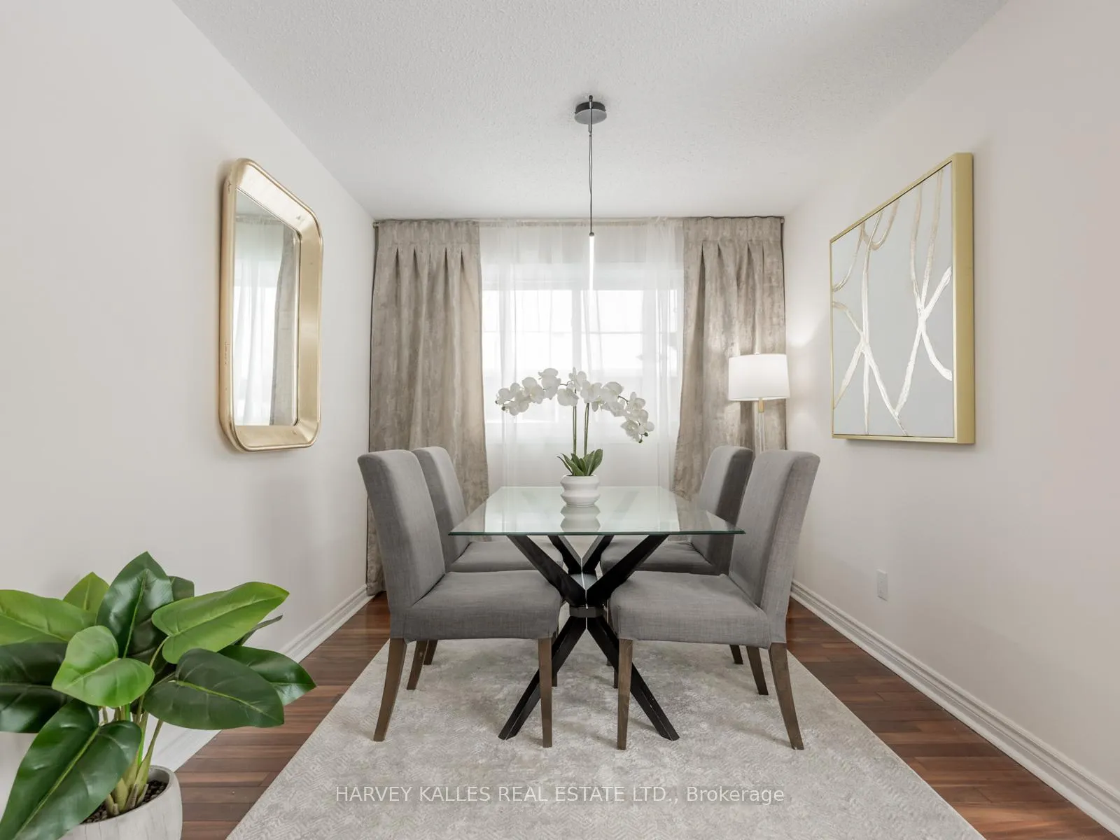 See all 34 photos
Property history
Facts and features
- BasementApartment
- Water, sewerMunicipal
- HeatingForced air
- CoolingCentral air
- Second kitchen
- Separate entrance
- Hardwood floors
- Central air
The homeDetached, Bungalow, 700–1,100 sq ft
- Type: Detached
- Style: Bungalow
- Living space: 700–1,100 sq ft
- Basement: Separate entrance, full, finished, apartment
InsideHardwood, Other, water meter, Alarm system, carbon monoxide detectors, smoke detector
- Flooring: Hardwood
- Features: Other, water meter
- Security: Alarm system, carbon monoxide detectors, smoke detector
- Rooms above ground: 6
- Rooms in the basement: 5
- Bedrooms: 3 + 2 in the basement
- Bathrooms: 2
- Kitchens: 2
Outside and lotAluminum siding, brick, Asphalt shingle, Brick
- Exterior: Aluminum siding, brick
- Roof: Asphalt shingle
- Foundation: Brick
- Other structures: Garden shed, kennel
- Size: 42.24 × 125.12 ft
Parking4 Parking, Private
- Spaces: 4 Parking
- Driveway: Private
Heating, water and powerForced air, gas, Central air, Municipal water
- Heating: Forced air, gas
- Cooling: Central air
- Water: Municipal water
- Sewer: Municipal sewer
- Natural gas: Available
- Hydro: Available
- Cable: Available
- Telephone: Available
Costs and taxesTaxes $3,921 a year, HST included in the price, Hot water tank
- Taxes, 2026: $3,921 a year
- HST: HST included in the price
- Rental items: Hot water tank
Included in the saleStainless steel (2) fridge, (1) stove, (1) dishwasher, (2) range hood, (2) washer & (2) dryer, (1) electric cooktop & all existing light fixtures, Window coverings, stager's drapes, curtains & rods
- Included: Stainless steel (2) fridge, (1) stove, (1) dishwasher, (2) range hood, (2) washer & (2) dryer, (1) electric cooktop & all existing light fixtures
- Not included: Window coverings, stager's drapes, curtains & rods
NearbyPark, place of worship, public transit, rec./commun.centre, school, school bus route
- Close to: Park, place of worship, public transit, rec./commun.centre, school, school bus route
Listing detailsE12798684, Sold, Feb 18, 2026
- MLS® number: E12798684
- Status: Sold
- Listed on: Feb 18, 2026
- Days on market: 21
- Updated: Mar 11, 2026
- Possession: 30-59 days
- Occupied by: Vacant
- Listing brokerage: HARVEY KALLES REAL ESTATE LTD.
About this home
47 Snowball Crescent, Scarborough (Malvern), ON M1B 1S5
Welcome to this stunning, beautifully renovated detached bungalow offering thoughtfully designed, modern and refined finishes in one of Scarborough's prime and most convenient neighbourhoods! Featuring 3+2 bedrooms, 2 full bath and 1+1 kitchens, this exceptionally updated home is freshly painted throughout, complemented by brand-new light fixtures, is ideal for families, multi-generational living or investment with income potential. An expansive backyard with endless possibilities for entertaining, gardening, or creating your own private oasis, with ample driveway space for four vehicles. Step inside to discover an open-concept living and dining area accentuated by a huge bow window that floods the space with natural light, perfect for entertaining or everyday living. The brand-new main-floor kitchen is a true showpiece, featuring sleek modern cabinetry, elegant marble countertops, and brand-new stainless-steel appliances including a fridge, exhaust hood and dishwasher, a dream kitchen for any home chef! Three generously sized main-floor bedrooms all enjoy excellent light and ample closet space with a fully renovated 4-piece main bathroom, every detail has been thoughtfully updated. Main-floor convenience continues with a brand-new washer and dryer. The fully finished and renovated basement features a private and separate entrance, ideal for extended family or potential rental income. This basement features a brand-new kitchen, two spacious bedrooms with closets, a full 4-piece bathroom, and its own dedicated laundry room with washer and dryer. Additional upgrades include a newer 100-amp electrical panel. Situated in an unbeatable location, this home is surrounded by everyday conveniences and lifestyle amenities. Close to the highway and public transit, groceries, shops, restaurants, parks, excellent local schools and community facilities nearby. Elegance, comfort, versatility and perfectly located in Scarborough, don't miss out on this opportunity!
Ask about this home
A HOMEH agent will answer your questions about this home.
Around this home
Daily convenience, out of 100, from the distances below
Schools nearby
School rating, out of 10.
Helpful calculators
Your HOMEH agent

"Priced 21% over the Hestimate. I would see it this week."