

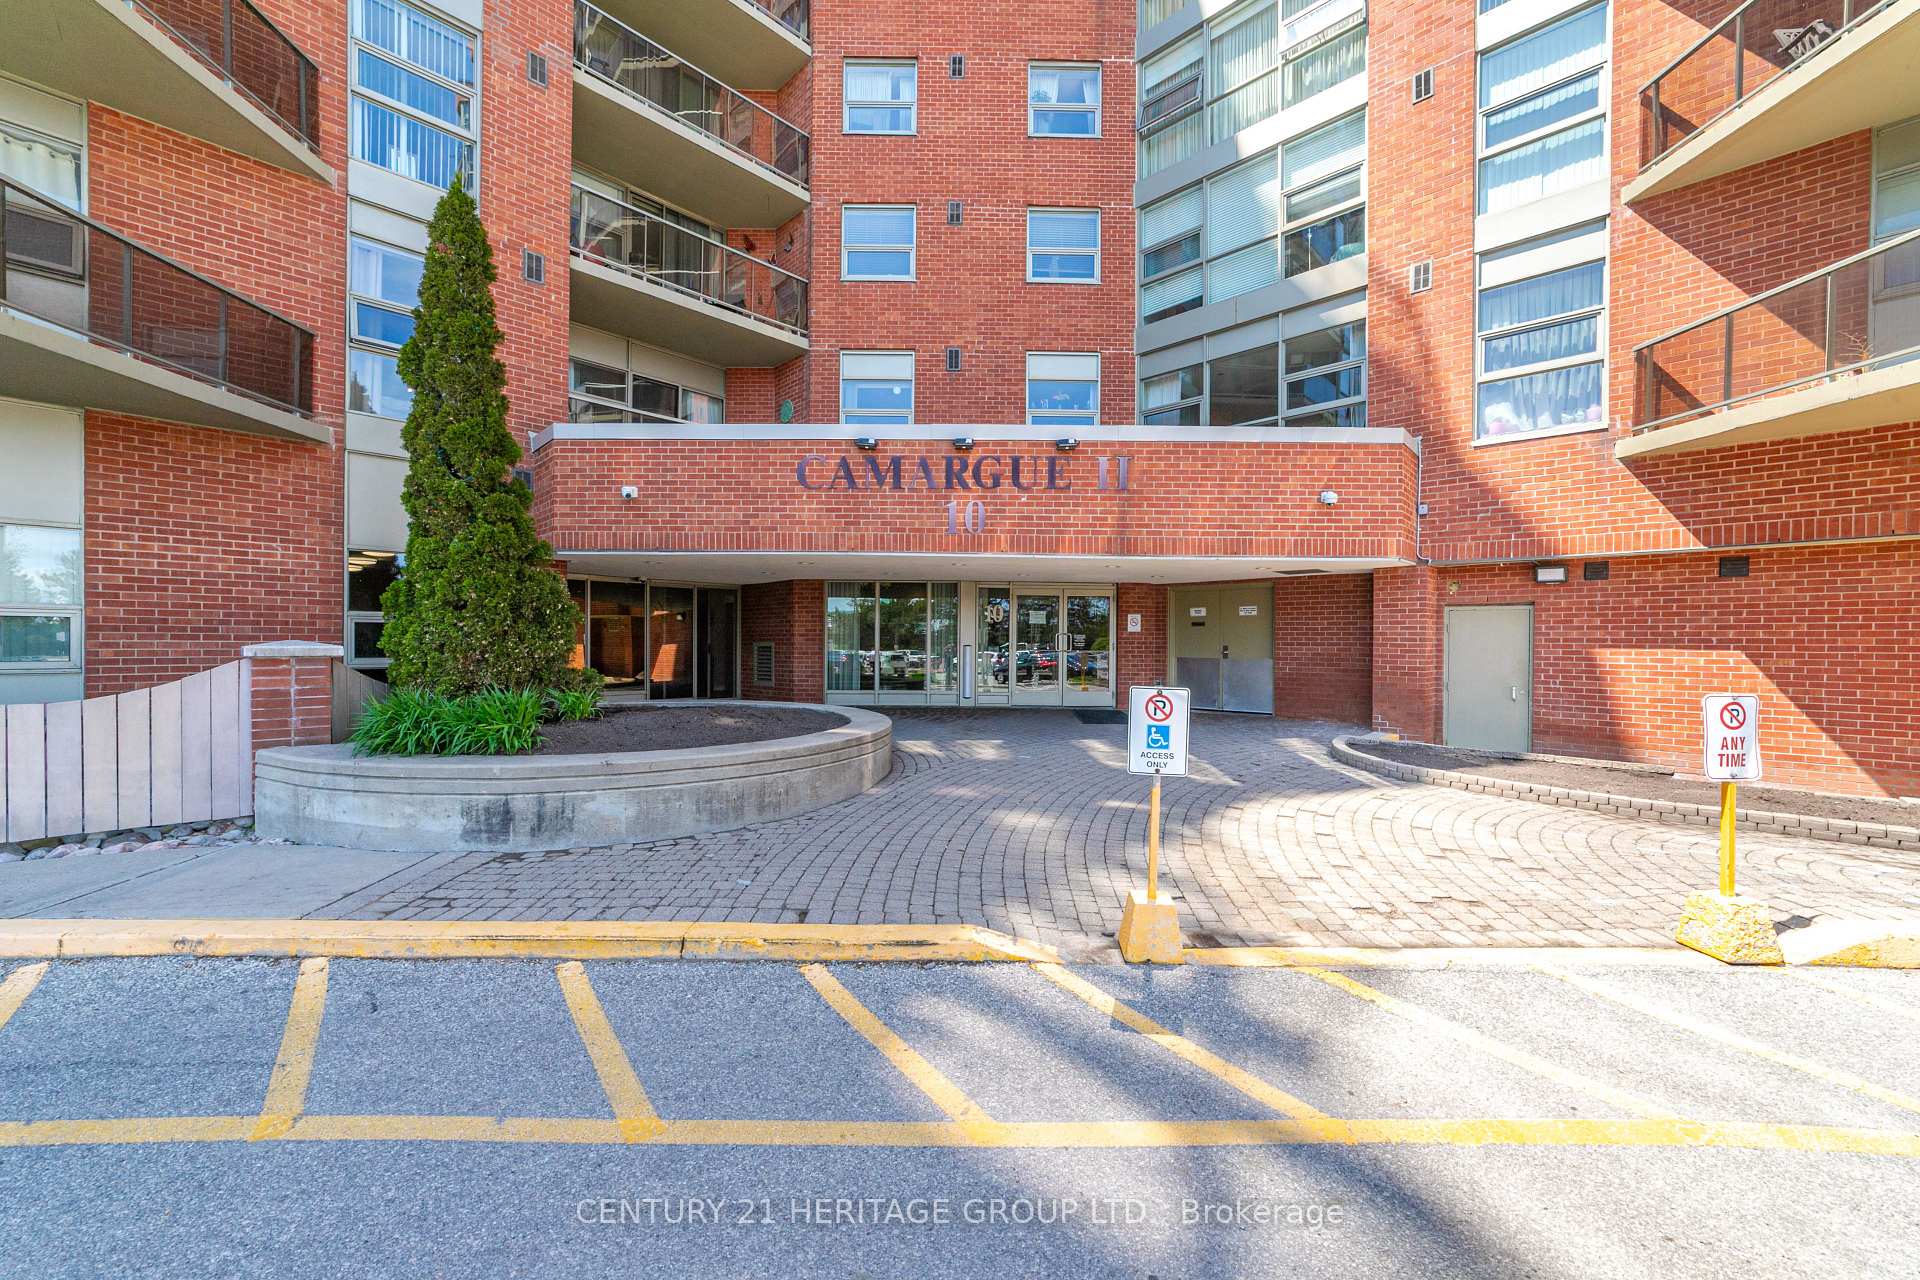
Unit 514, 10 Dean Park Road
Unit 514, 10 Dean Park Road
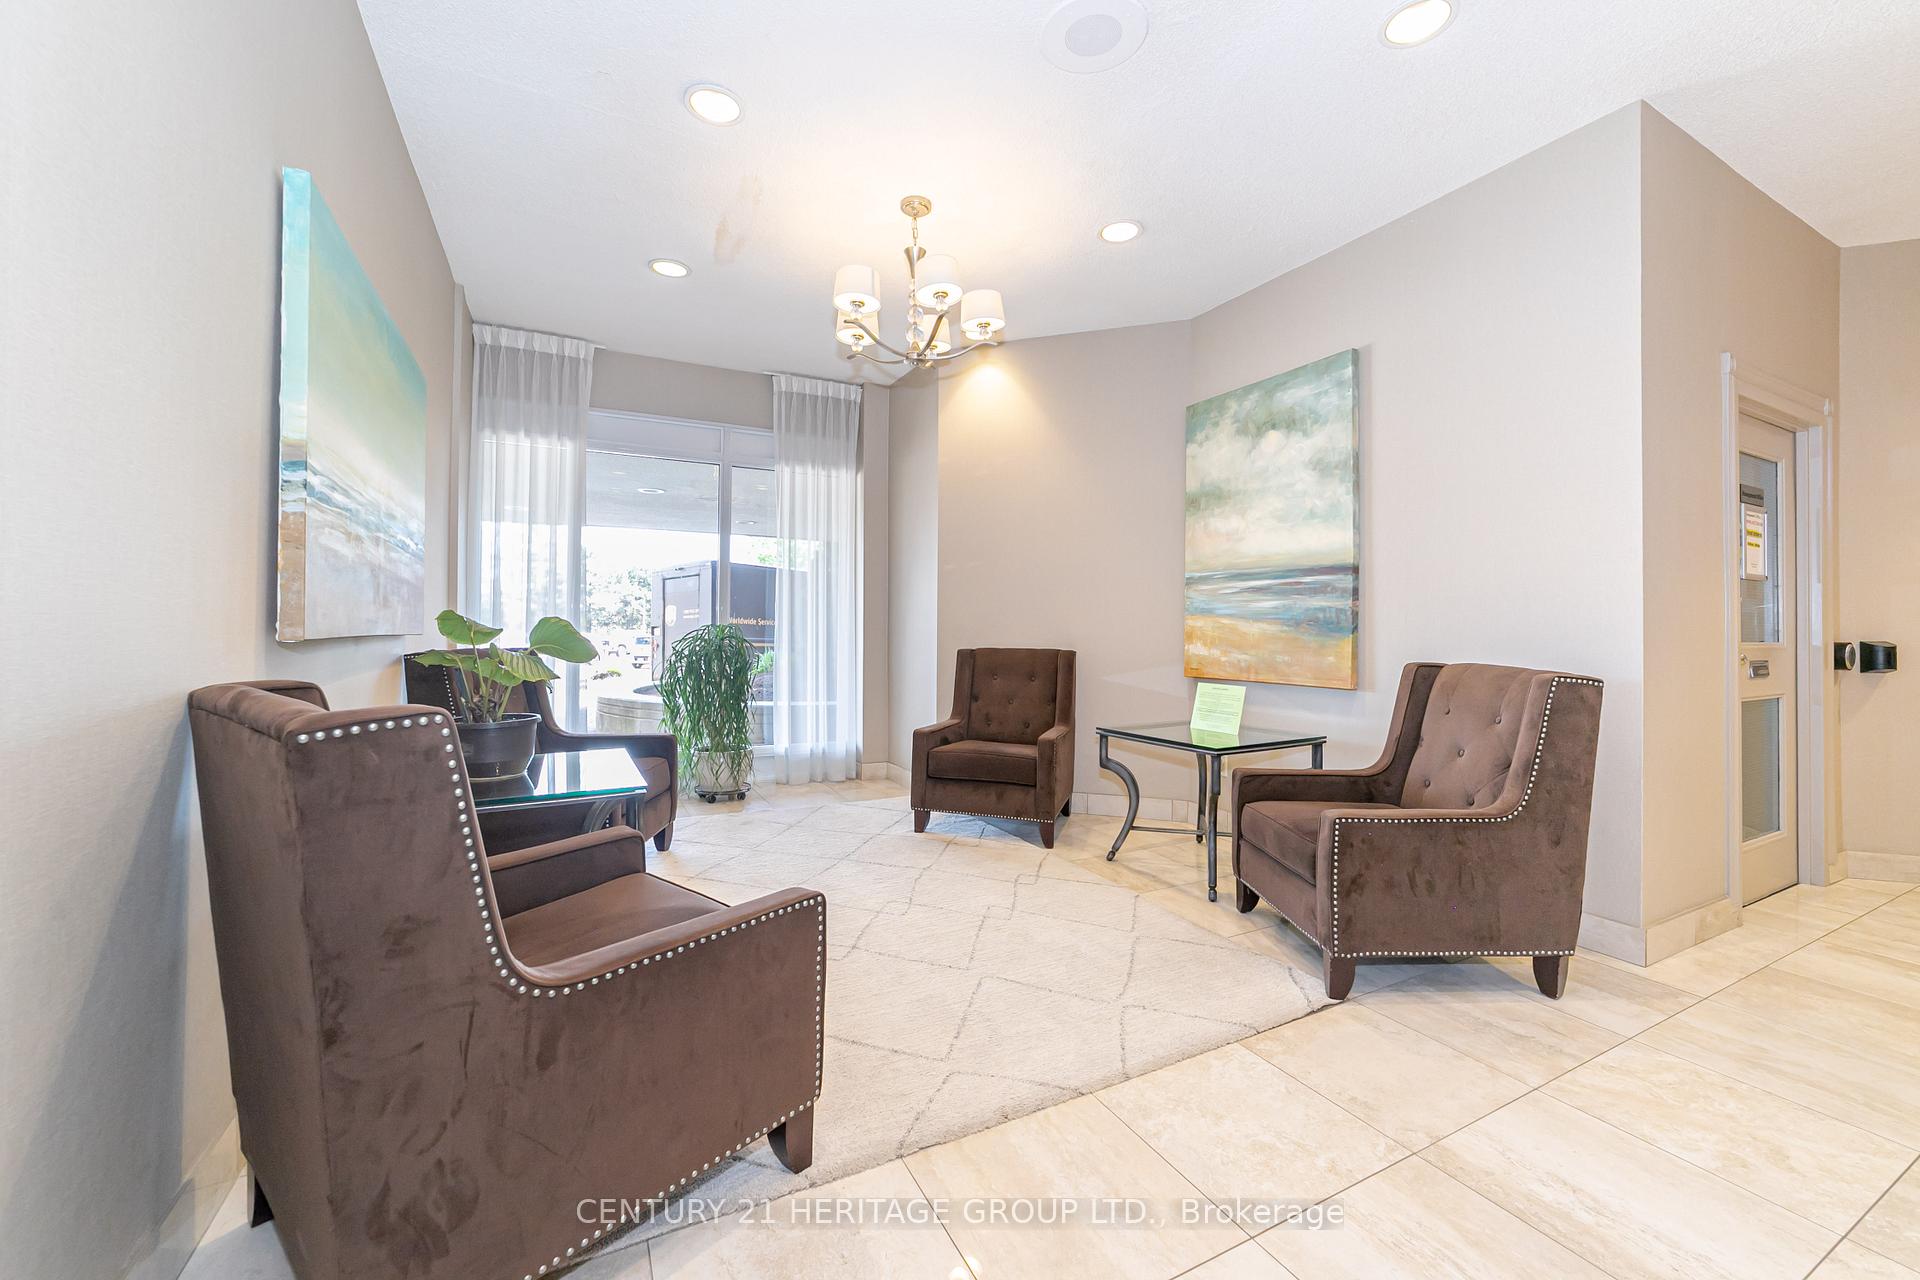 See all 24 photos
Property history
Facts and features
- ExposureSouth east
- LaundryEnsuite, in-suite
- LockerEnsuite
- BalconyOpen
- Central air
- Exercise room
- Indoor pool
- Party room/meeting room
The homeCondo Apartment, Apartment, Age 31–50 years
- Type: Condo Apartment
- Style: Apartment
- Age: 31–50 years
- Living space: 900–999 sq ft
- Basement: None
- Exposure: South East
- View: Clear, forest, trees/woods, valley
InsideWindow floor to ceiling, Ensuite, in-suite laundry, main level, Auto garage door remote, primary bedroom - main floor, separate hydro meter, storage
- Flooring: Window floor to ceiling
- Laundry: Ensuite, in-suite laundry, main level
- Features: Auto garage door remote, primary bedroom - main floor, separate hydro meter, storage
- Security: Concierge/security, security guard, smoke detector
- Rooms above ground: 6
- Bedrooms: 1 + 1 in the basement
- Bathrooms: 1
- Kitchens: 1
OutsideBrick, concrete, Unknown, Unknown
- Exterior: Brick, concrete
- Roof: Unknown
- Foundation: Unknown
- Balcony: Open
- Accessibility: Elevator
Parking and locker1 Parking, Underground, Parking type Owned
- Spaces: 1 Parking
- Garage: Underground
- Parking type: Owned
- Spot: 206
- Locker: Ensuite
BuildingCamargue 11, Storeys 12, Units 432
- Name: Camargue 11
- Storeys: 12
- Units: 432
- Registered: 1983
- Condo corporation: 624
- Amenities: Car wash, exercise room, indoor pool, party room/meeting room, sauna, tennis court
- Pets: Allowed
Heating, water and powerForced air, gas, Central air
- Heating: Forced air, gas
- Cooling: Central air
Costs and taxesTaxes $1,395 a year, Condo fee $579 a month, Heat included, water included, cable tv included, cac included, common elements included, building insurance included, parking included
- Taxes, 2024: $1,395 a year
- Condo fee: $579 a month
- Fee includes: Heat included, water included, cable tv included, cac included, common elements included, building insurance included, parking included
- HST: HST included in the price
Included in the saleFridge, stove, dishwasher, washer, dryer, all window coverings and light fixtures, shelving in laundry room
- Included: Fridge, stove, dishwasher, washer, dryer, all window coverings and light fixtures, shelving in laundry room
NearbyClear view, cul de sac/dead end, place of worship, public transit, rec./commun.centre, school
- Close to: Clear view, cul de sac/dead end, place of worship, public transit, rec./commun.centre, school
Listing detailsE12178126, Sold, May 28, 2025
- MLS® number: E12178126
- Status: Sold
- Listed on: May 28, 2025
- Days on market: 33
- Updated: Jun 30, 2025
- Possession: 1-29 days
- Occupied by: Owner
- Listing brokerage: CENTURY 21 HERITAGE GROUP LTD.
About this home
Unit 514, 10 Dean Park Road, Scarborough (Rouge), ON M1B 3H1
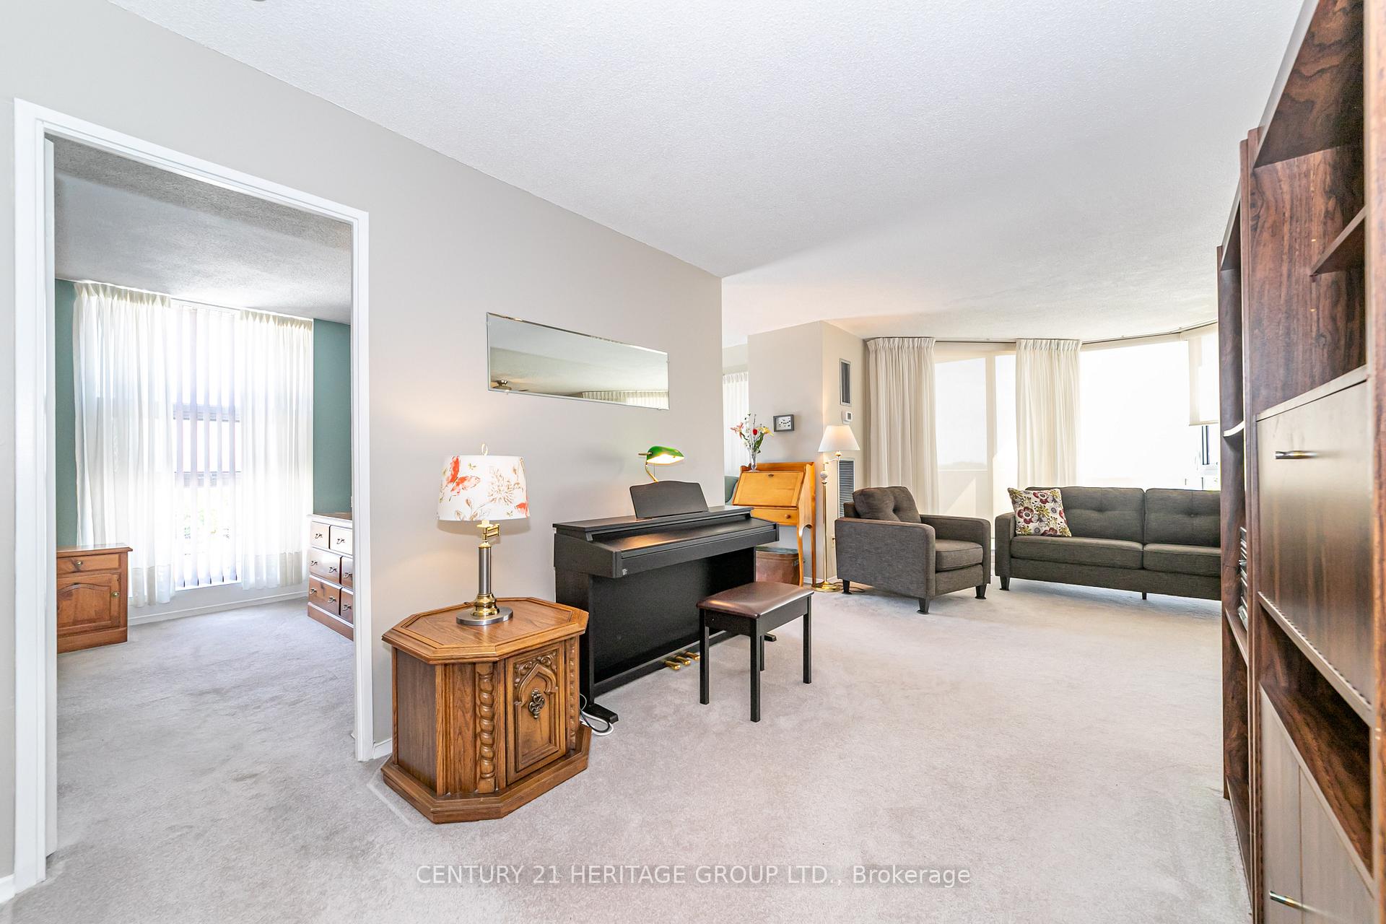
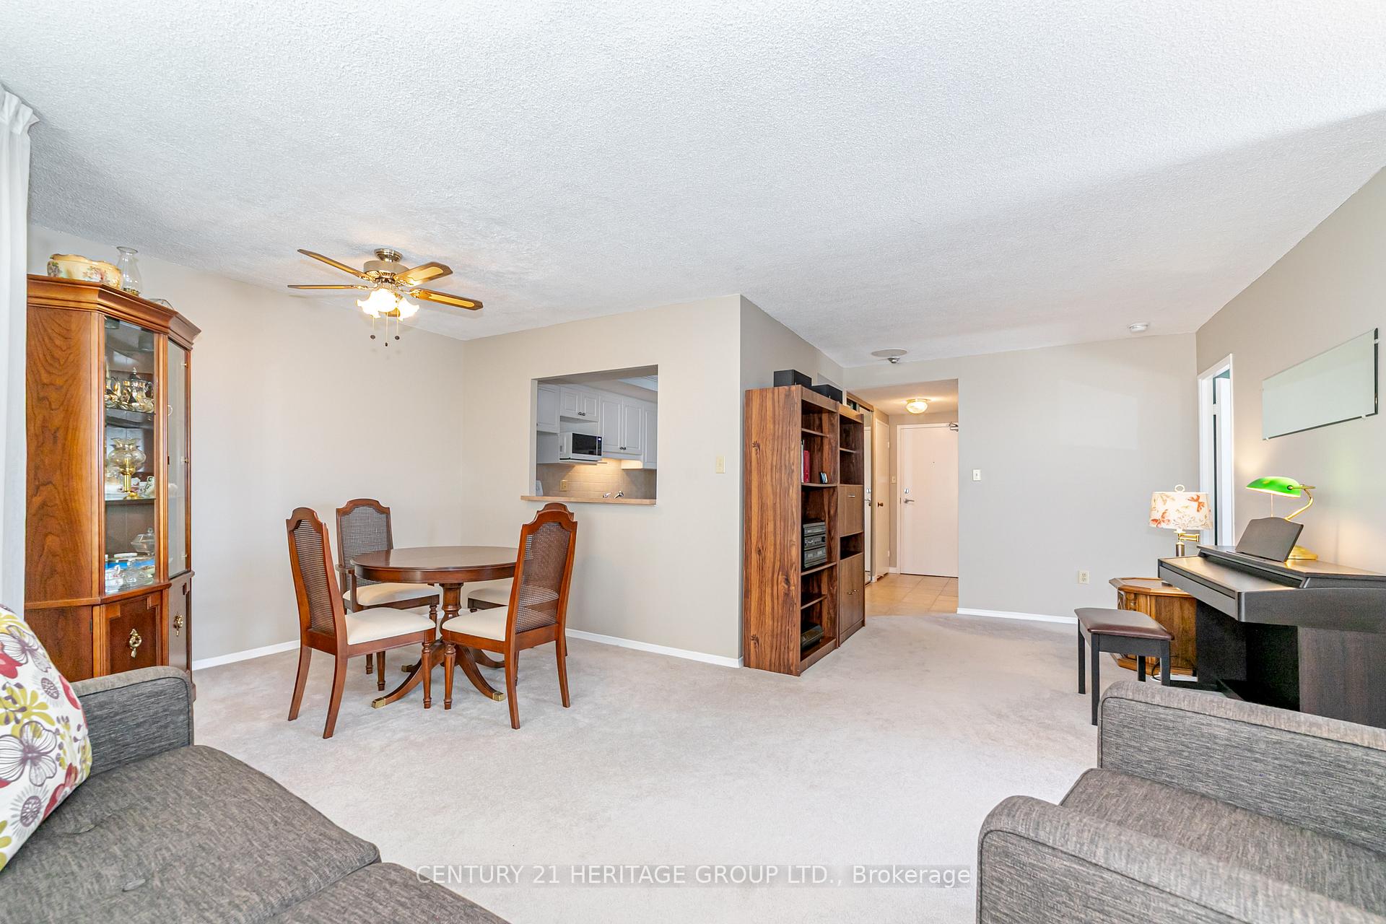
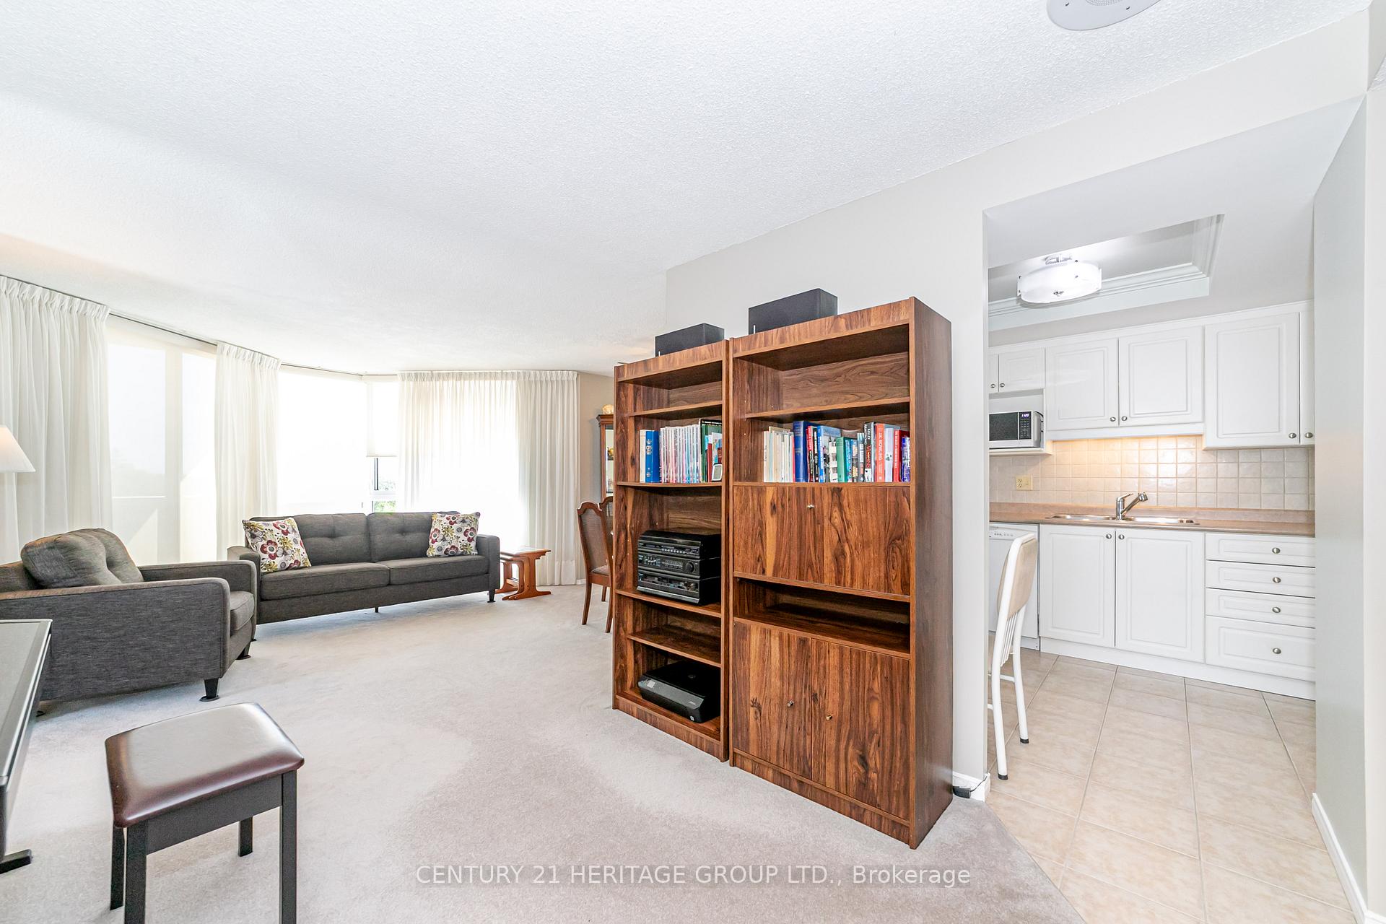
Why rent when you can own this affordable and well-kept 1 bedroom plus den condo with parking? With a generous 986 square feet (per MPAC), this home features an eat-in kitchen, a separate dining room, and a laundry/storage room equipped with a side by side washer and dryer, giving you more space than you might expect. It beautifully combines comfort and style, boasting a renovated kitchen, bathroom with an easy-care Bath Fitter tub and surround, and blinds and sheers on all windows. Floor-to-ceiling windows provide stunning southeast views of the Rouge Valley and allow plenty of natural light to fill the space. The Camargue II is an exceptionally well-managed building with experienced on-site property management staff and 24-hour security. The maintenance fees covers most costs including basic cable TV. Hydro not included in maintenance fees. You can skip the expensive gym membership, as the building offers excellent fitness amenities including a gym, an indoor saltwater pool, an outdoor tennis court, a hot tub, and a sauna with showers and change rooms. The location is ideal for commuters, with nearby TTC stops and easy access to Highway 401. For entertainment, the world-famous Toronto Zoo is just minutes away, and Lake Ontario parks and beaches are a quick 10-minute drive. You will find No Frills, Food Basics, and Walmart Supercenter all within a 10-minute drive as well. For students, the University of Toronto Scarborough Campus is only an eight-minute drive or a 25 minute ride on the TTC.
Ask about this home
A HOMEH agent will answer your questions about this home.
Know more about Camargue II Condos
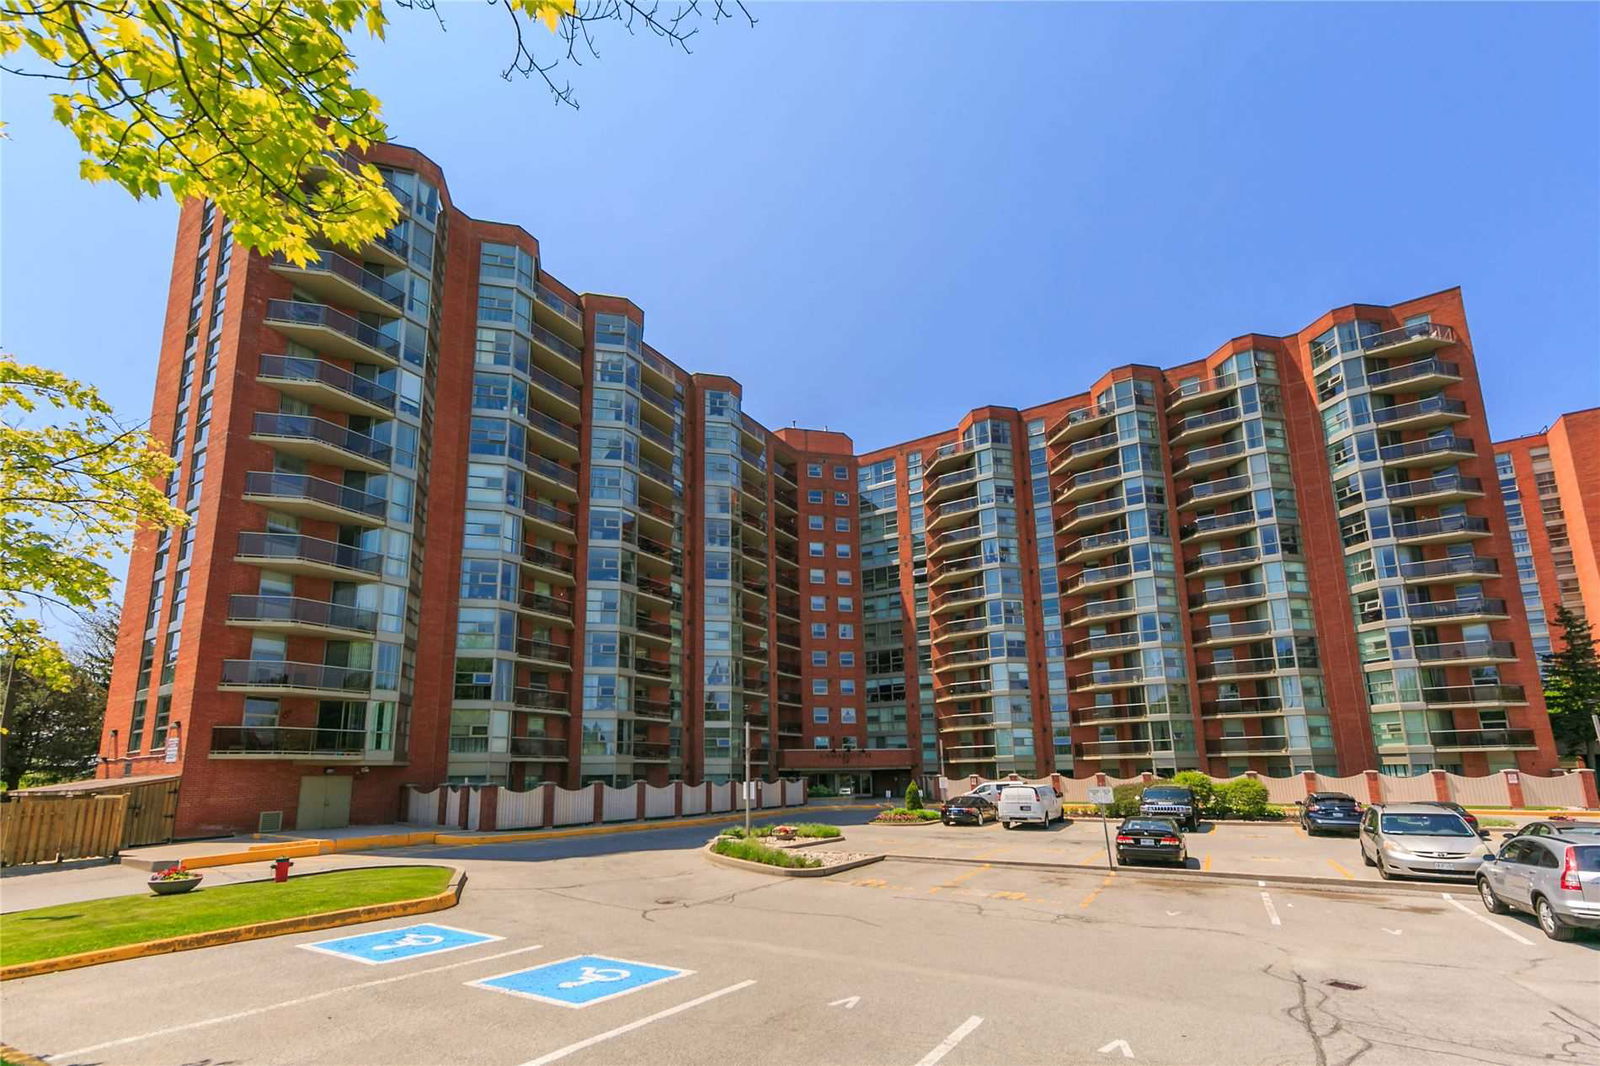
Condo building · 10 Dean Park Road
Camargue II Condos is a 12-storey condo with 432 suites, built in 1983 by West Hill Redevelopment Company Limited. Right now 4 for sale are on the market here.
- 12storeys
- 432suites
- $438/sq ft
- 1983built
No similar units for sale in Camargue II Condos right now.
Around this home
Daily convenience, out of 100, from the distances below
Schools nearby
School rating, out of 10.
Helpful calculators
Your HOMEH agent

"I would see it this week."