

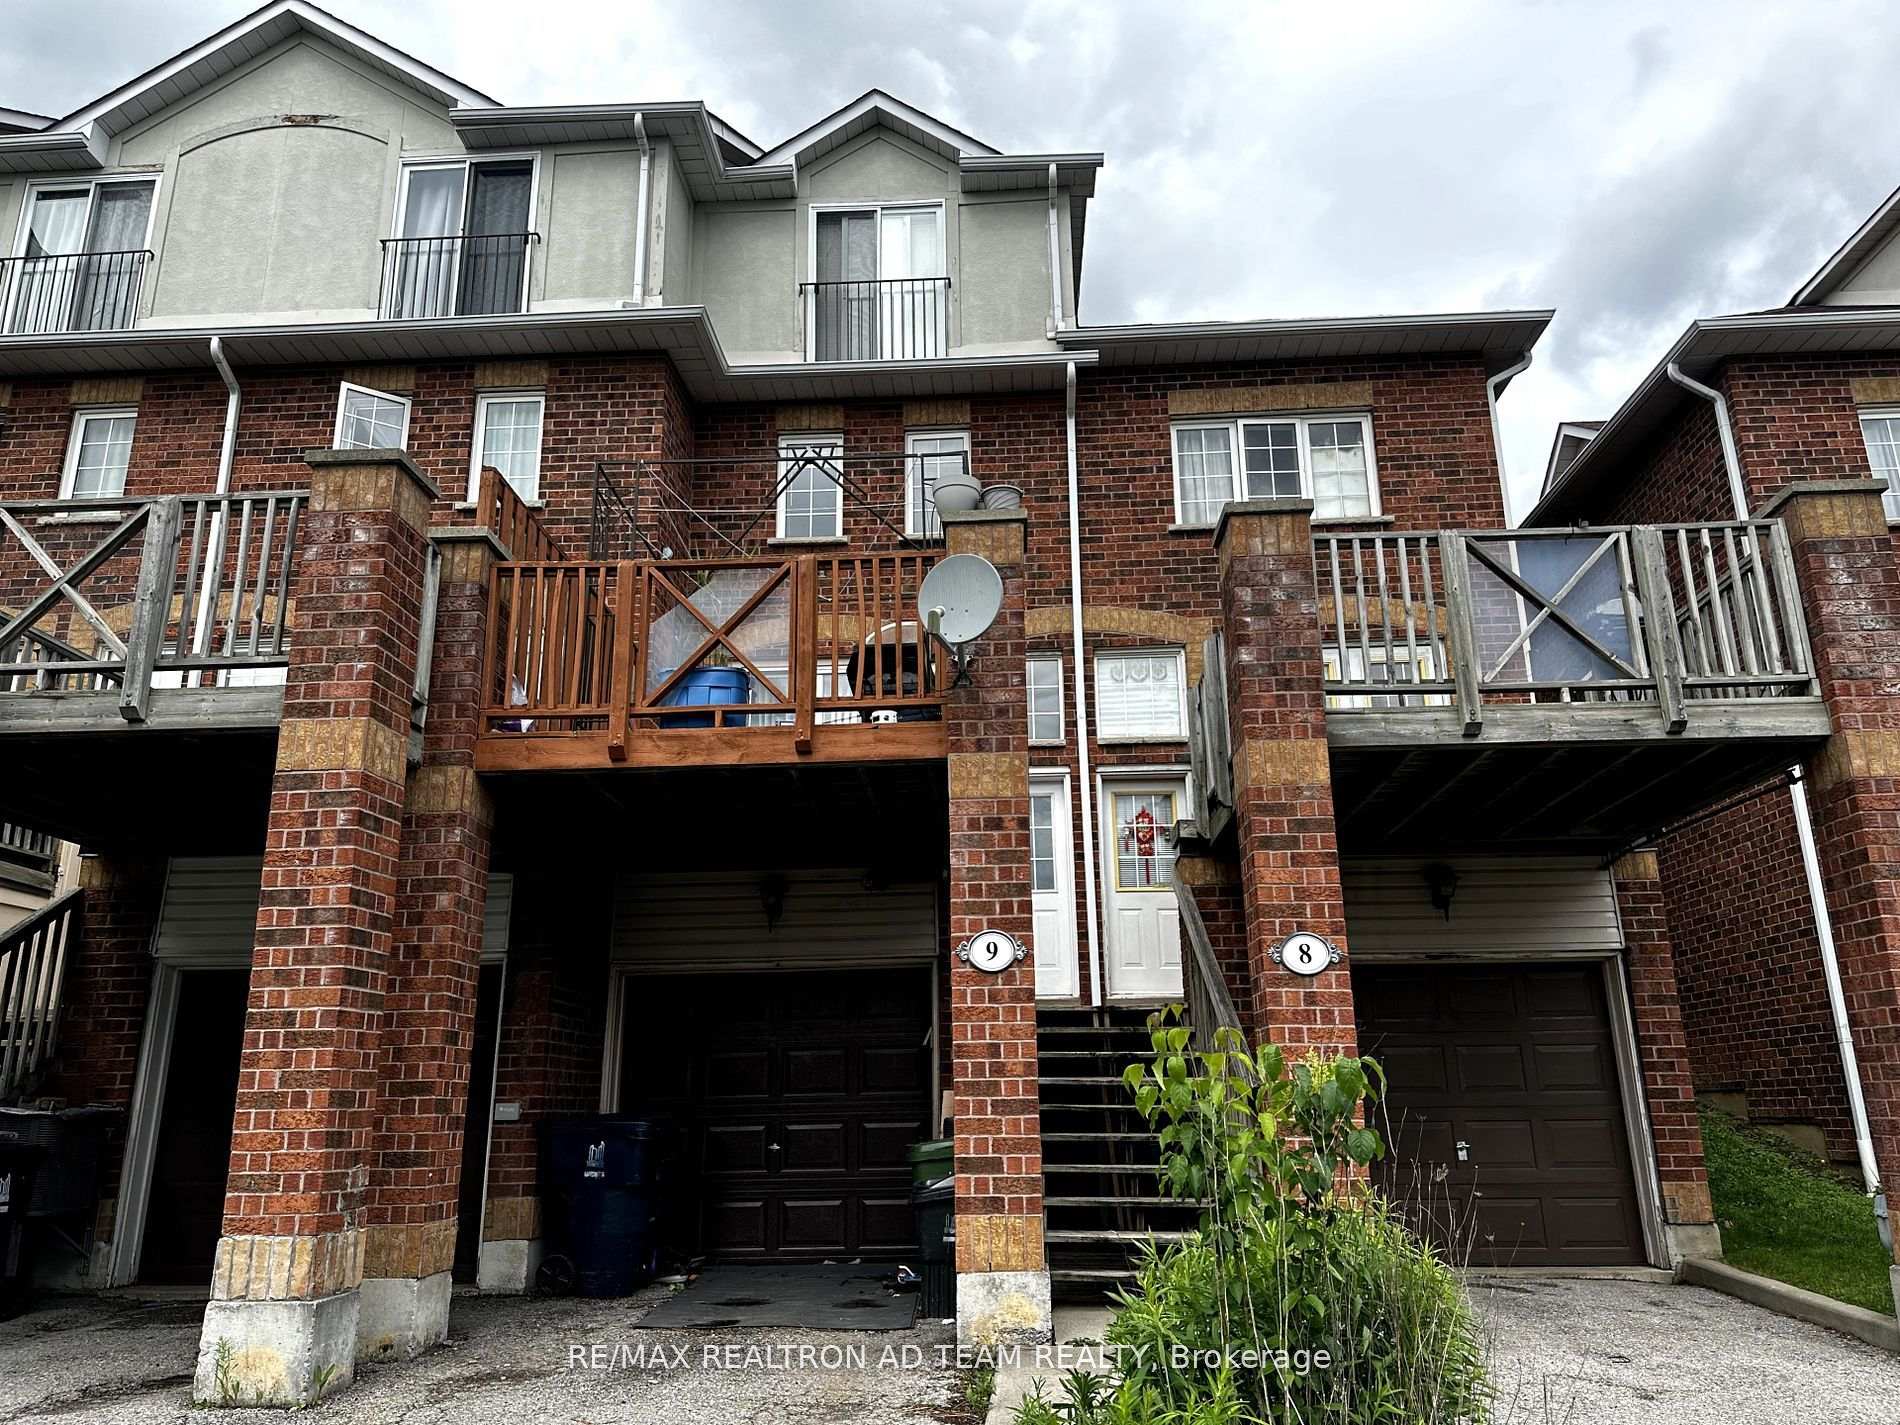
Unit 9, 2 Hedge End Road
Unit 9, 2 Hedge End Road
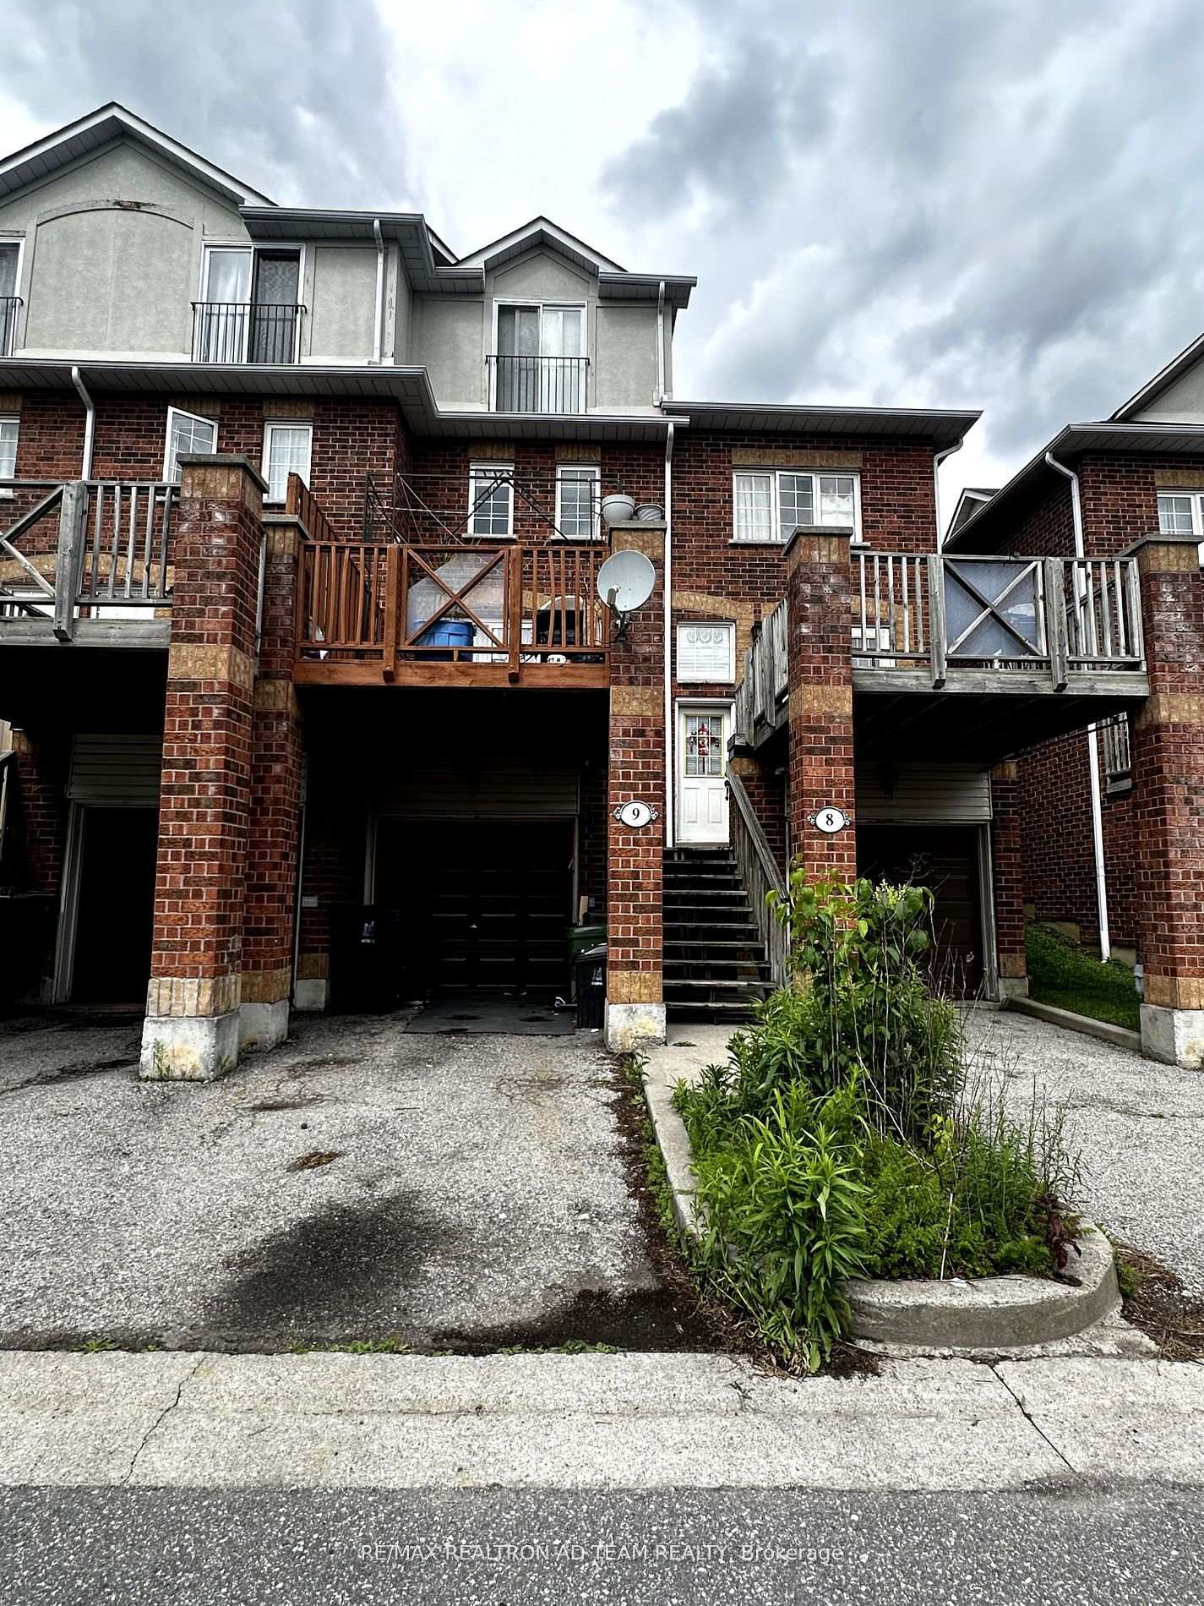
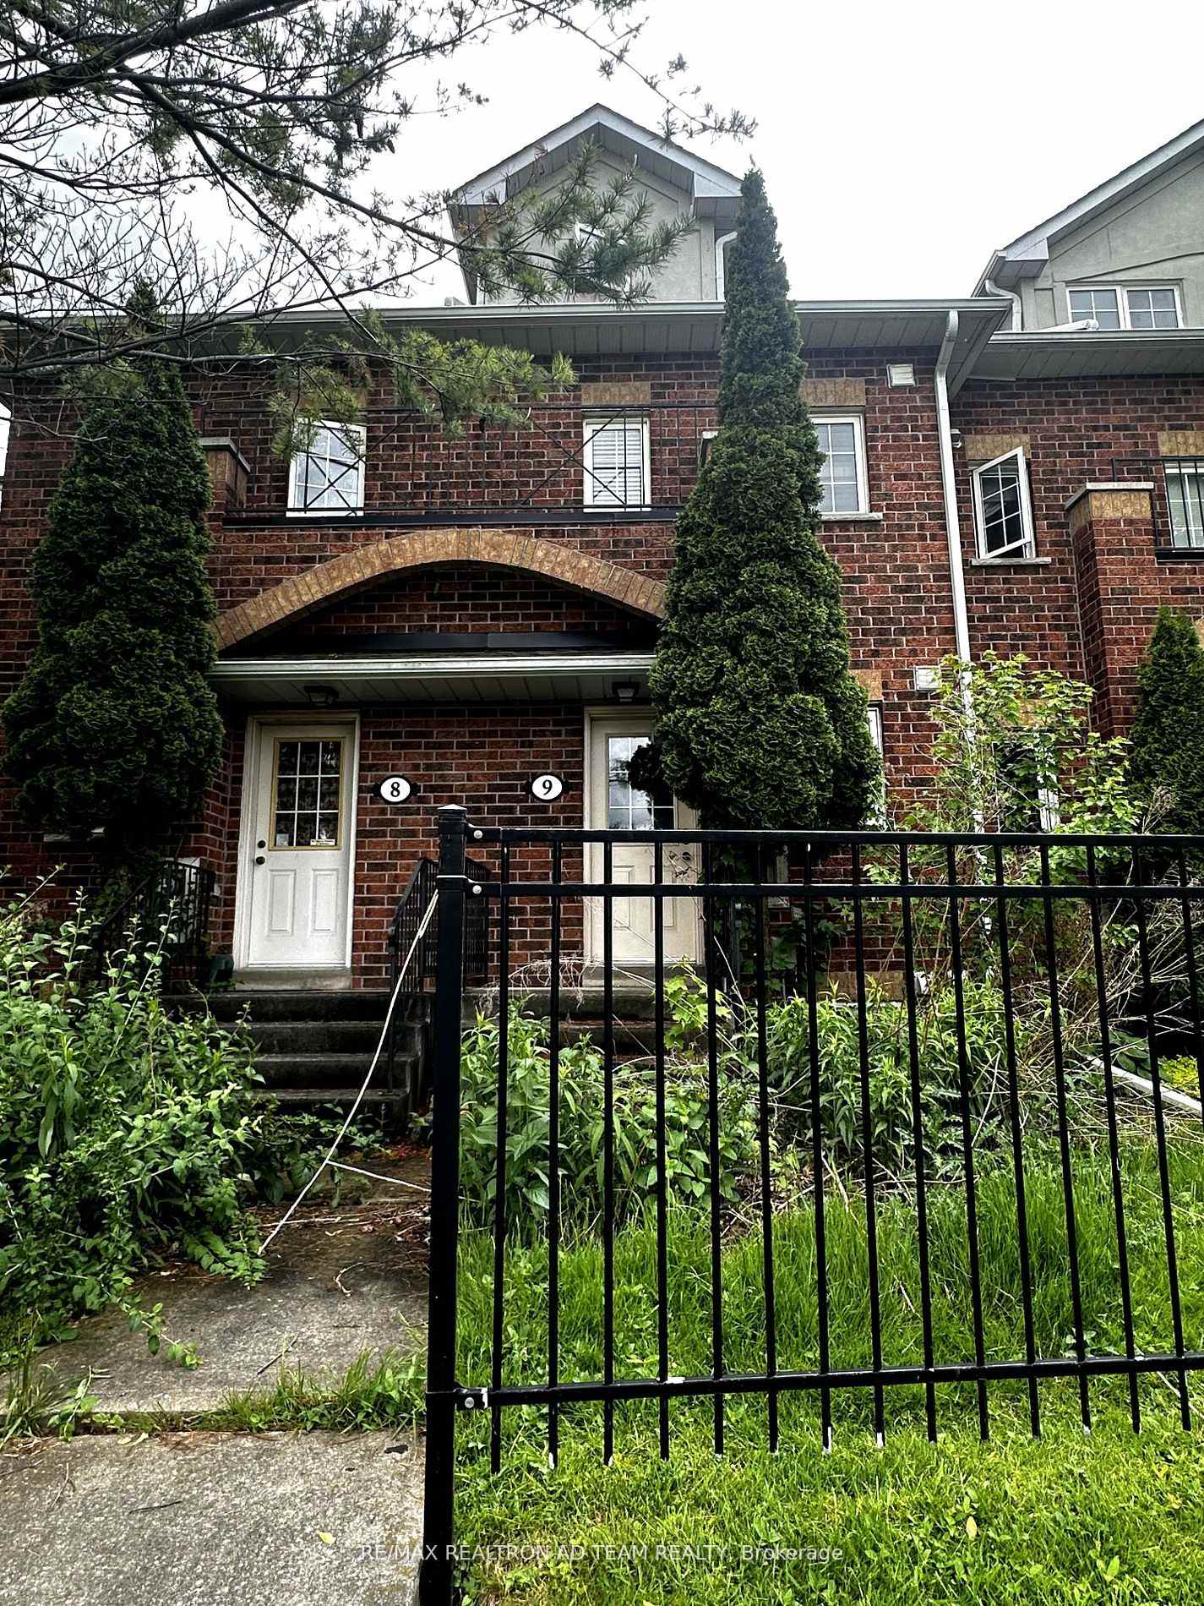 See all 3 photos
Property history
Facts and features
- BasementFinished
- ExposureWest
- LaundryEnsuite
- LockerNone
- Hardwood floors
The homeCondo Townhouse, 3-storey, 1,000–1,199 sq ft
- TypeCondo Townhouse
- Style3-storey
- Living space1,000–1,199 sq ft
- BasementFinished
- ExposureWest
InsideHardwood, Ceramic, Ensuite, Other
- FlooringHardwood, Ceramic
- LaundryEnsuite
- FeaturesOther
- Rooms above ground7
- Bedrooms3
- Bathrooms3
- Kitchens1
OutsideBrick, Juliette
- ExteriorBrick
- BalconyJuliette
Parking and locker2 Parking (1 garage + 1 drive), Built-in, Exclusive
- Spaces2 Parking (1 garage + 1 drive)
- GarageBuilt-in
- Parking typeExclusive
- DrivewayPrivate
- LockerNone
BuildingHarmony North Townhomes, Storeys 2, Units 143
- NameHarmony North Townhomes
- Storeys2
- Units143
- Registered1999
- Condo corporation1263
- PetsAllowed
Heating, water and powerForced air, gas, Other
- HeatingForced air, gas
- CoolingOther
Costs and taxesTaxes $2,453 a year, Condo fee $234 a month, Plus HST
- Taxes, 2024$2,453 a year
- Condo fee$234 a month
- HSTPlus HST
- Rental items1 hot water tank. and any other items which may exist at the property, which maybe subject to rental agreement, lease agreement or conditional sales contract.
Included in the saleIncluded None, sold as is as per schedule a, All, sold as is as per schedule a
- IncludedNone, sold as is as per schedule a
- Not includedAll, sold as is as per schedule a
Listing detailsE12013539, Sold, Mar 11, 2025
- MLS® numberE12013539
- StatusSold
- Listed onMar 11, 2025
- Days on market9
- UpdatedMar 20, 2025
- PossessionFlexible
- Occupied byTenant
- Listing brokerageRE/MAX REALTRON AD TEAM REALTY
About this home
Unit 9, 2 Hedge End Road, Scarborough (Rouge), ON M1B 5Z8
Client Remarks**Property Being Sold 'As-Is as per Schedule A'** 3 Bed, 3 Bath Condo Townhome, features an open concept layout on the main floor, Oak staircase, Hardwood Flooring throughout except the basement. Spacious Primary Bedroom with 4 Pc Ensuite and a W/I Closet. Second bedroom has a semi ensuite. Finished Basement with laminate flooring has a rec room & a powder room. No carpet! Beautiful parkette and playground in complex. Steps to TTC, Minutes away from Hwy 401, schools, shopping, restaurants, Toronto Zoo, Rouge National Park, Rouge GO Station, U of T & Centennial College. **EXTRAS** NONE, SOLD AS IS AS PER SCHEDULE A
Ask about this home
A HOMEH agent will answer your questions about this home.
Know more about Harmony North Townhomes
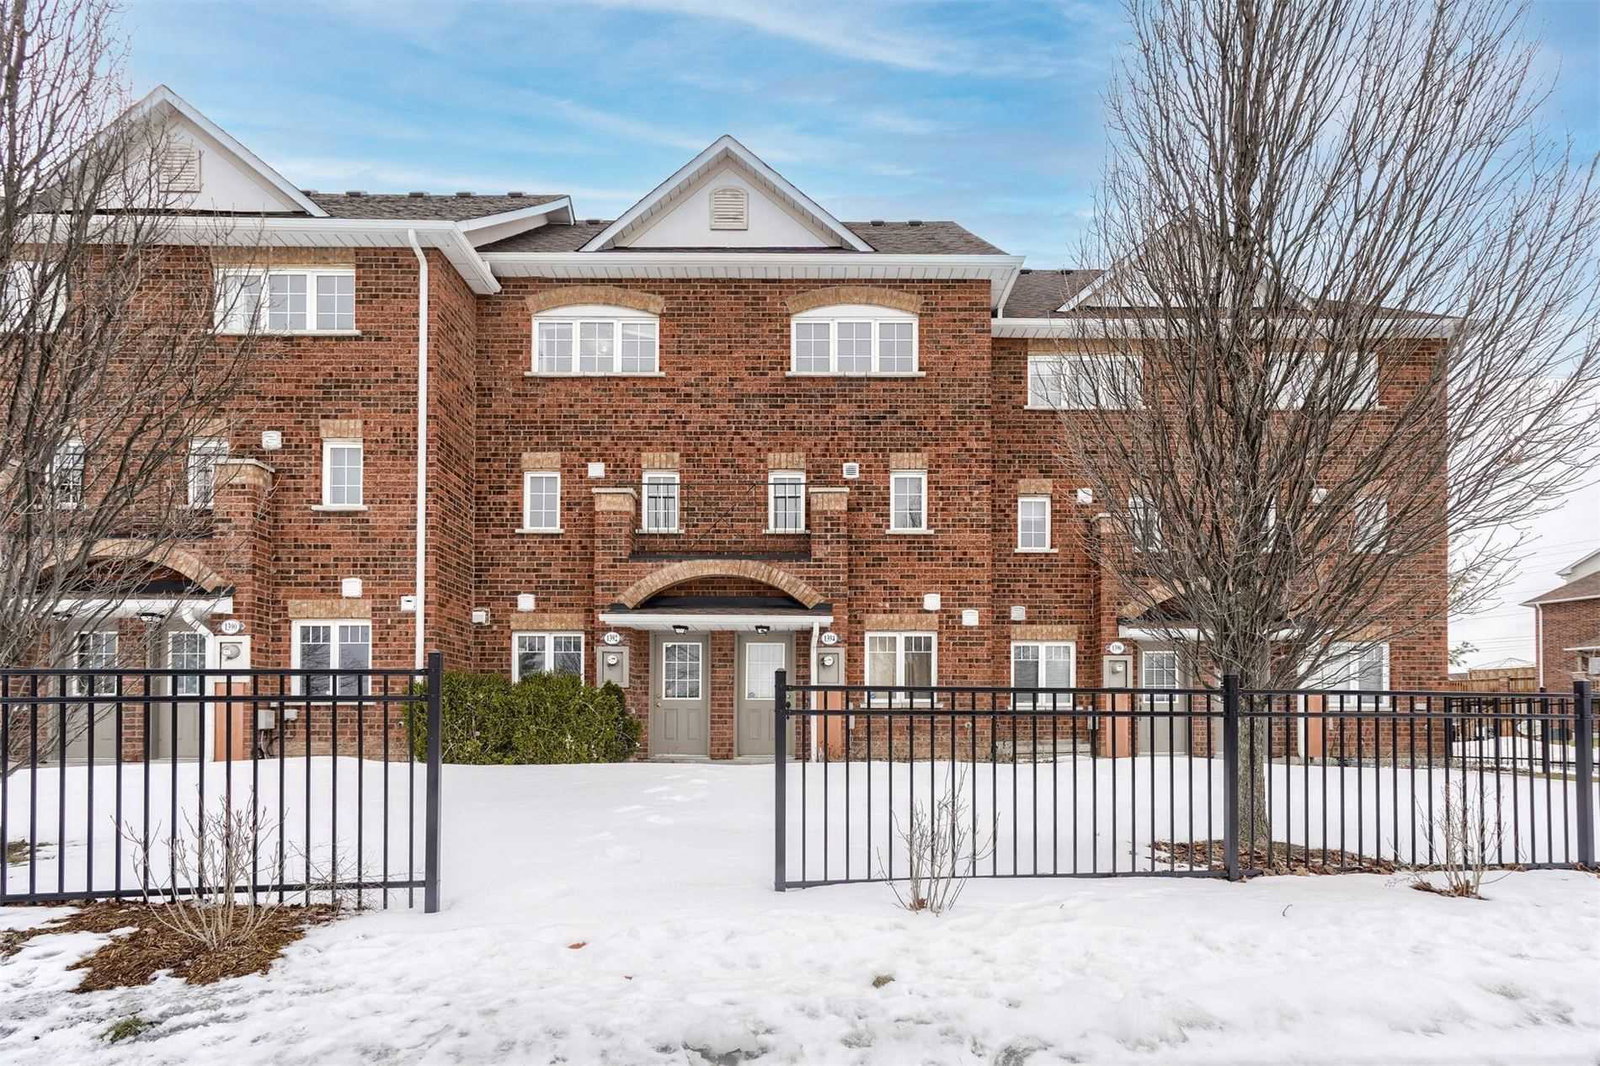
Condo building · 9420-9550 Sheppard Avenue E
Harmony North Townhomes is a 2-storey condo with 143 suites, built in 1999 by Harmony Developments II Inc. Right now 2 for sale are on the market here.
- 2storeys
- 143suites
- $616/sq ft
- 1999built
No similar units for sale in Harmony North Townhomes right now.
Around this home
Daily convenience, out of 100, from the distances below
Schools nearby
School rating, out of 10.
Helpful calculators
Your HOMEH agent

"I would see it this week."