

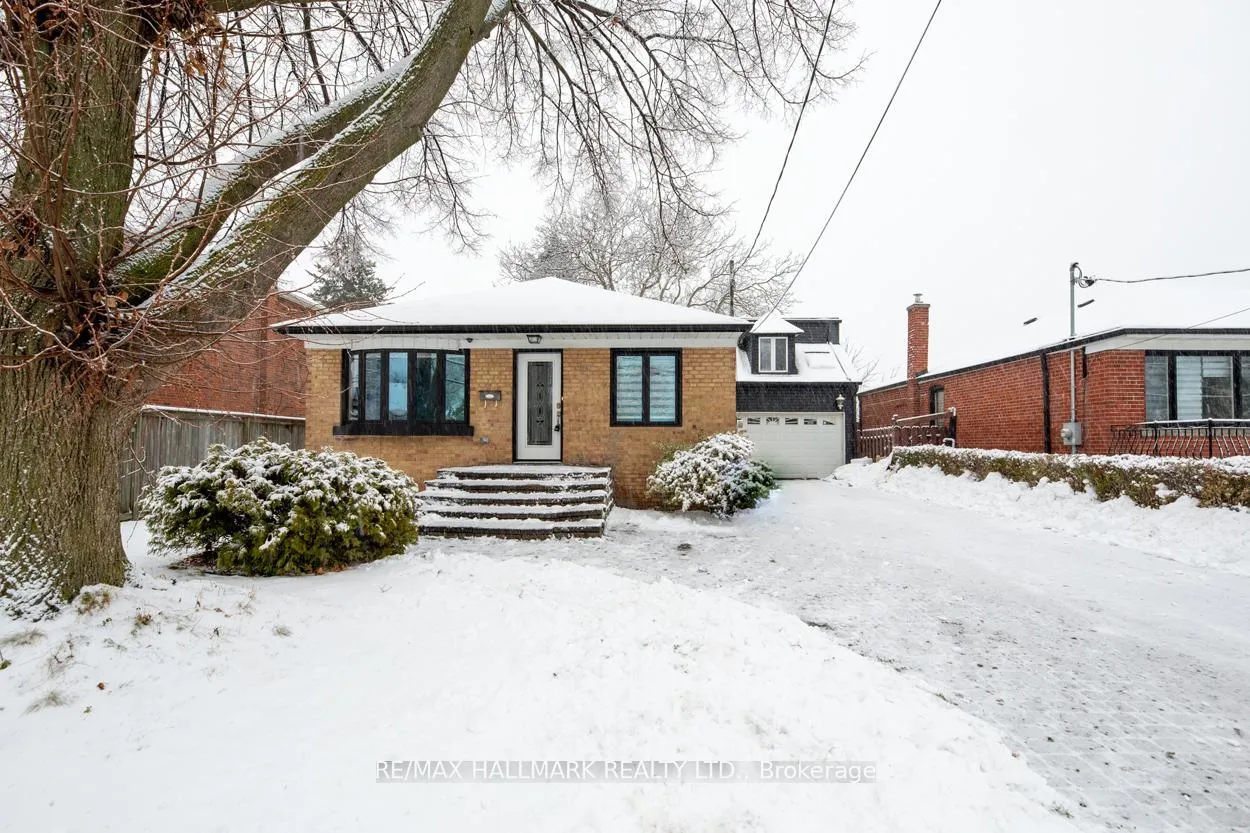
Main Floor, 10 Flagstaff Road
Main Floor, 10 Flagstaff Road
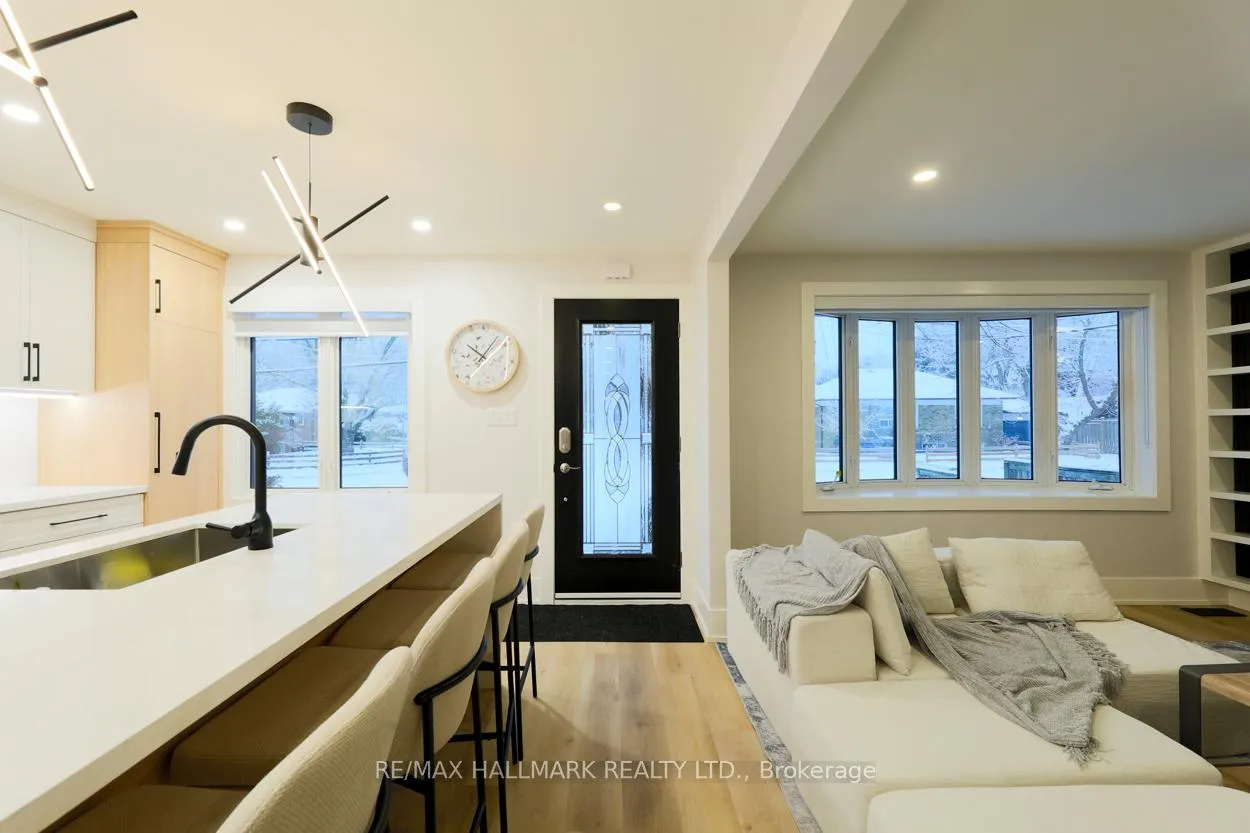
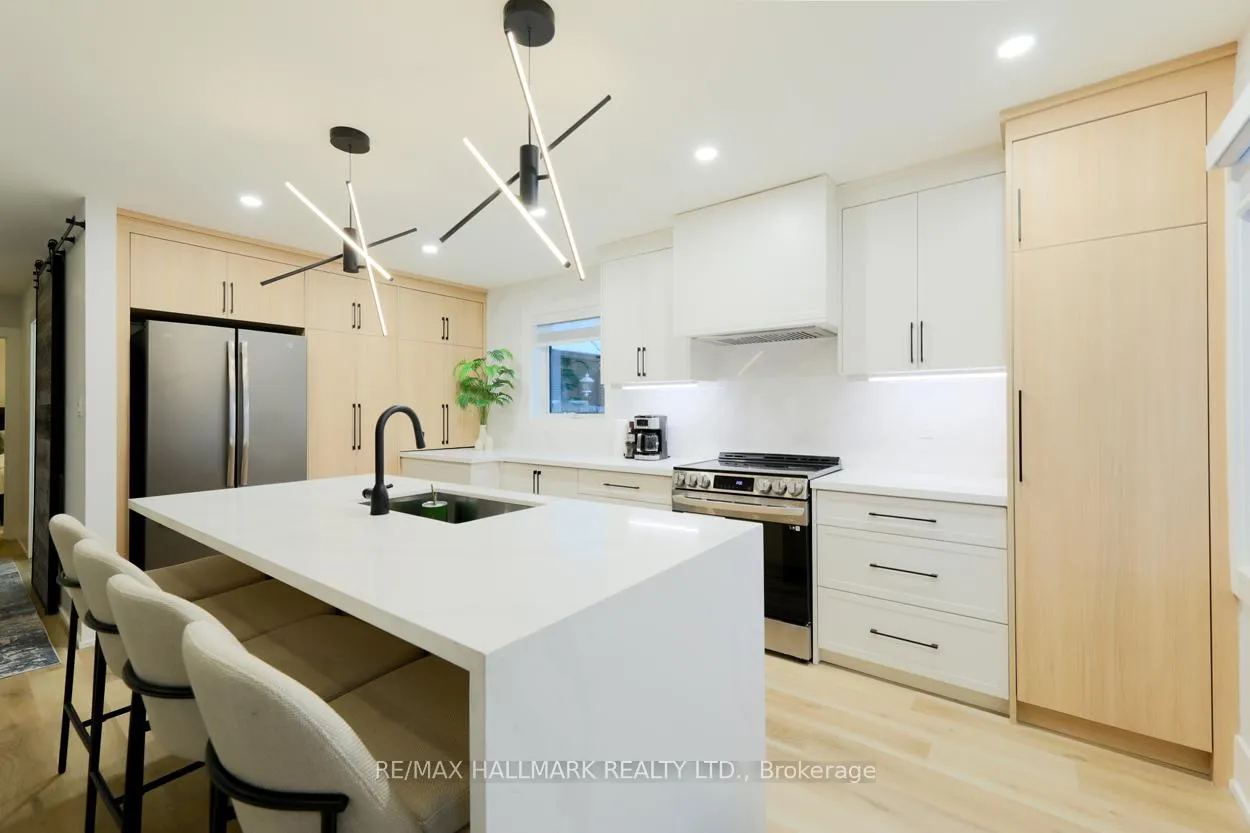
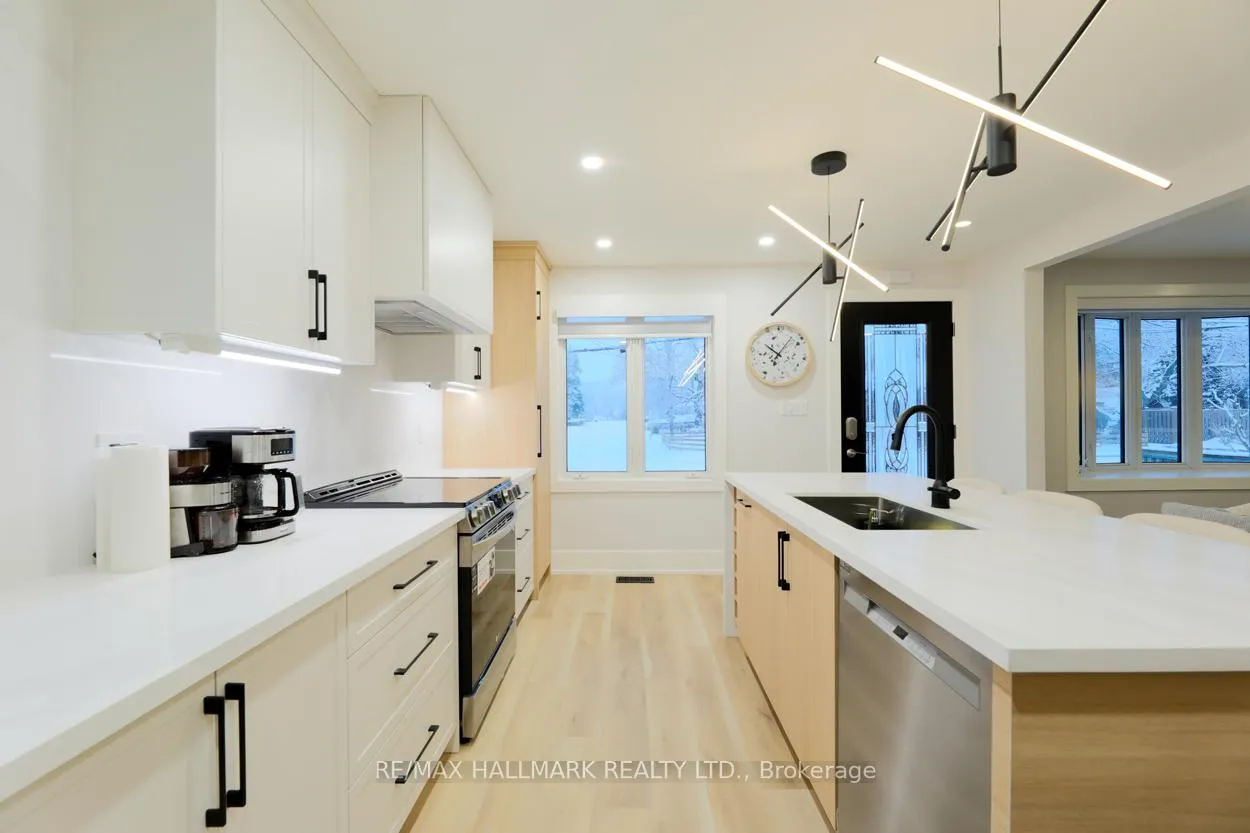
 See all 14 photos
Property history
- $3,500ExpiredList: 2025-12-11|End: 2026-03-31|110 daysE12626730
Facts and features
- BasementApartment
- Lease term12 months
- FurnishedUnfurnished
- LaundryEnsuite
- Separate entrance
- Central air
The homeUpper Level, Bungalow, 700–1,100 sq ft
- Type: Upper Level
- Style: Bungalow
- Living space: 700–1,100 sq ft
- Basement: Apartment, separate entrance
InsideEnsuite, main level, Carpet free, Rooms above ground 5
- Laundry: Ensuite, main level
- Features: Carpet free
- Rooms above ground: 5
- Bedrooms: 3
- Bathrooms: 1
- Kitchens: 1
Outside and lotBrick, Asphalt shingle, Foundation Not applicable
- Exterior: Brick
- Roof: Asphalt shingle
- Foundation: Not applicable
Parking1 Parking, Attached, Private
- Spaces: 1 Parking
- Garage: Attached
- Driveway: Private
Heating, water and powerForced air, gas, Central air, Municipal water
- Heating: Forced air, gas
- Cooling: Central air
- Water: Municipal water
- Sewer: Municipal sewer
Rent and termsRent $3,500 a month, Main, Unfurnished
- Rent: $3,500 a month
- Space for rent: Main
- Furnished: Unfurnished
- Lease: 12 months
- Paid: Monthly
- Rent includes: Common elements, parking
- Deposit: Required
- Credit check: Required
- Employment letter: Required
- Rental application: Required
- References: Required
IncludedStainless steel fridge, stove, built in dishwasher, washer, dryer and 1 parking spot on private driveway
- Included: Stainless steel fridge, stove, built in dishwasher, washer, dryer and 1 parking spot on private driveway
Listing detailsE12626730, Expired, Dec 11, 2025
- MLS® number: E12626730
- Status: Expired
- Listed on: Dec 11, 2025
- Days on market: 110
- Updated: Mar 31, 2026
- Possession: Immediate
- Occupied by: Vacant
- Listing brokerage: RE/MAX HALLMARK REALTY LTD.
About this home
Main Floor, 10 Flagstaff Road, Scarborough (Clairlea-Birchmount), ON M1L 1S9
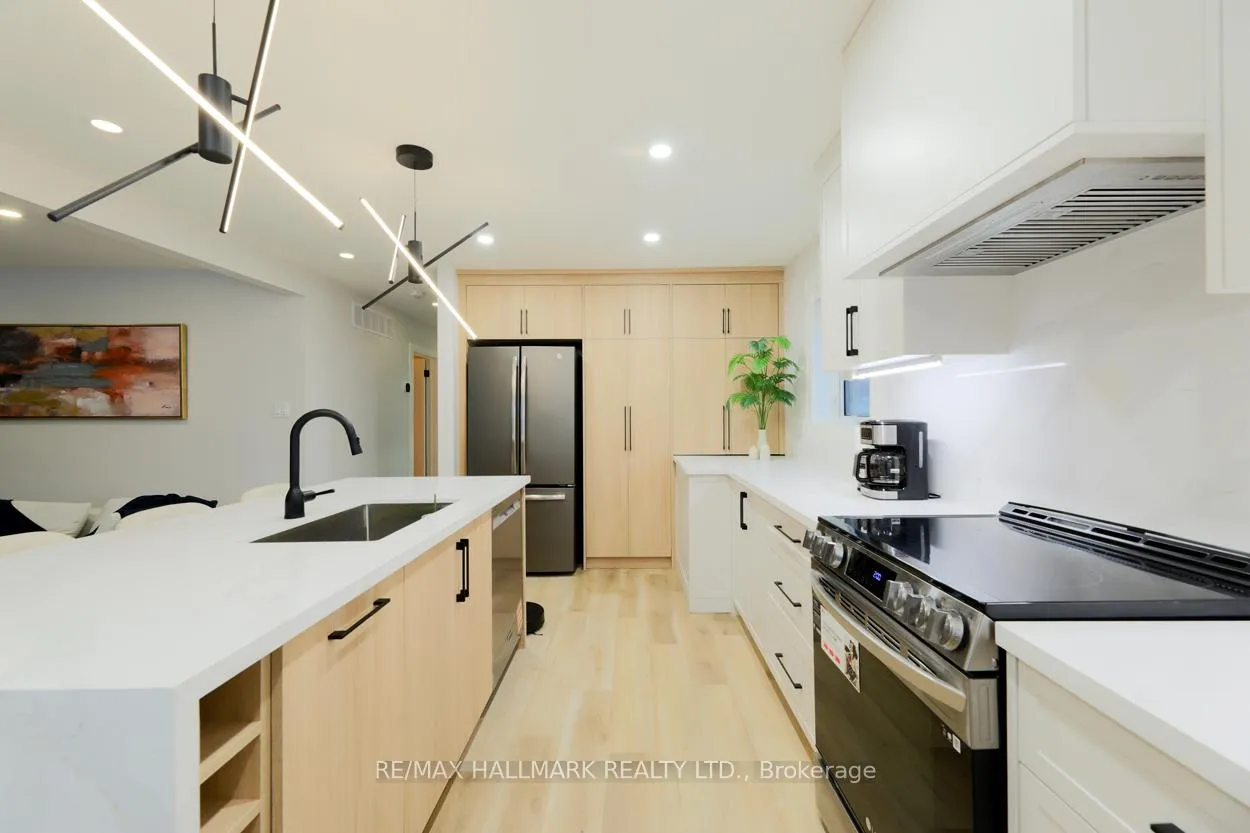
Introducing a stunning main floor suite that has been meticulously renovated to offer both comfort and style. This charming space features 3 spacious bedrooms, a cozy gas fireplace and a beautifully designed bathroom, nestled in a peaceful neighbourhood surrounded by established residences. Step into the heart of the home, where a brand-new contemporary kitchen awaits. Complete with a delightful breakfast bar, luxurious quartz countertops, and sleek appliances, it's the perfect setting for culinary creations and cozy gatherings. Unwind in the elegant 4-piece spa-like bathroom, designed to provide a refreshing escape at the end of a long day. From the modern fixtures to the carefully curated finishes, this suite harmonizes contemporary design with a warm and inviting atmosphere. The tenant pays 60% of the (heat, hydro and water). 1 parking space is included on the private drive to schools, parks, and the TTC.
Ask about this home
A HOMEH agent will answer your questions about this home.
Around this home
Daily convenience, out of 100, from the distances below
Schools nearby
School rating, out of 10.
Helpful calculators
Your HOMEH agent

"I would see it this week."