

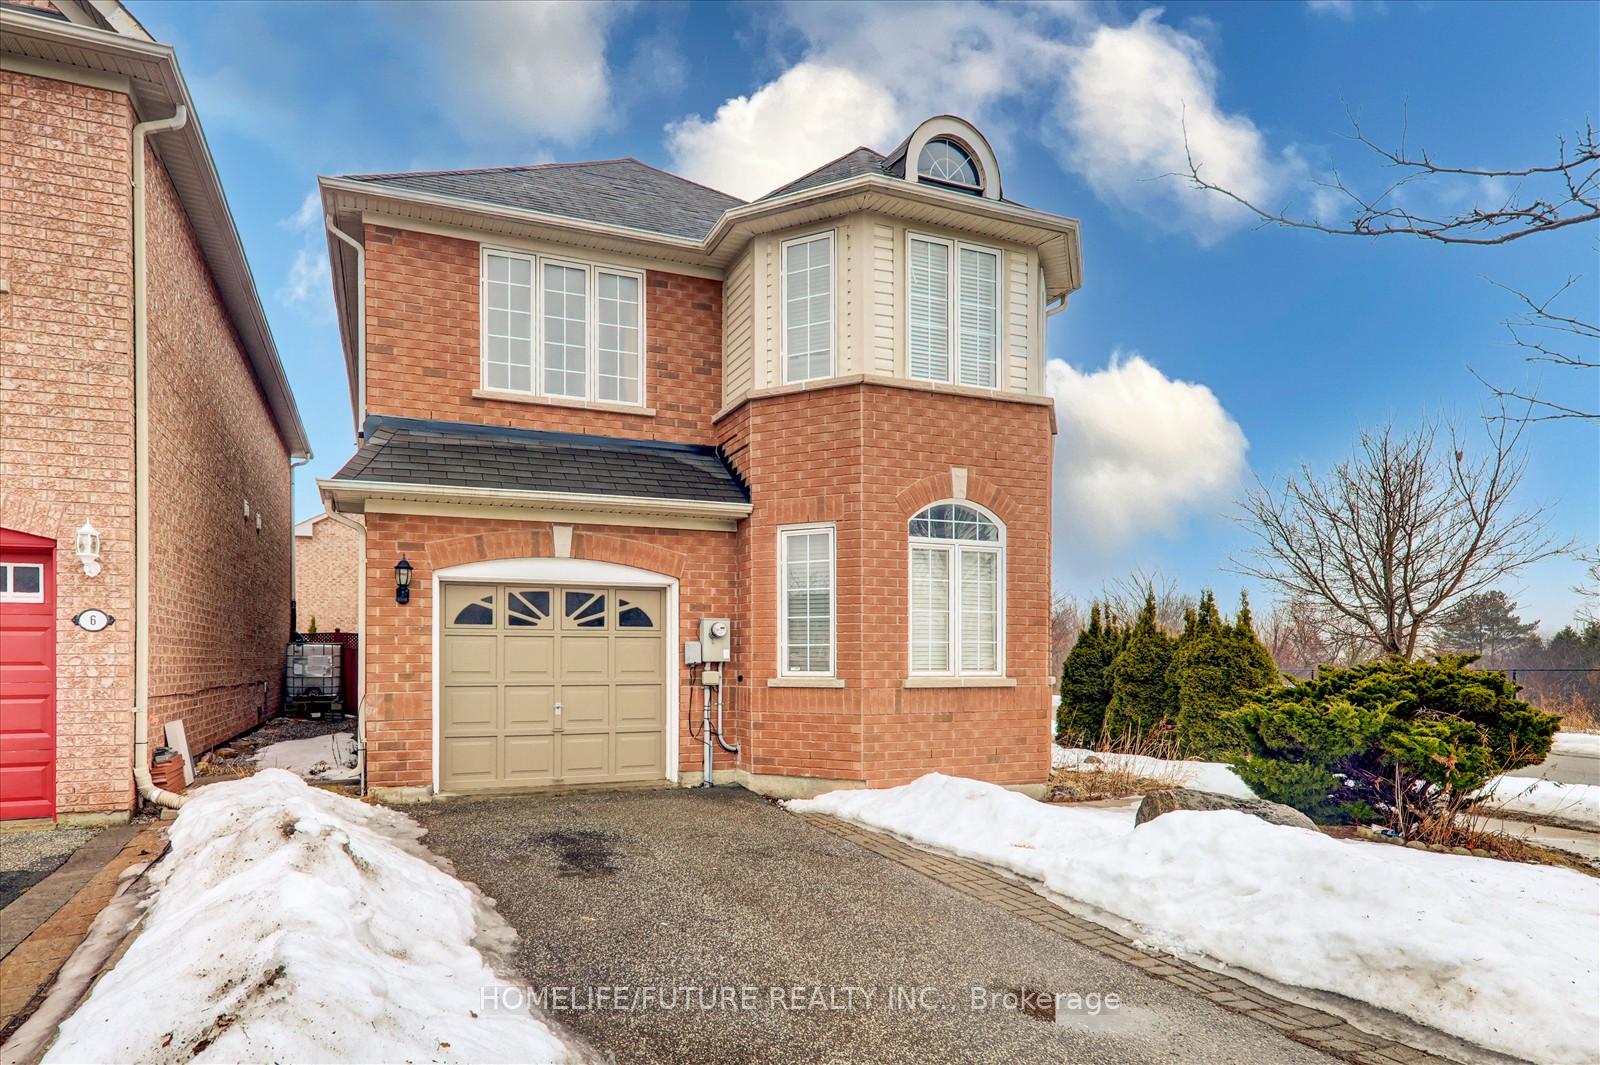
Bsmt, 10 Gristone Crescent
Bsmt, 10 Gristone Crescent
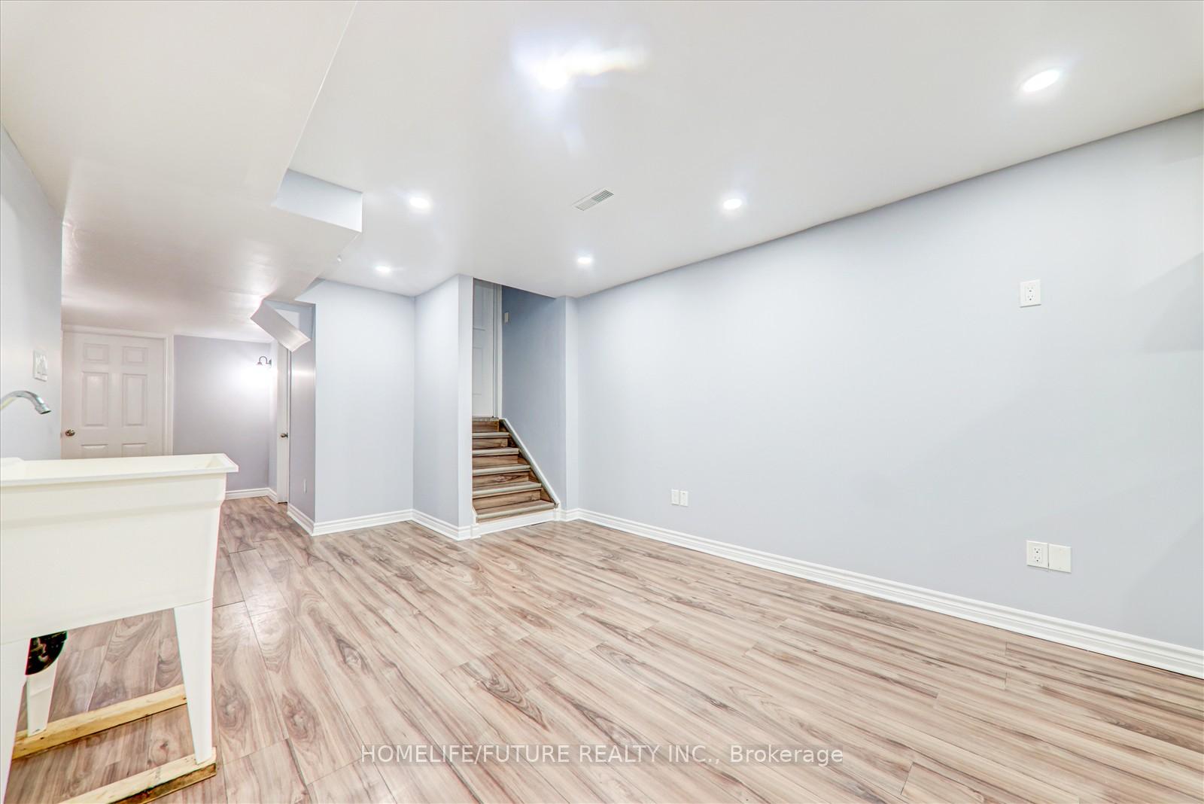
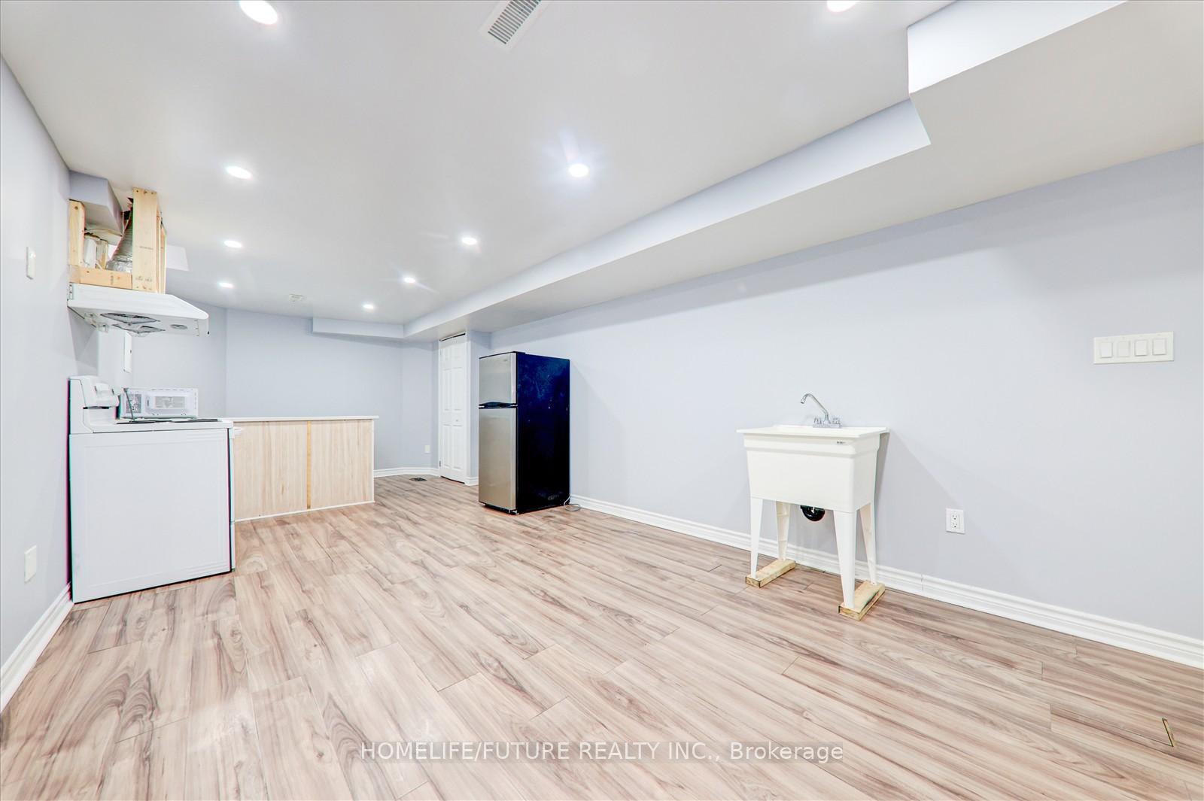
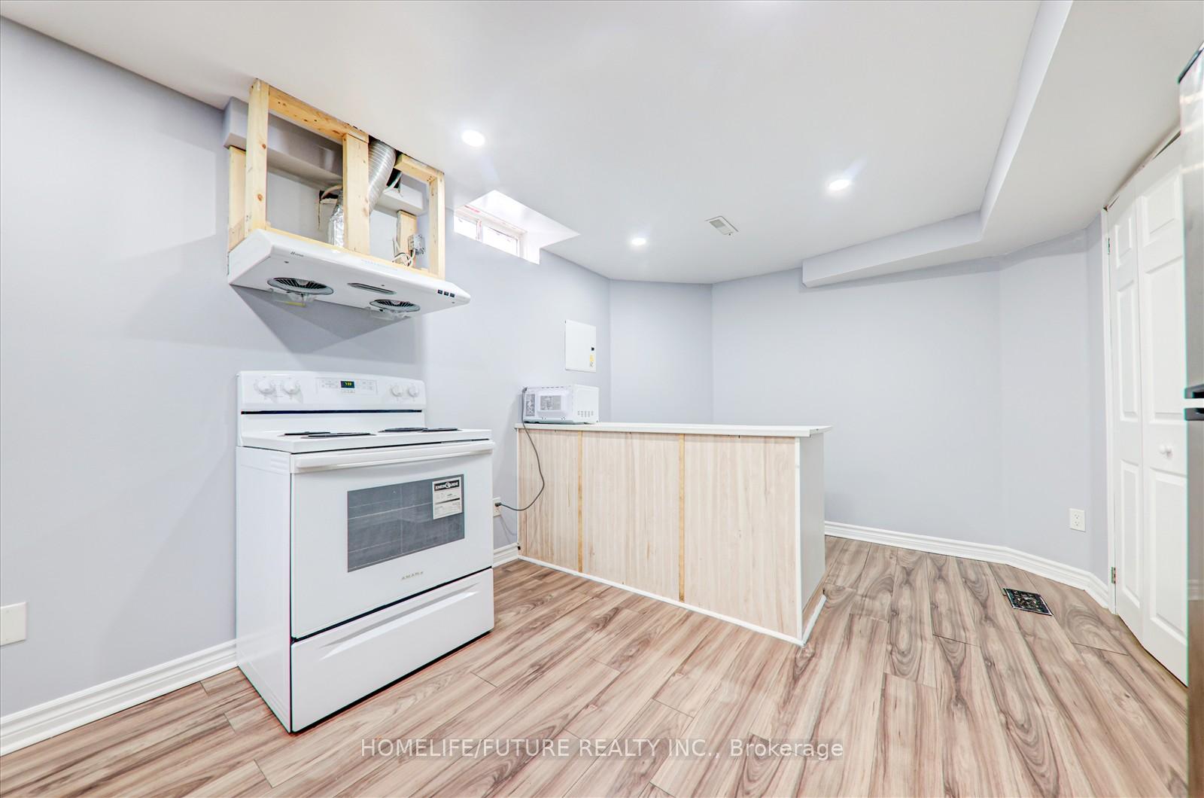
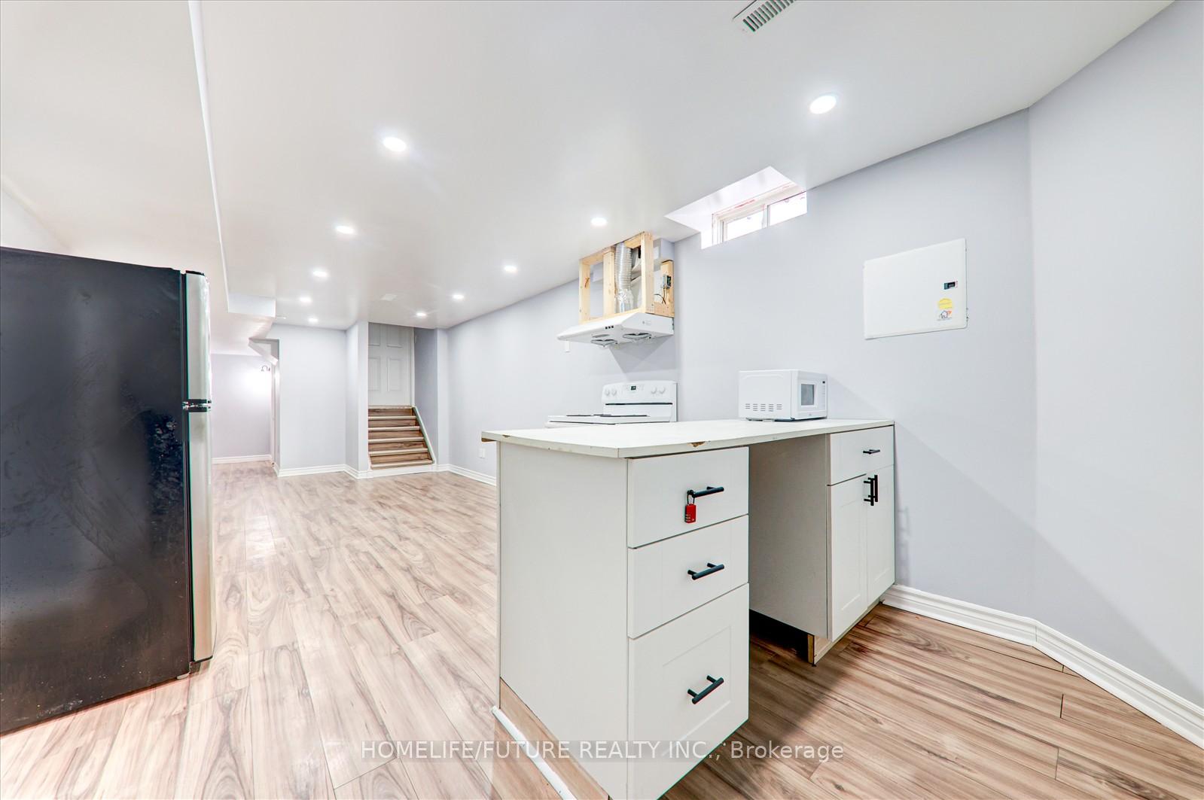 See all 17 photos
Property history
- $1,500TerminatedList: 2026-07-07|End: 2026-08-26|50 daysE13534540
- $1,700TerminatedList: 2025-06-08|End: 2025-07-17|39 daysE12205435
- $1,800TerminatedList: 2025-04-19|End: 2025-06-08|50 daysE12092396
Facts and features
- BasementFinished
- Lot size37 × 94 ft
- Lease term12 months
- FurnishedUnfurnished
- Central air
The homeDetached, 2-storey, 2,500–3,000 sq ft
- Type: Detached
- Style: 2-storey
- Living space: 2,500–3,000 sq ft
- Basement: Finished
InsideCommon area, shared, Carpet free, water heater, Other
- Laundry: Common area, shared
- Features: Carpet free, water heater
- Security: Other
- Rooms above ground: 5
- Bedrooms: 2
- Bathrooms: 1
- Kitchens: 1
Outside and lotBrick, Asphalt shingle, Block, concrete
- Exterior: Brick
- Roof: Asphalt shingle
- Foundation: Block, concrete
- Size: 37.24 × 94.08 ft
Parking1 Garage, Attached, Available, private
- Spaces: 1 Garage
- Garage: Attached
- Driveway: Available, private
Heating, water and powerForced air, gas, Central air, Municipal water
- Heating: Forced air, gas
- Cooling: Central air
- Water: Municipal water
- Sewer: Municipal sewer
- Natural gas: Available
- Hydro: Available
- Cable: Available
- Telephone: Available
Rent and termsRent $1,700 a month, Basement, Unfurnished
- Rent: $1,700 a month
- Space for rent: Basement
- Furnished: Unfurnished
- Lease: 12 months
- Paid: Monthly
- Rent includes: Common elements, parking
- Deposit: Required
- Credit check: Required
- Employment letter: Required
- Rental application: Required
- References: Required
IncludedStove, fridge, washer & dryer
- Included: Stove, fridge, washer & dryer
NearbyGolf, clear view, fenced yard, hospital, library, park
- Close to: Golf, clear view, fenced yard, hospital, library, park
Listing detailsE12205435, Terminated, Jun 8, 2025
- MLS® number: E12205435
- Status: Terminated
- Listed on: Jun 8, 2025
- Days on market: 39
- Updated: Jul 17, 2025
- Possession: Immediate
- Occupied by: Vacant
- Listing brokerage: HOMELIFE/FUTURE REALTY INC.
About this home
Bsmt, 10 Gristone Crescent, Scarborough (Rouge), ON M1X 1V1
Location!! Location!! Fully Renovated 2 Bedrooms & 1 Full Washroom. Unique Design With Modern Basement With Larger Open Concept Living Room, Dining Room and Separate Kitchen With Modern Appliances & Master Bedroom With W/I Closet With Window and Very Good Size 2nd Bedroom With Window and Larger Full Washroom With Shared Laundry In Main Floor and Shared Main Entrance Access With One Car Parking and Much More... Just Steps Down to Plaza, Buses, Banks, Restaurants, Schools, Just Minutes to Centennial College, U of T, Seneca College & STC Just Minutes to HWY 401 & HWY 404 Much More...
Ask about this home
A HOMEH agent will answer your questions about this home.
Around this home
Daily convenience, out of 100, from the distances below
Schools nearby
School rating, out of 10.
Helpful calculators
Your HOMEH agent

"I would see it this week."