
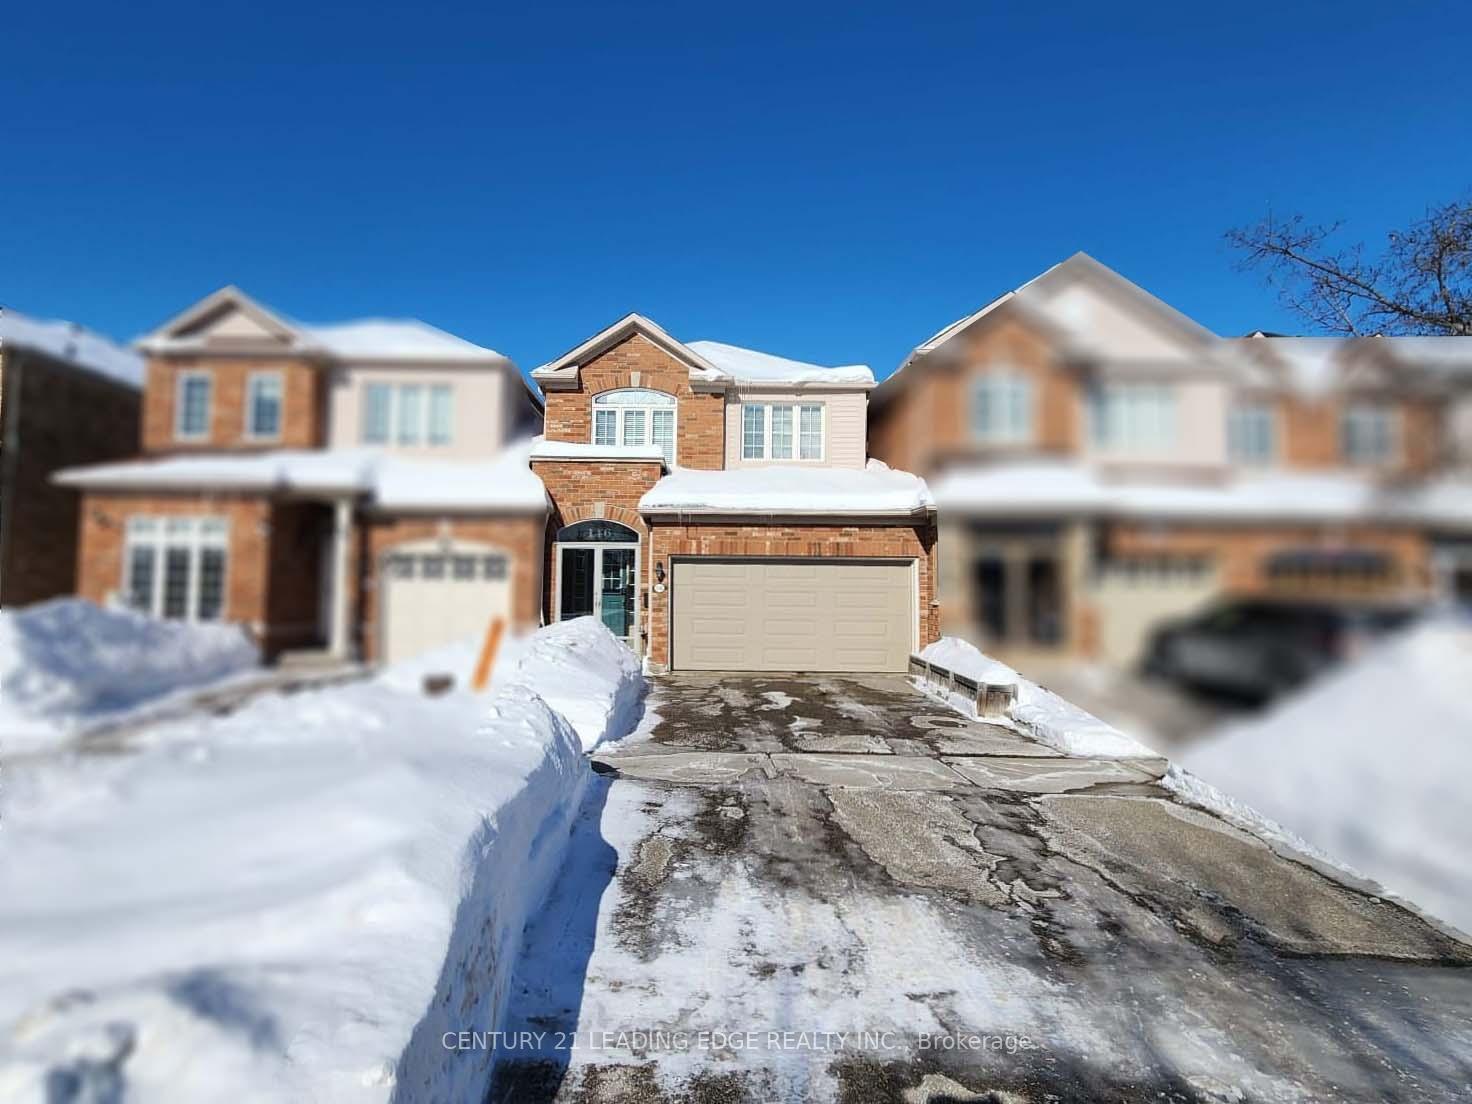
146 Gristone Crescent
Scarborough (Rouge), ON M1X 1V1
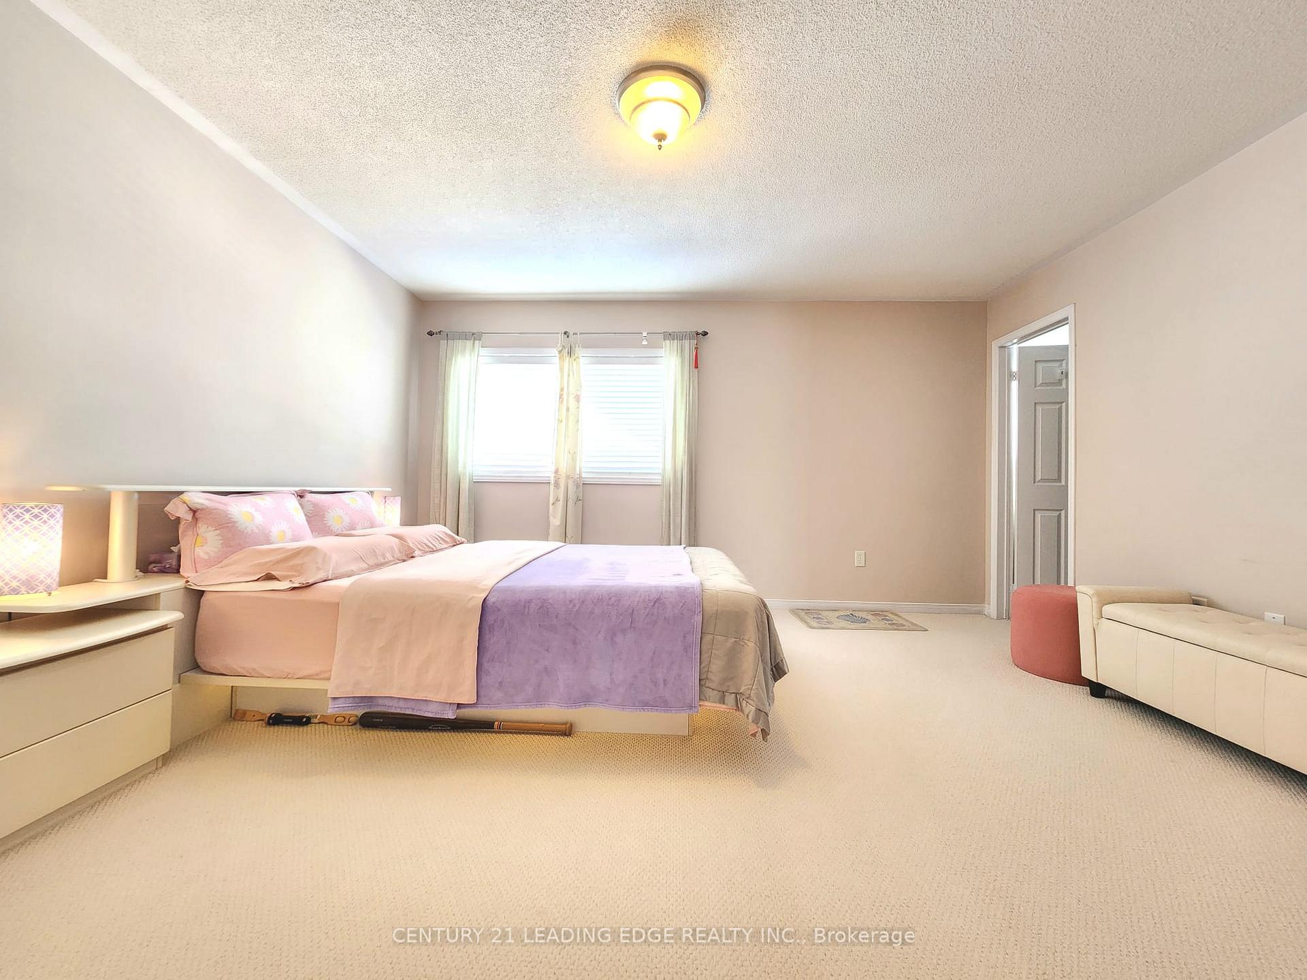
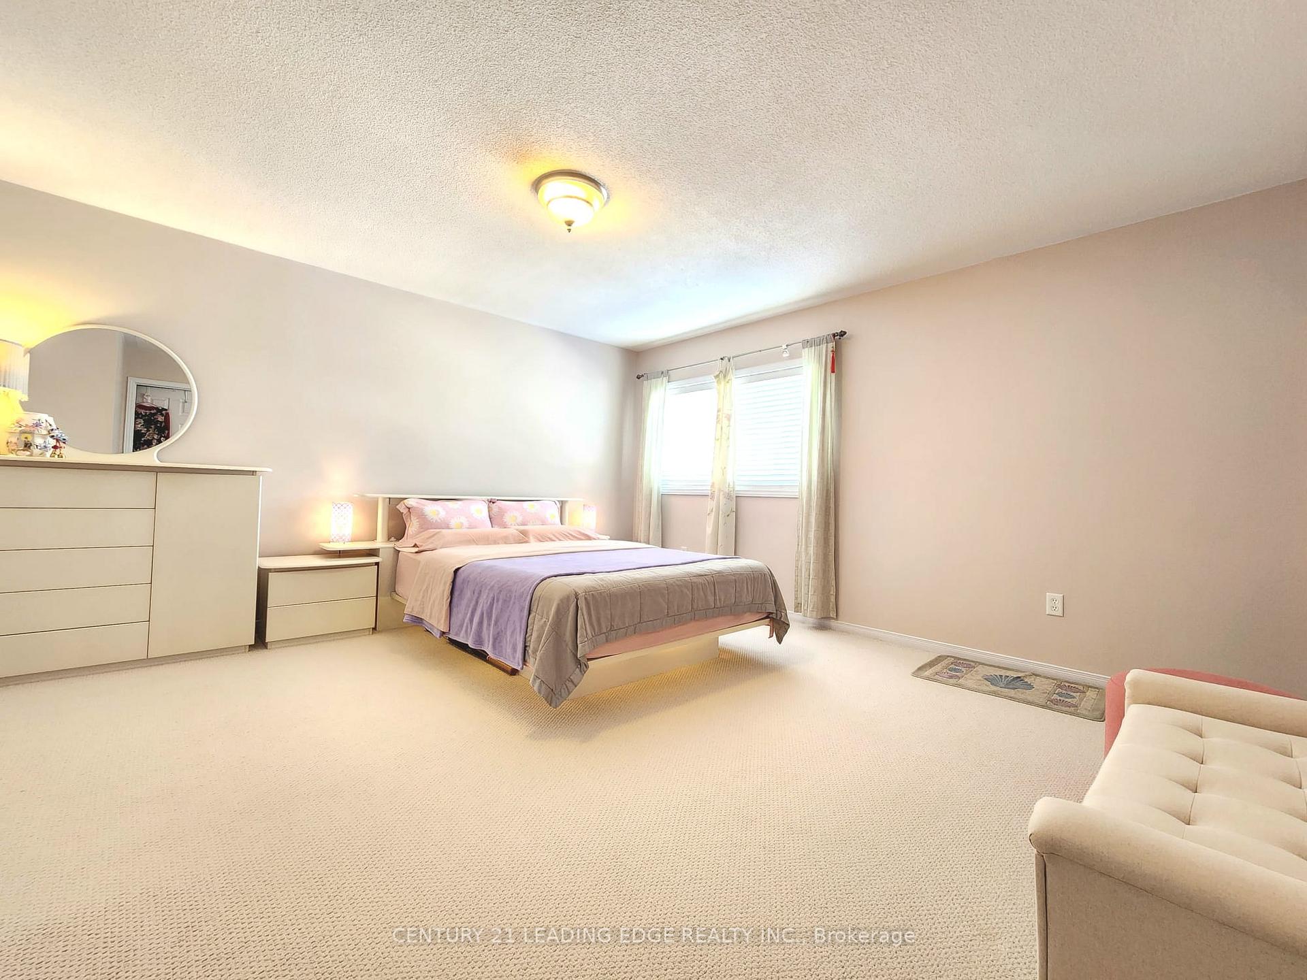
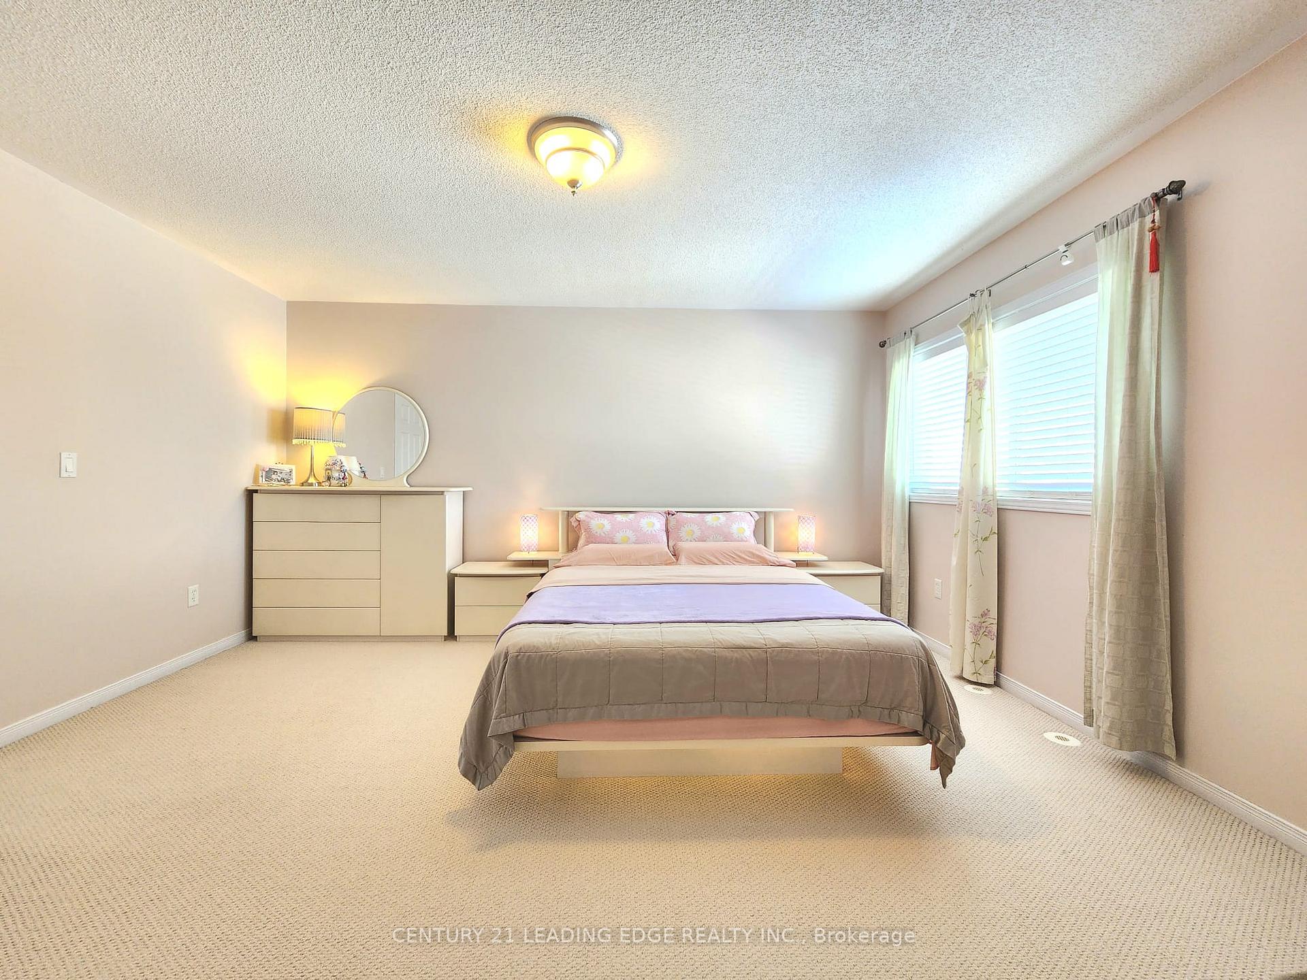
- 3Bedrooms
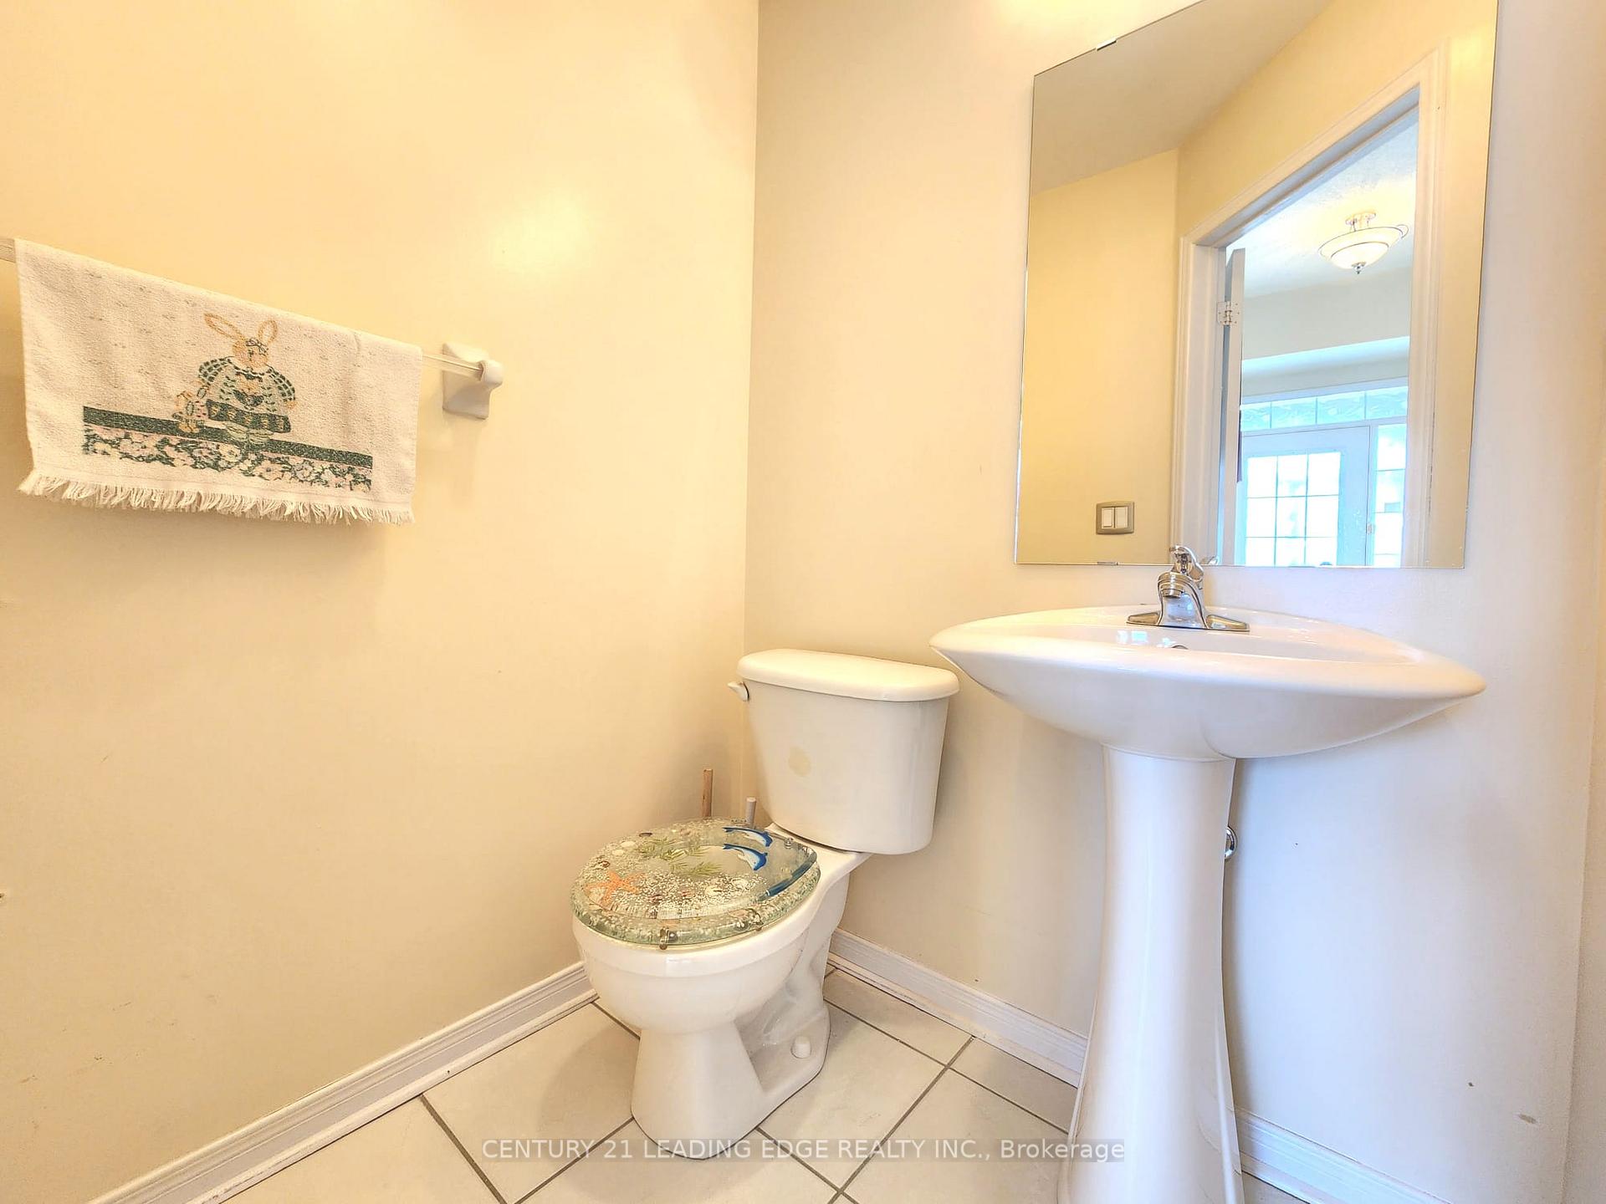
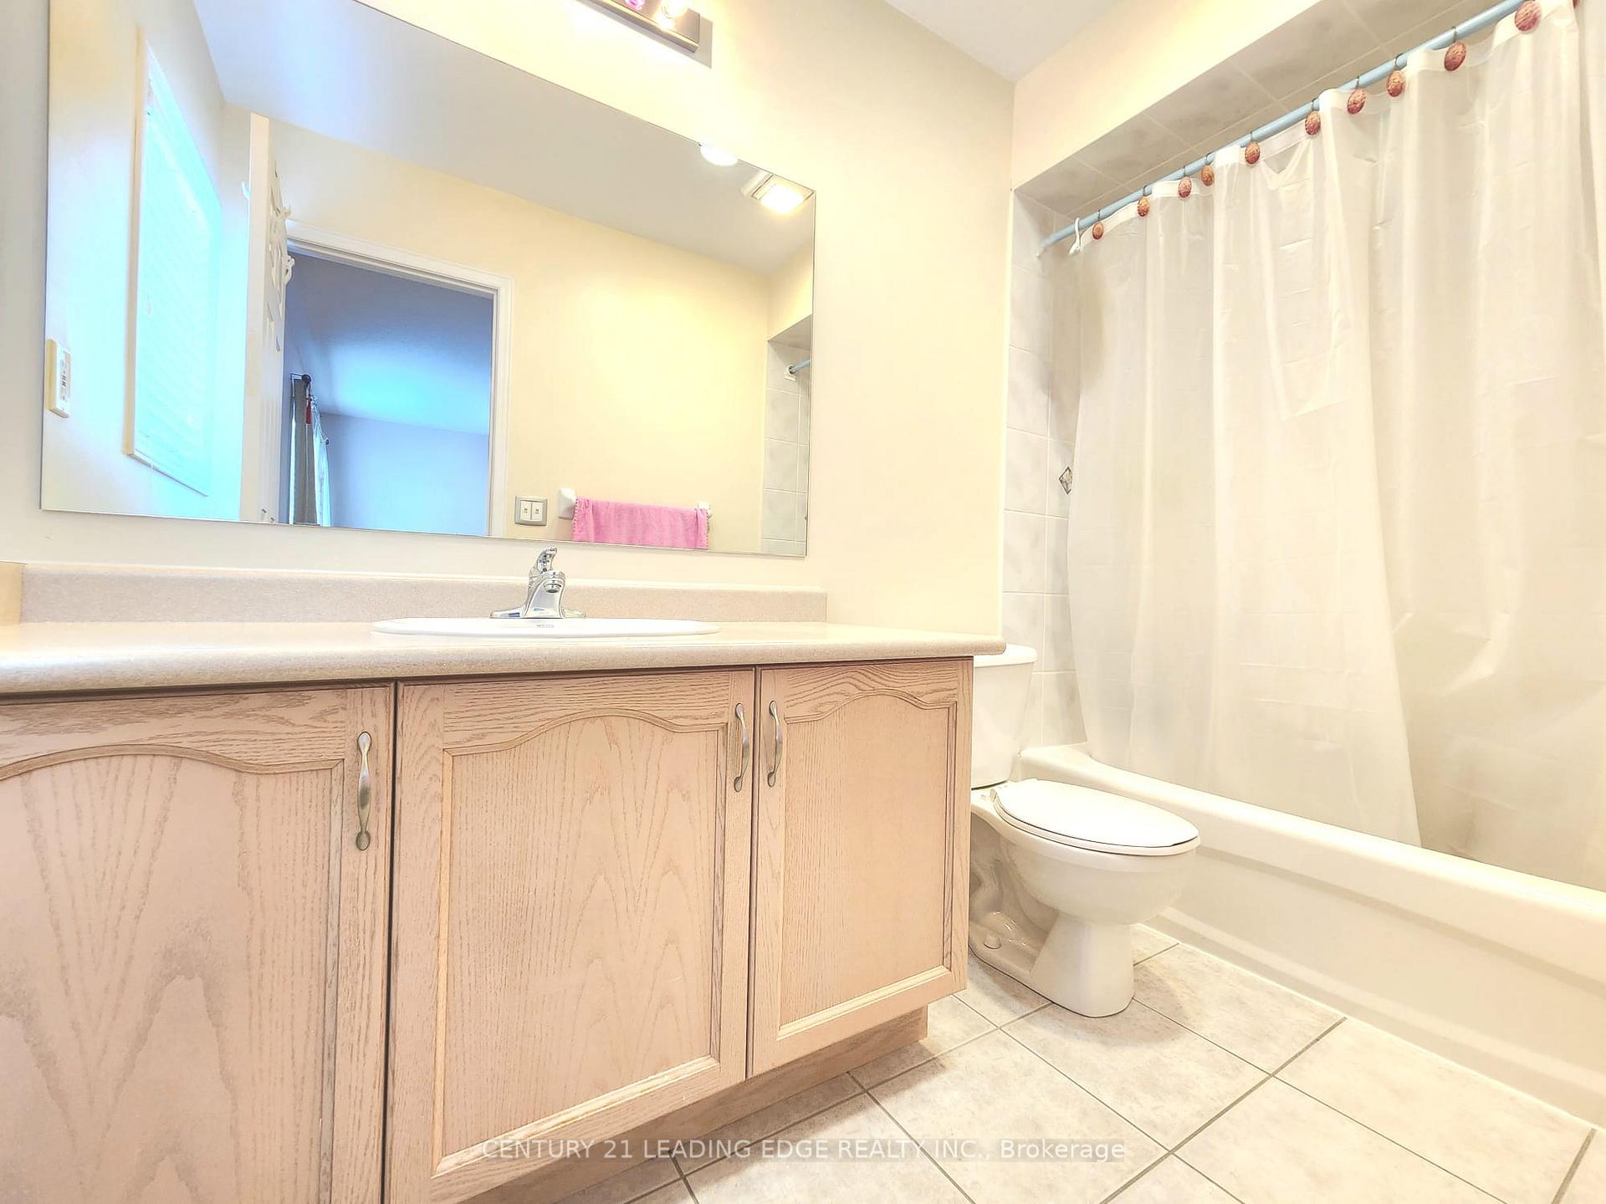
- 3Bathrooms
- 1Garage
- 1.5K~2KSq.Ft.
- $3,290Tax
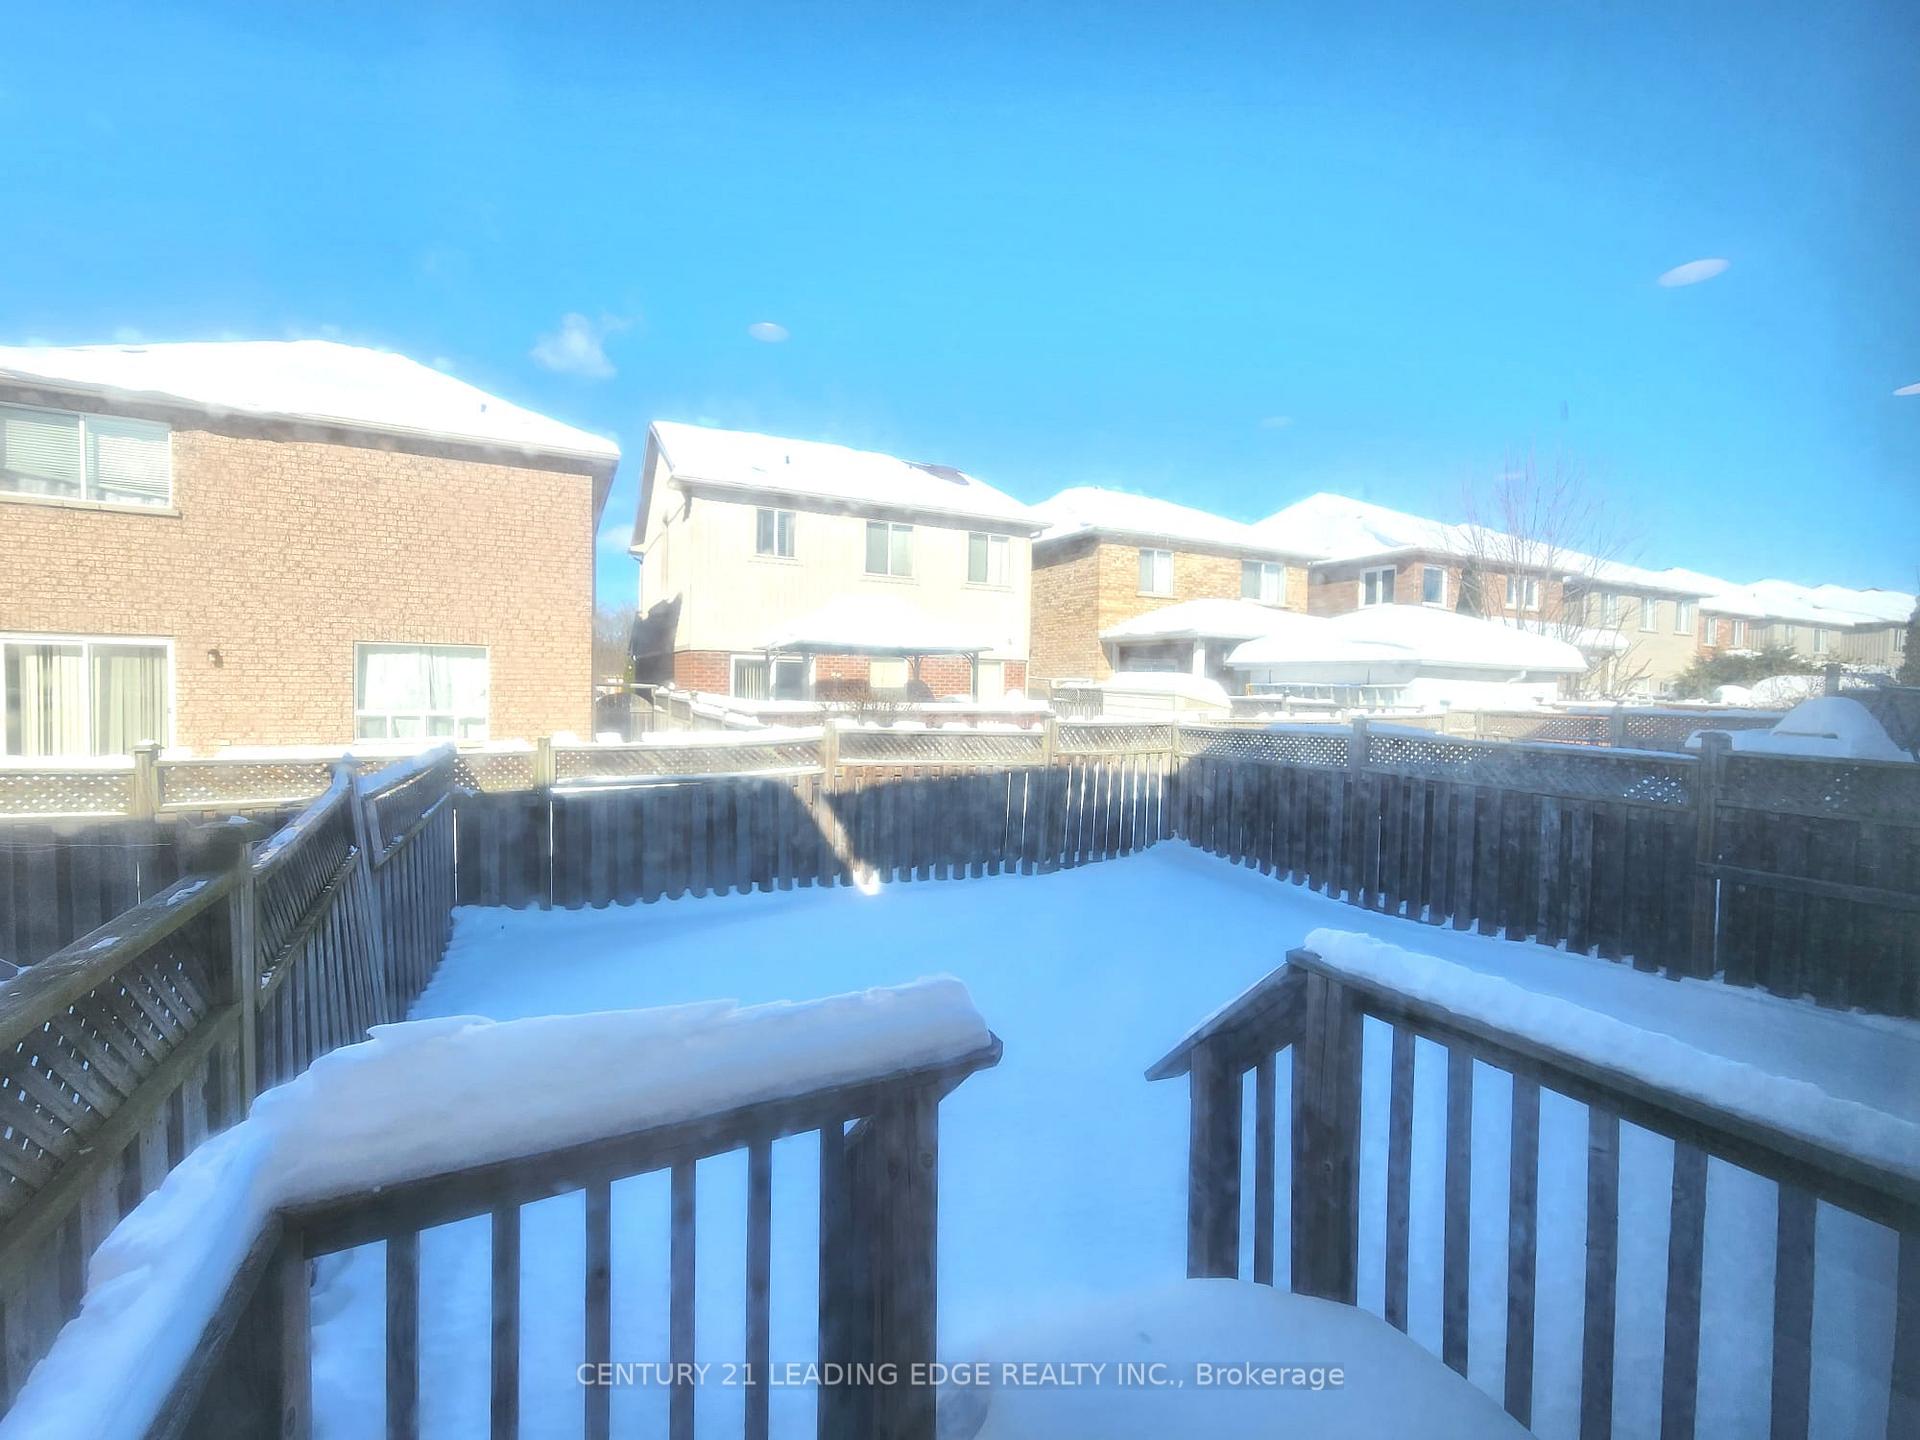
- 25×90 ftLot Size
Sale & price history
- Login to See Prices
Sold2025-02-21 – 2025-03-06
MLS® e11983021
Real estate boards require you to or to see the full details of this property.
*Sold prices and complete sale & price history are regulated data. Under the Trust in Real Estate Services Act, 2002 (TRESA) and the rules of the Real Estate Council of Ontario (RECO), and pursuant to the Multiple Listing Service® rules of the Canadian Real Estate Association (CREA) and the Toronto Regional Real Estate Board (TRREB), this information may be shown only to registered users who have agreed to the applicable terms of use (a Virtual Office Website, or "VOW," arrangement). HOMEH Inc., Brokerage therefore provides it to signed-in members only. Creating an account is free and takes under a minute.
146 Gristone Crescent, Scarborough(opens Google Maps in a new tab)
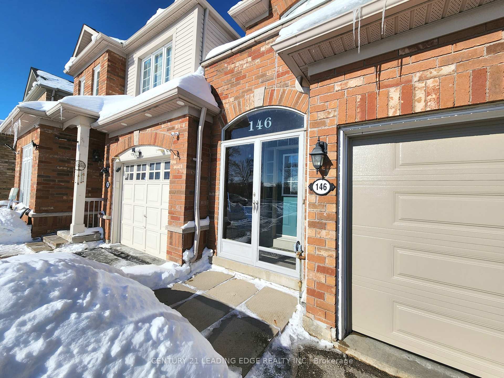
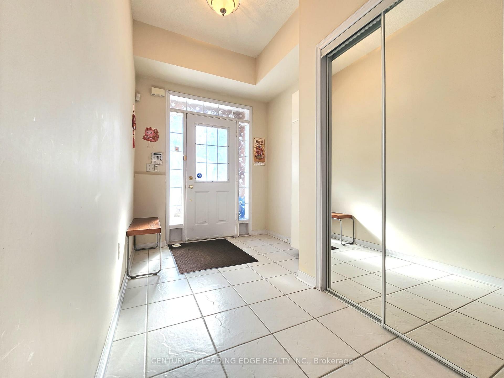
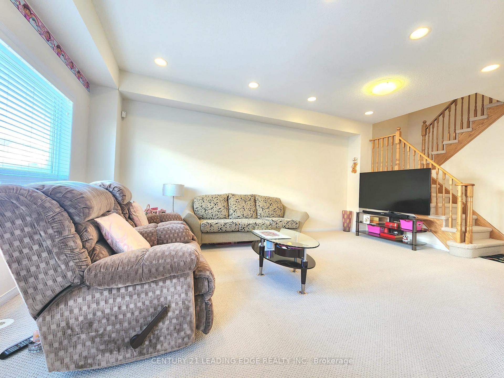
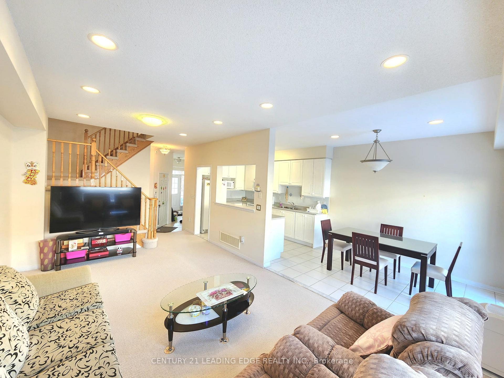
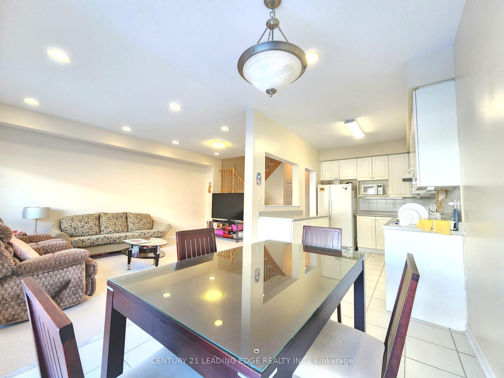
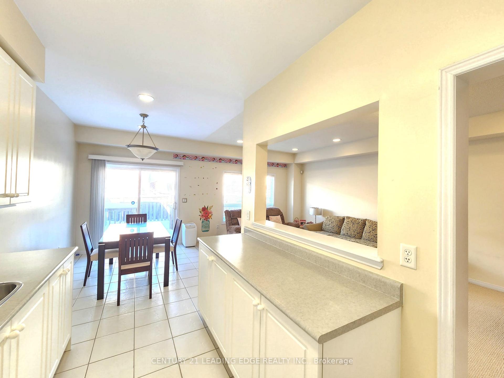
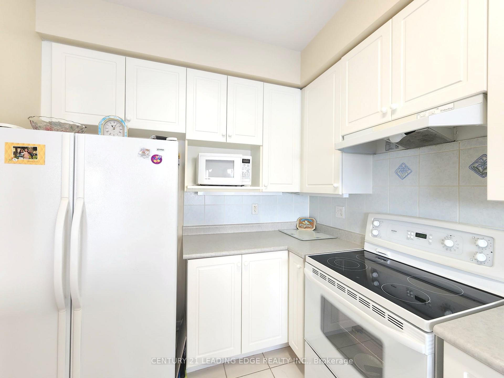
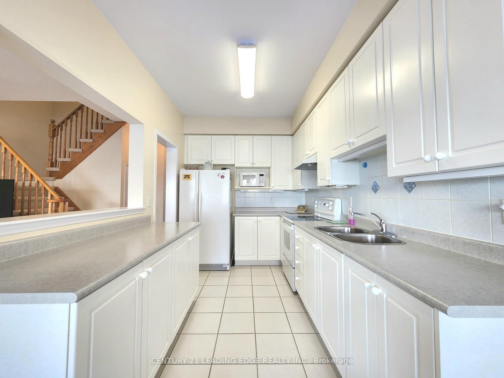
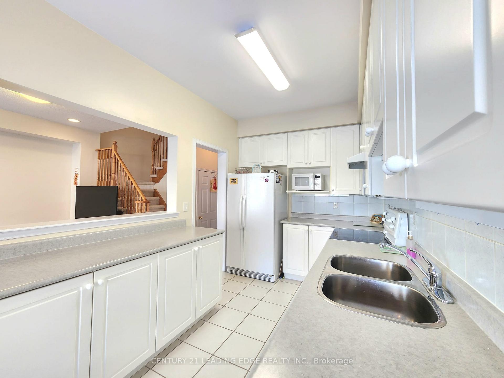
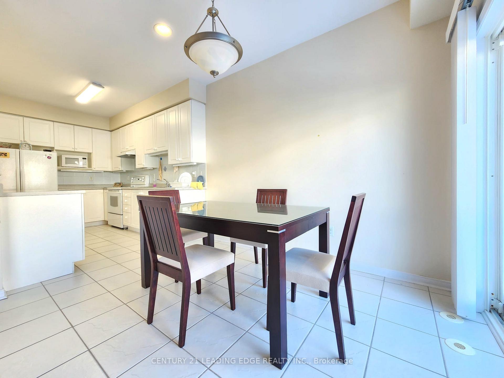
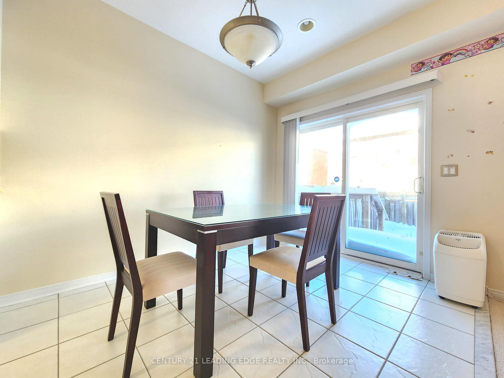
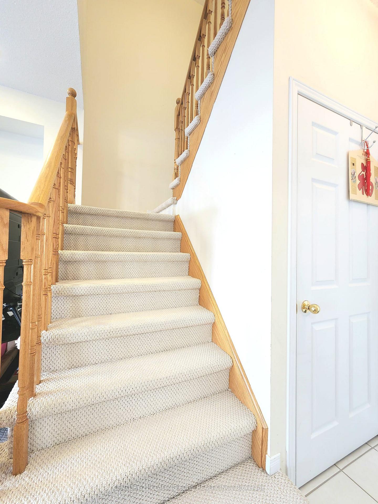
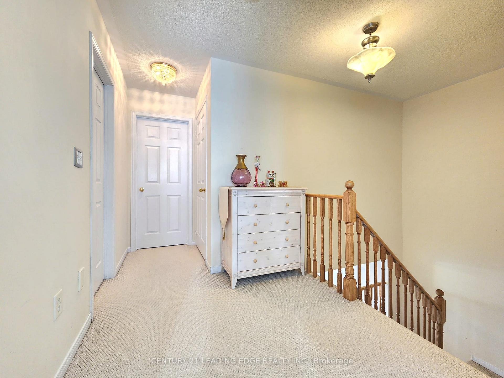
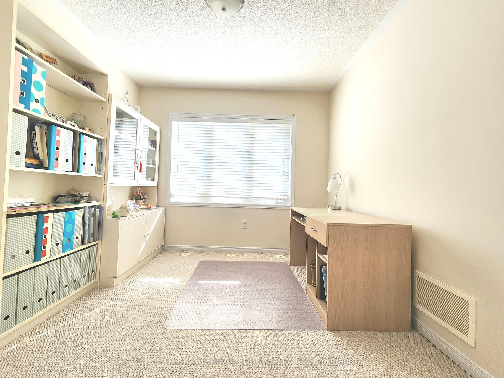
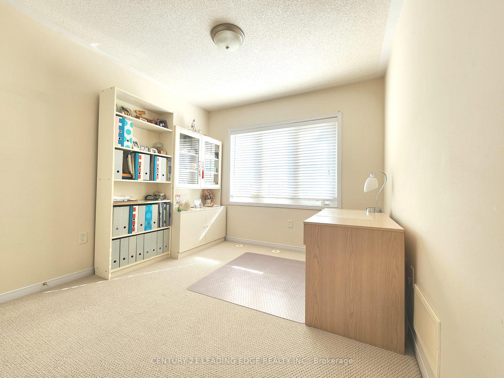
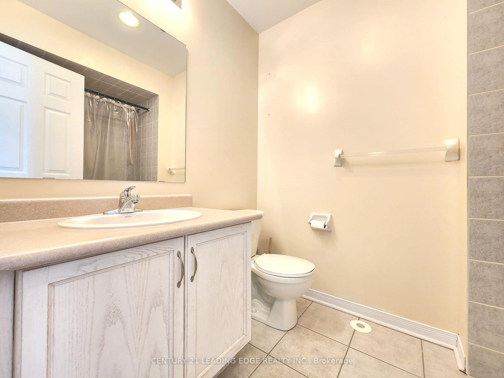
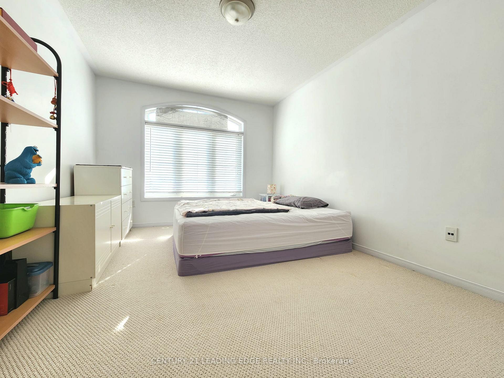
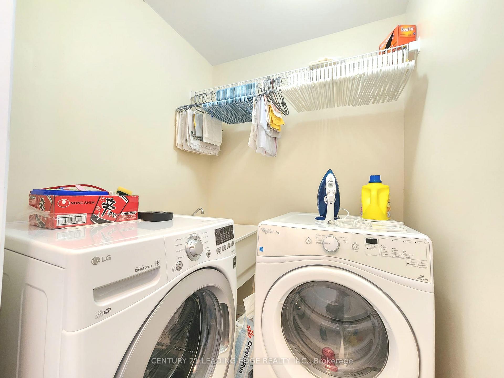
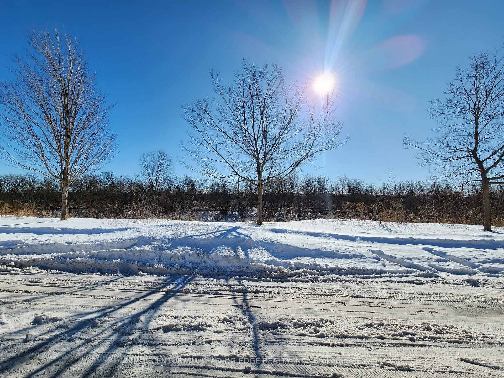
Experience the charm of this quality-built Laurier Link home, proudly occupied by its original owner and impeccably maintained in pristine, clean condition. Thoughtfully designed living space, this home features an open-concept floor plan with soaring 9' ceilings on the main floor, perfect for modern living. Recently replaced new garage door. Enjoy convenient access to the garage and backyard directly from the house, complemented by a front entrance enclosure for added privacy. The bright and inviting interior boasts pot lights, taller kitchen cabinets, window coverings, and a water softener for enhanced comfort. Upstairs, you'll find a convenient second-floor laundry room. Newer Roof & Central A/C. Nestled on a quiet street with no houses across, this home offers additional parking and a serene setting. With a popular layout and an excellent location, this beautifully kept property is ready to welcome its next owner.
Key Facts & Features
Property Costs
- Annual Property Tax Amount
- $3,290
- Land Transfer Tax Fee
- $24,910
Rental Items
- Rental Equipment
- Hot water tank
- Basement Type
- Unfinished
Interior Features
- Interior Extras
- None
- Fireplace/Stove
- No
- Elevator
- No
Exterior Features
- Pool
- None
Building
- Building Type
- Link
- Building Style
- 2-Storey
Construction
- Exterior Finish
- Brick, Vinyl Siding
- Roof
- Asphalt Shingle
- Foundation Details
- Concrete
- Special Designation
- Unknown
Lot
- Lot Front
- 24.60 ft
- Lot Depth
- 89.90 ft
- Lot Size
- 7.90 x 27.40 Metres
- Lot Size Code
- 7.90 x 27.40 Metres
Inclusions
- Inclusions
- All Elf, Fridge, Stove. Washer and dryer. Water Softener System. A/C, Window Coverings, Garage remote.
Parking & Garages
- Garage Type
- Built-In
- Garage Spaces
- 1
- Parking Spaces
- 2
- Total Garage And Parking Spaces
- 3
Heating & Cooling
- Heat Source
- Gas
- Heat Type
- Forced Air
- Air Conditioning
- Central Air
- Water
- Municipal
- Sewers
- Sewer
- Area
- Toronto E11
- Municipality
- Scarborough
- Neighbourhood
- Rouge
- Main cross streets
- Morningside/Finch
- Directions
- Morningside/Finch
Ask about this home
A HOMEH agent will answer your questions about this home.

Around this home
Heritage Park
Public · elementary · 640 m
8.3/10Thomas L Wells
Public · elementary · 930 m
8.3/10Mary Shadd
Public · elementary · 1.2 km
5.9/10Fleming
Public · elementary · 1.3 km
8.7/10Sacred Heart
Private · elementary · 1.4 km
6.9/10Alexander Stirling
Public · elementary · 1.5 km
3.1/10Blessed Pier Giorgio Frassati
Private · elementary · 1.6 km
5.9/10St Gabriel Lalemant
Private · elementary · 1.6 km
7.1/10Blessed Mother Teresa
Private · secondary · 1.6 km
4.6/10Brookside
Public · elementary · 1.7 km
7.0/10St Columba
Private · elementary · 2.0 km
4.5/10Tom Longboat
Public · elementary · 2.1 km
6.8/10Emily Carr
Public · elementary · 2.3 km
6.8/10Grey Owl
Public · elementary · 2.3 km
2.8/10Lester B Pearson
Public · secondary · 2.5 km
5.1/10
Data provided by OpenStreetMap & Fraser Institute School Rankings
For the owner
Is this your home? Track its value.
Get this home's HOMEH Estimate by email once a month, with how many homes are for sale around you.
Monthly payment
$3,121/month
On $799,000
$159,800
Estimate only. Not a mortgage offer.
How much is your home worth?
Get a home value estimate from a local HOMEH agent, then sell with confidence.
- MLS® number
- E11983021
- Data source
- Toronto Regional Real Estate Board
- Status change
- 2025-03-06
- Listed on
- 2025-02-21
- Days on market
- 13 days
- Possession type
- 60-89 days
- Co-op commission
- 2.5%
- Seller
- Listed by
- CENTURY 21 LEADING EDGE REALTY INC.
Recommended for you
Based on homes you've looked at.
No recommended properties found.
Nearby similar homes
No nearby properties found.
More real estate resources
Other homes nearby
Explore this area
Nearby neighbourhoods
No nearby listings available.
Ask HOMEH about this home
Price, neighbourhood, monthly cost. Ask anything.
HOMEH Intelligent Agent is an AI, not a licensed representative. Check anything important with your agent.