

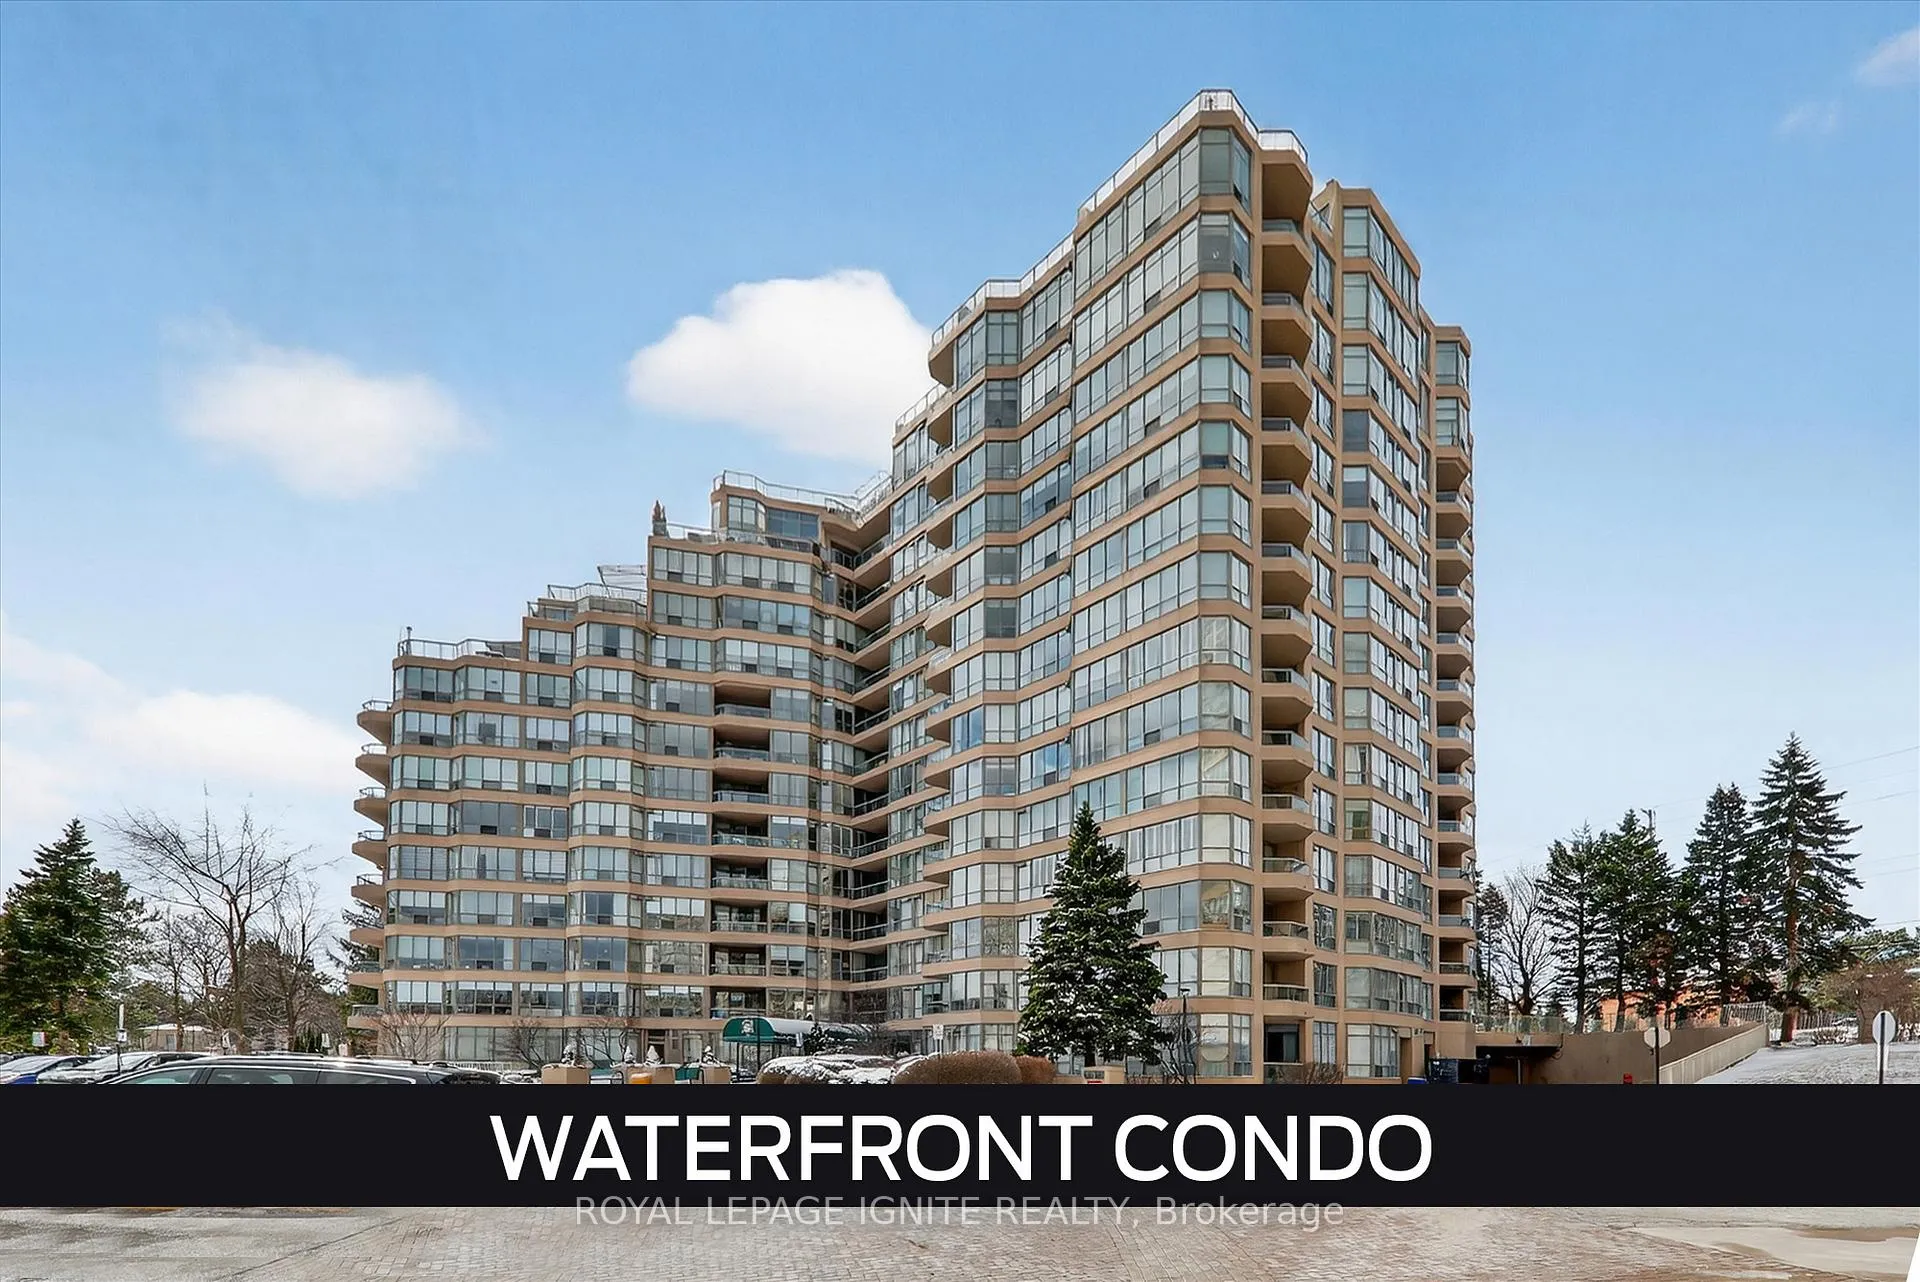
Unit 1030, 10 Guildwood Parkway
Unit 1030, 10 Guildwood Parkway
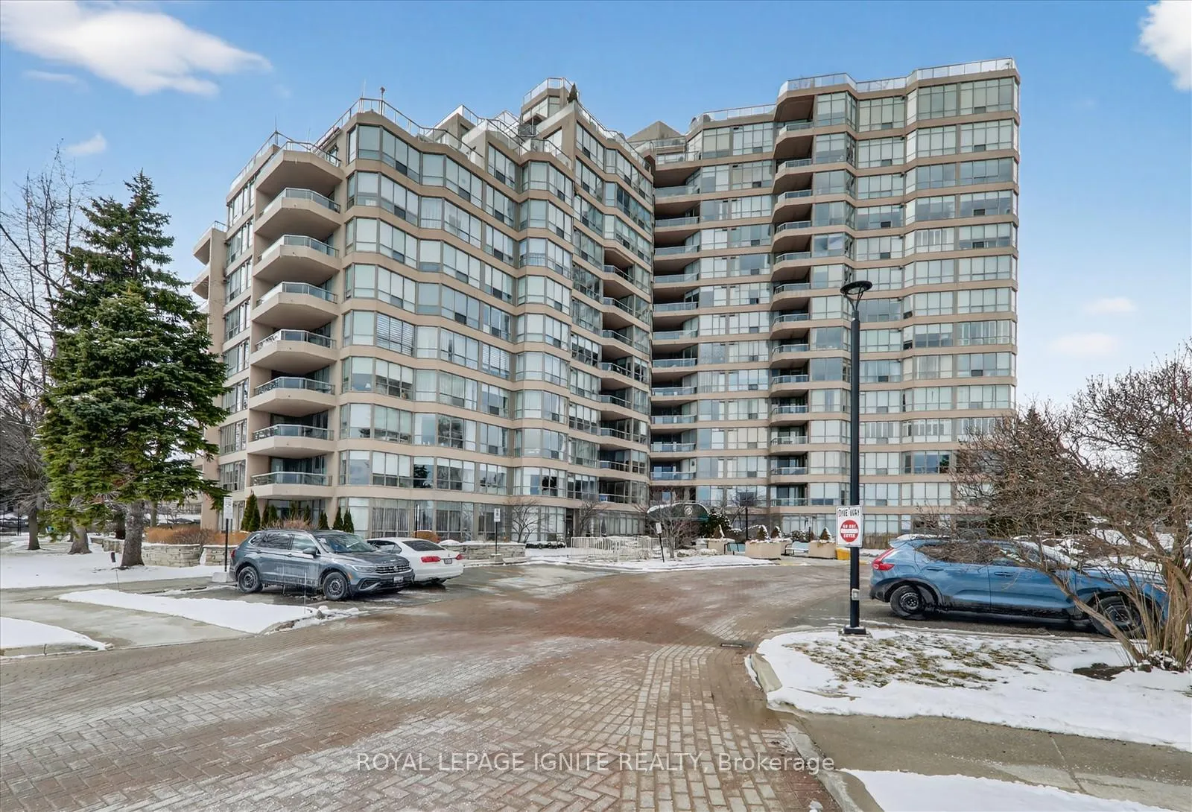
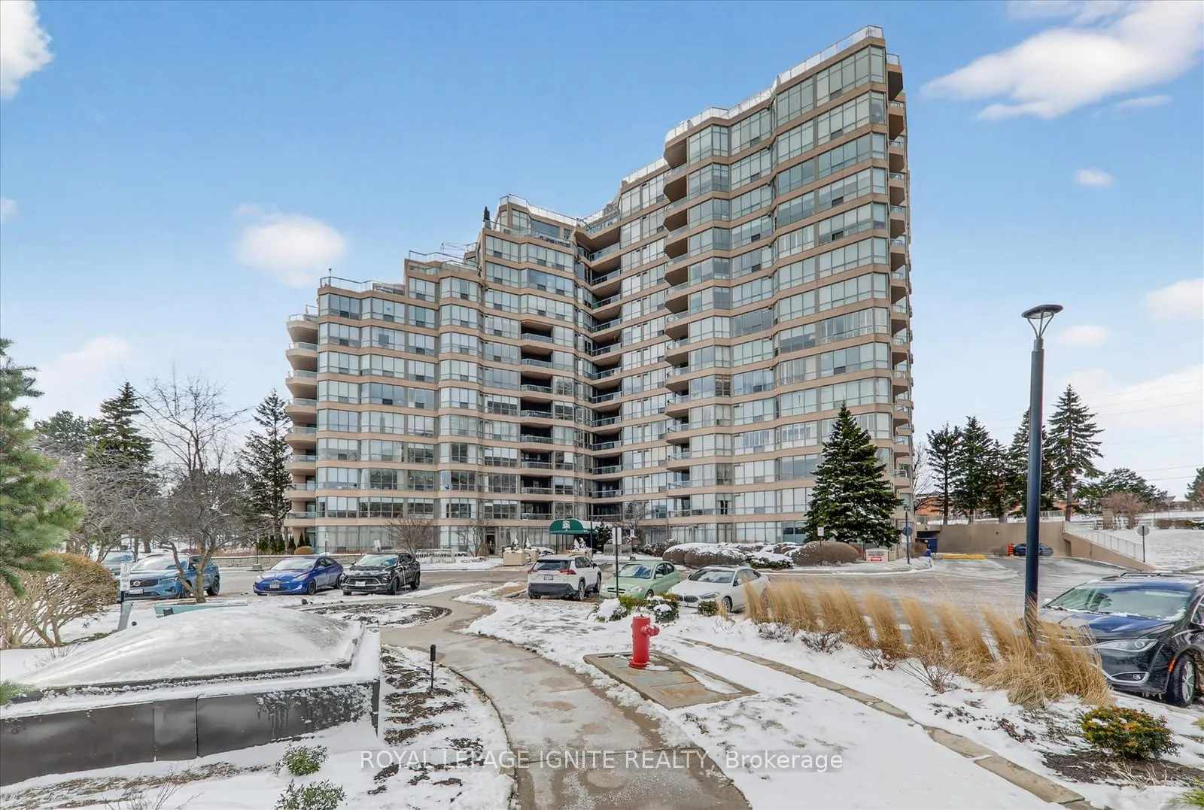
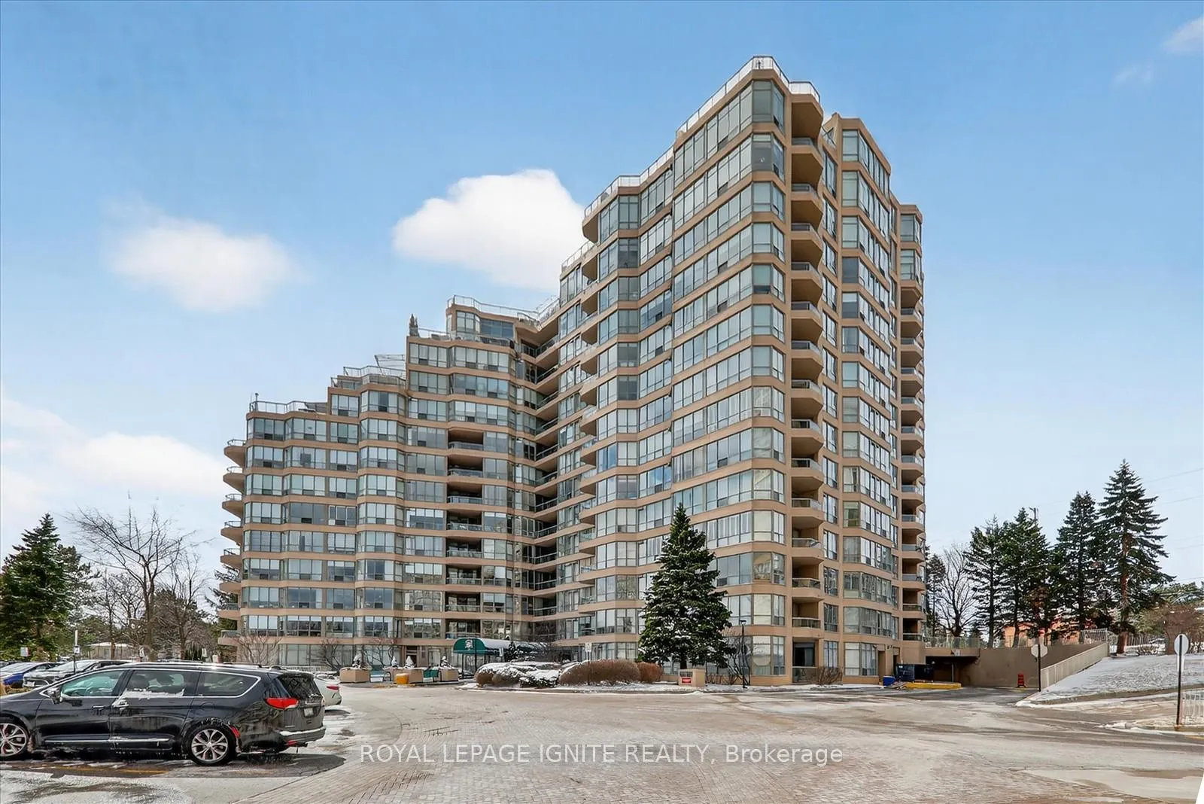
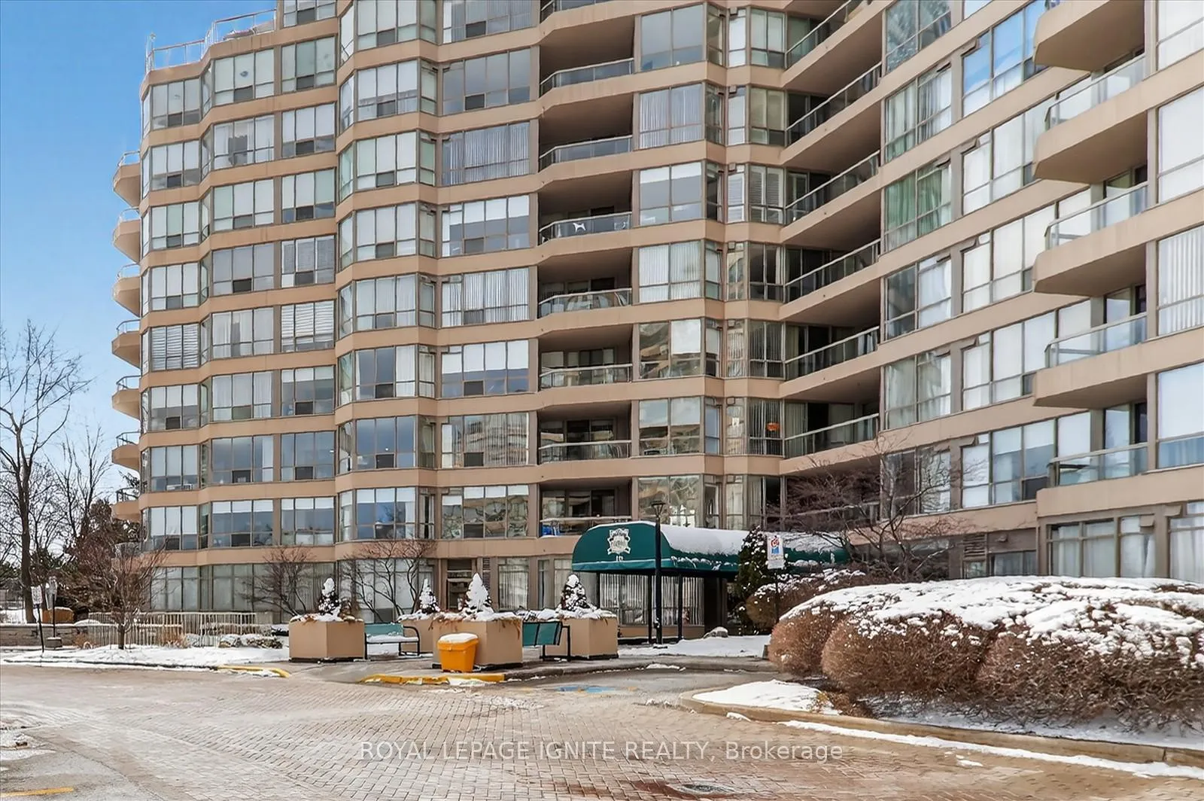 See all 43 photos
Property history
Facts and features
- ExposureNorth west
- LaundryEnsuite
- LockerNone
- BalconyOpen
- Fireplace
- Central air
The homeCondo Apartment, Apartment, 1,400–1,599 sq ft
- Type: Condo Apartment
- Style: Apartment
- Living space: 1,400–1,599 sq ft
- Basement: None
- Exposure: North West
- View: Clear, city
InsideFireplace Yes, Marble, Vinyl, Ensuite
- Fireplace: Yes
- Flooring: Marble, Vinyl
- Laundry: Ensuite
- Features: Other
- Rooms above ground: 6
- Bedrooms: 2 + 1 in the basement
- Bathrooms: 2
- Kitchens: 1
- Family room: Yes
OutsideConcrete, Flat, Concrete
- Exterior: Concrete
- Roof: Flat
- Foundation: Concrete
- Balcony: Open
Parking and locker2 Parking, Underground, Parking type Owned
- Spaces: 2 Parking
- Garage: Underground
- Parking type: Owned
- Driveway: Private
- Spot: 104
- Locker: None
BuildingGates of Guildwood II Condos, Storeys 15, Units 208
- Name: Gates of Guildwood II Condos
- Storeys: 15
- Units: 208
- Registered: 1991
- Condo corporation: 1002
- Pets: Allowed
Heating, water and powerFan coil, gas, Central air
- Heating: Fan coil, gas
- Cooling: Central air
Costs and taxesTaxes $3,936 a year, Condo fee $1,321 a month, Heat included, hydro included, water included, cable tv included, cac included, common elements included, building insurance included, parking included
- Taxes, 2025: $3,936 a year
- Condo fee: $1,321 a month
- Fee includes: Heat included, hydro included, water included, cable tv included, cac included, common elements included, building insurance included, parking included
- HST: HST included in the price
Included in the saleExisting s/s fridge, s/s stove, b/i s/s dishwasher, b/i slimline microwave, stacked washer/dryer, california shutters, all window covg's
- Included: Existing s/s fridge, s/s stove, b/i s/s dishwasher, b/i slimline microwave, stacked washer/dryer, california shutters, all window covg's
Listing detailsE12899678, Sold, Mar 18, 2026
- MLS® number: E12899678
- Status: Sold
- Listed on: Mar 18, 2026
- Days on market: 49
- Updated: May 6, 2026
- Possession: Flexible
- Occupied by: Owner
- Listing brokerage: ROYAL LEPAGE IGNITE REALTY
About this home
Unit 1030, 10 Guildwood Parkway, Scarborough (Guildwood), ON M1E 5B5
Experience a "bungalow in the sky" lifestyle in the prestigious Gates of Guildwood. Welcome to this luxurious corner unit - a highly desired Rowatson Suite offering an expansive 1,540 sq. ft. of elegant living space. This inviting unit features two spacious bedrooms, two full bathrooms, an in-suite laundry and storage room, and two parking spots on P1. Cozy fireplace, a rare find in condo living! The sun-drenched solarium is perfect for enjoying your morning coffee or an evening drink. Step outside to a spacious balcony, your private outdoor retreat that boasts spectacular west-facing sunsets and a partial lakeview, capturing the blue hues of Ontario's waters from a peaceful vantage point. You must see it for yourself! Meticulously updated, the suite features wainscoting, brand-new luxury flooring, and upgraded bathrooms. Residents enjoy a resort-style, maintenance-free lifestyle with access to an outstanding recreation centre featuring an indoor saltwater pool and whirlpool, a fully equipped gym, a billiards room, an indoor golf practice area, an outdoor putting green, tennis, squash, pickleball courts, and more. A vibrant social calendar offers a variety of clubs and activities to suit every lifestyle. Surrounded by beautifully landscaped gardens, this community offers a tranquil setting and a low-maintenance lifestyle, ideal for downsizers or those planning for retirement. The GO Train is just steps away(25 mins to downtown) and the TTC is at the gate. Nearby Grocery stores, Restaurants/Pubs, Public schools, Catholic schools, Centennial College, and the University of Toronto Scarborough campus add convenience and long-term value! Don't wait-this reimagined suite is the best value in the complex!
Ask about this home
A HOMEH agent will answer your questions about this home.
Know more about Gates of Guildwood II Condos
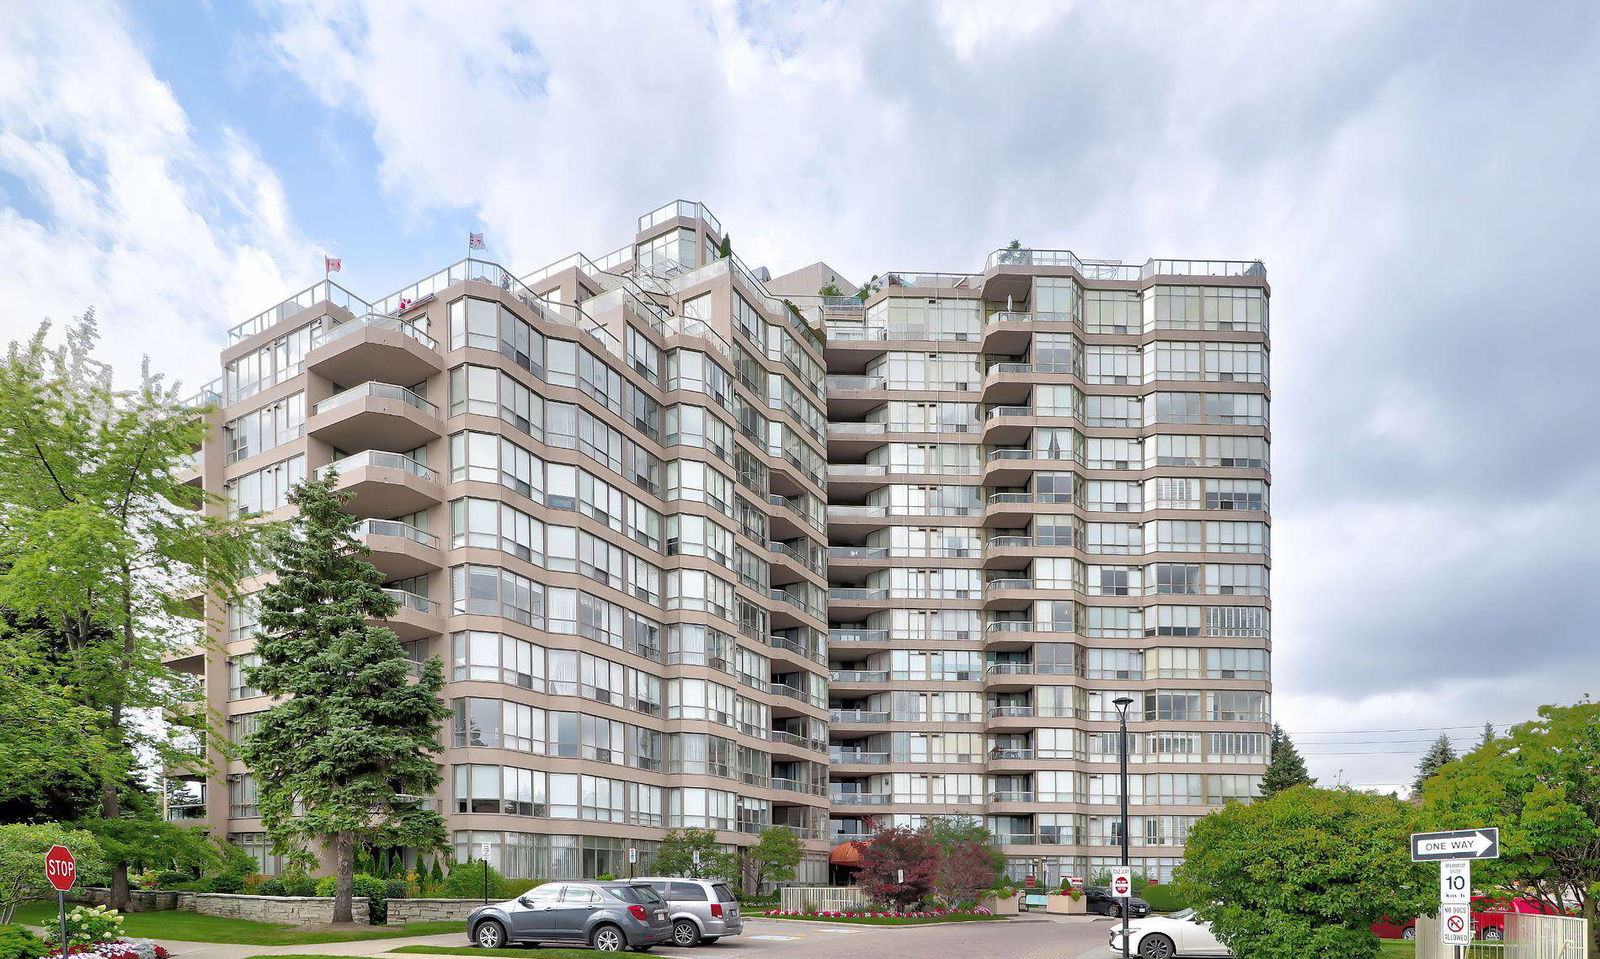
Condo building · 10 Guildwood Parkway
Gates of Guildwood II Condos is a 15-storey condo with 208 suites, built in 1991 by Tridel. Right now 2 for sale are on the market here.
- 15storeys
- 208suites
- $584/sq ft
- 1991built
No similar units for sale in Gates of Guildwood II Condos right now.
Around this home
Daily convenience, out of 100, from the distances below
Schools nearby
School rating, out of 10.
Helpful calculators
Your HOMEH agent

"I would see it this week."