

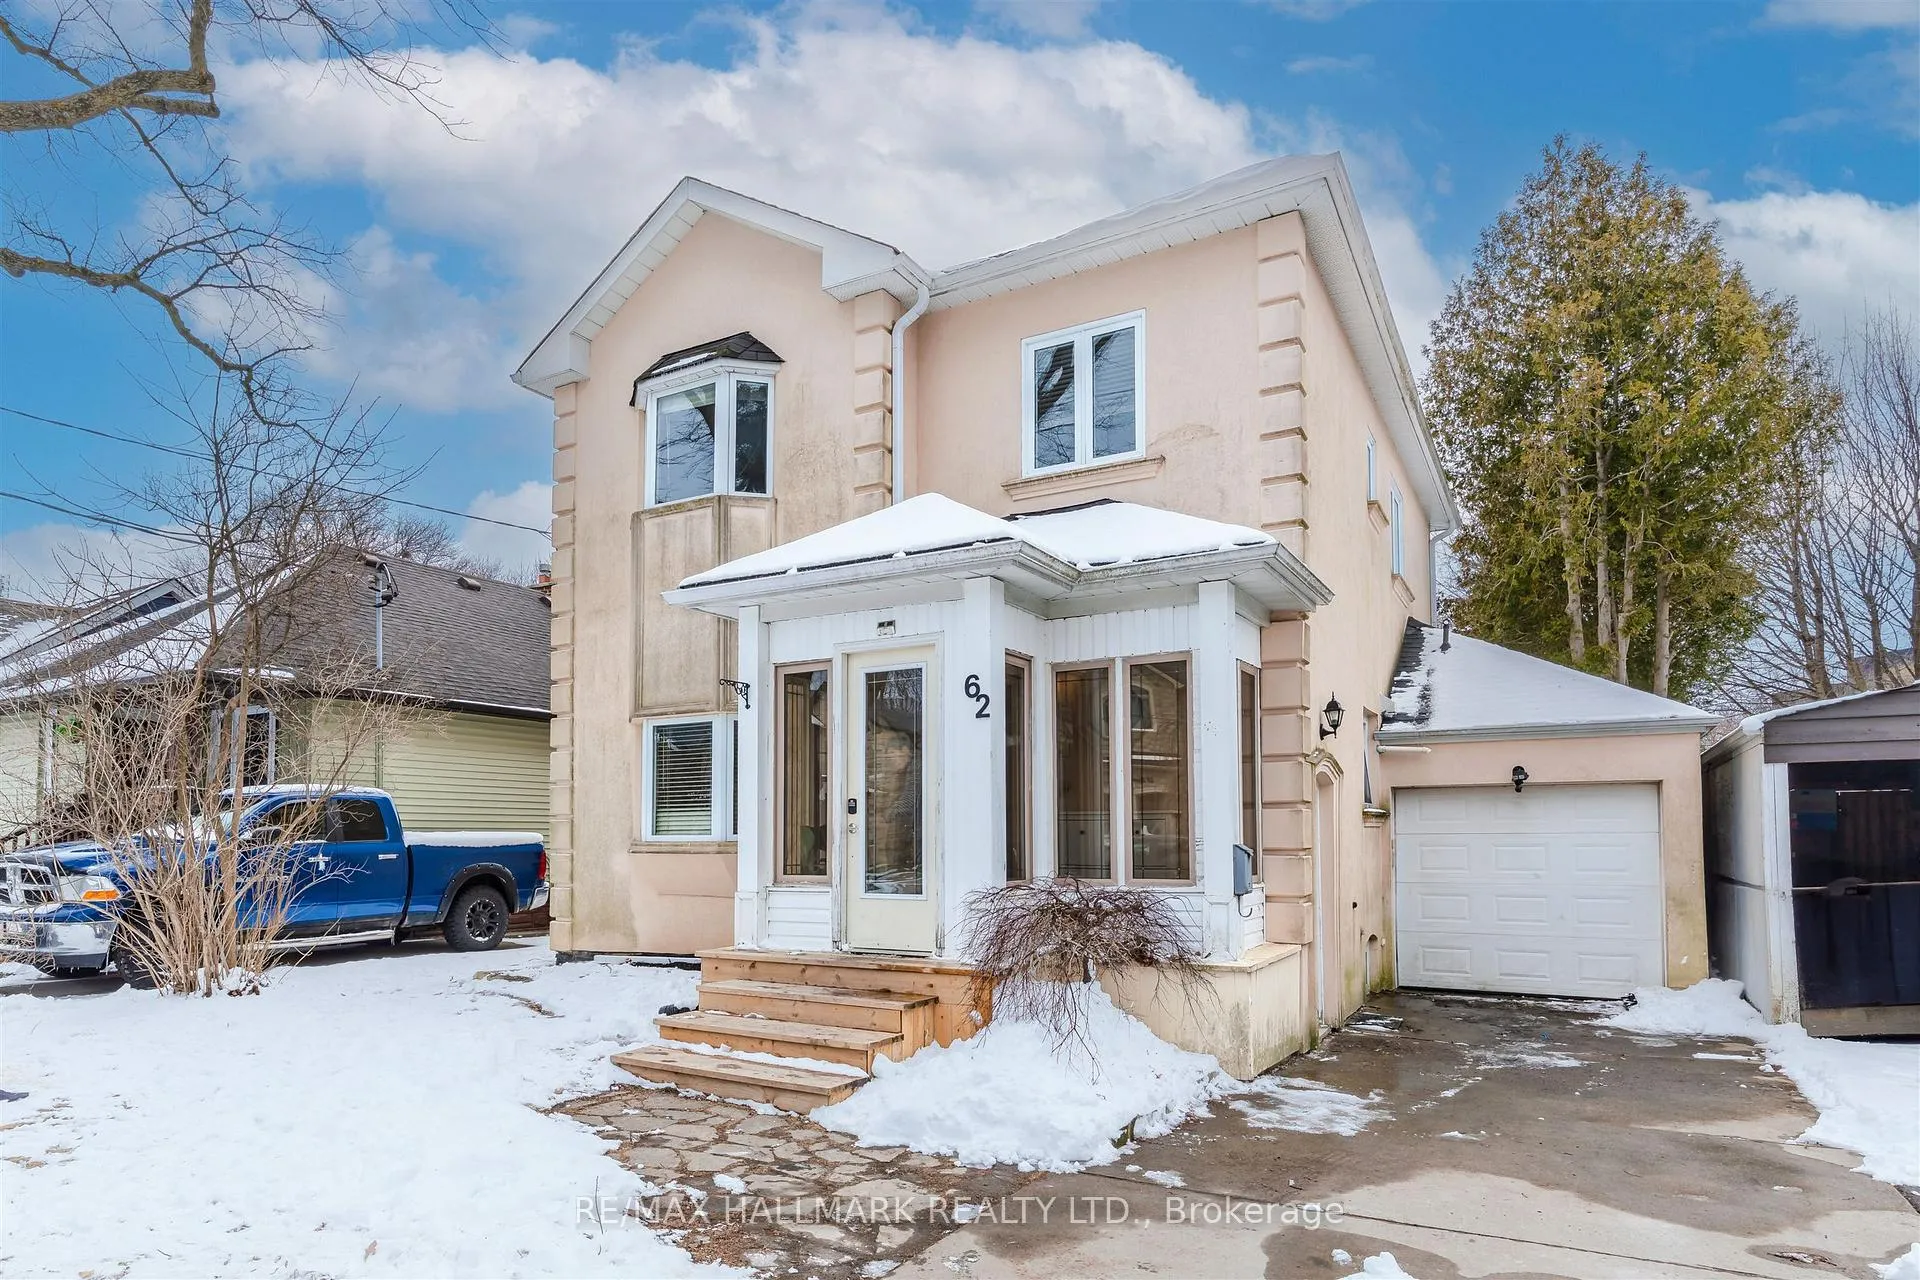
62 Harewood Avenue
Detached Rented
1/4062 Harewood Avenue
Detached Rented
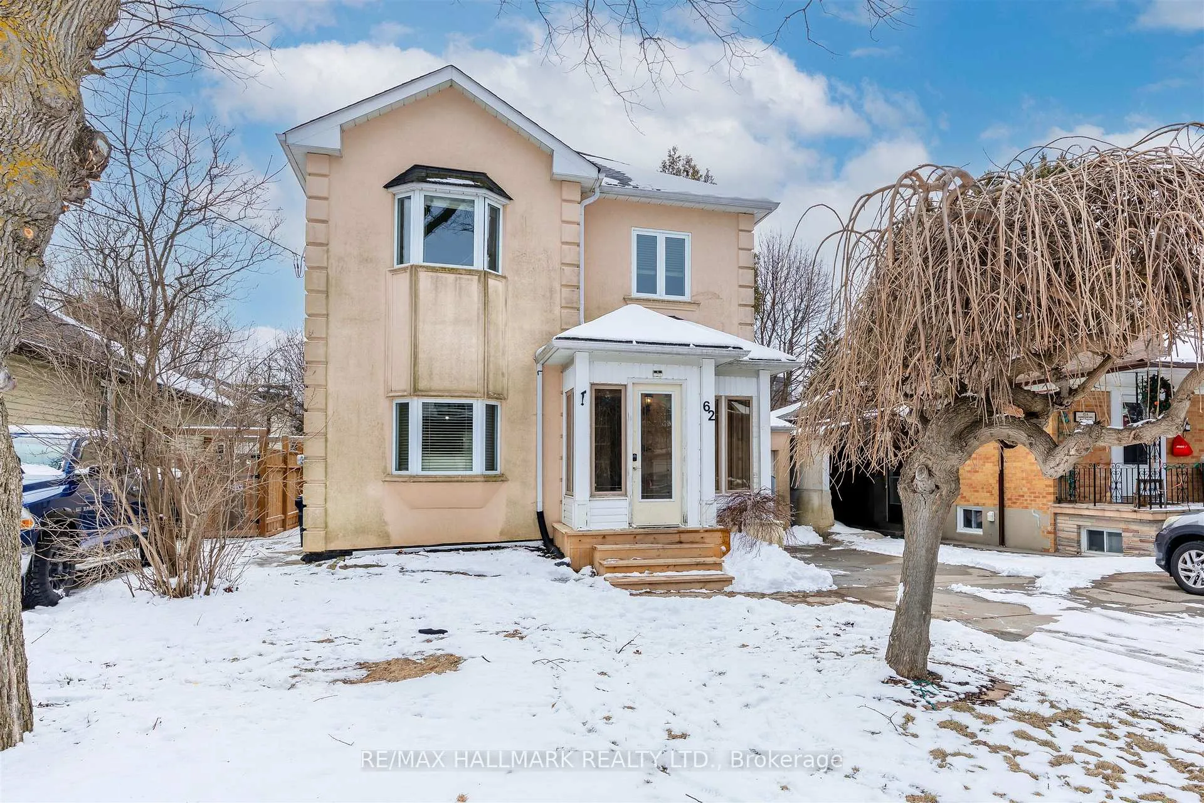
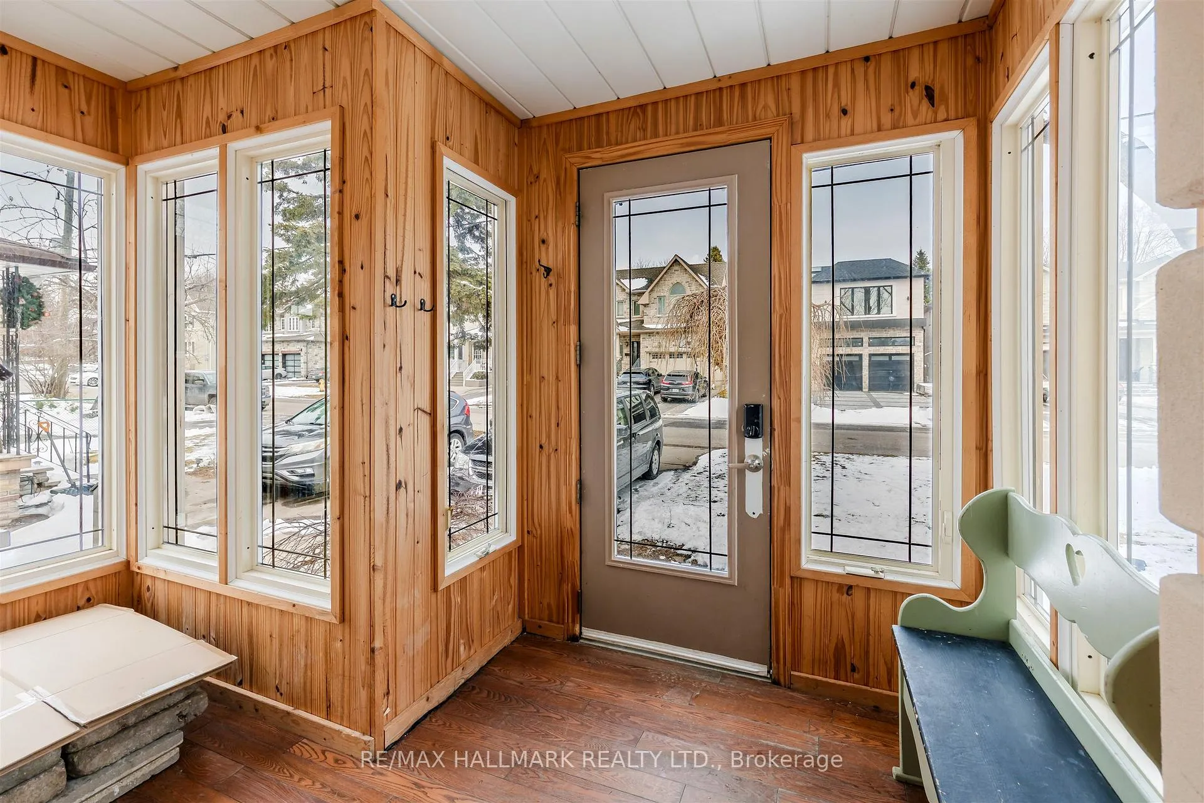
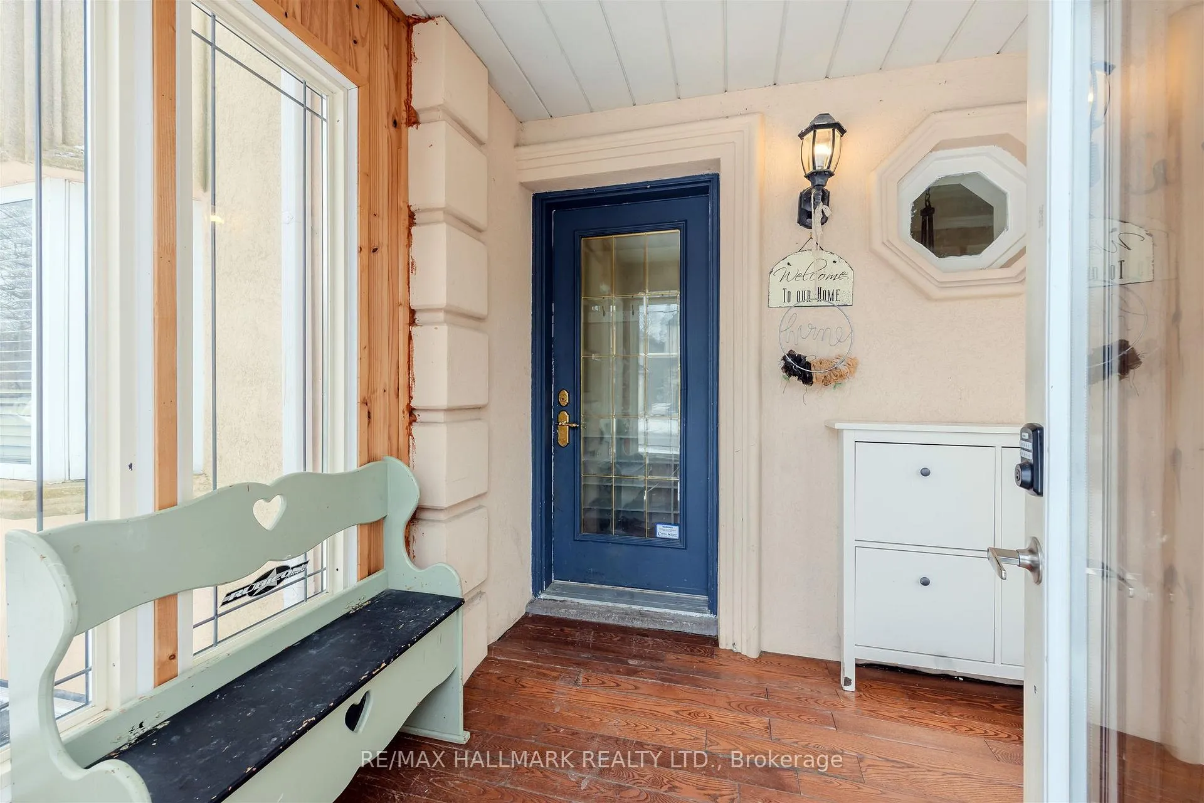
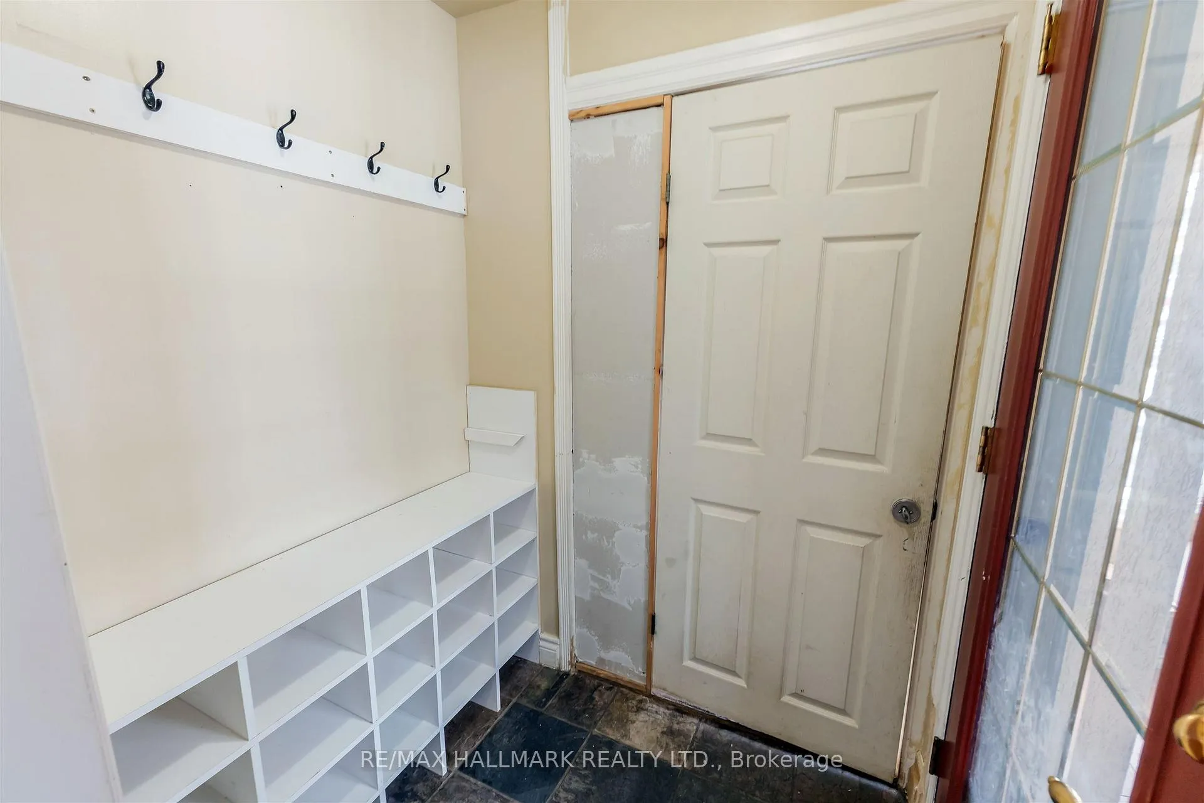 See all 40 photos
3+1 Bedrooms
3 Bathrooms
1 Garage
1.5K–2K sq.ft
Entire Home
— Unit
Property history
Facts and features
- BasementFinished
- Lot size40 × 133 ft
- Lease term12 months
- FurnishedUnfurnished
What stands out
- Hardwood floors
- Fireplace
- Central air
The homeDetached, 2-storey, 1,500–2,000 sq ft
- Type: Detached
- Style: 2-storey
- Living space: 1,500–2,000 sq ft
- Basement: Finished
InsideFireplace Yes, Hardwood, Broadloom, In-suite laundry
- Fireplace: Yes
- Flooring: Hardwood, Broadloom
- Laundry: In-suite laundry
- Features: Other
- Rooms above ground: 9
- Bedrooms: 3 + 1 in the basement
- Bathrooms: 3
- Kitchens: 1
- Family room: Yes
Outside and lotStucco (plaster), Asphalt shingle, Unknown
Outside
- Exterior: Stucco (plaster)
- Roof: Asphalt shingle
- Foundation: Unknown
- Size: 40 × 133 ft
Parking1 Garage, Attached
- Spaces: 1 Garage
- Garage: Attached
Heating, water and powerForced air, gas, Central air, Municipal water
- Heating: Forced air, gas
- Cooling: Central air
- Water: Municipal water
- Sewer: Municipal sewer
Rent and termsRent $3,900 a month, Entire property, Unfurnished
- Rent: $3,900 a month
- Space for rent: Entire property
- Furnished: Unfurnished
- Lease: 12 months
- Rent includes: Parking
- Deposit: Required
- Credit check: Required
- Employment letter: Required
- Rental application: Required
- References: Required
Listing detailsE12901808, Rented, Mar 19, 2026
- MLS® number: E12901808
- Status: Rented
- Listed on: Mar 19, 2026
- Days on market: 21
- Updated: Apr 9, 2026
- Possession: 2026-04-01 / Flexible
- Occupied by: Vacant
- Listing brokerage: RE/MAX HALLMARK REALTY LTD.
About this home
62 Harewood Avenue, Scarborough (Cliffcrest), ON M1M 2R3
Other
Well Maintained Bright And Spacious Family Home In Prime Bluffs Area! Open Concept Kitchen With Stainless Steel Appliances, Granite Counter Tops. Main Floor Family Room With Walkout To Private Deck And Large Fenced In Yard. 3Pc Ensuite And A Walk In Closet Off Of Master Bedroom. Steps To T.T.C, Go, Shops, In Area For Fairmount Jr. Public School And R.H. King Academy.
Read more
Ask about this home
A HOMEH agent will answer your questions about this home.
Ask a question
Around this home
Kingston Rd & St Clair Ave
Errands
Parks
Schools
Daily convenience, out of 100, from the distances below
ParkBarkdene Park · 5 within 1 km7 min walk454 m
GroceryEbeano African Caribbean Grocery3 min walk166 m
SchoolR H King Academy5 min walk310 m
PharmacyShoppers Drug Mart9 min walk579 m
Cafés & foodNo. 1 Jerk · 15 within 1 km3 min walk159 m
Gym & rec centreYWCA Toronto Employment Centre (Kingston Rd)10 min walk621 m
LibraryToronto Public Library - Cliffcrest10 min walk611 m
WalkDriveStraight-line distance, open map data
Grocery0.2 km
Park0.5 km
Coffee0.7 km
Dining0.2 km
Gym0.7 km
Schools nearby
School rating, out of 10.
R H King Academysecondary · Public · 0.3 km
7.3/10Good
Fairmount Public Schoolelementary · Public · 0.3 km
7.6/10Good
St Agatha Catholic Schoolelementary · Catholic · 0.5 km
5.5/10Fair
Contact agent
Helpful calculators
Rent vs buy
Affordability
Mortgage
Down payment
Stress test
CMHC insurance
Your HOMEH agent

KimHOMEH agent · Scarborough
"I would see it this week."
Ask Kim
Keep exploring
You are here