

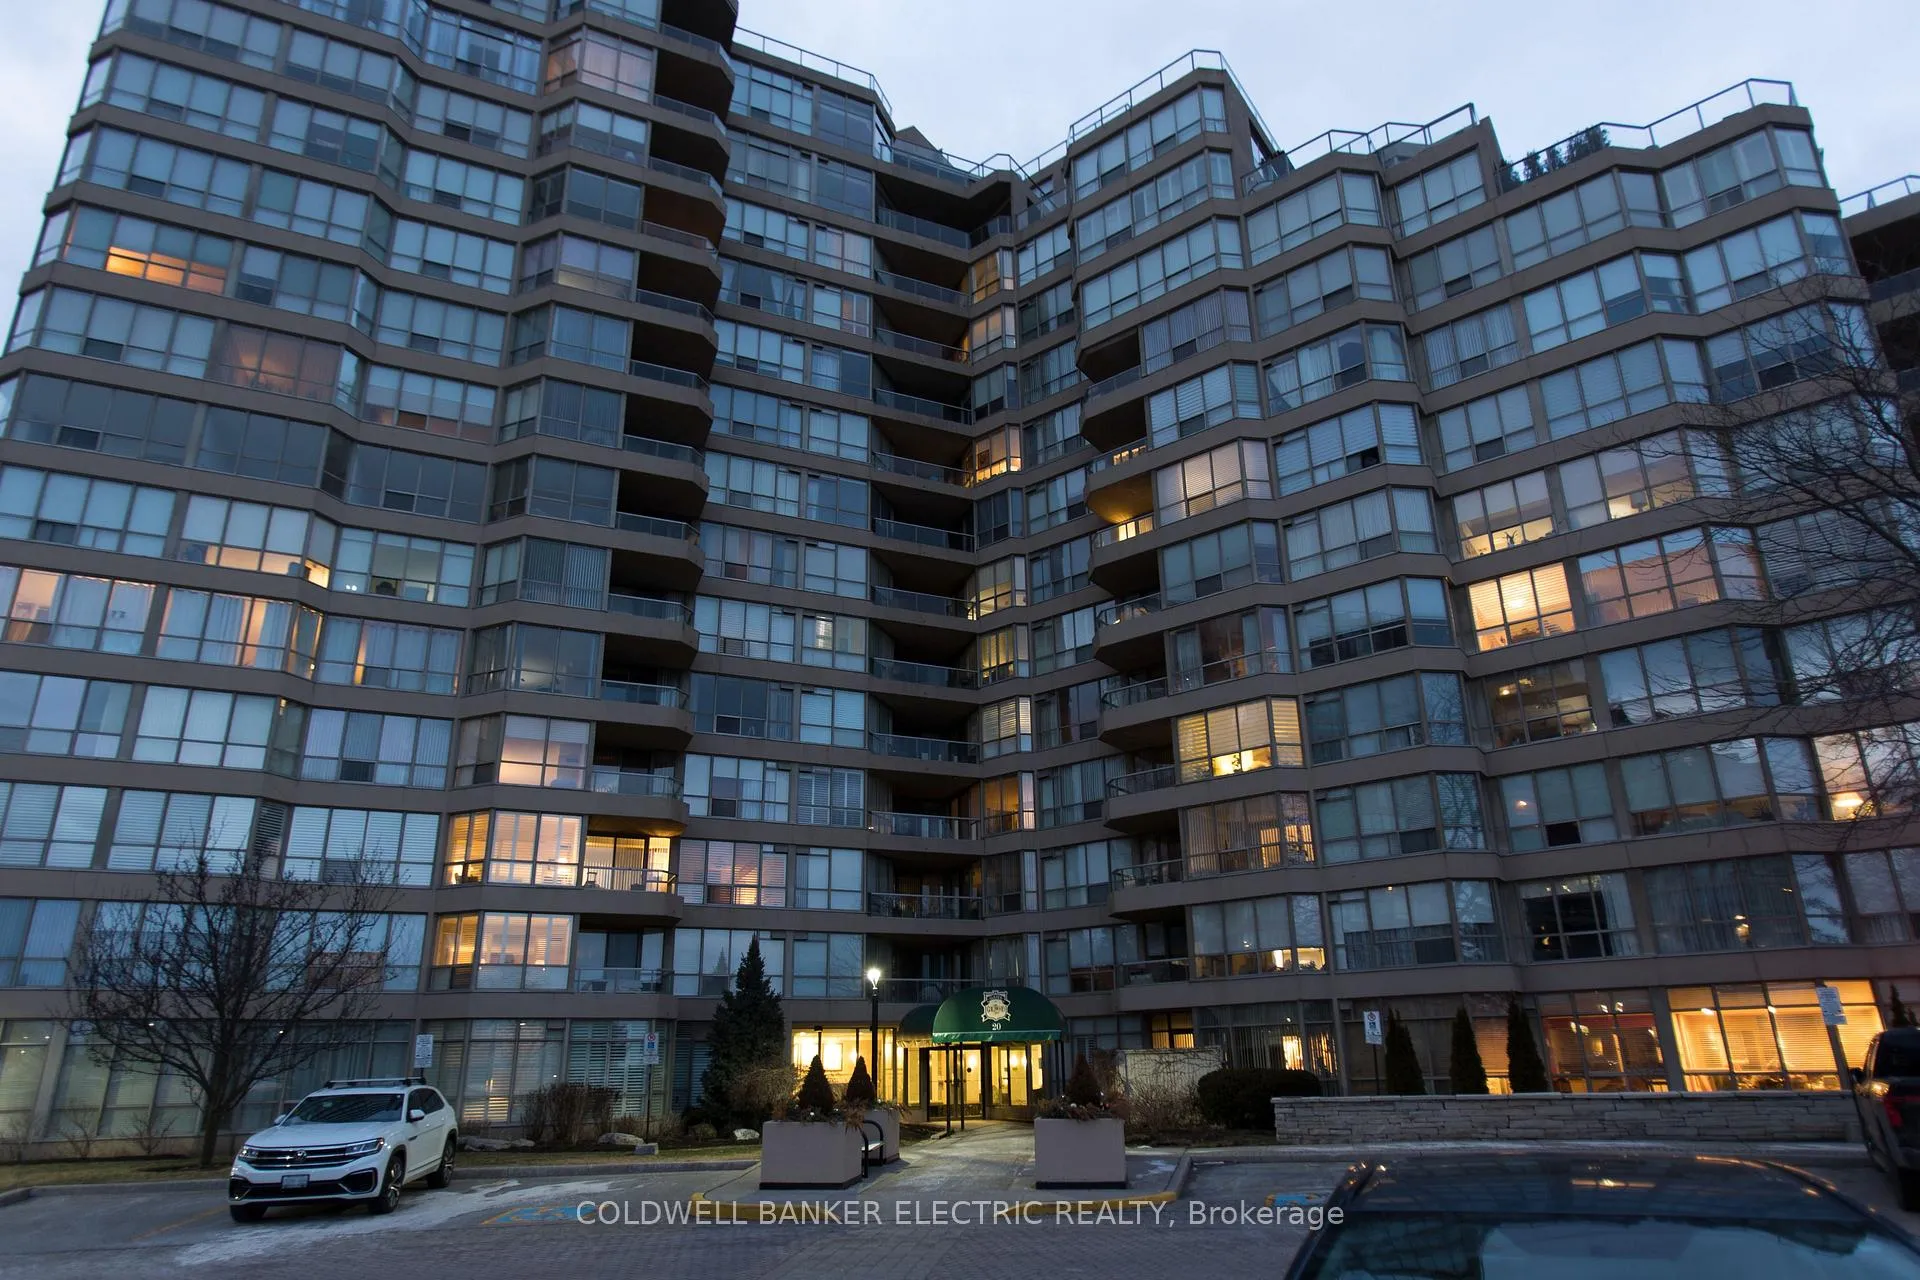
Unit 1413, 20 Guildwood Parkway
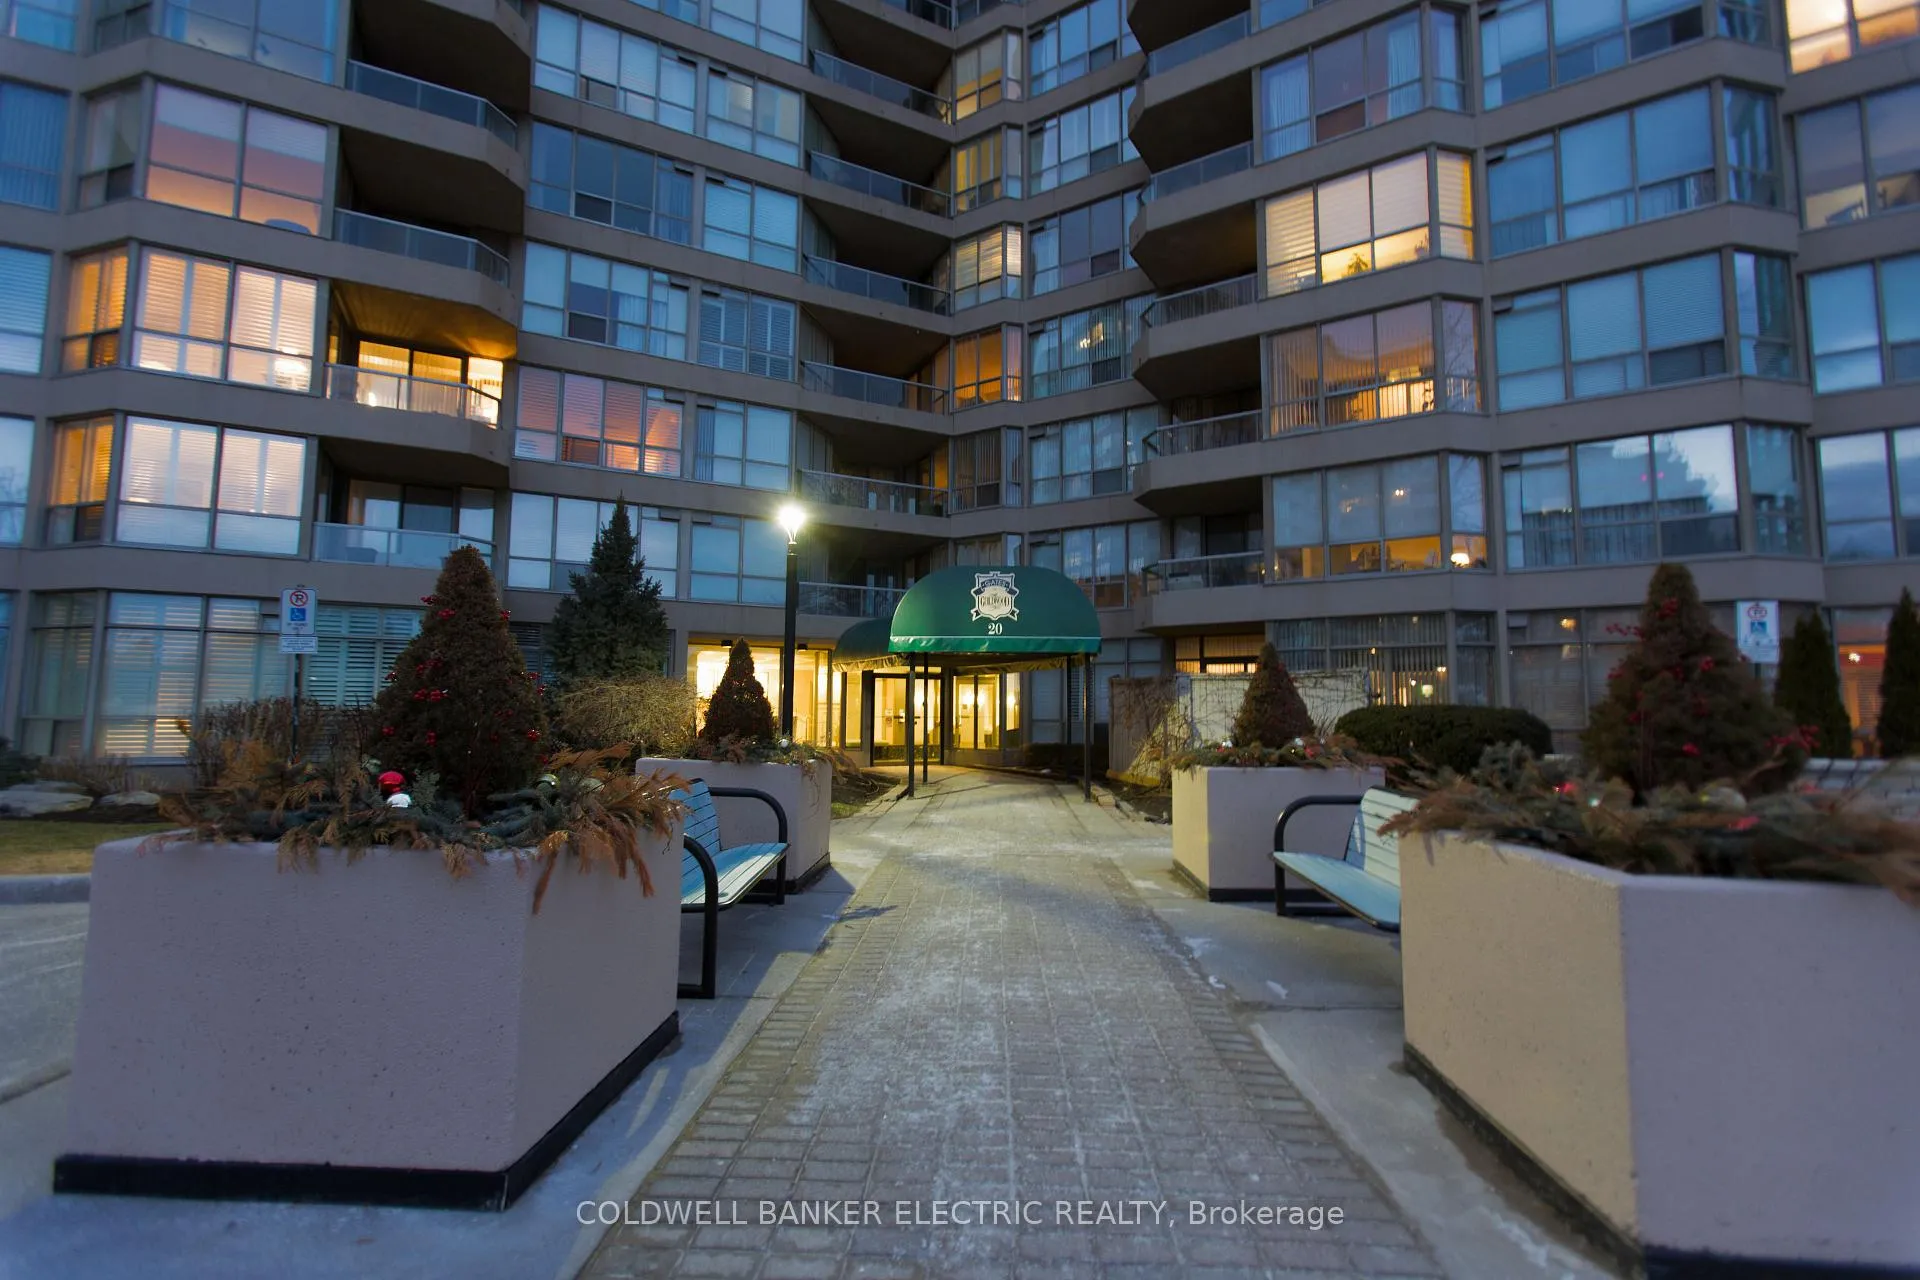
Unit 1413, 20 Guildwood Parkway
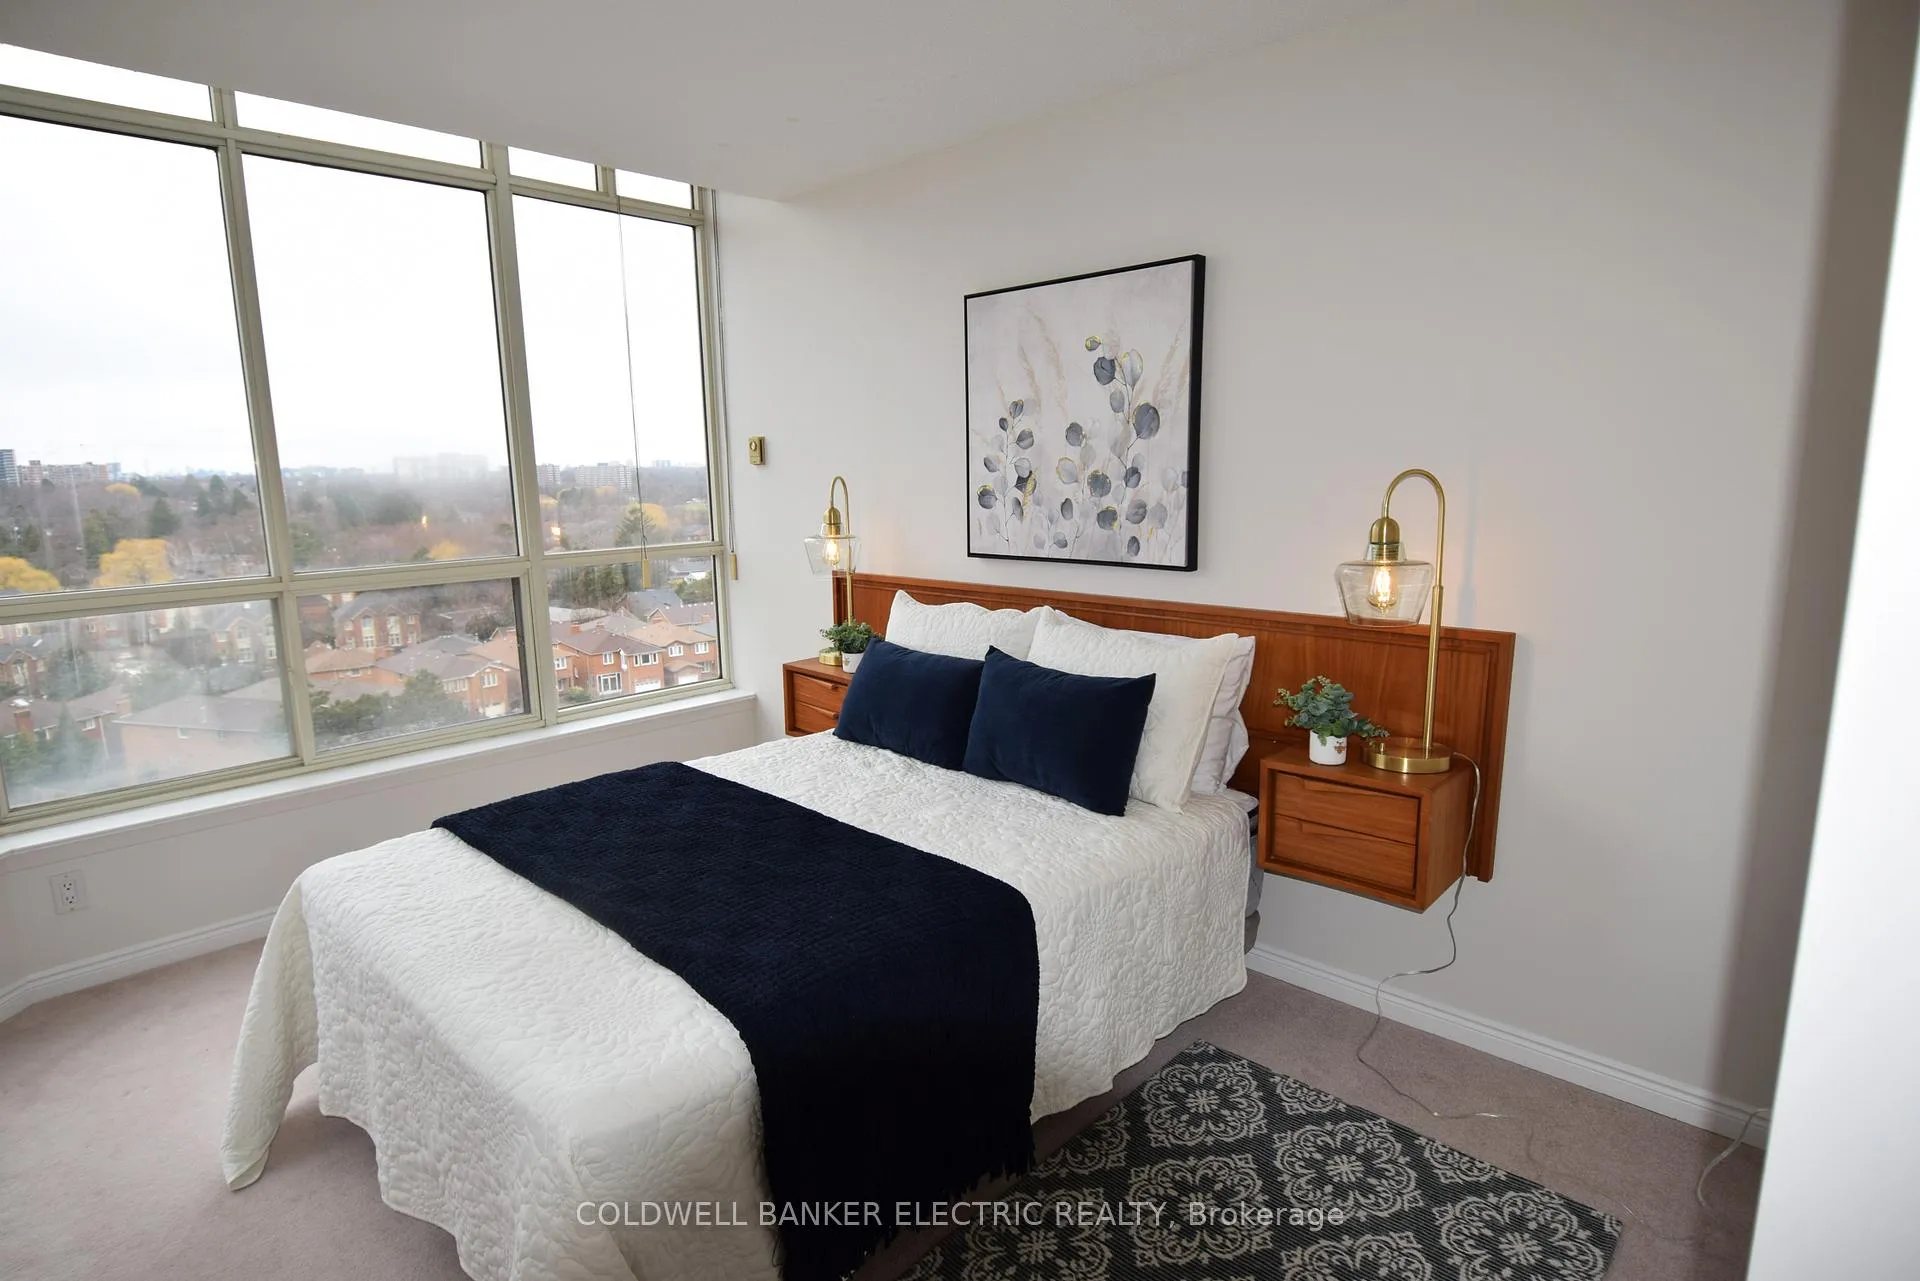 See all 48 photos
Property history
Facts and features
- ExposureSouth
- LaundryIn-suite
- LockerExclusive
- BalconyOpen
- Central air
The homeCondo Apartment, Apartment, 1,400–1,599 sq ft
- Type: Condo Apartment
- Style: Apartment
- Living space: 1,400–1,599 sq ft
- Basement: None
- Exposure: South
- View: Lake
InsideIn-suite laundry, Storage area lockers, Elevator Yes
- Laundry: In-suite laundry
- Features: Storage area lockers
- Elevator: Yes
- Rooms above ground: 10
- Bedrooms: 2
- Bathrooms: 2
- Kitchens: 1
OutsideBrick, stone, Open, Level entrance
- Exterior: Brick, stone
- Balcony: Open
- Accessibility: Level entrance
Parking and lockerUnderground, Common, Exclusive
- Garage: Underground
- Parking type: Common
- Locker: Exclusive
- Locker number: A166
- Locker level: P1
BuildingGates of Guildwood Condos, Storeys 15, Units 203
- Name: Gates of Guildwood Condos
- Storeys: 15
- Units: 203
- Registered: 1990
- Condo corporation: 873
- Pets: Allowed
Heating, water and powerBaseboard, electric, Central air
- Heating: Baseboard, electric
- Cooling: Central air
Costs and taxesTaxes $4,351 a year, Condo fee $1,289 a month, Common elements included, building insurance included, parking included
- Taxes, 2025: $4,351 a year
- Condo fee: $1,289 a month
- Fee includes: Common elements included, building insurance included, parking included
- HST: HST included in the price
- Rental items: Nil
Included in the saleFridge, stove, dishwasher, washer, dryer, All staging items and personal items.
- Included: Fridge, stove, dishwasher, washer, dryer
- Not included: All staging items and personal items.
Listing detailsE12904568, Sold, Mar 19, 2026
- MLS® number: E12904568
- Status: Sold
- Listed on: Mar 19, 2026
- Days on market: 73
- Updated: May 31, 2026
- Possession: Immediate
- Occupied by: Vacant
- Listing brokerage: COLDWELL BANKER ELECTRIC REALTY
About this home
Unit 1413, 20 Guildwood Parkway, Scarborough (Guildwood), ON M1E 5B6
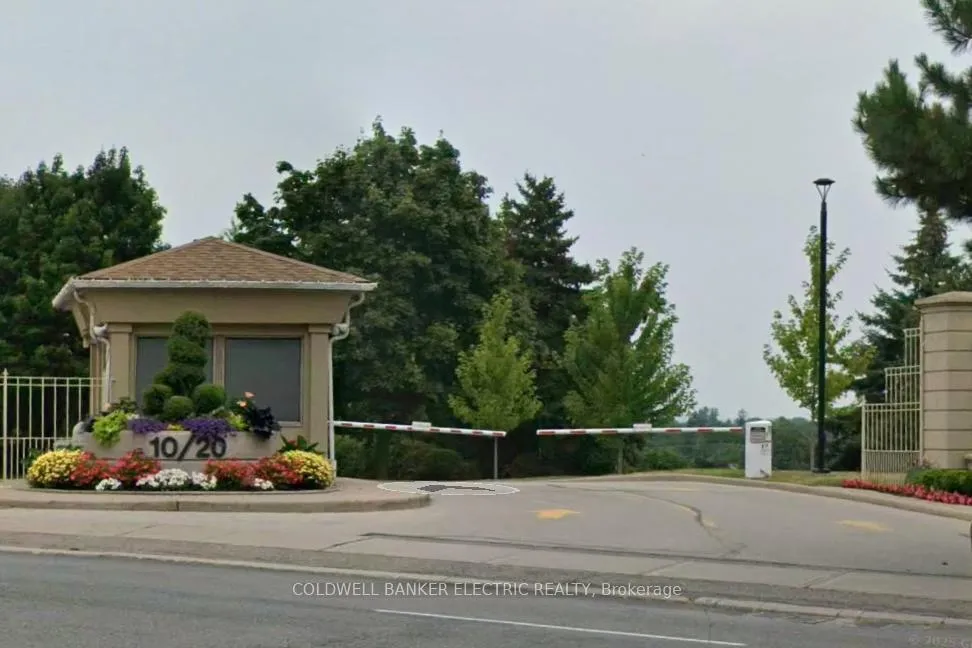
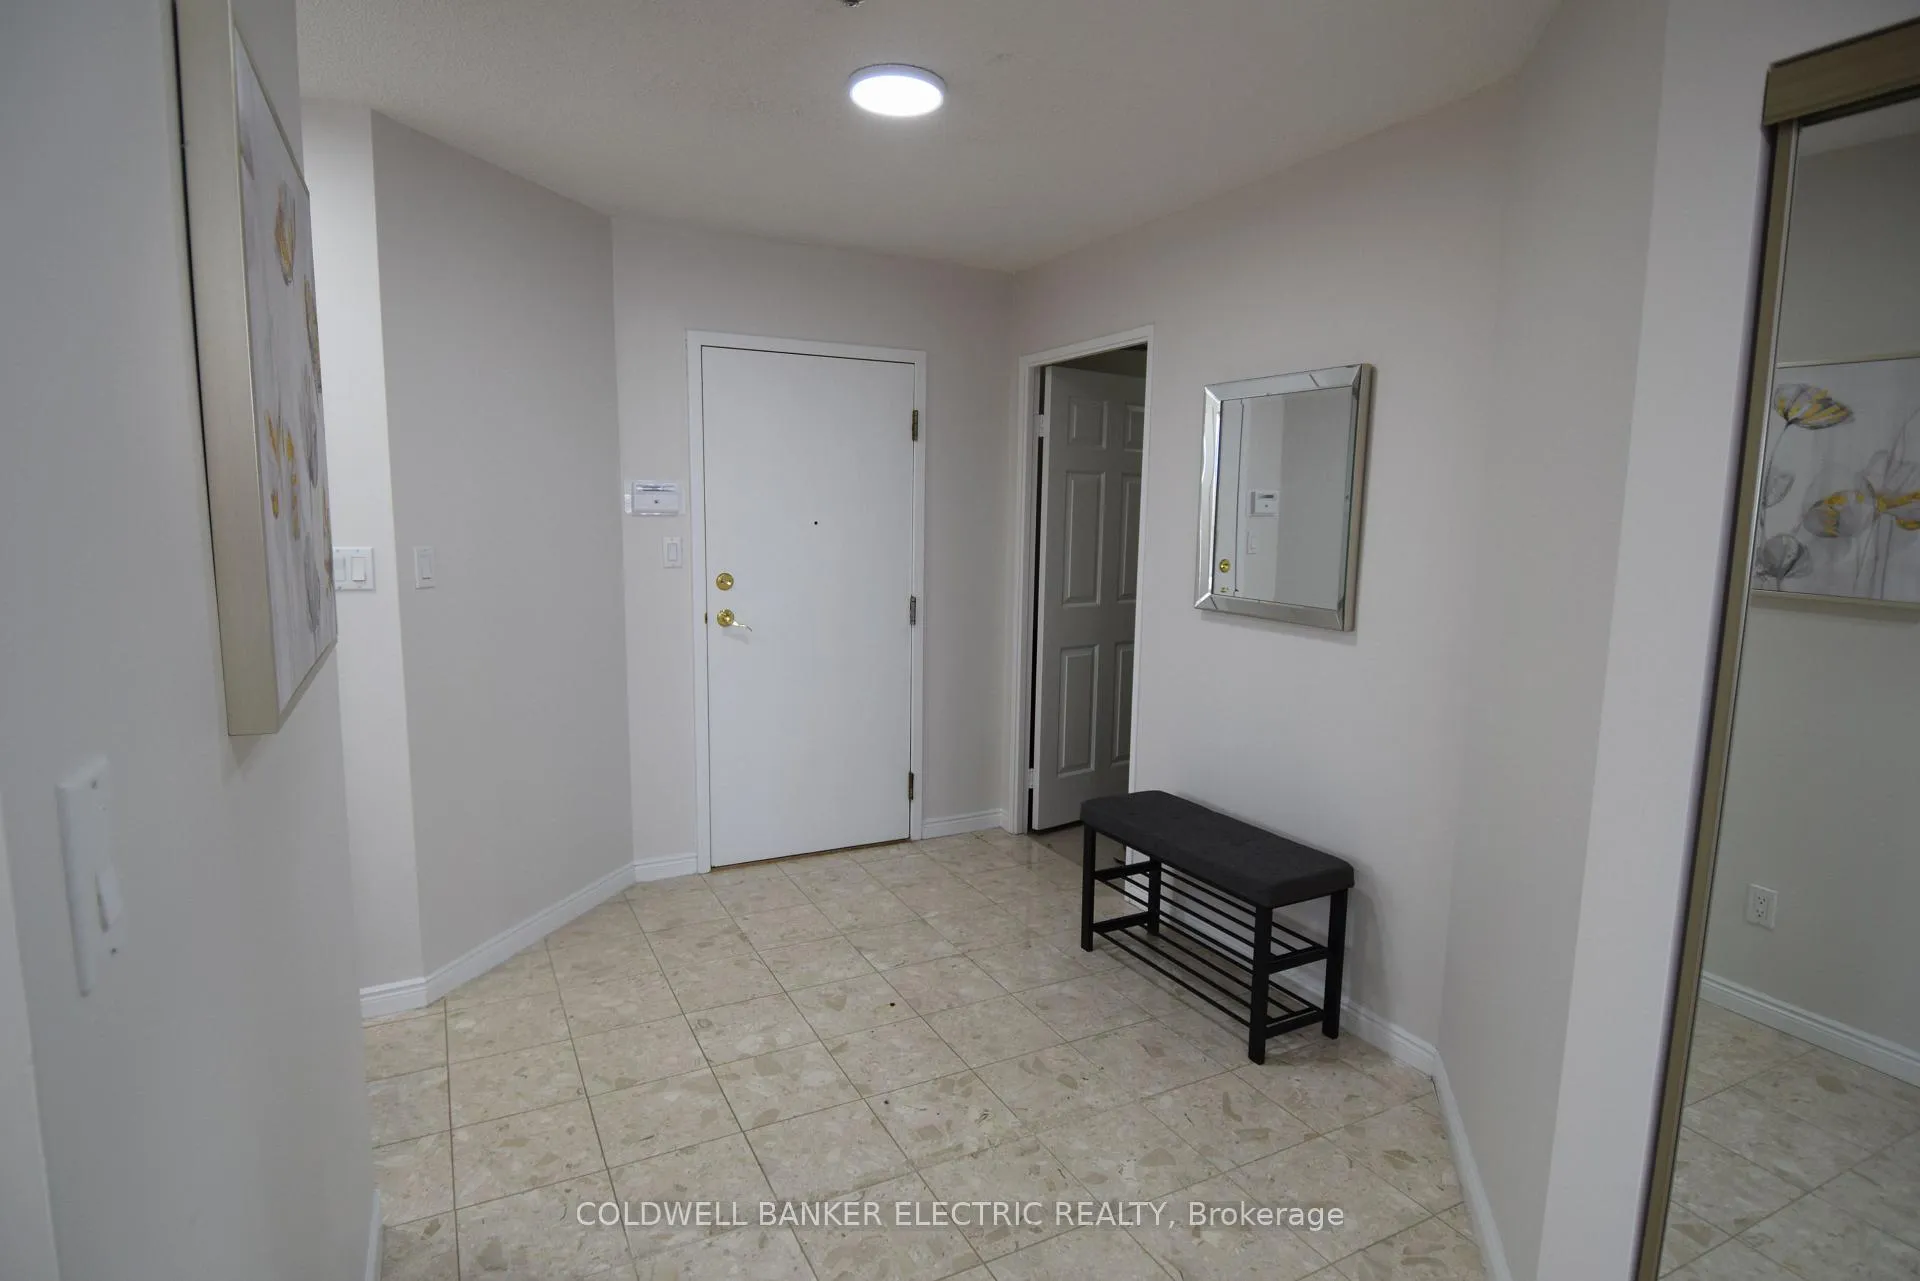
Welcome to an exceptional opportunity in the prestigious Guildwood community-nestled within a secure, gated enclave offering privacy, tranquility, and resort-style living. This spacious residence presents a rare chance to create your dream home, combing generous square footage, breathtaking views, and an unbeatable lifestyle. Offering approximately 1,500 sq. ft., this bright and expansive 2-bedroom, 2-bath suite includes two parking spaces, a locker, and a full laundry room. Sunlight pours through large windows, highlighting the stunning southwest exposure and unobstructed panoramic views of Lake Ontario. The thoughtfully designed layout features an eat-in kitchen and multiple walkouts to a private terrace, perfect for enjoying morning coffee or evening sunsets. A charming sunroom/solarium provides additional living space, ideal as home office, reading retreat, or guest area. The generous primary suite offers a walk-in closet, and a spacious 5-piece ensuite, creating a true sanctuary in the sky. Set with beautifully landscaped grounds overlooking the lake, residents enjoy an impressive array of resort-style amenities, including an indoor saltwater pool, whirlpool, sauna, fully equipped fitness centre, squash, pickleball, and basketball courts, indoor gold, billiards room, party room, library, and guest suites. Outdoor features include tennis courts, a putting green with practice net, a convenient cash wash bay, and a communal BBQ patio surrounded by lush gardens and walking paths. With 24-hour gatehouse security, public transit at your doorstep, and close proximity to the Scarborough Gold & Country Club, Cathedral Bluffs Marina, the Beaches, and downtown Toronto, this residence offers the perfect balance of convenience and lifestyle. A truly special suite, offering the feel of a bungalow in the sky, with endless potential to transform into something extraordinary.
Ask about this home
A HOMEH agent will answer your questions about this home.
Know more about Gates of Guildwood Condos
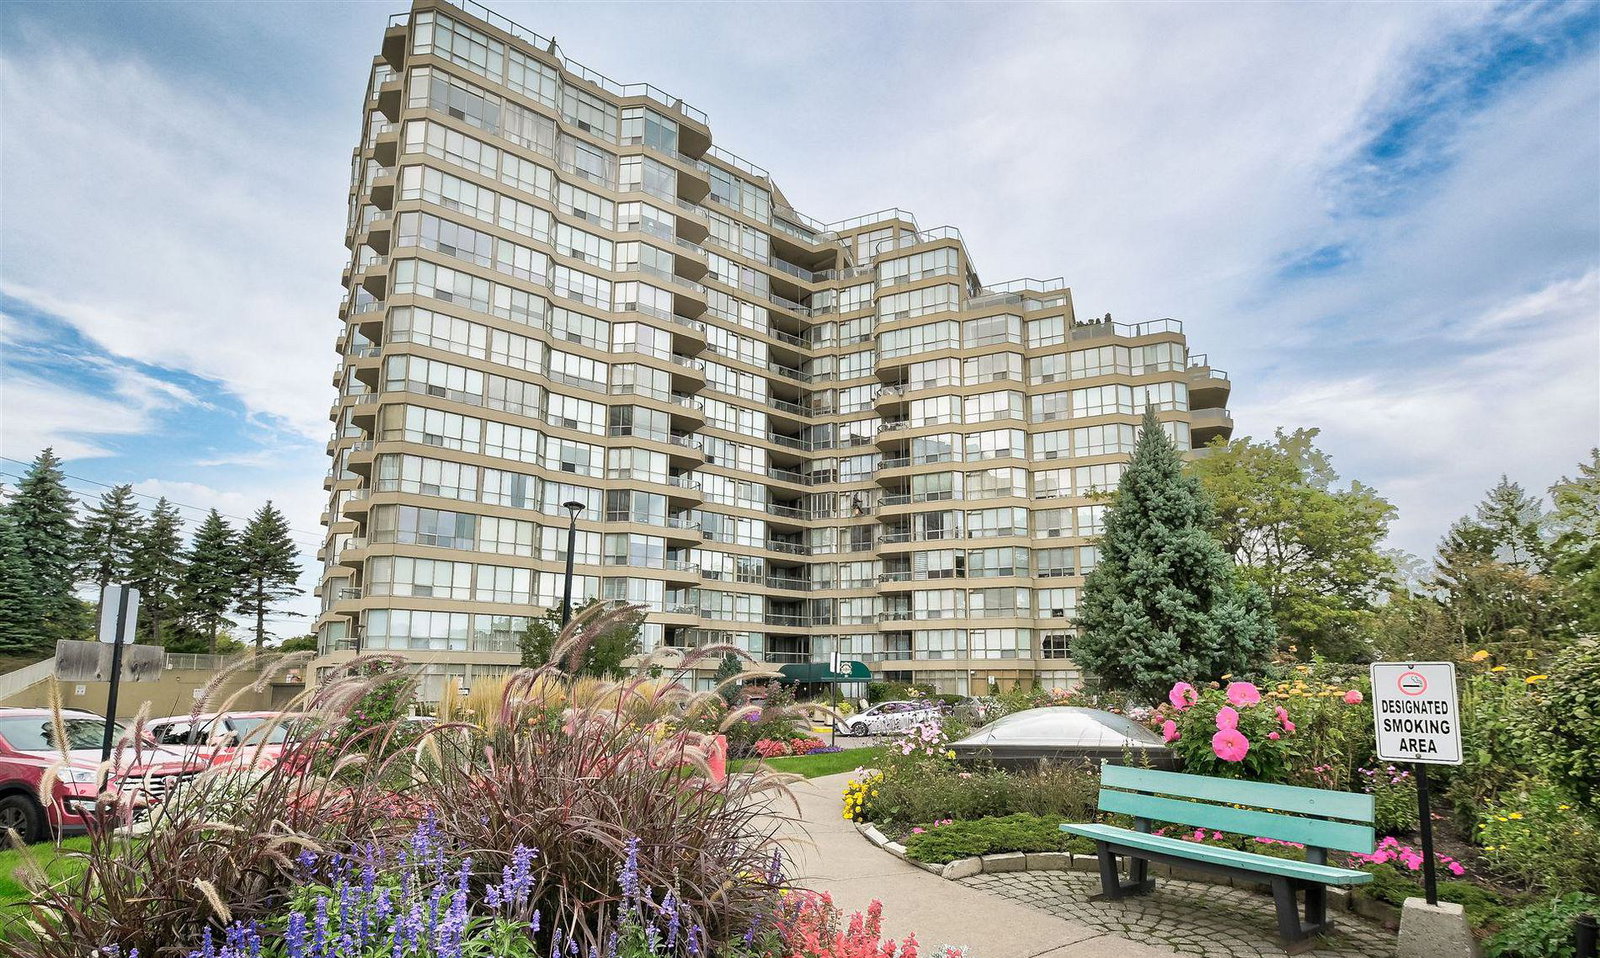
Condo building · 20 Guildwood Parkway
Gates of Guildwood Condos is a 15-storey condo with 203 suites, built in 1990 by Tridel. Right now 6 for sale and 1 for rent are on the market here.
- 15storeys
- 203suites
- $581/sq ft
- 1990built
No similar units for sale in Gates of Guildwood Condos right now.
Around this home
Daily convenience, out of 100, from the distances below
Schools nearby
School rating, out of 10.
Helpful calculators
Your HOMEH agent

"I would see it this week."