

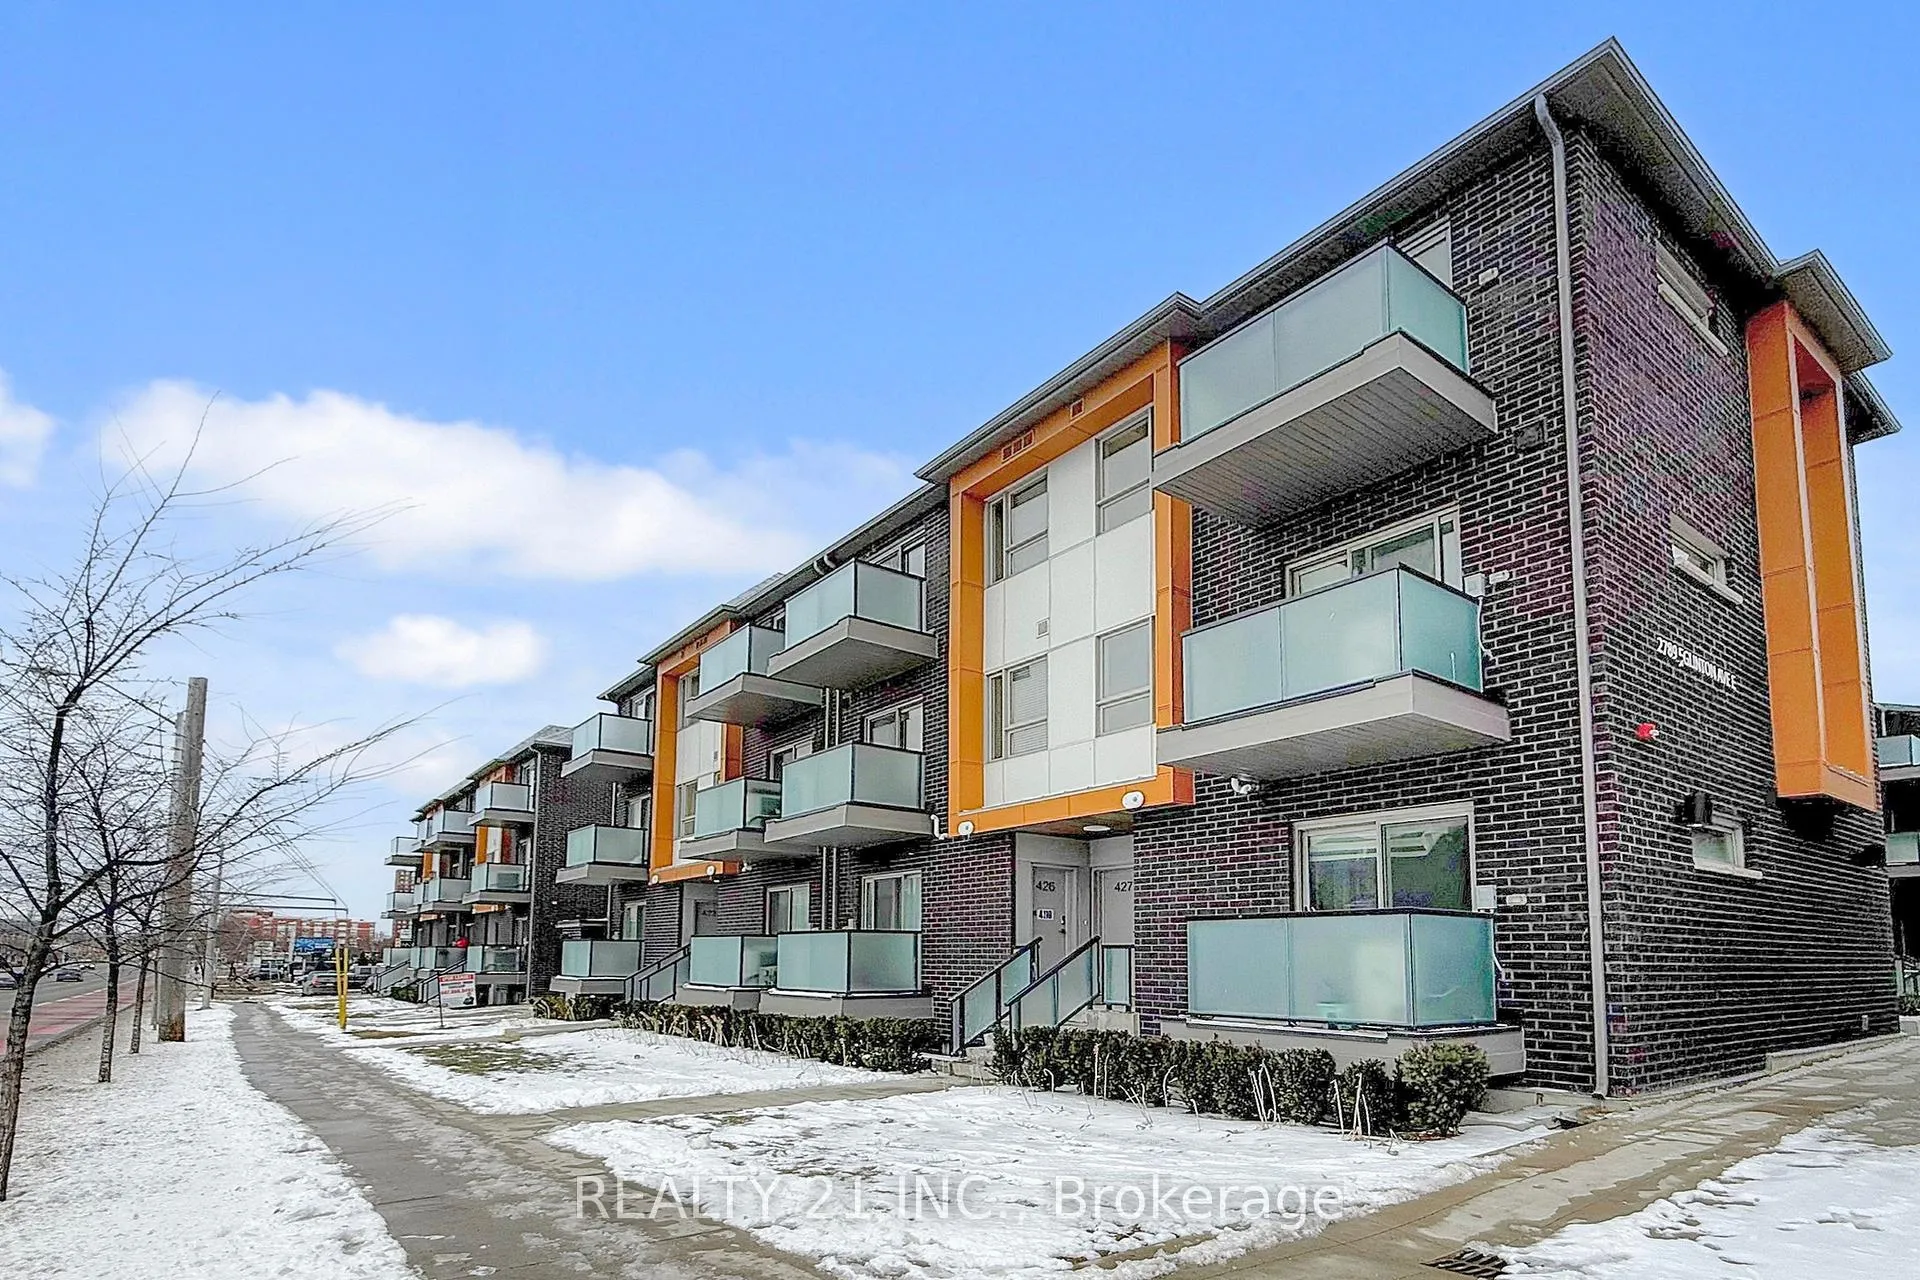
Unit 427, 2789 Eglinton Ave East
Condo Townhouse Sold
1/46Unit 427, 2789 Eglinton Ave East
Condo Townhouse Sold
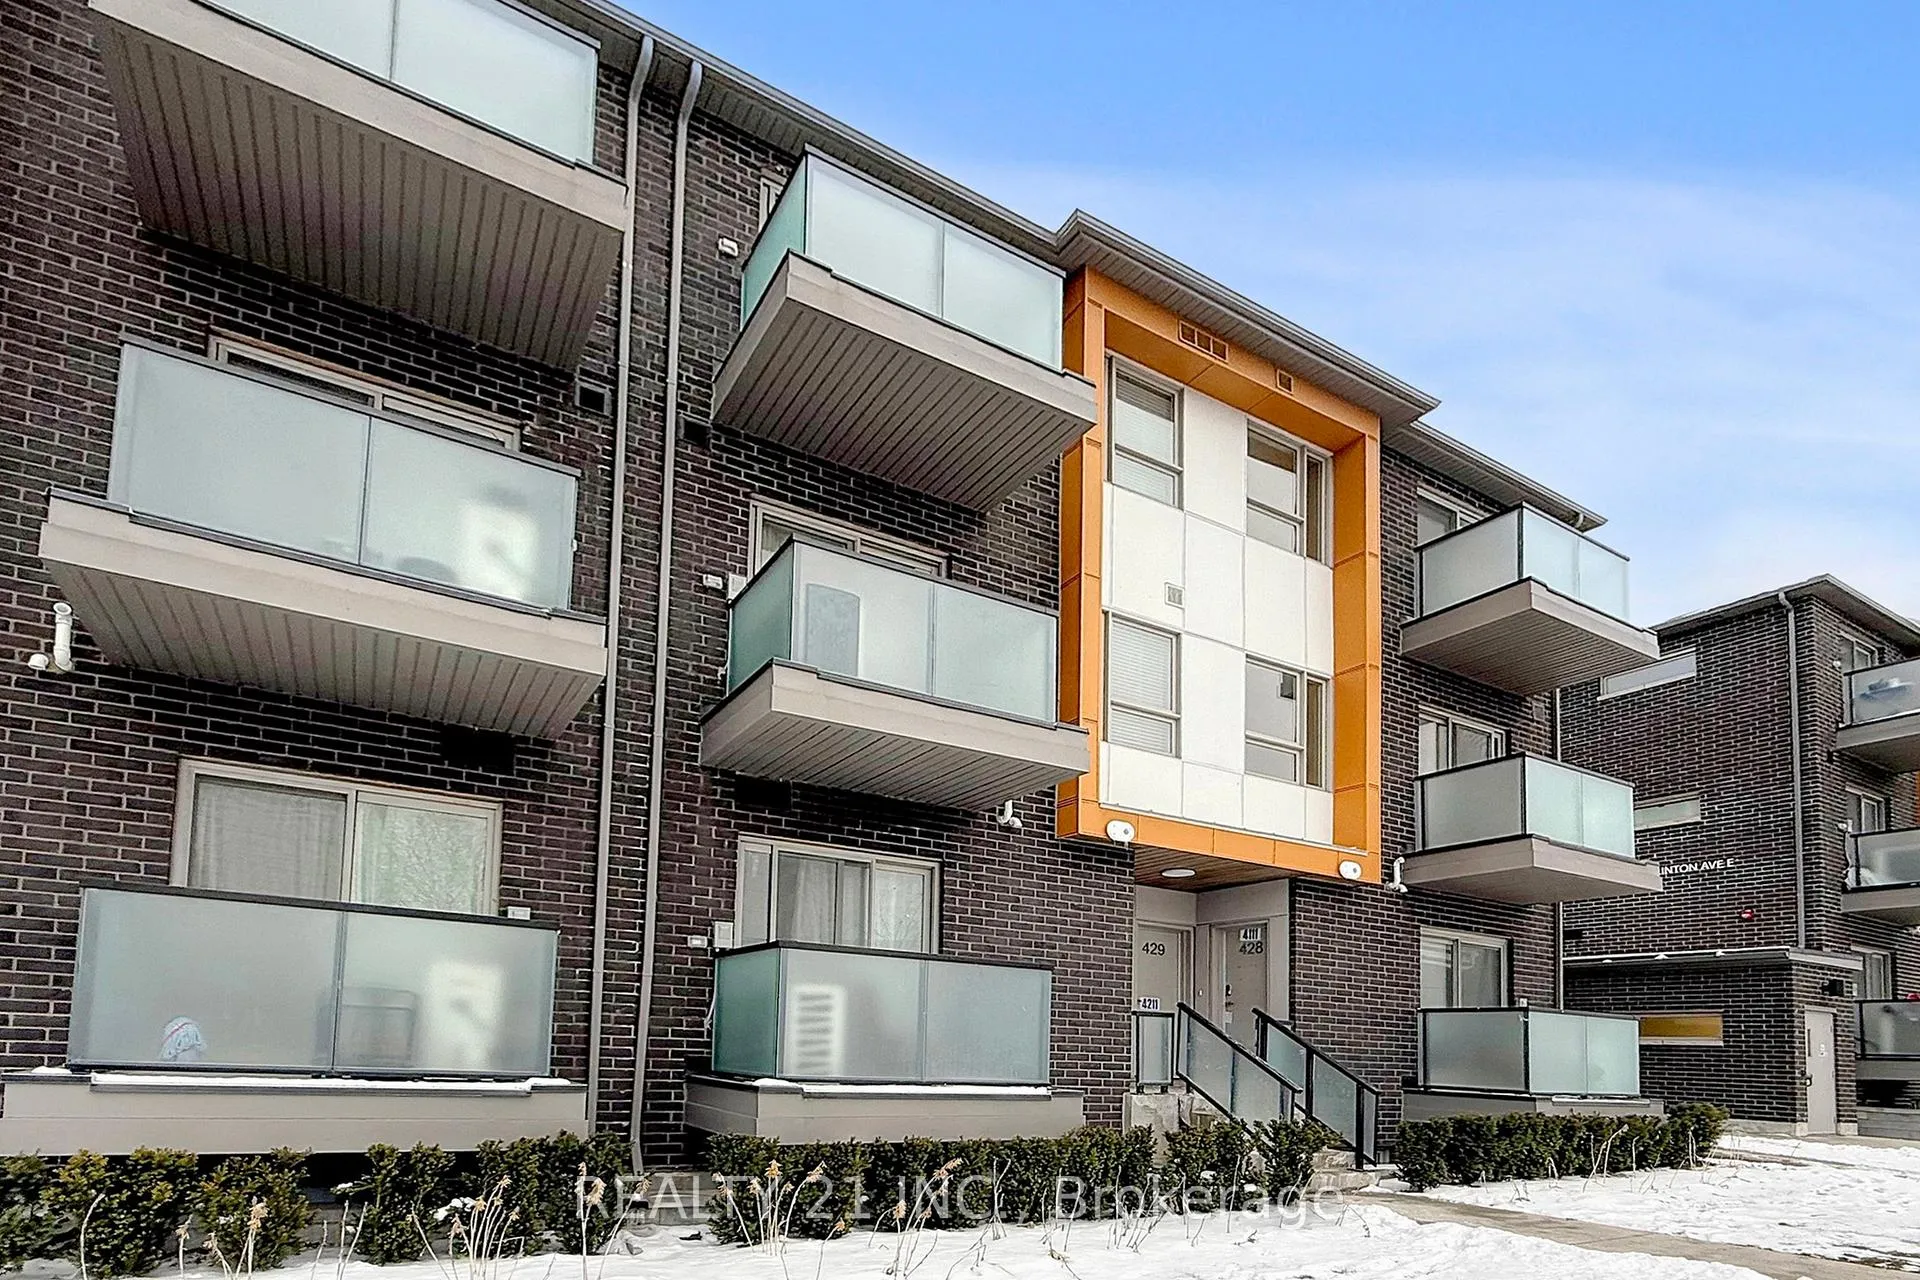 See all 46 photos
2 Bedrooms
3 Bathrooms
1 Parking
1K–1.2K sq.ft
$449/mo
$2,722/yr
Property history
Facts and features
- BasementNone
- ExposureNorth
- LaundryEnsuite
- LockerOwned
What stands out
- Central air
The homeCondo Townhouse, Stacked townhouse, 1,000–1,199 sq ft
- Type: Condo Townhouse
- Style: Stacked townhouse
- Living space: 1,000–1,199 sq ft
- Basement: None
- Exposure: North
InsideCeramic, Ensuite, Auto garage door remote
- Flooring: Ceramic
- Laundry: Ensuite
- Features: Auto garage door remote
- Rooms above ground: 5
- Bedrooms: 2
- Bathrooms: 3
- Kitchens: 1
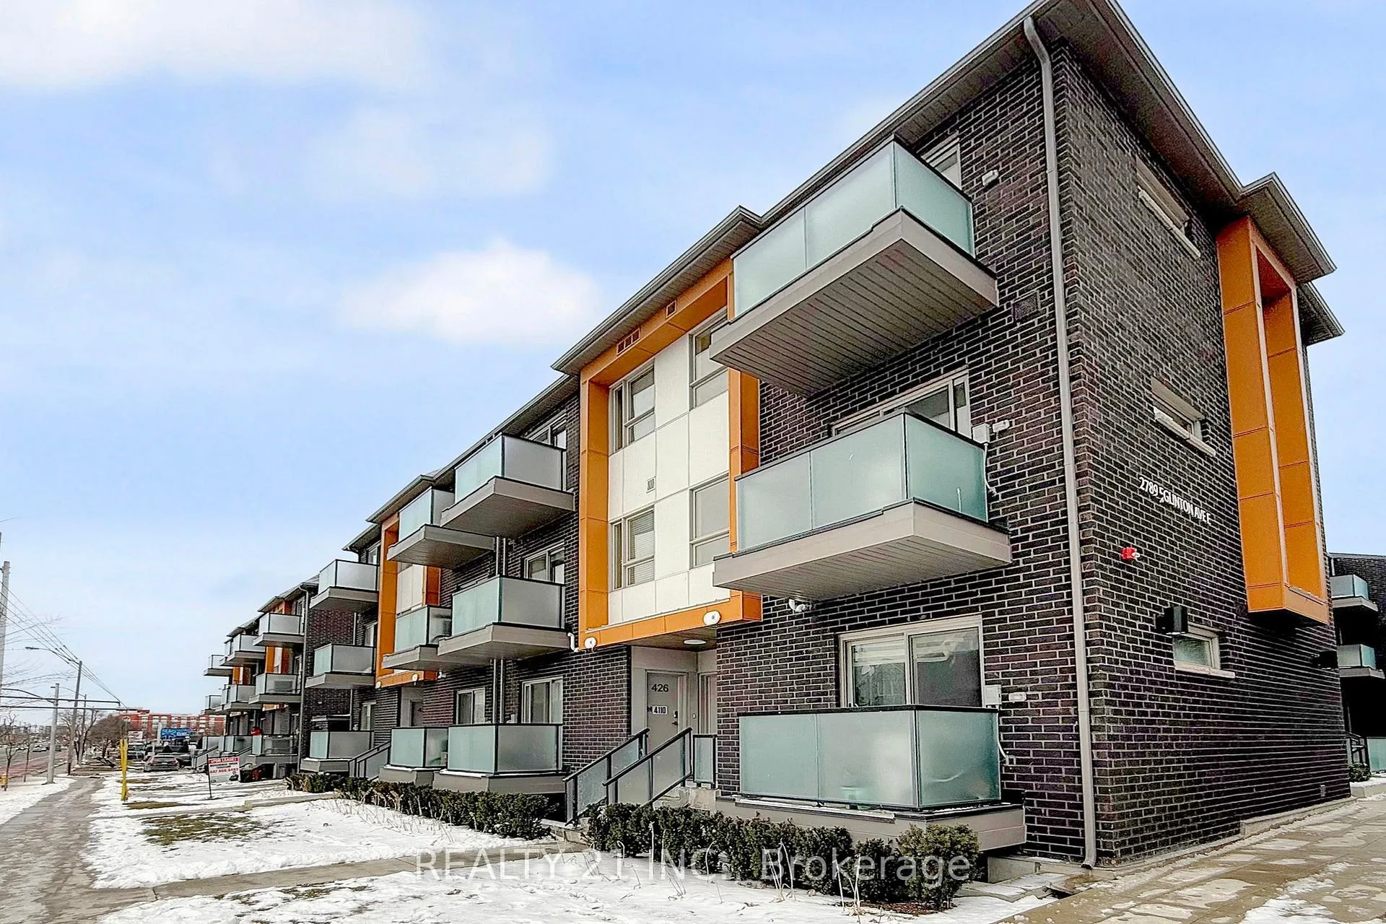
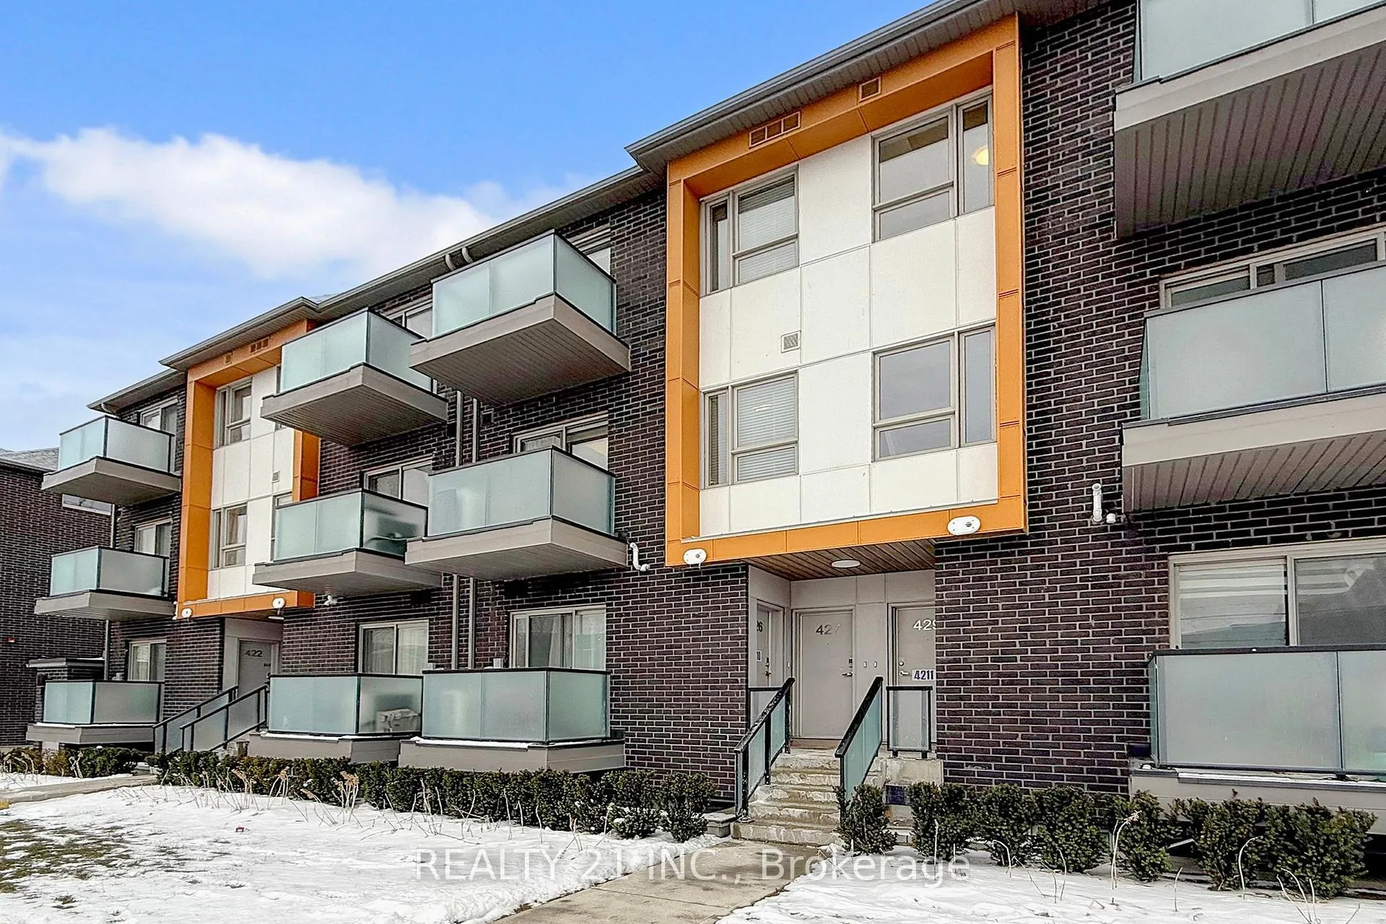
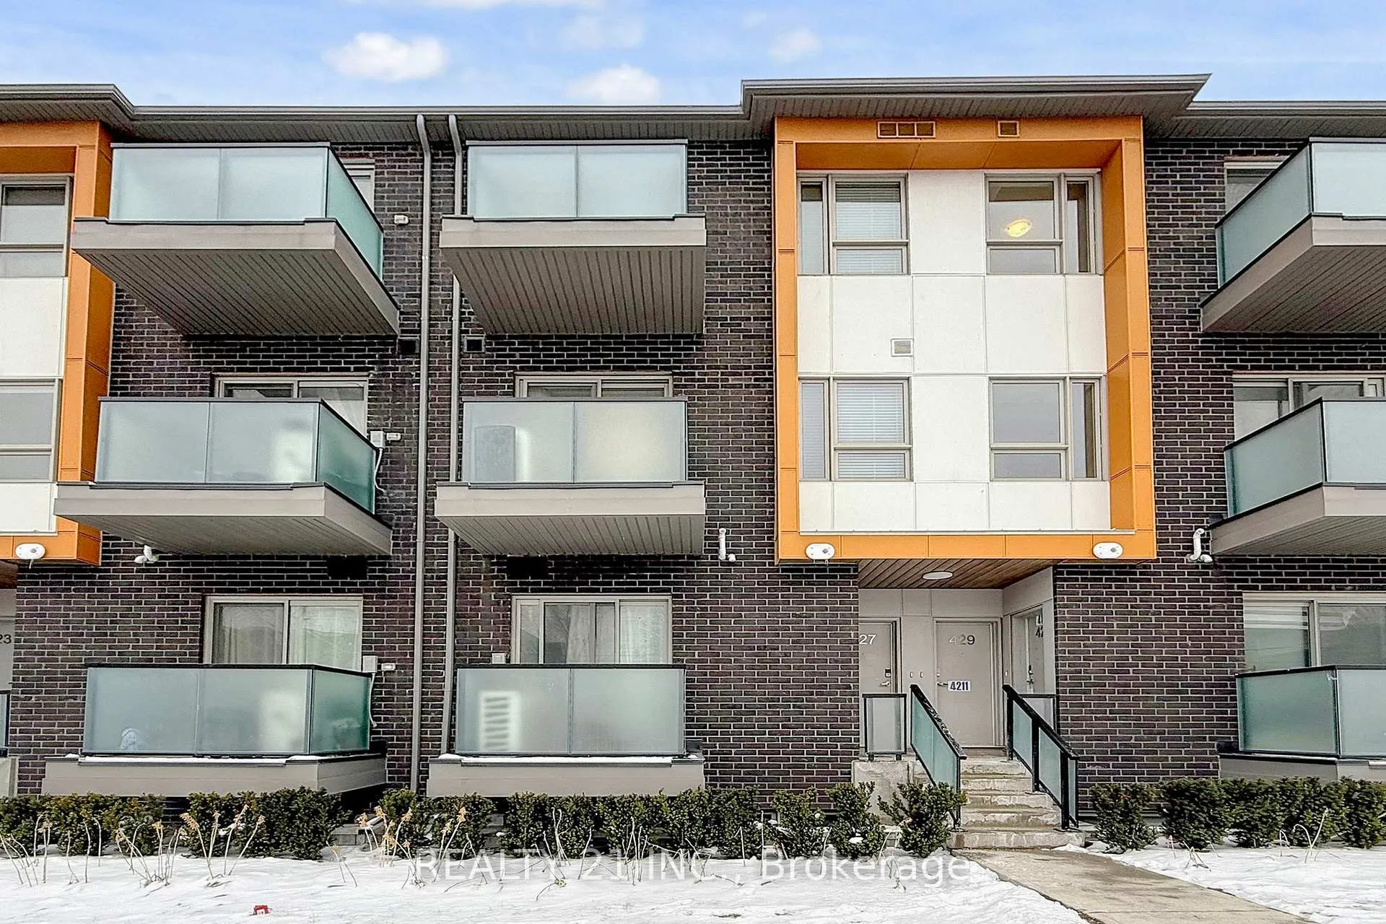
OutsideBrick, Open
- Exterior: Brick
- Balcony: Open
Parking and locker1 Parking, Underground, Parking type Owned
- Spaces: 1 Parking
- Garage: Underground
- Parking type: Owned
- Driveway: Underground
- Locker: Owned
BuildingEast Station, Condo corporation 2986, Pets Allowed
- Name: East Station
- Condo corporation: 2986
- Pets: Allowed
Heating, water and powerForced air, gas, Central air
- Heating: Forced air, gas
- Cooling: Central air
Costs and taxesTaxes $2,722 a year, Condo fee $449 a month, Common elements included, parking included, cac included
- Taxes, 2025: $2,722 a year
- Condo fee: $449 a month
- Fee includes: Common elements included, parking included, cac included
- HST: HST included in the price
Included in the sale2 fridges, 2 stoves, stack washer and dryer, all electric fixtures.
- Included: 2 fridges, 2 stoves, stack washer and dryer, all electric fixtures.
Listing detailsE12905448, Sold, Mar 19, 2026
- MLS® number: E12905448
- Status: Sold
- Listed on: Mar 19, 2026
- Days on market: 29
- Updated: Apr 17, 2026
- Possession: 2026-04-30 / 30-59 days
- Occupied by: Vacant
- Listing brokerage: REALTY 21 INC.
About this home
Unit 427, 2789 Eglinton Ave East, Scarborough (Eglinton East), ON M1J 0B3
Auto Garage Door Remote
Offer if any will be presented on Monday 30th of March at 7:00 pm, please register by 5:00 pm.
Read more
Ask about this home
A HOMEH agent will answer your questions about this home.
Ask a question
Know more about East Station
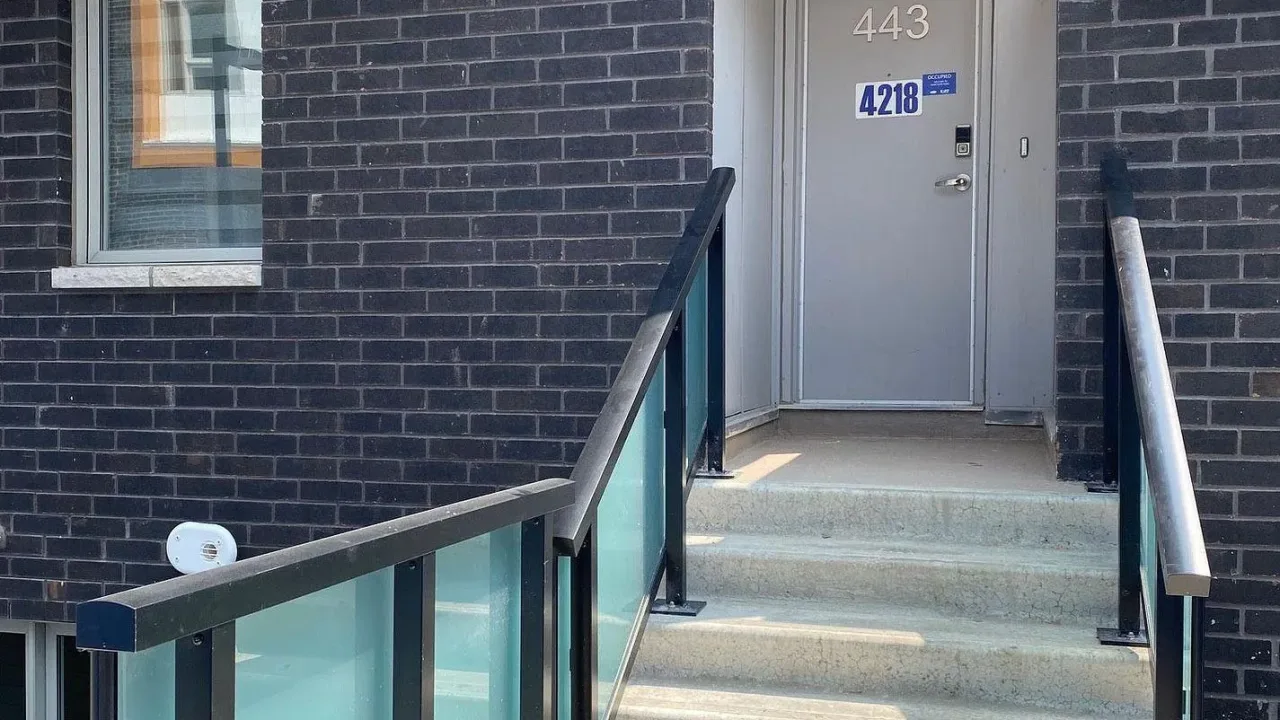
Condo building · 2789 Eglinton Avenue E
East Station is a condo. Right now 1 for sale and 1 for rent are on the market here.
No similar units for sale in East Station right now.
Thinking of selling your home?See what your home is worth today.
Around this home
Danforth Road and Eglinton Ave East
Errands
Parks
Schools
Daily convenience, out of 100, from the distances below
Park6 Horton Boulevard Park · 7 within 1 km1 min walk83 m
GroceryNo Frills2 min walk133 m
SchoolÉic Père-Philippe-Lamarche7 min walk460 m
PharmacyEglinton-Danforth Pharmacy2 min walk100 m
Cafés & foodNakamori Japanese Restaurant · 15 within 1 km1 min walk80 m
Gym & rec centreCommunity Care Access Centre14 min walk833 m
WalkDriveStraight-line distance, open map data
Grocery0.1 km
Park0.1 km
Coffee0.4 km
Dining0.1 km
Gym1.3 km
Schools nearby
School rating, out of 10.
Éic Père-Philippe-Lamarcheelementary · Public · 0.5 km
—
ÉIC Père-Philippe-Lamarcheelementary · Public · 0.5 km
—
ÉSC Père-Philippe-Lamarchesecondary · Private · 0.5 km
6.0/10Fair
Contact agent
Helpful calculators
Mortgage
Affordability
Closing costs
Land transfer tax
Property tax
Down payment
CMHC insurance
Stress test
Cashback Rebate
Your HOMEH agent

KimHOMEH agent · Scarborough
"I would see it this week."
Ask Kim