

16 Muir Drive
16 Muir Drive
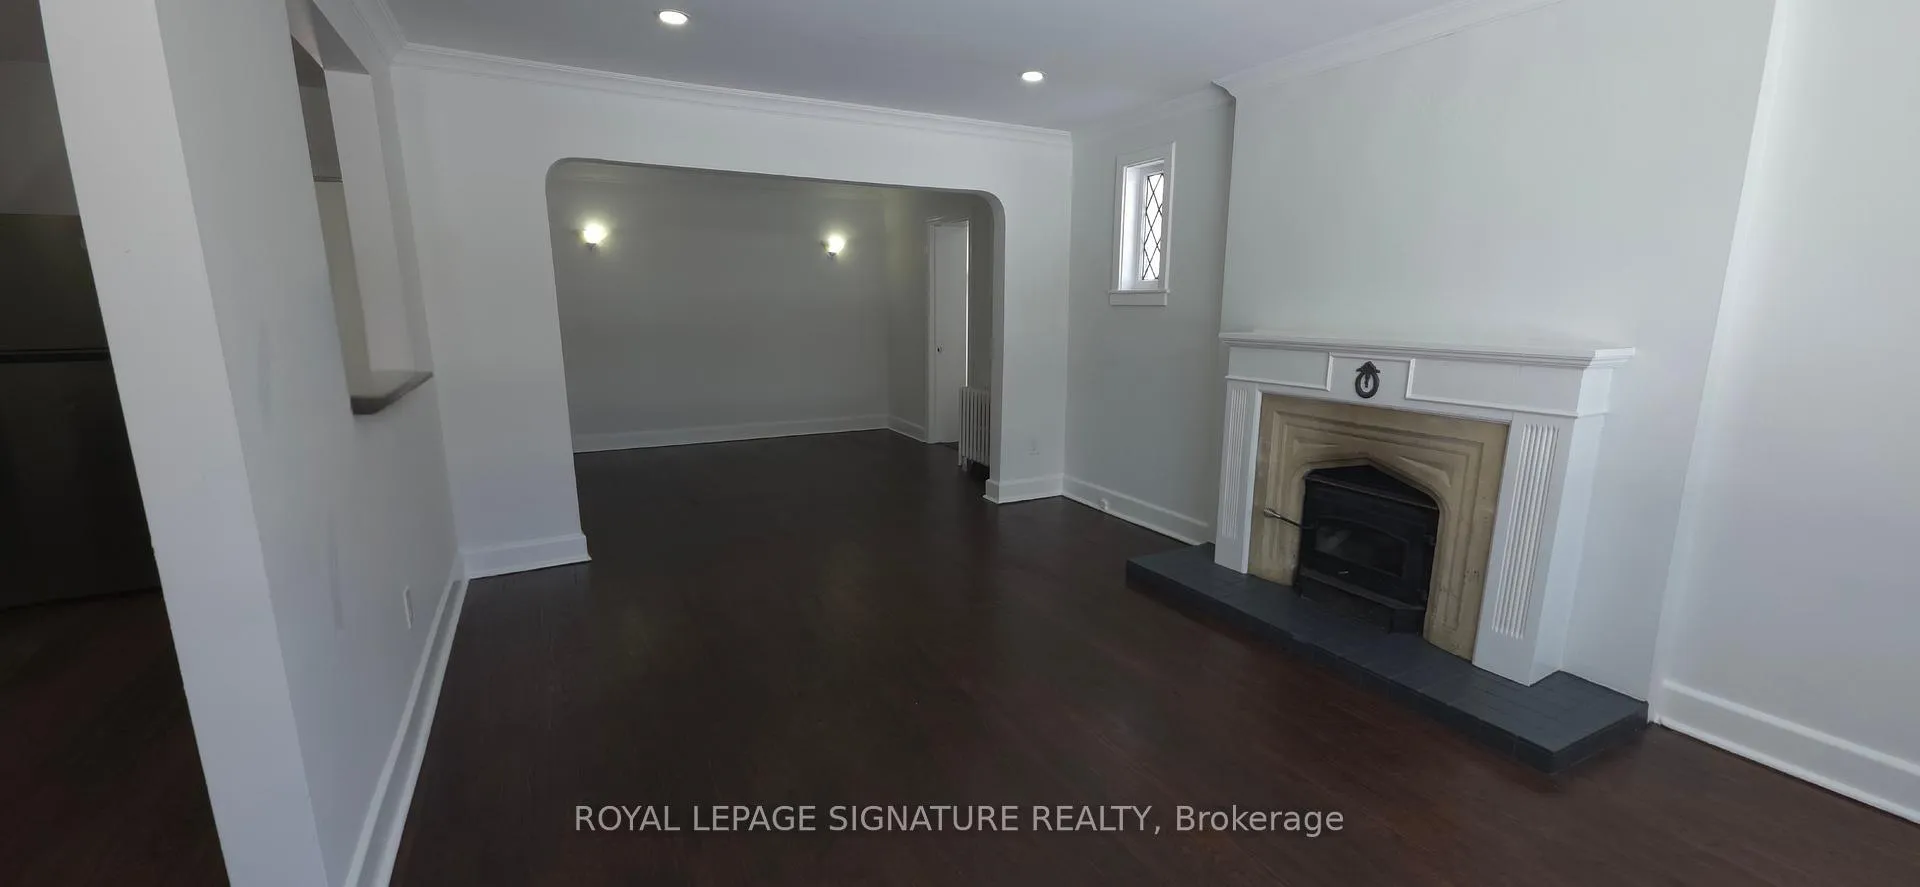 See all 35 photos
Property history
Facts and features
- BasementSeparate entrance
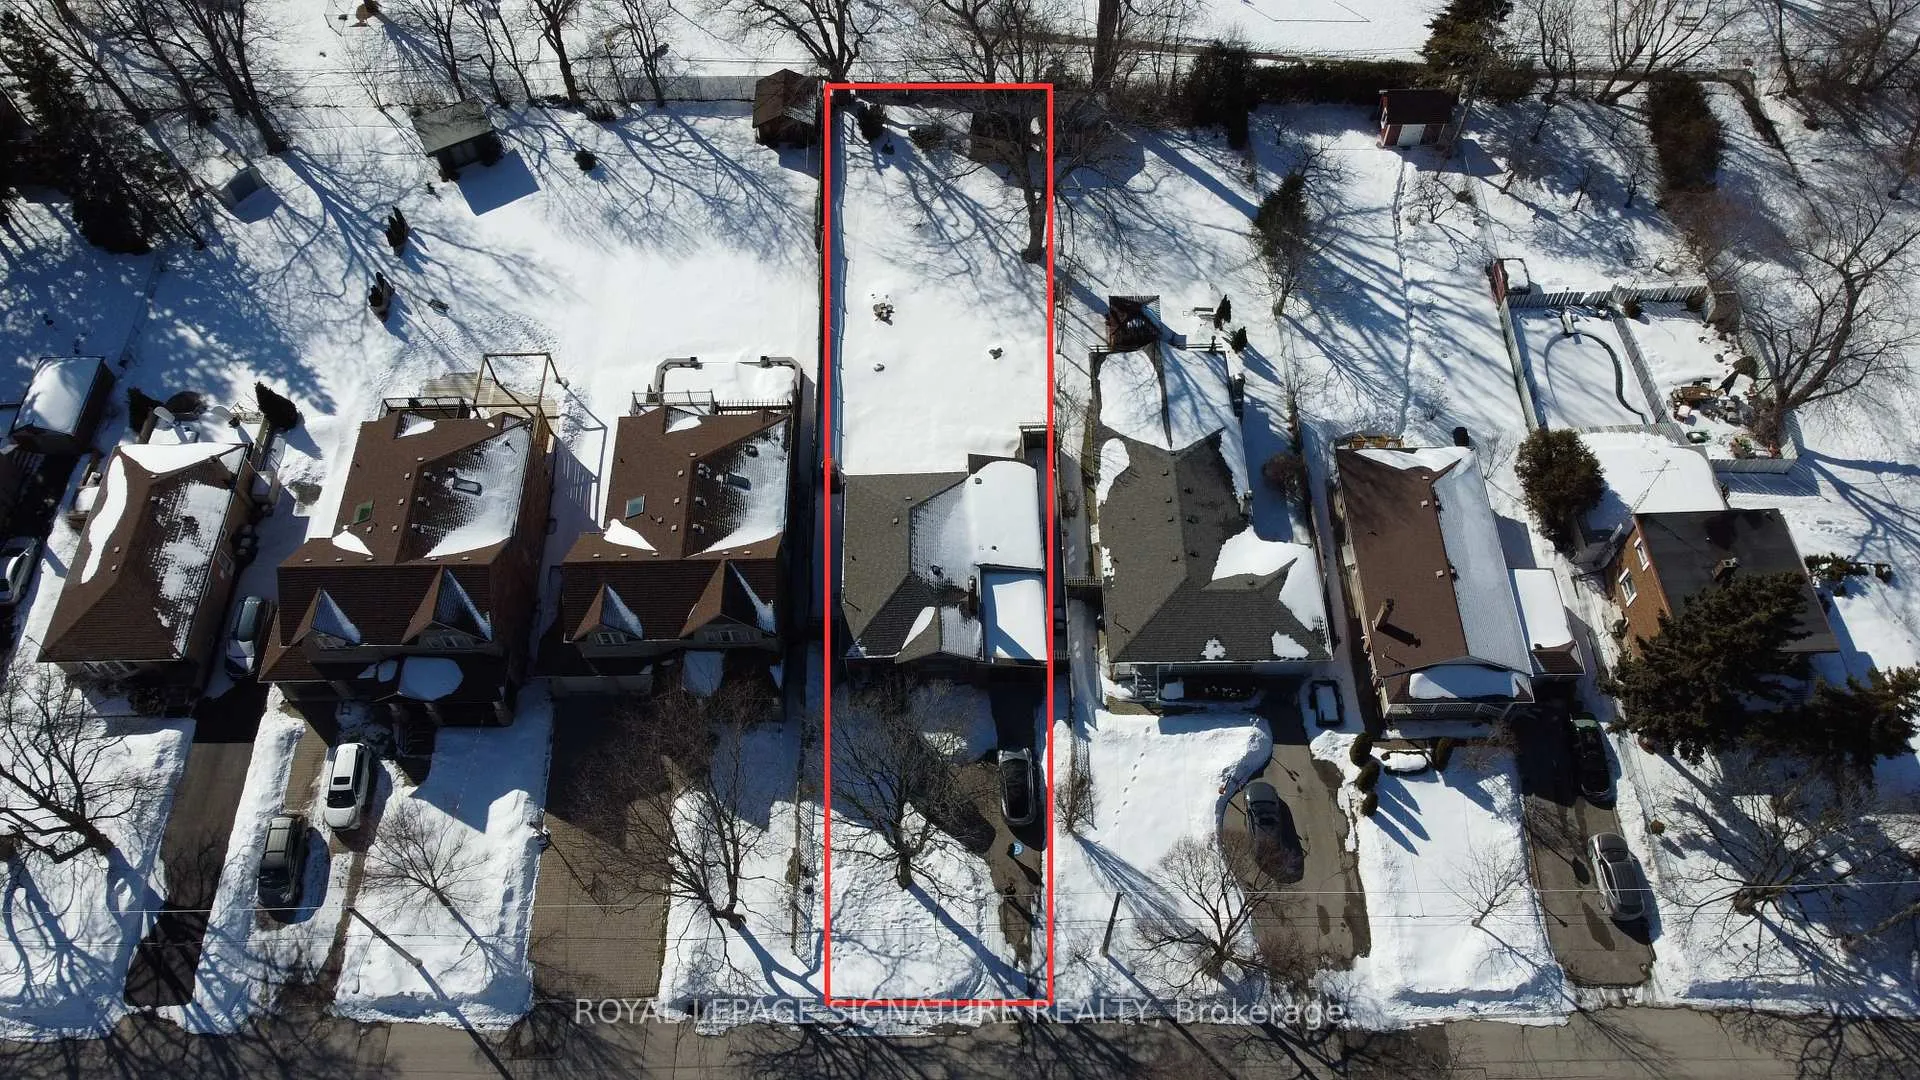
- Lot size50 × 197 ft
- Lease term12 months
- FurnishedUnfurnished
- Second kitchen
- Separate entrance
- Hardwood floors
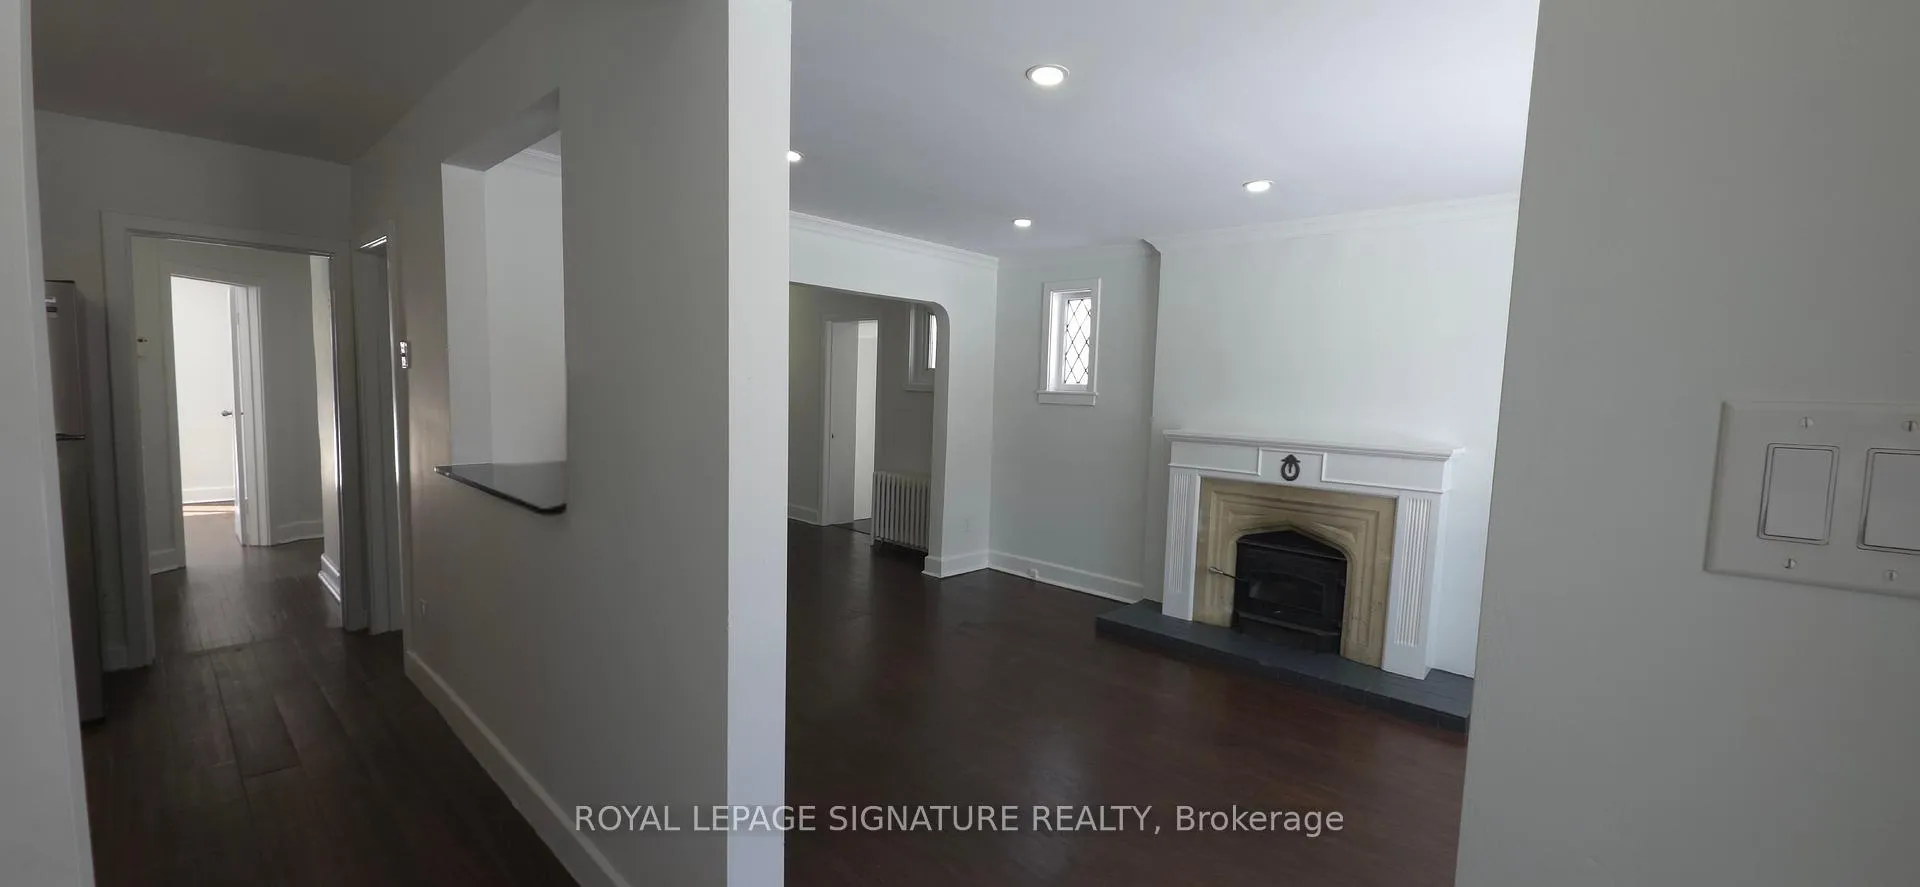
- Fireplace
The homeDetached, Bungalow, 1,100–1,500 sq ft
- Type: Detached
- Style: Bungalow
- Living space: 1,100–1,500 sq ft
- Basement: Separate entrance
InsideFireplace Yes, Hardwood, In basement
- Fireplace: Yes
- Flooring: Hardwood
- Laundry: In basement
- Features: Carpet free
- Rooms above ground: 6
- Rooms in the basement: 3
- Bedrooms: 3 + 1 in the basement
- Bathrooms: 3
- Kitchens: 2
- Family room: Yes
Outside and lotBrick, Shingles, Concrete
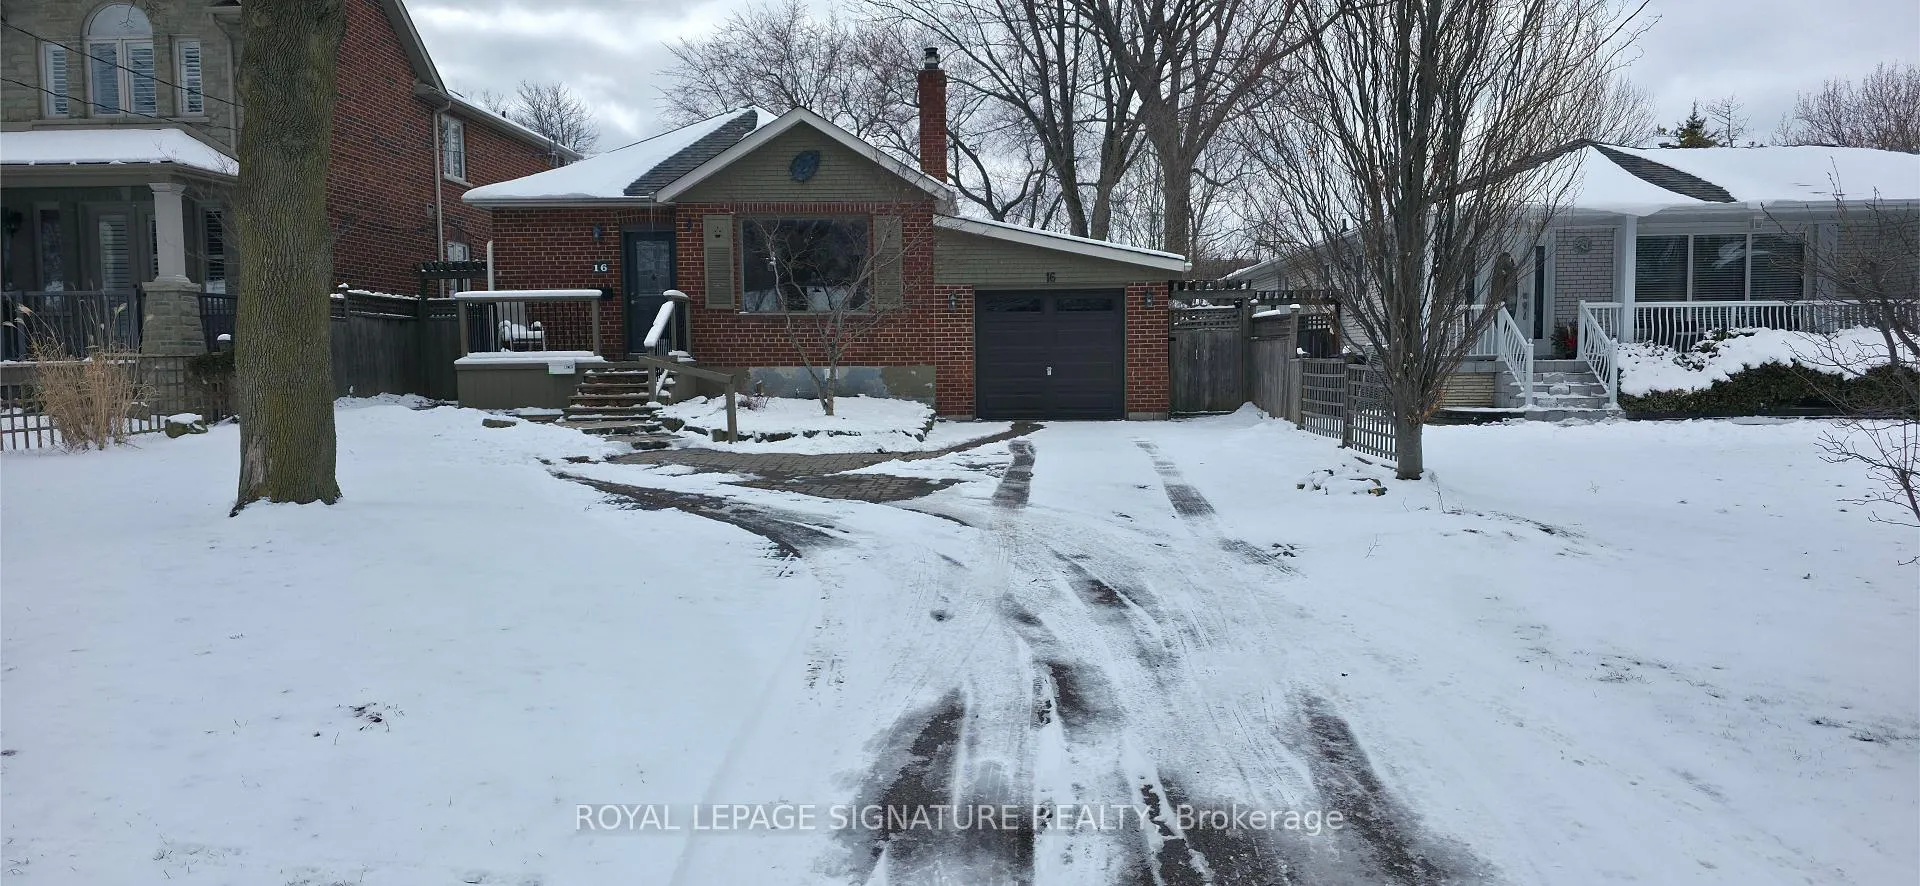
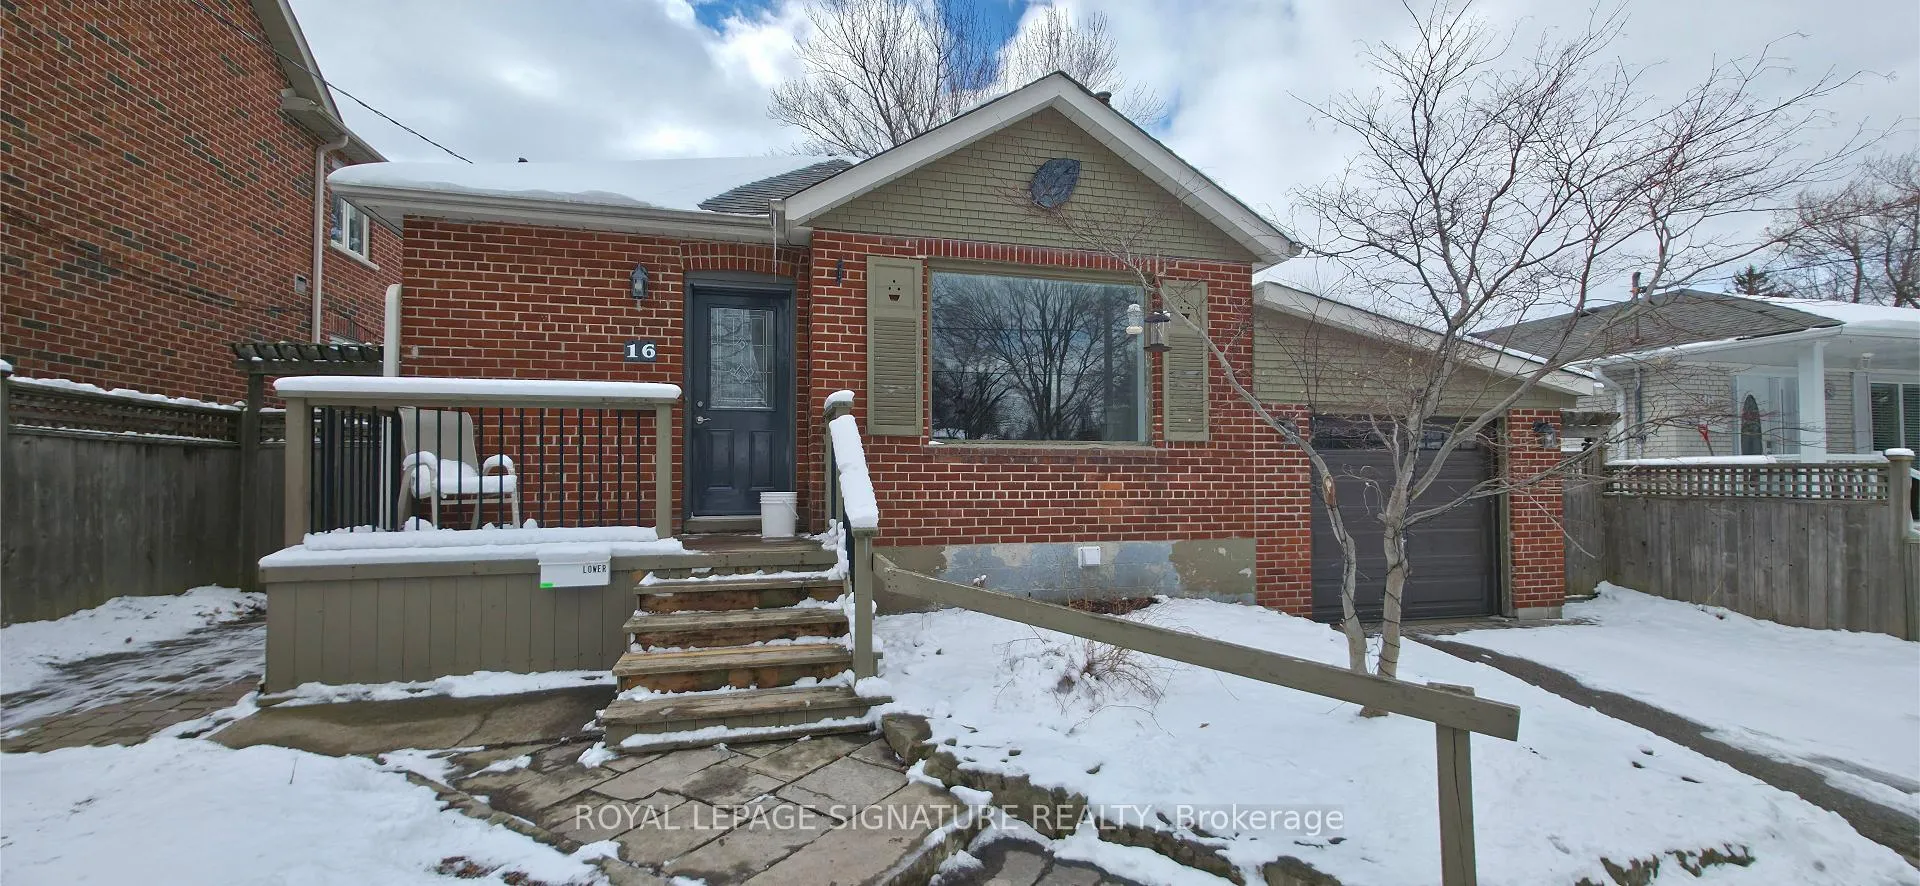
- Exterior: Brick
- Roof: Shingles
- Foundation: Concrete
- Size: 50 × 197 ft
Parking1 Garage, Attached, Private
- Spaces: 1 Garage
- Garage: Attached
- Driveway: Private
Heating, water and powerBaseboard, wood, Window unit(s), Municipal water
- Heating: Baseboard, wood
- Cooling: Window unit(s)
- Water: Municipal water
- Sewer: Municipal sewer
Rent and termsRent $3,750 a month, Entire property, Unfurnished
- Rent: $3,750 a month
- Space for rent: Entire property
- Furnished: Unfurnished
- Lease: 12 months
- Paid: Monthly
- Rent includes: Parking
- Deposit: Required
- Credit check: Required
- Employment letter: Required
- Rental application: Required
- References: Required
IncludedAll existing appliances, washer & dryer, all elf's.
- Included: All existing appliances, washer & dryer, all elf's.
NearbySchool
- Close to: School
Listing detailsE12908942, Rented, Mar 23, 2026
- MLS® number: E12908942
- Status: Rented
- Listed on: Mar 23, 2026
- Days on market: 63
- Updated: May 25, 2026
- Possession: Immediate
- Occupied by: Vacant
- Listing brokerage: ROYAL LEPAGE SIGNATURE REALTY
About this home
16 Muir Drive, Scarborough (Scarborough Village), ON M1M 3B4
Stunning Updated Bungalow in Prime Scarborough Village Experience versatile living in this beautiful detached bungalow located in the heart of the mature Scarborough Village community. Extensively updated and freshly painted throughout, this residence offers a seamless blend of modern upgrades and functional design, perfectly suited for a large family or multi-generational living.The sun-filled main level features three bedrooms and an expansive living area highlighted by a classic wood-burning fireplace and an oversized window that invites an abundance of natural light. The primary suite serves as a private retreat with its own dedicated ensuite washroom, complemented by a second full washroom on the main floor. The gourmet kitchen is equipped with brand-new Stainless Steel appliances, offering a sleek and contemporary finish.The fully finished lower level is a standout feature, offering a separate entrance, a second full kitchen with brand-new appliances, and a large family room perfect for a home theatre or recreation space. With a private fourth bedroom and a third full washroom, this level provides an ideal, self-contained setup for an in-law suite or extended family.Key Property Features:-Renovated Interiors: Freshly painted with updated flooring and modern finishes throughout.-Bedrooms & Washrooms: 4 Bedrooms and 3 Full Washrooms (2 on main floor including Primary Ensuite: 1 in basement).-Dual Kitchens: Stainless Steel appliances on the main floor; brand-new appliances in the lower level.-Basement Oasis: Large family/recreation room with a private separate entrance.-Exterior: Large, private backyard perfect for outdoor living, backing directly onto a local Jr. Public School for added privacy and convenience.-Location: Situated in a quiet, high-demand neighbourhood close to parks, transit, and local amenities.This turn-key property is a rare find, offering both space and sophistication in a tranquil setting.
Ask about this home
A HOMEH agent will answer your questions about this home.
Around this home
Daily convenience, out of 100, from the distances below
Schools nearby
School rating, out of 10.
Helpful calculators
Your HOMEH agent

"I would see it this week."