

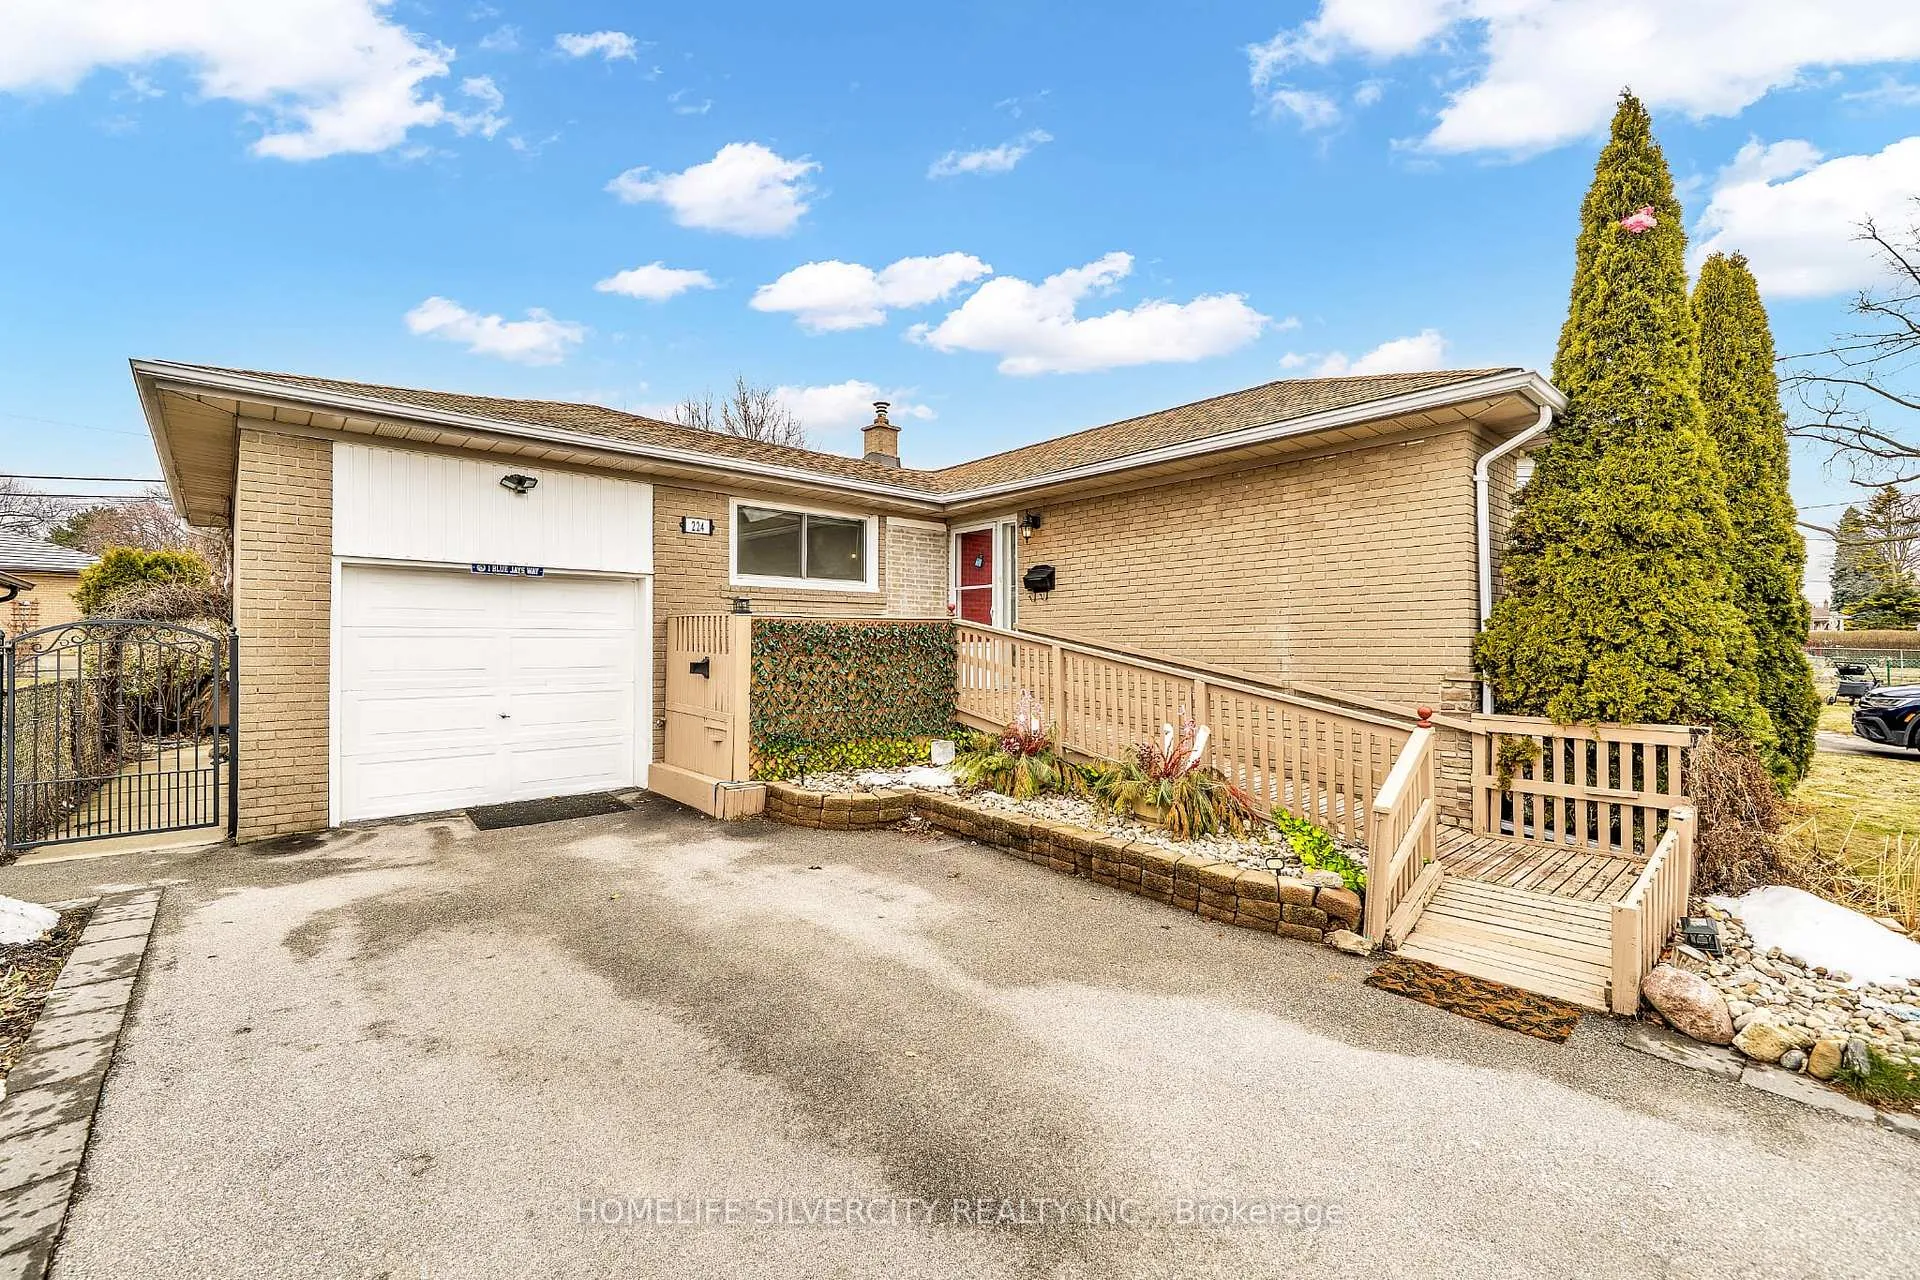
224 Livingston Road
224 Livingston Road
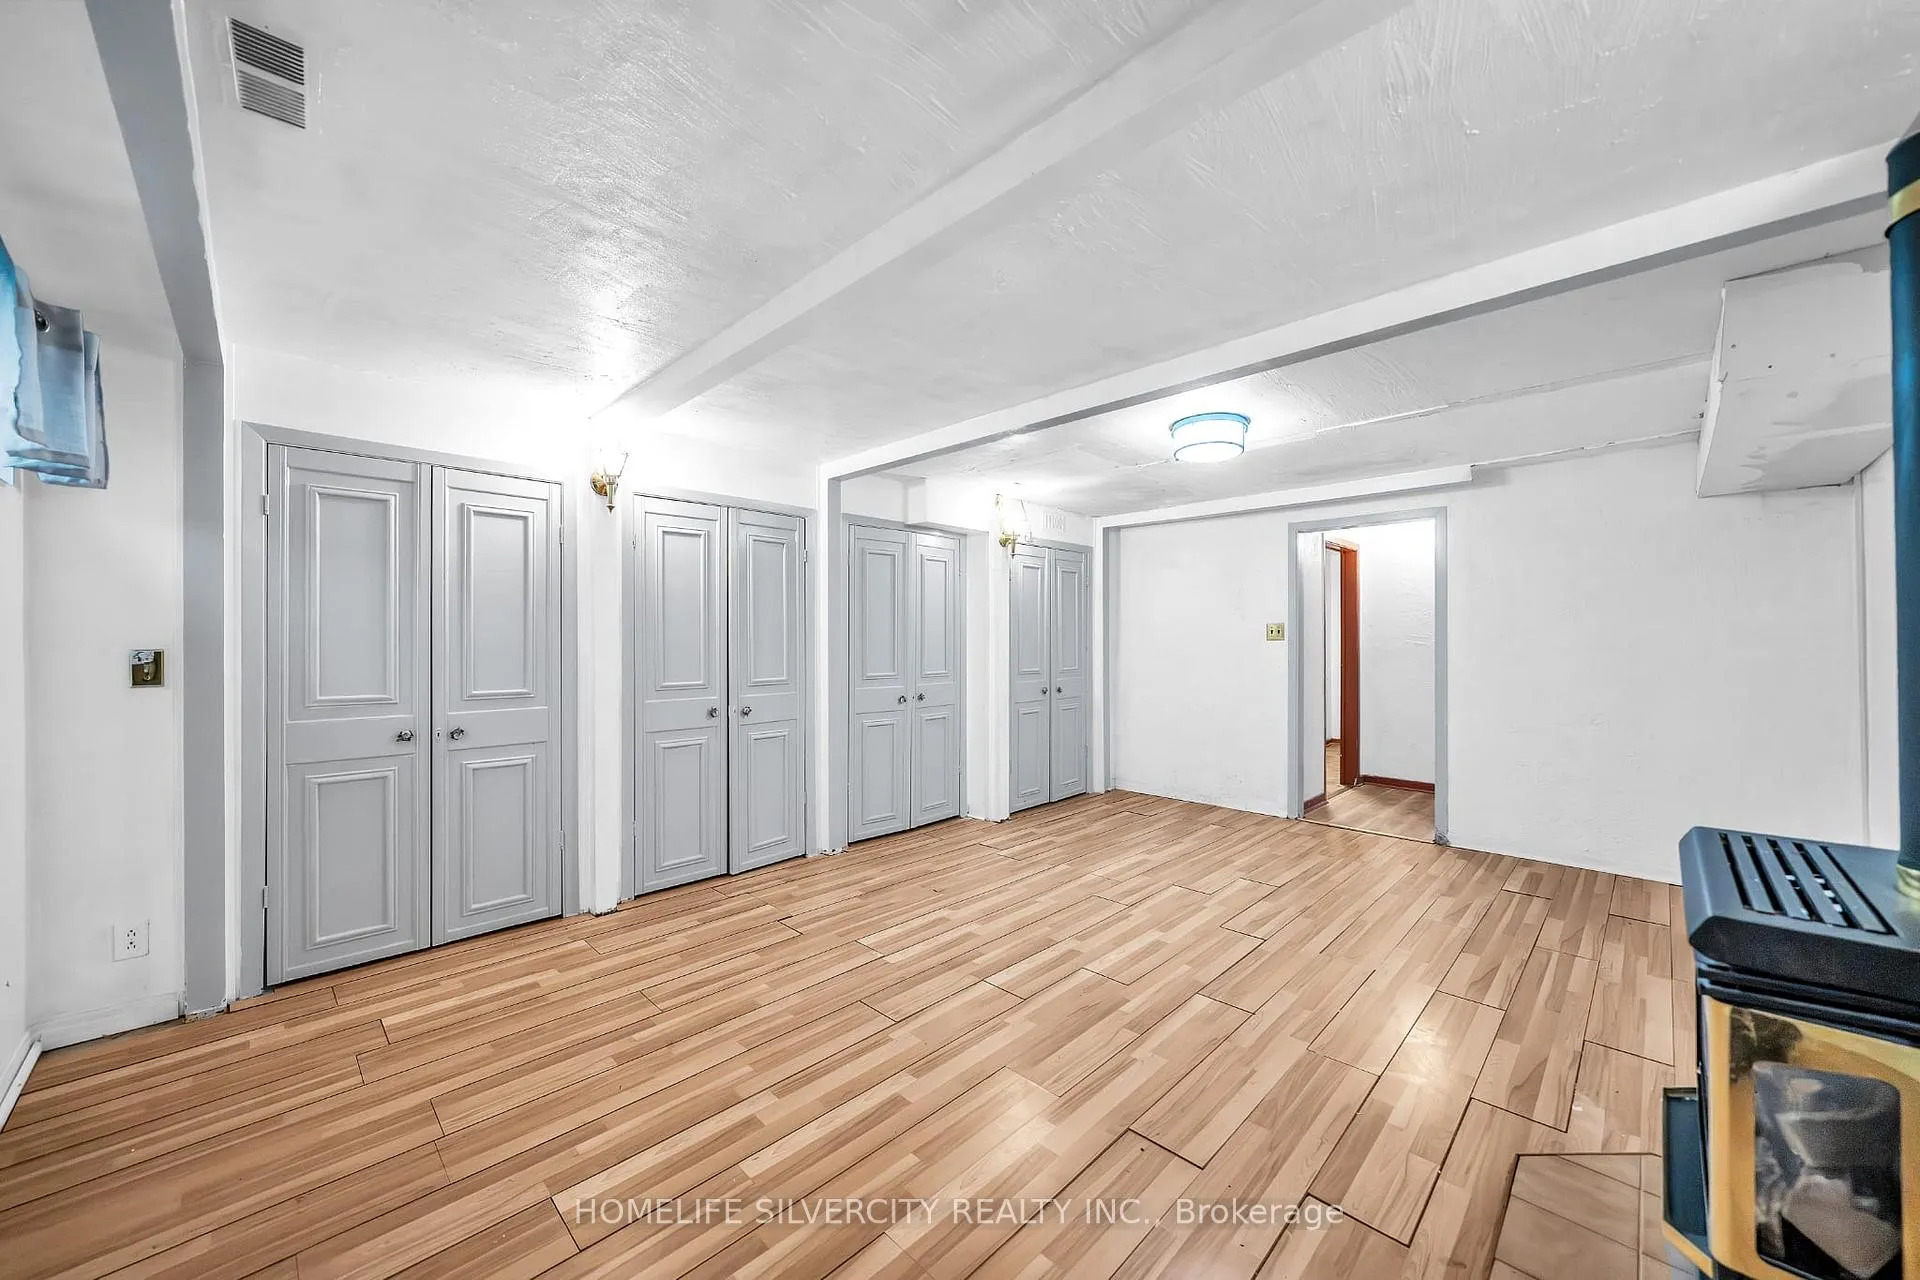 See all 17 photos
Property history
Facts and features
- BasementApartment
- Lease term12 months
- FurnishedUnfurnished
- Age of home31–50 years
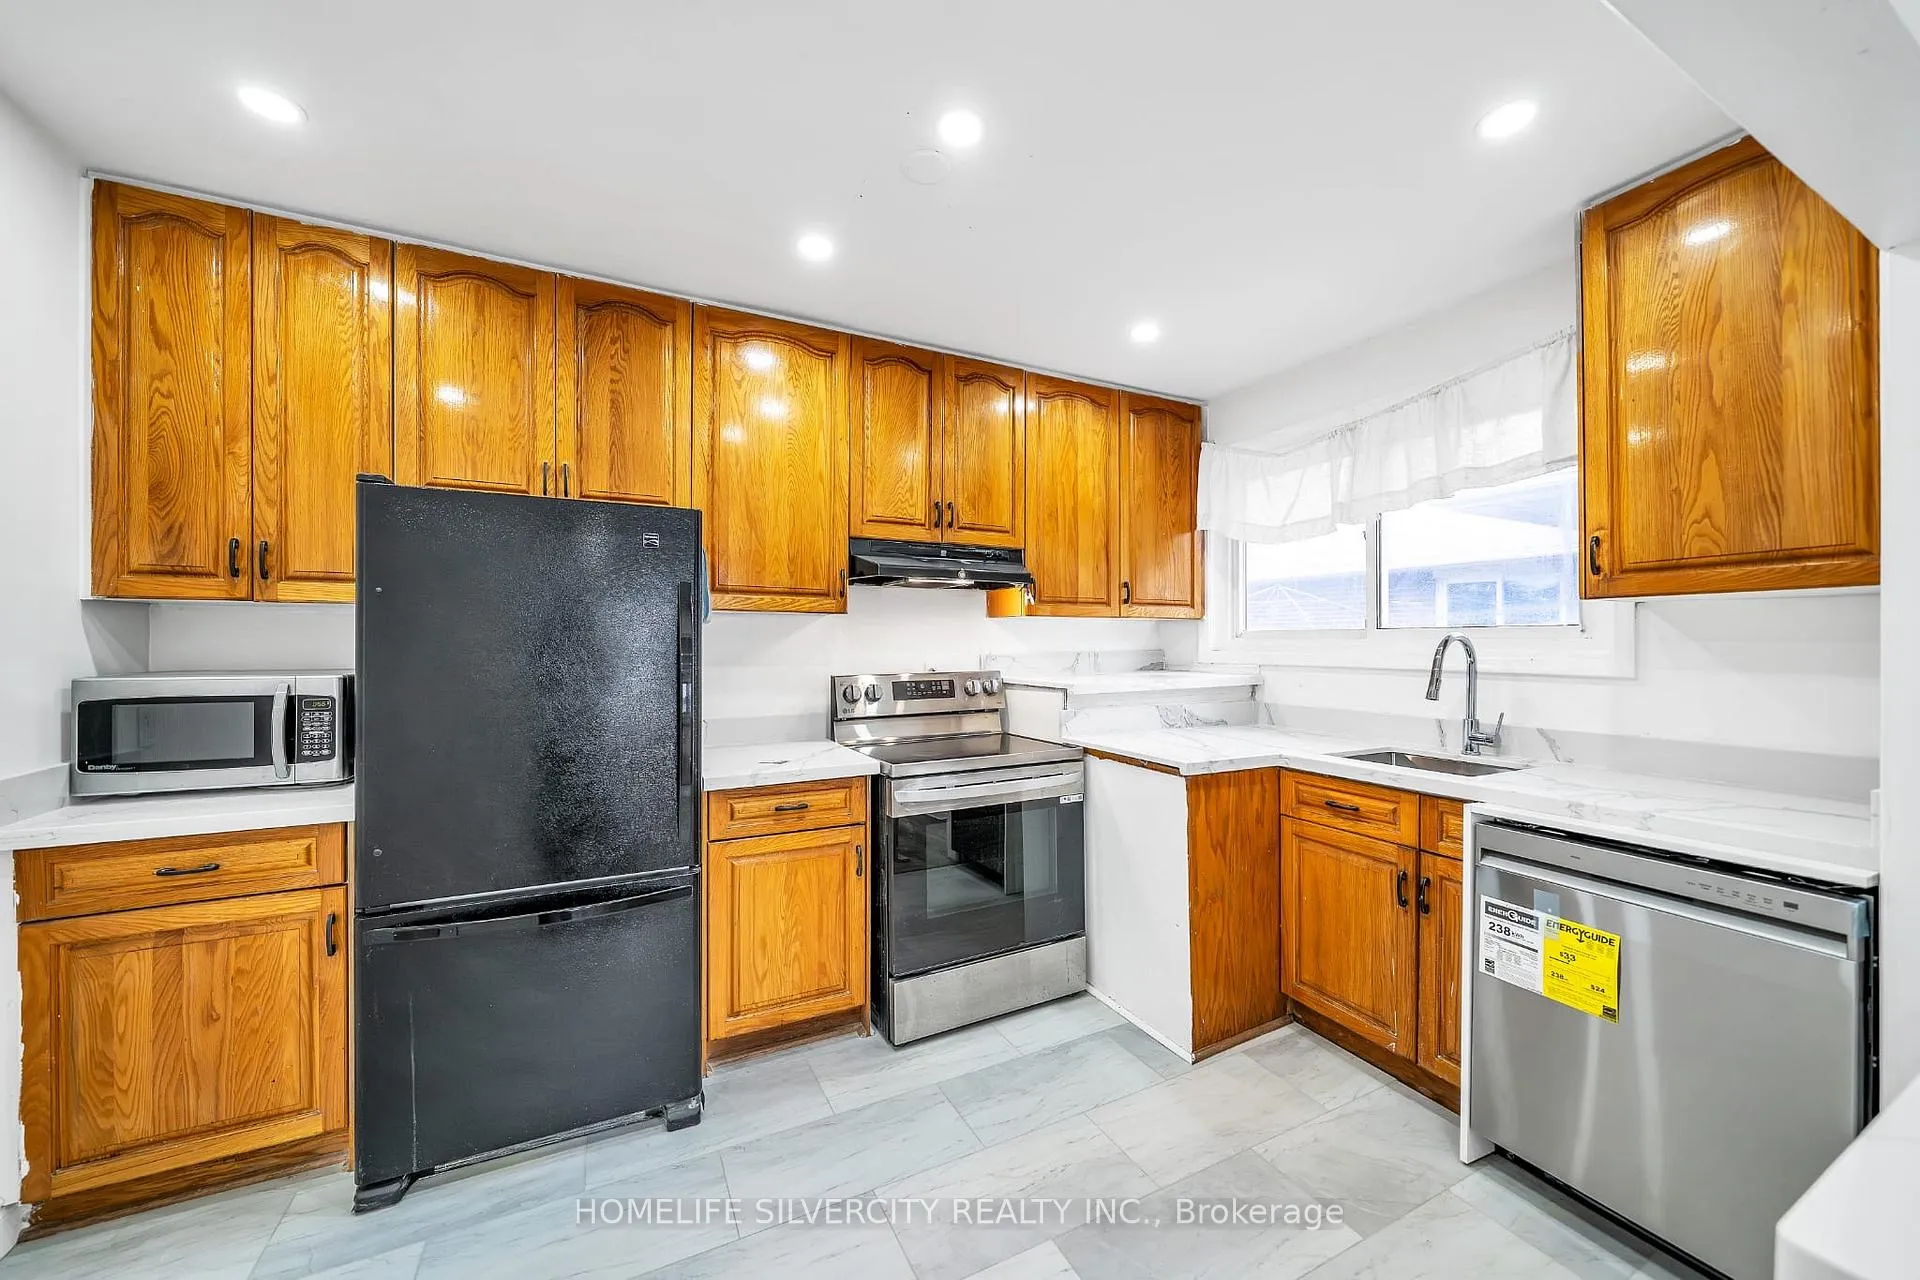
- Second kitchen
- Separate entrance
- Hardwood floors
- Central air
The homeDetached, Bungalow, Age 31–50 years
- Type: Detached
- Style: Bungalow
- Age: 31–50 years
- Living space: 700–1,100 sq ft
- Basement: Apartment, separate entrance
InsideHardwood, In basement, Carpet free
- Flooring: Hardwood
- Laundry: In basement
- Features: Carpet free
- Rooms above ground: 6
- Rooms in the basement: 4
- Bedrooms: 3 + 1 in the basement
- Bathrooms: 3
- Kitchens: 2
- Family room: Yes
Outside and lotBrick, Asphalt shingle, Block
- Exterior: Brick
- Roof: Asphalt shingle
- Foundation: Block
- Features: Deck, landscaped, privacy
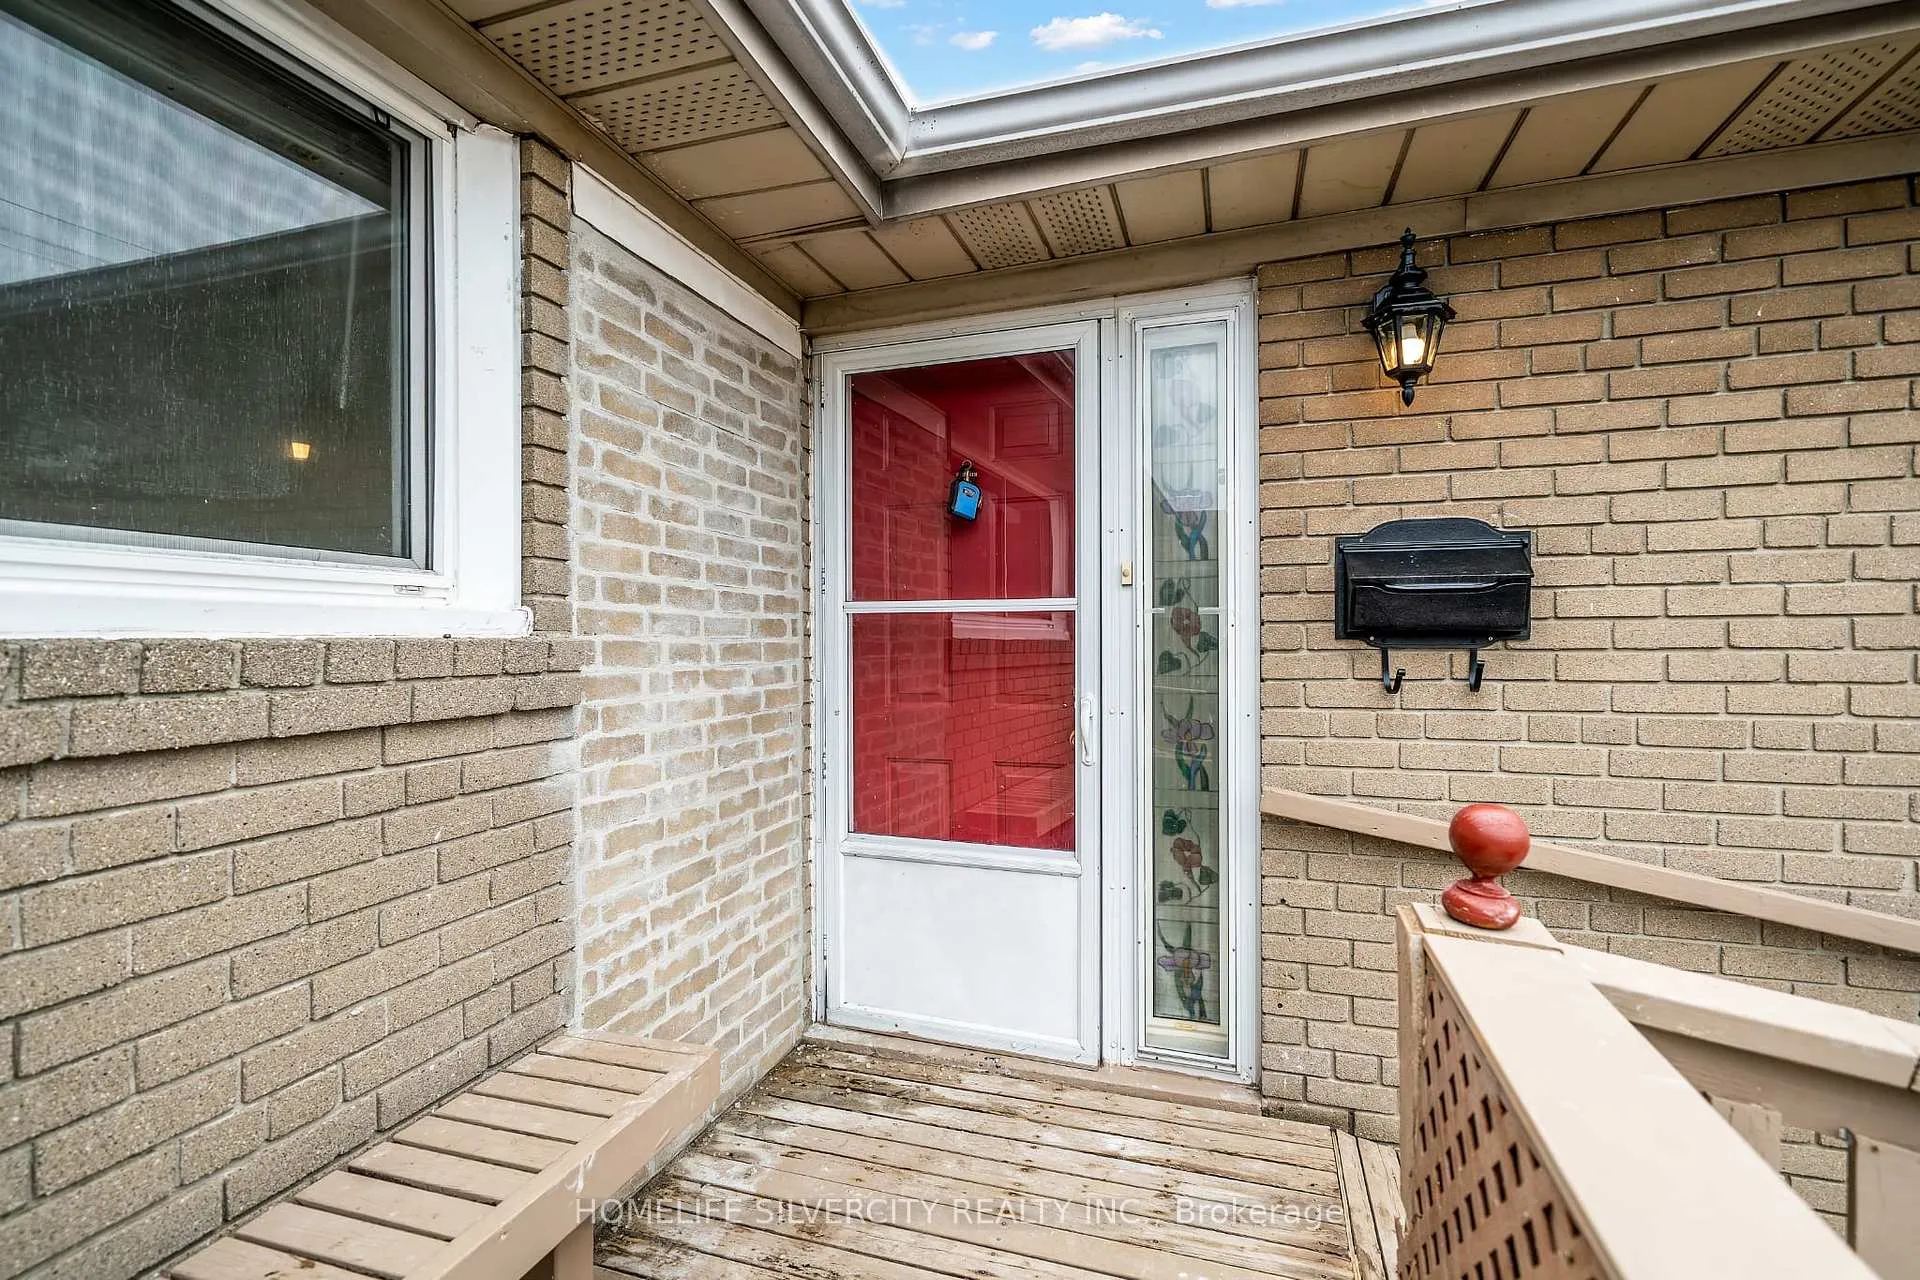
- Accessibility: 32 inch min doors, accessible public transit nearby, shower stall, wheelchair access
Parking1 Garage, Attached, Available
- Spaces: 1 Garage
- Garage: Attached
- Driveway: Available
Heating, water and powerForced air, gas, Central air, Municipal water
- Heating: Forced air, gas
- Cooling: Central air
- Water: Municipal water
- Sewer: Municipal sewer
- Natural gas: No
- Hydro: Yes
- Cable: Yes
- Telephone: Yes
Rent and termsRent $3,500 a month, Entire property, Unfurnished
- Rent: $3,500 a month
- Space for rent: Entire property
- Furnished: Unfurnished
- Lease: 12 months
- Paid: Monthly
- Rent includes: Central air conditioning
- Deposit: Required
- Credit check: Required
- Employment letter: Required
- Rental application: Required
- References: Required
Listing detailsE12862762, Rented, Mar 9, 2026
- MLS® number: E12862762
- Status: Rented
- Listed on: Mar 9, 2026
- Days on market: 21
- Updated: Mar 30, 2026
- Possession: 2026-03-15 / Immediate
- Occupied by: Vacant
- Listing brokerage: HOMELIFE SILVERCITY REALTY INC.
About this home
224 Livingston Road, Scarborough (Guildwood), ON M1E 1L7
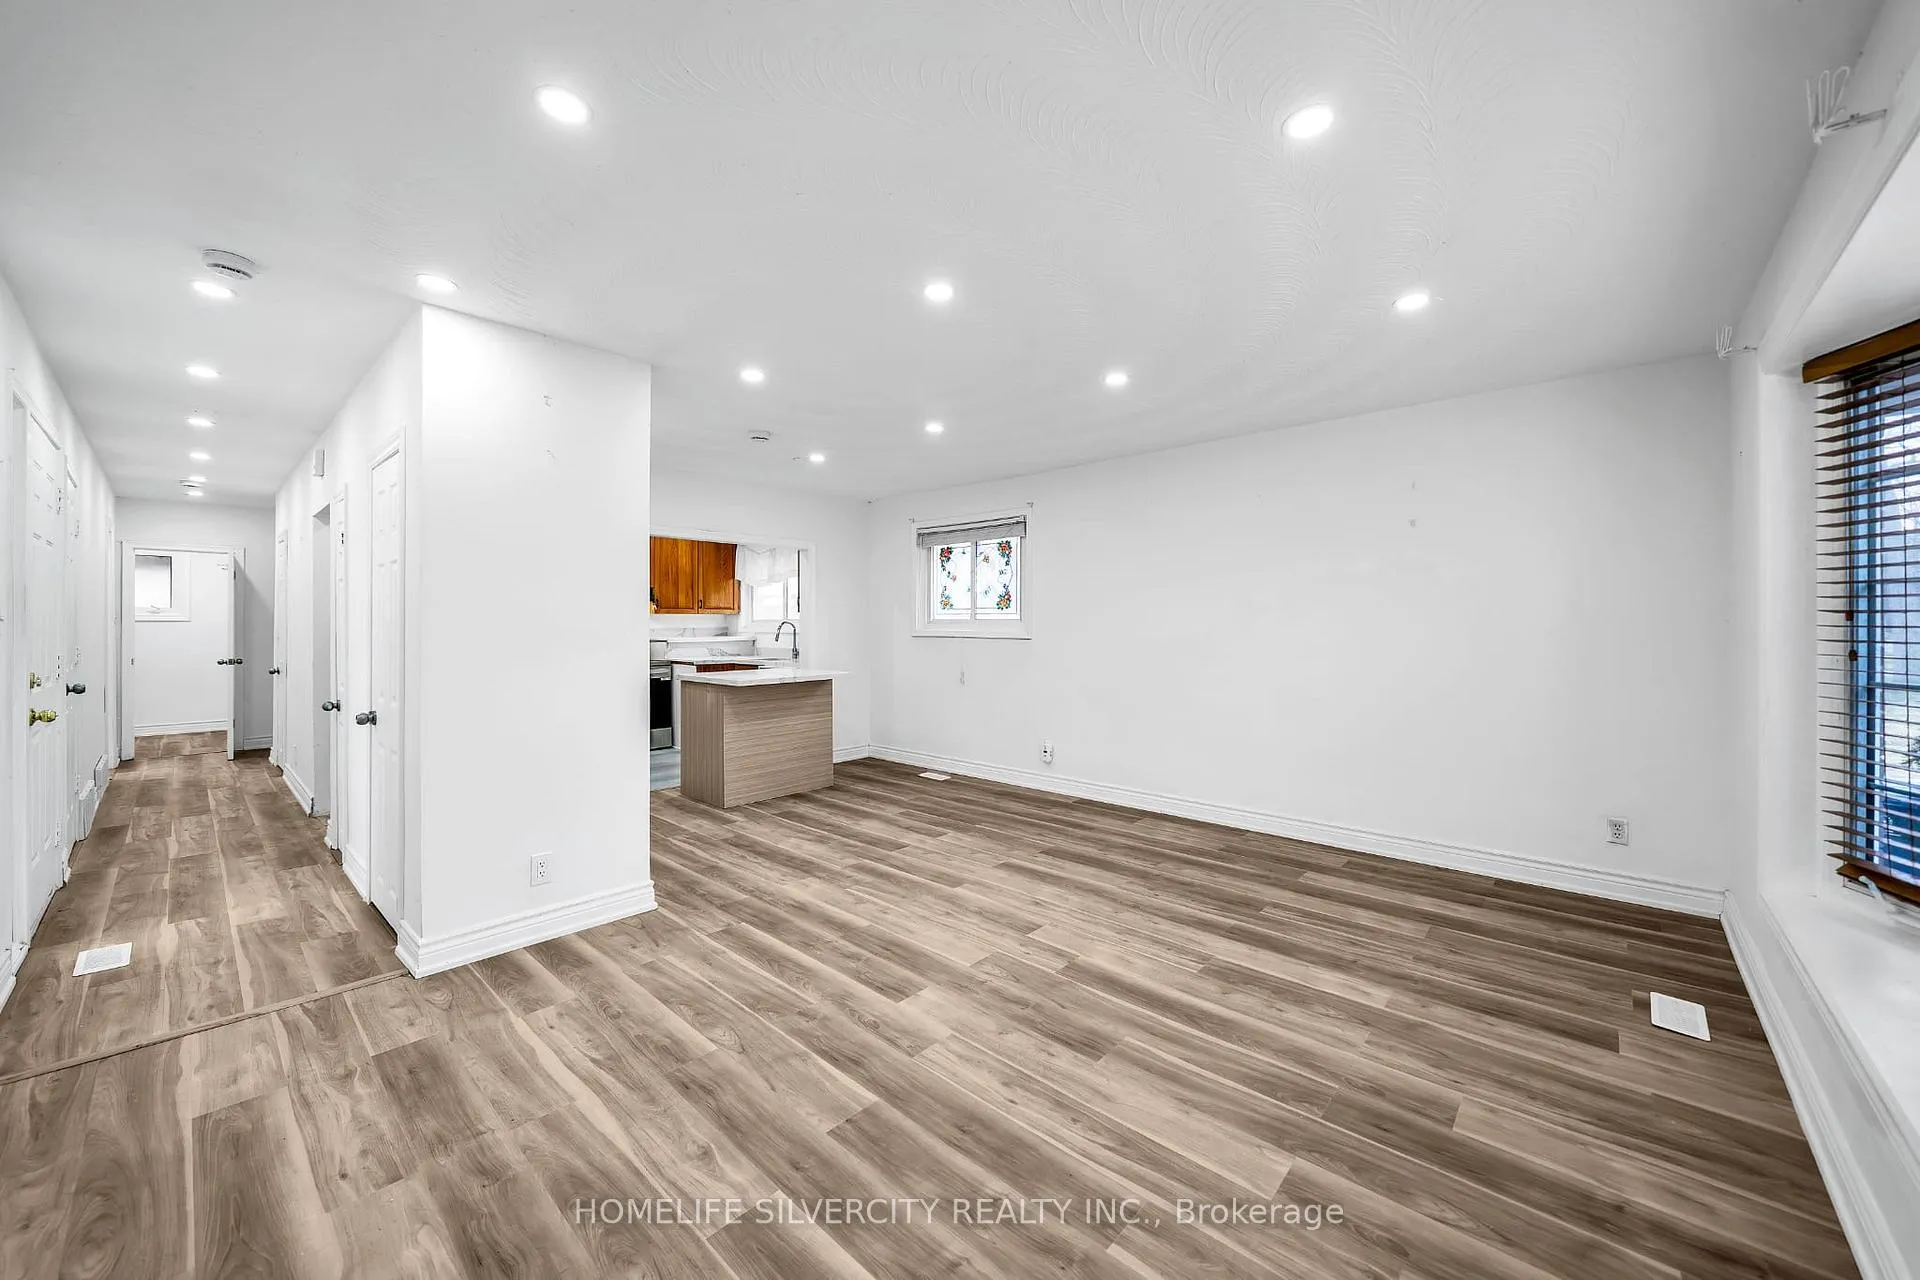
Amazing opportunity to move in perfectly planned community of Guildwood. Welcome to this detached raised bungalow with Separate Entrance to a Basement Apartment. Recently Renovated 3 Bedrooms combined living and dining rooms and kitchen with lots of cupboards and new flooring, New Washrooms, Wheelchair friendly with ramps on the front of the house and from the deck to the yard offers an unique opportunity for a family looking for an accessible home, Fully finished basement with separate entrance to Basement Apartment with large living room with Fireplace, a bedroom and an office,with its own kitchen, and 4 piece bathroom. a nanny suite, The single car garage offers tons of storage and driveway will allow 4 car parking, while the classic brick exterior gives the home timeless curb appeal. This homes sits across from Guildwood Junior Public School and St Ursula Catholic School,walking distance to the middle and high school. Steps away from Guildwood Plaza Shopping Centre with Value Mart Grocery, Library, Family Doctors Office,Veterinarian, Pharmacy and Restaurants.Walking distance to multiple parks, Walking Distance to both Go train and VIA rail, plus public transit.
Ask about this home
A HOMEH agent will answer your questions about this home.
Around this home
Daily convenience, out of 100, from the distances below
Schools nearby
School rating, out of 10.
Helpful calculators
Your HOMEH agent

"I would see it this week."