

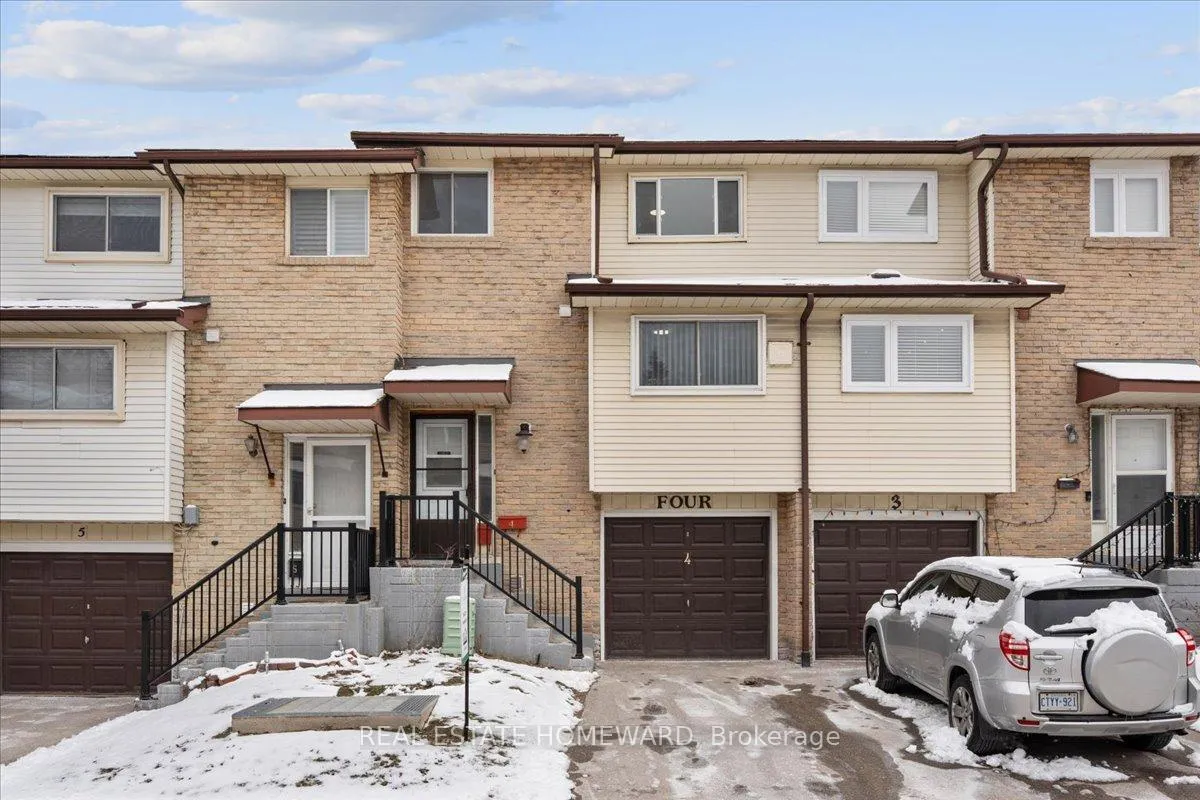
Unit 4, 3430 Kingston Road
Unit 4, 3430 Kingston Road
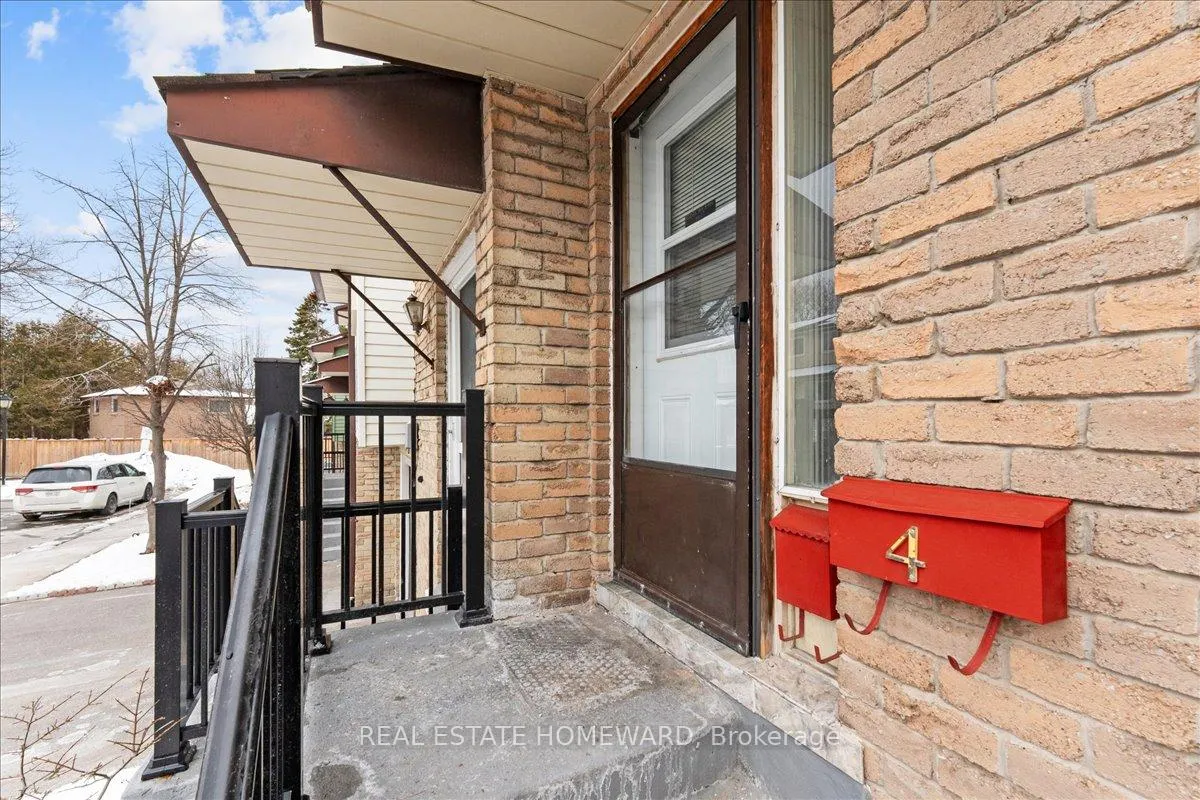
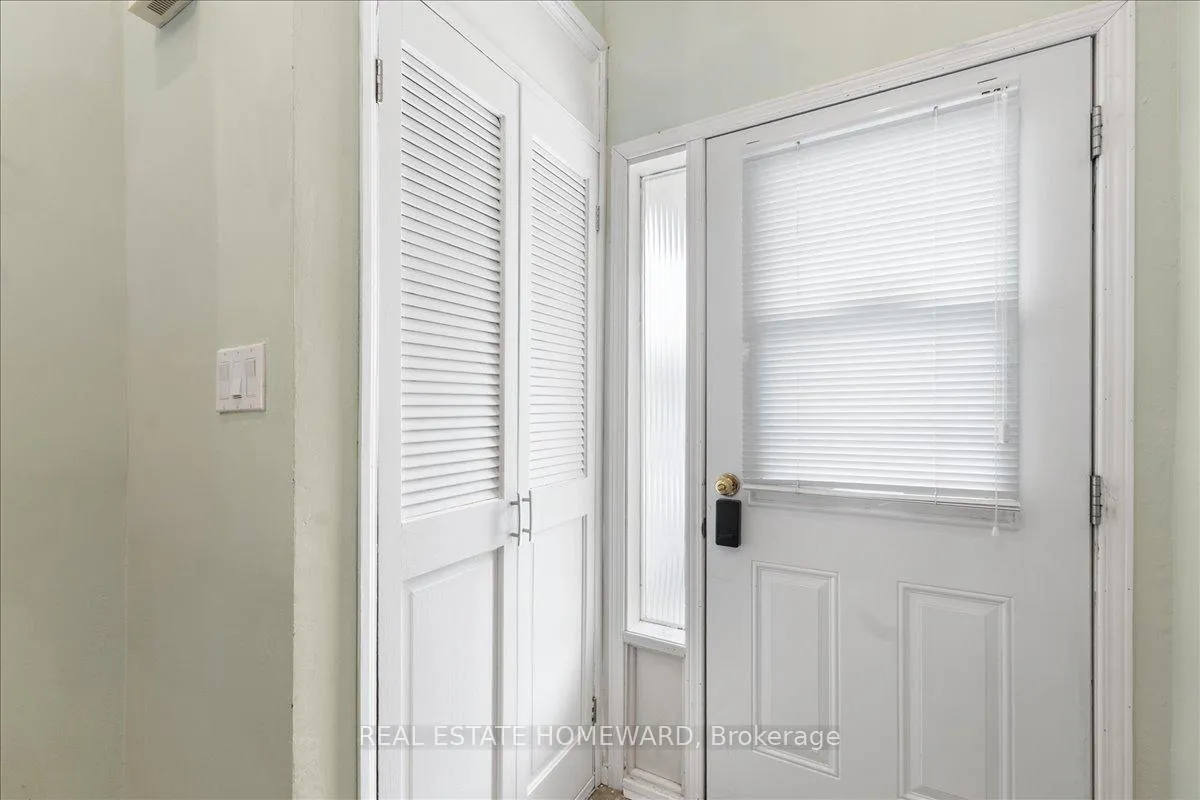
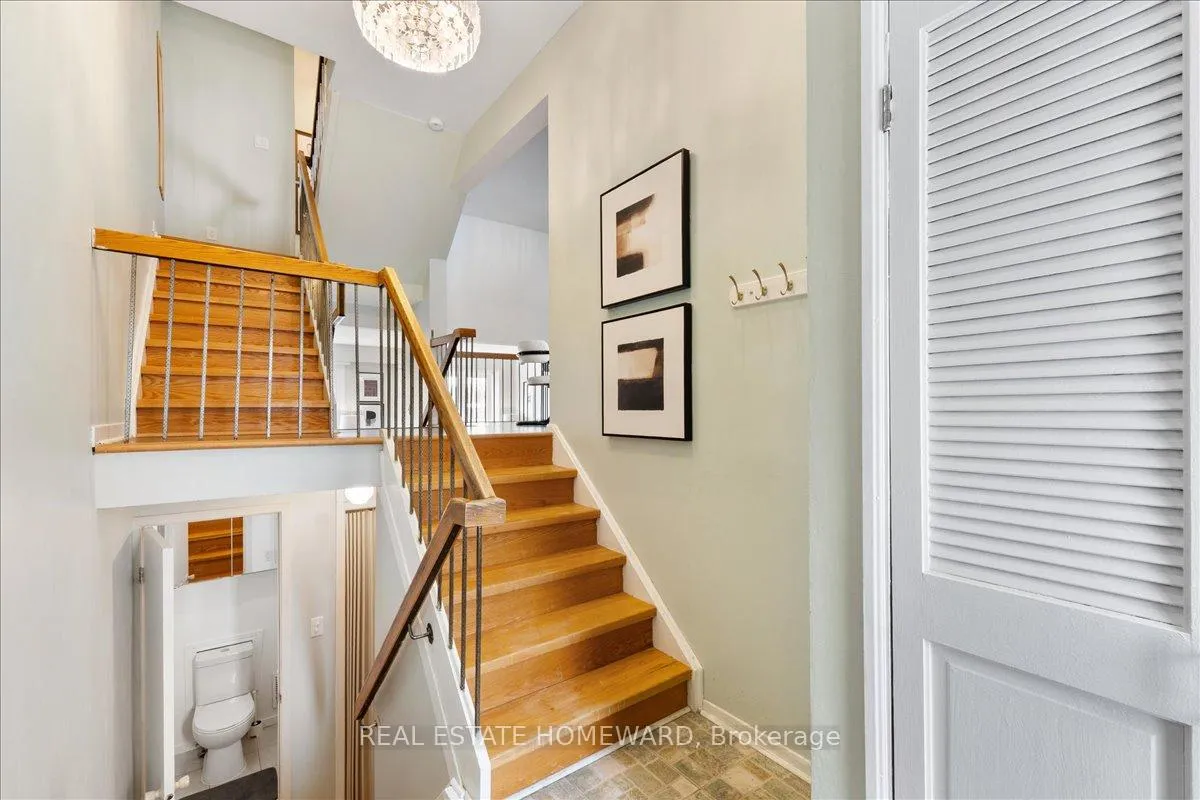
 See all 36 photos
Property history
Facts and features
- BasementFinished
- ExposureWest
- LaundryEnsuite
- LockerEnsuite
- Central air
The homeCondo Townhouse, Multi-level, 1,200–1,399 sq ft
- Type: Condo Townhouse
- Style: Multi-level
- Living space: 1,200–1,399 sq ft
- Basement: Finished
- Exposure: West
InsideEnsuite, Auto garage door remote, Rooms above ground 7
- Laundry: Ensuite
- Features: Auto garage door remote
- Rooms above ground: 7
- Bedrooms: 3
- Bathrooms: 2
- Kitchens: 1
OutsideBrick, Shingles, Balcony None
- Exterior: Brick
- Roof: Shingles
- Balcony: None
Parking and locker2 Parking (1 garage + 1 drive), Built-in, Exclusive
- Spaces: 2 Parking (1 garage + 1 drive)
- Garage: Built-in
- Parking type: Exclusive
- Locker: Ensuite
Building3430 Kingston Road Townhomes, Storeys 2, Units 31
- Name: 3430 Kingston Road Townhomes
- Storeys: 2
- Units: 31
- Registered: 1978
- Condo corporation: 371
- Pets: Allowed
Heating, water and powerForced air, gas, Central air
- Heating: Forced air, gas
- Cooling: Central air
Costs and taxesTaxes $2,323 a year, Condo fee $635 a month, Water included, parking included
- Taxes, 2025: $2,323 a year
- Condo fee: $635 a month
- Fee includes: Water included, parking included
- HST: HST included in the price
- Rental items: Hot water tank
Included in the saleFridge, stove, dishwasher, washer & dryer, all window coverings, all elf's
- Included: Fridge, stove, dishwasher, washer & dryer, all window coverings, all elf's
Listing detailsE12909110, Sold, Mar 23, 2026
- MLS® number: E12909110
- Status: Sold
- Listed on: Mar 23, 2026
- Days on market: 91
- Updated: Jun 22, 2026
- Possession: 2026-04-23 / Immediate
- Occupied by: Vacant
- Listing brokerage: REAL ESTATE HOMEWARD
About this home
Unit 4, 3430 Kingston Road, Scarborough (Scarborough Village), ON M1M 1R5
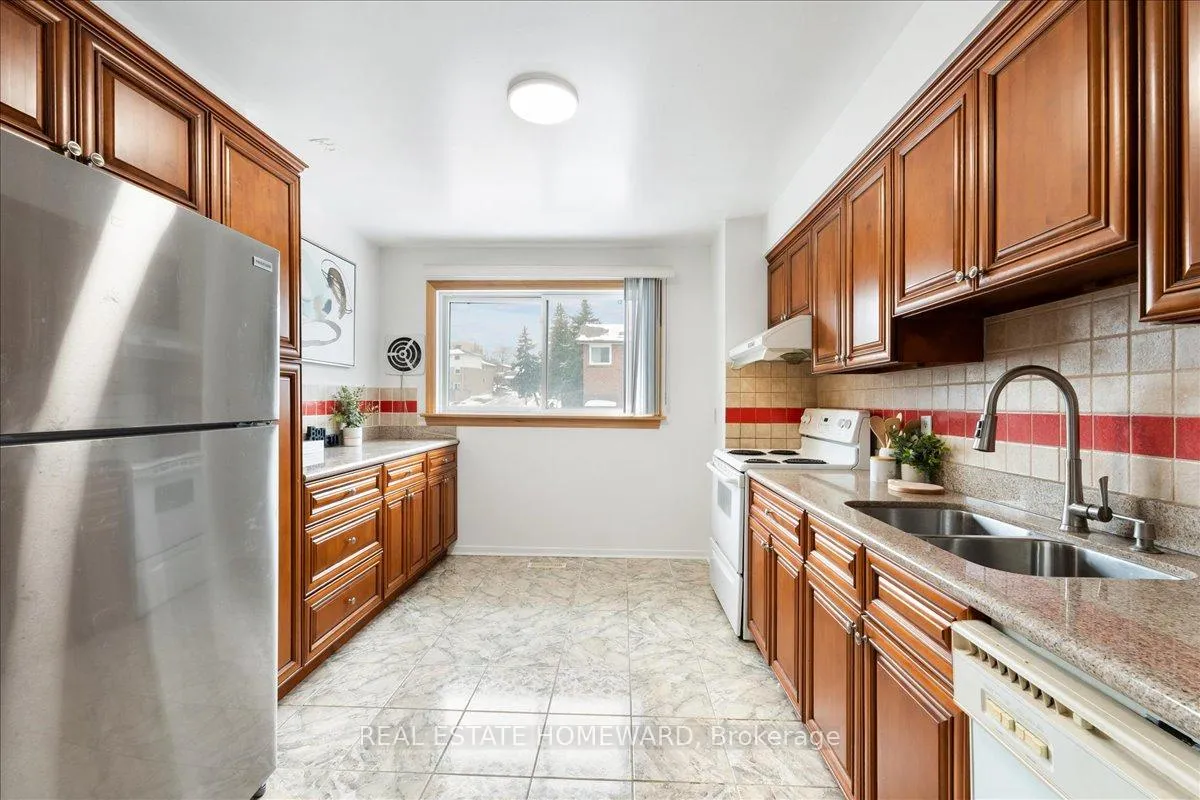
Welcome home to 3430 Kingston Rd, Unit #4! This charming 3-bedroom, 2-bathroom townhouse offers all the space and flexibility of a freehold home with the easy-living benefits of a condo community. The unique split-level layout creates multiple inviting living spaces, making it an ideal retreat for a growing family or a professional couple looking for a quiet home office. You'll love the bright, freshly painted interior and the beautiful hardwood flooring found throughout the upper levels. The heart of the home is a large, separate kitchen featuring solid wood cabinetry and plenty of counter space for family meal prep. From the dedicated dining area, you can look down into a spacious living room that walks out directly to a fully-fenced backyard-perfect for safe outdoor play or summer BBQs. The comfort continues upstairs with an extra-large primary bedroom boasting a massive wall-to-wall closet. On those chilly winter mornings, you can skip the ice scraper and park in your built-in garage with an automatic door opener. Nestled in a quiet, family-friendly complex, this home is just a 2-minute walk to the TTC and steps away from Metro and Walmart for all your shopping needs. Join us for our Open House on Saturday and Sunday, March 28th and 29th, from 2:00 PM to 4:00 PM to see this gem for yourself!
Ask about this home
A HOMEH agent will answer your questions about this home.
Know more about 3430 Kingston Road Townhomes
Condo building · 3430 Kingston Road
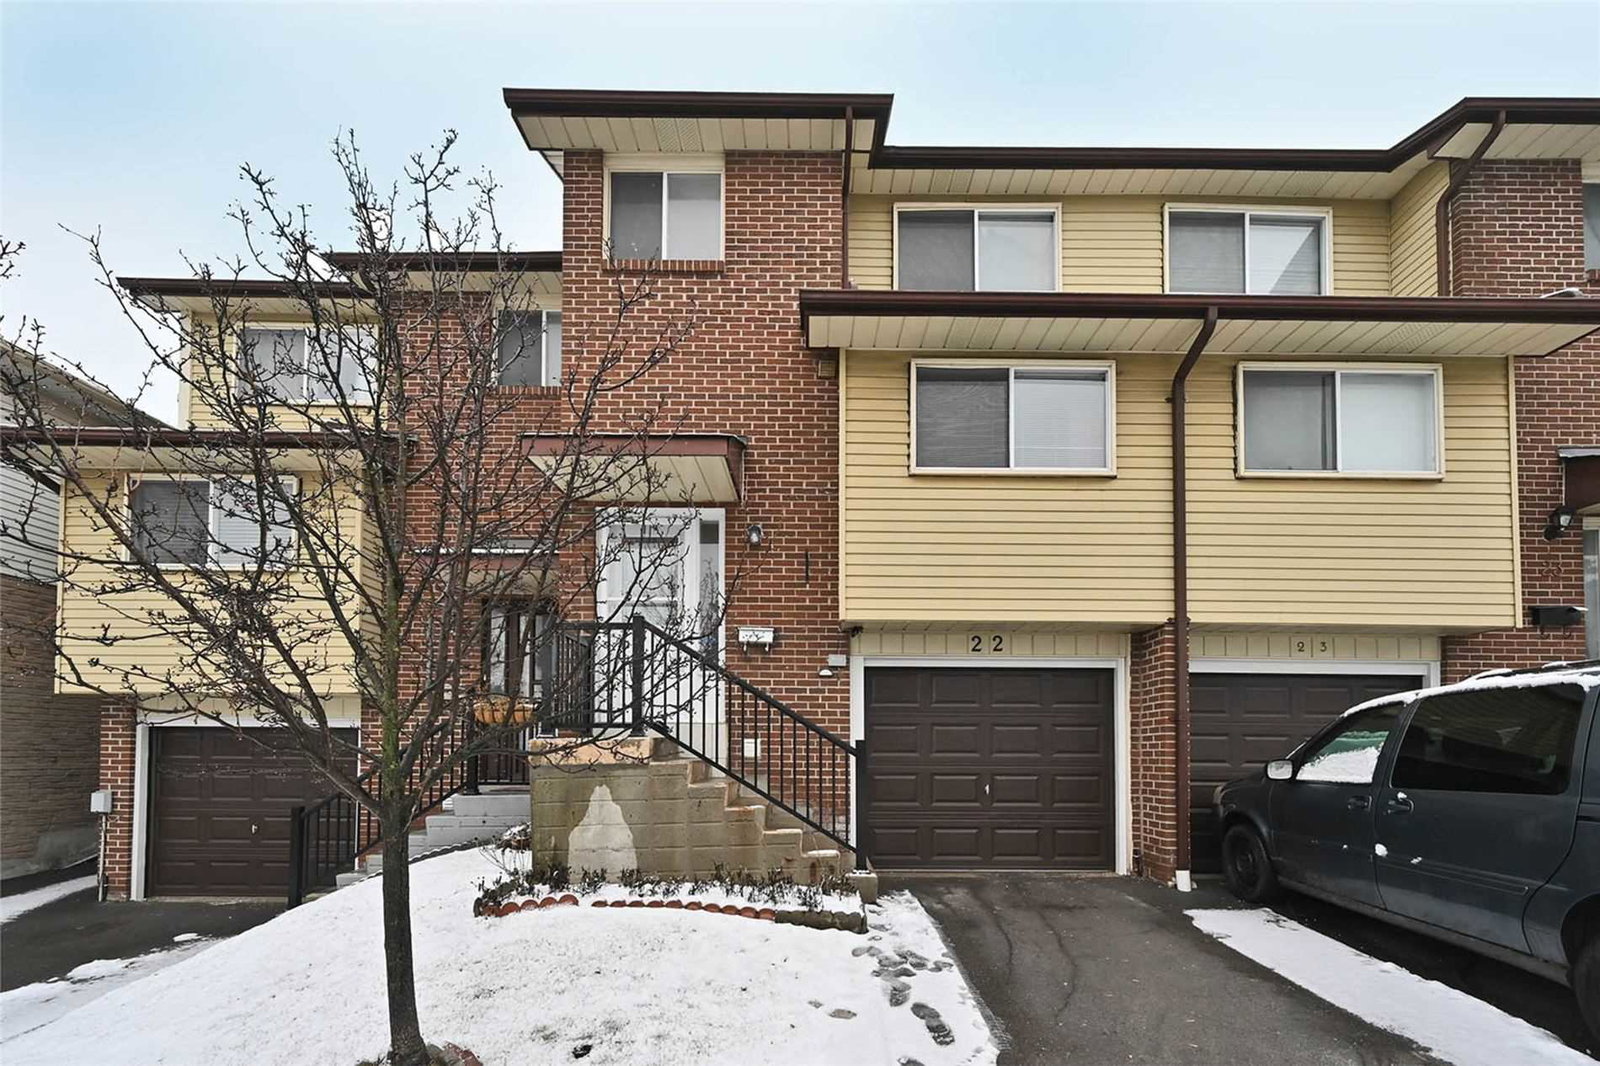
3430 Kingston Road Townhomes is a 2-storey condo with 31 suites, built in 1978 by Unknown. No units are on the market here right now.
- 2storeys
- 31suites
- 1978built
No similar units for sale in 3430 Kingston Road Townhomes right now.
Around this home
Daily convenience, out of 100, from the distances below
Schools nearby
School rating, out of 10.
Helpful calculators
Your HOMEH agent

"I would see it this week."