

Unit 222, 10 Guildwood Parkway
Unit 222, 10 Guildwood Parkway
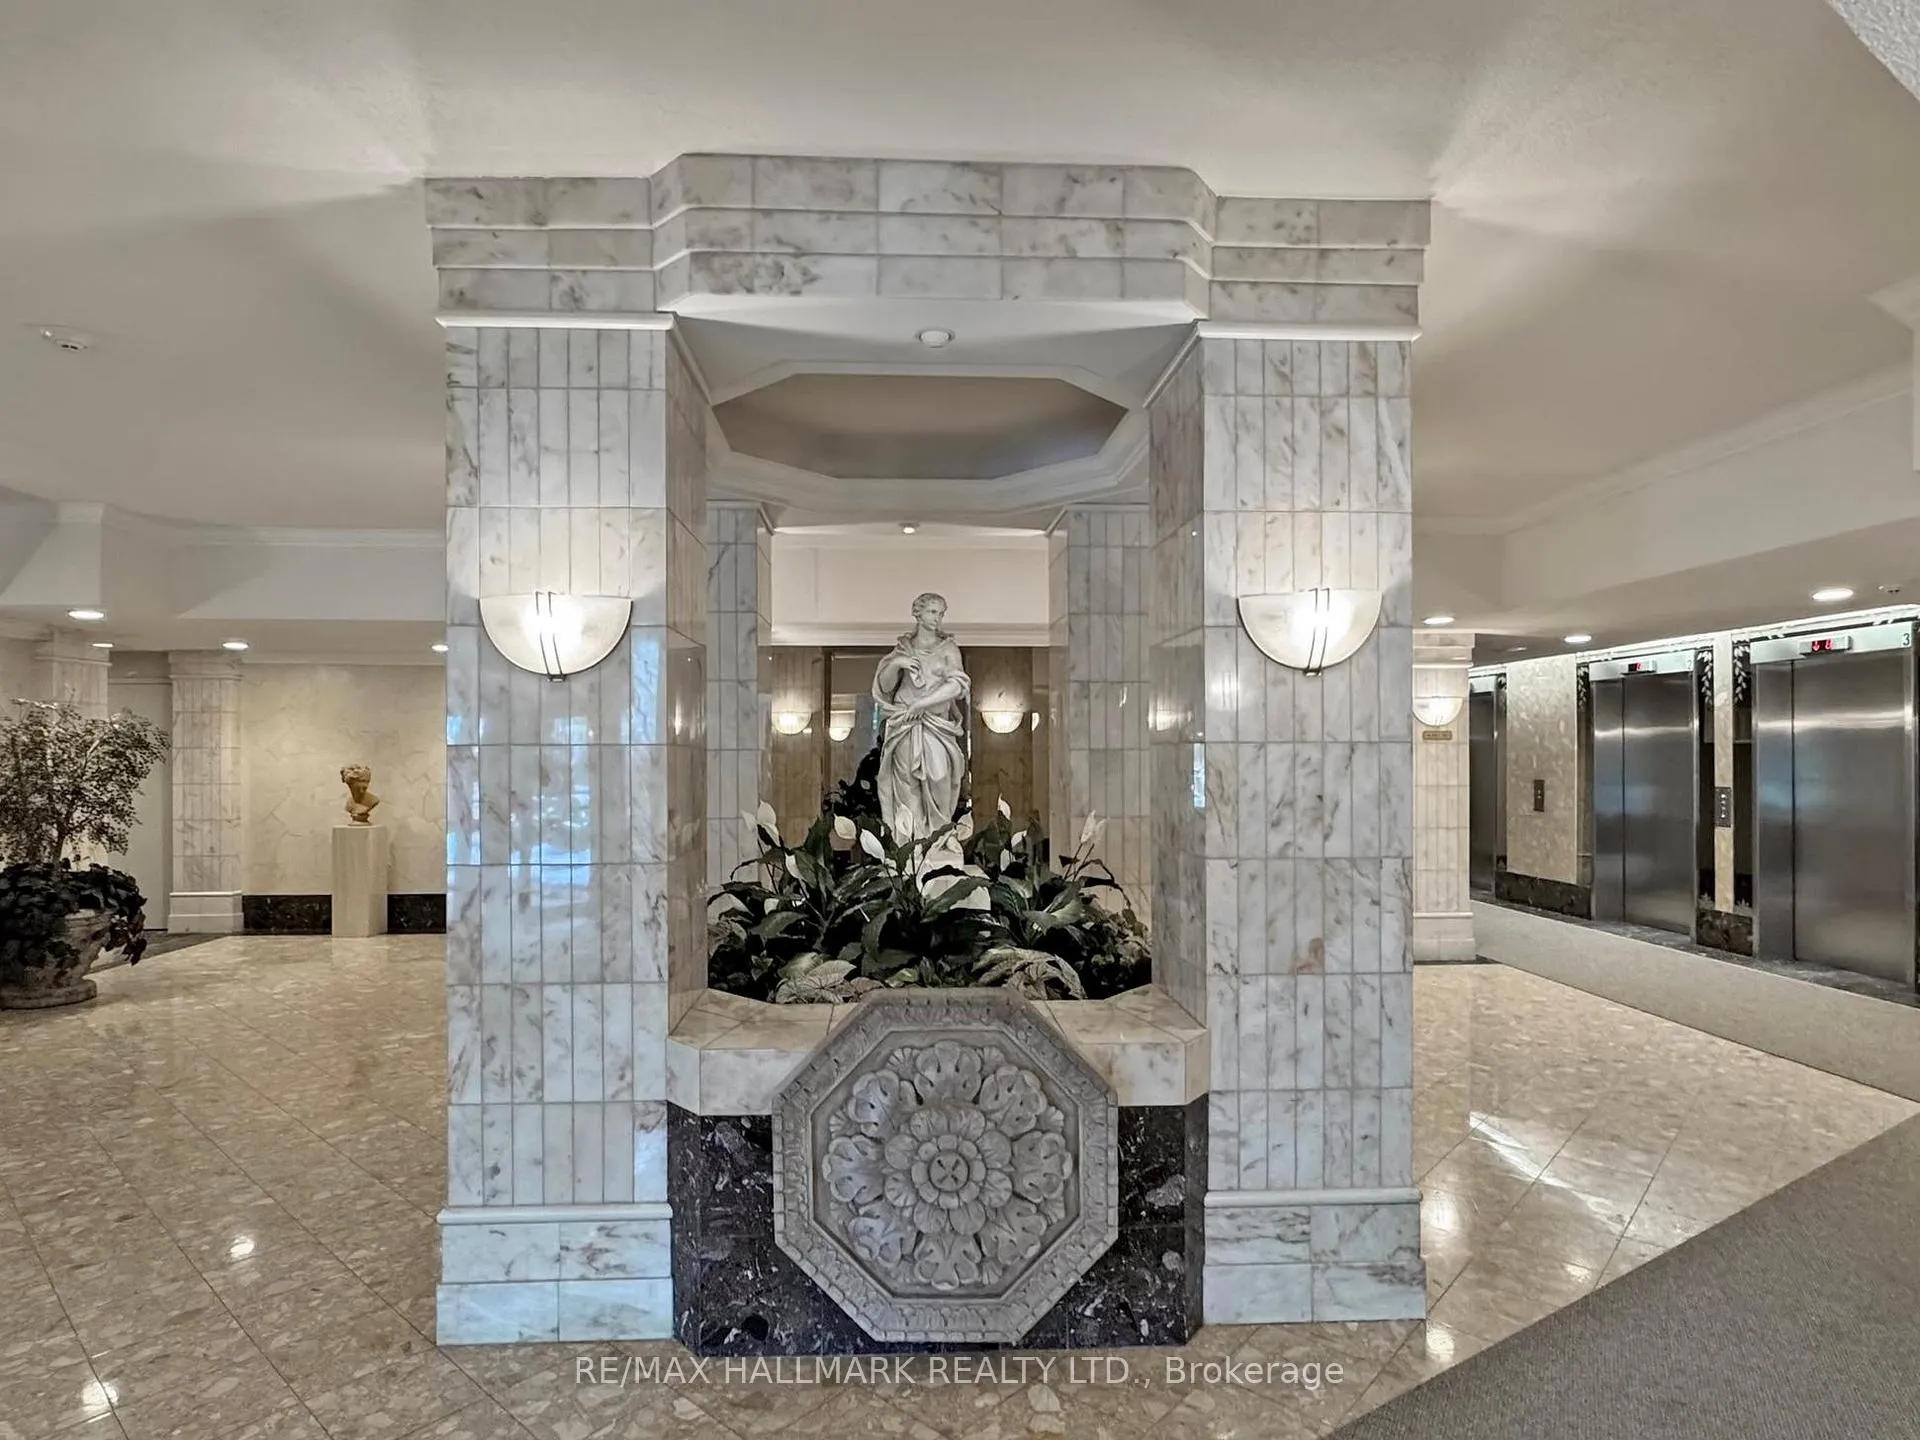 See all 45 photos
Property history
Facts and features
- ExposureSouth east
- LaundryEnsuite
- LockerEnsuite+owned
- BalconyOpen
- Hardwood floors
- Fireplace
- Central air
The homeCondo Apartment, Apartment, 1,600–1,799 sq ft
- Type: Condo Apartment
- Style: Apartment
- Living space: 1,600–1,799 sq ft
- Basement: None
- Exposure: South East
InsideFireplace Yes, natural gas, Broadloom, Ceramic, Hardwood, Ensuite
- Fireplace: Yes, natural gas
- Flooring: Broadloom, Ceramic, Hardwood
- Laundry: Ensuite
- Features: Countertop range, storage area lockers
- Rooms above ground: 6
- Bedrooms: 2 + 1 in the basement
- Bathrooms: 2
- Kitchens: 1
OutsideConcrete, Open
- Exterior: Concrete
- Balcony: Open
Parking and locker1 Parking, Underground, Parking type Owned
- Spaces: 1 Parking
- Garage: Underground
- Parking type: Owned
- Spot: 27
- Locker: Ensuite+owned
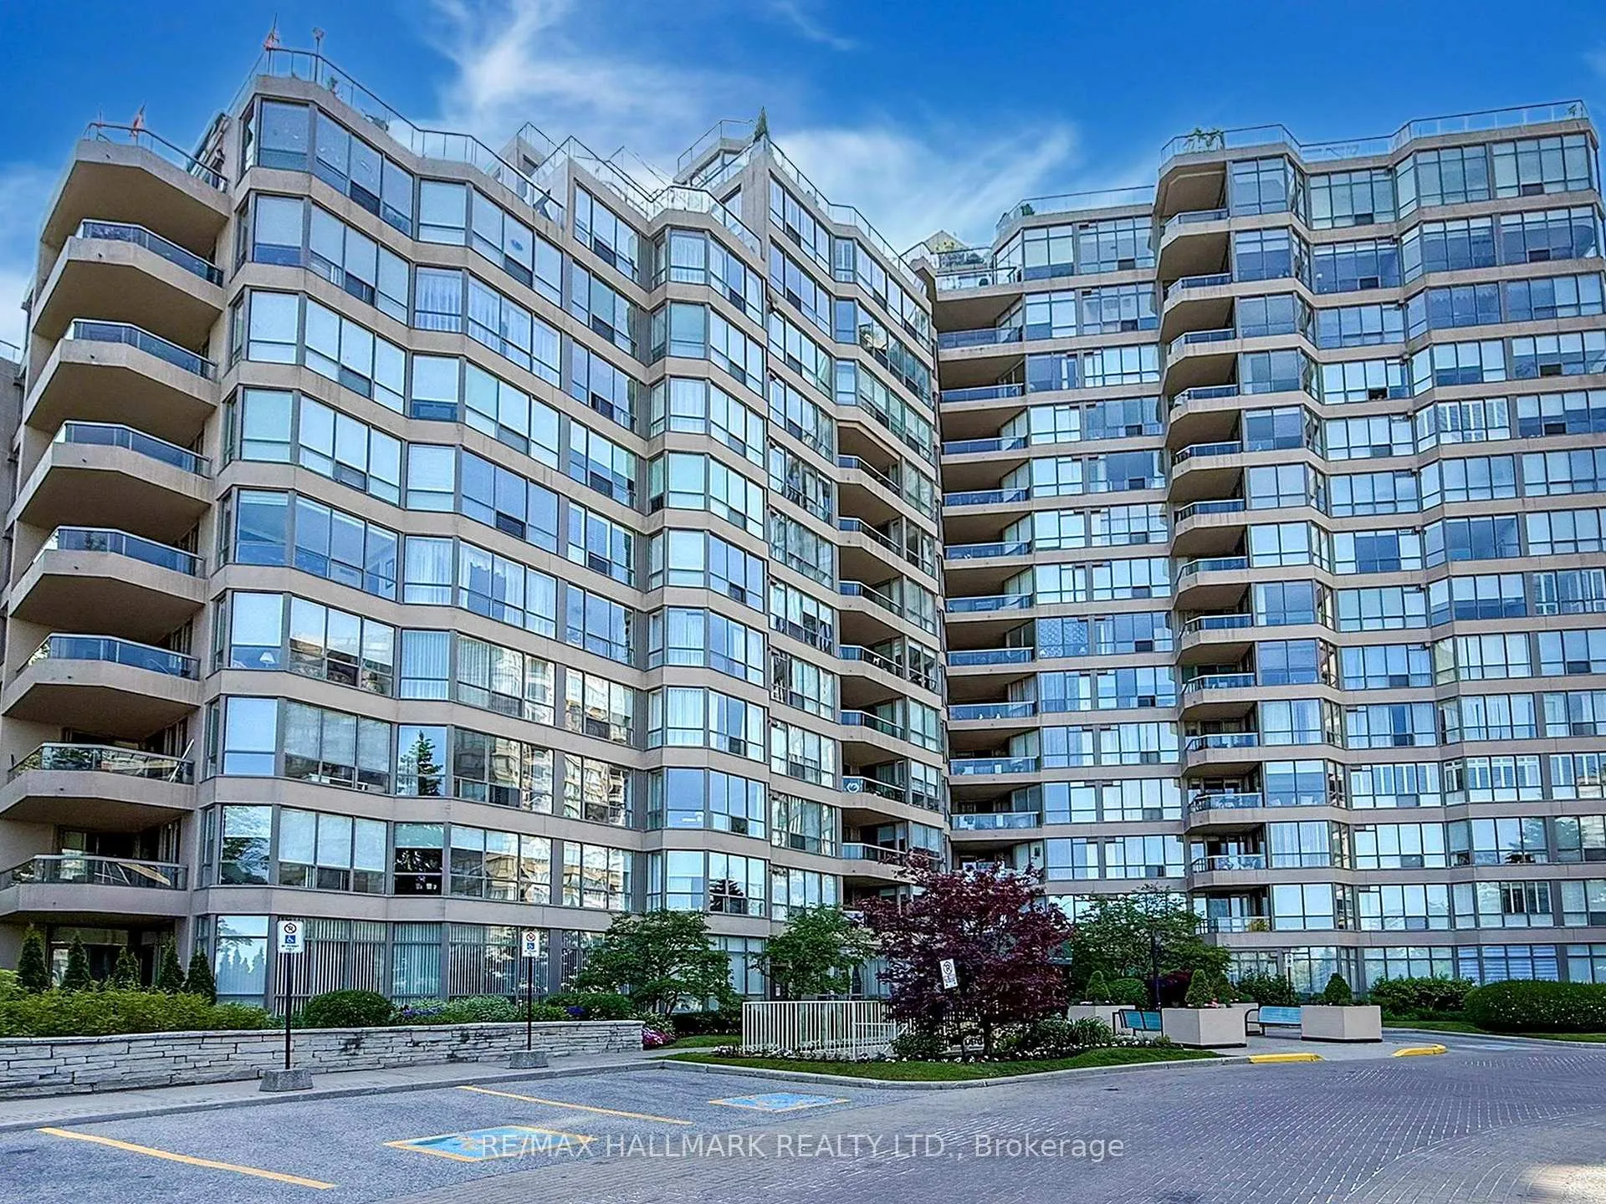
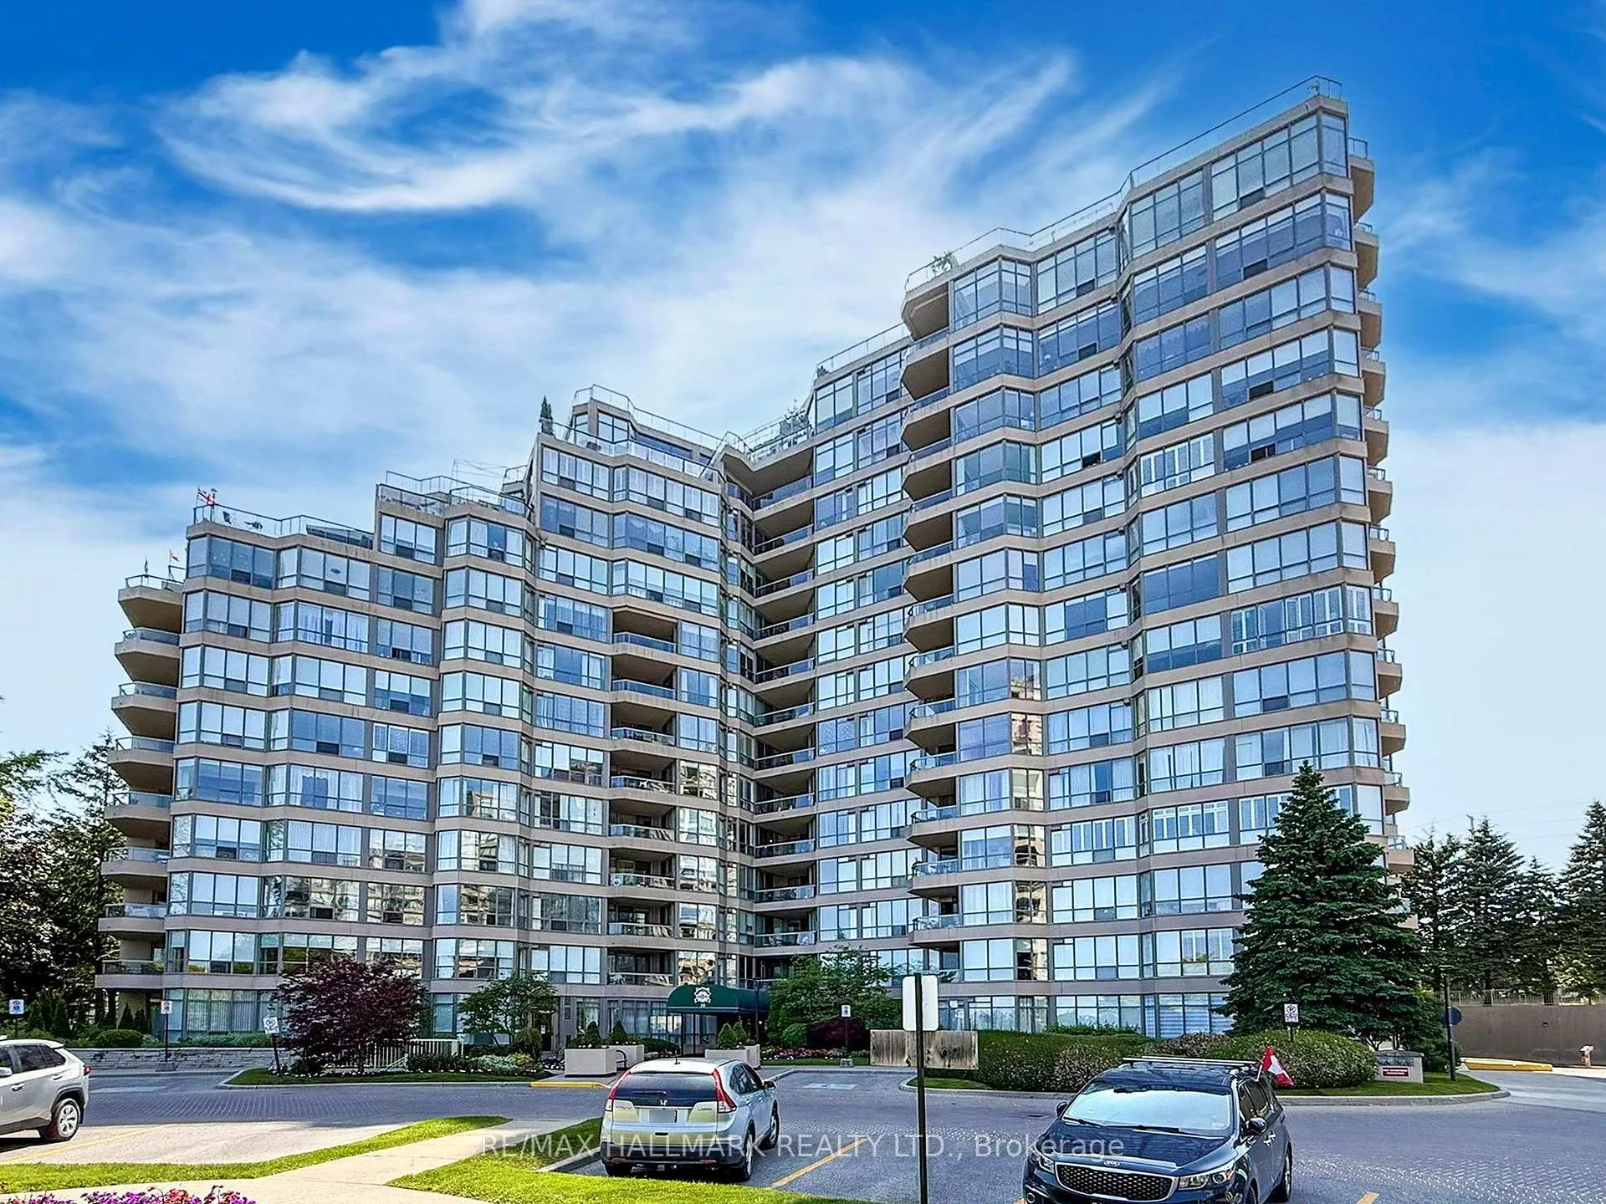
BuildingGates of Guildwood II Condos, Storeys 15, Units 208
- Name: Gates of Guildwood II Condos
- Storeys: 15
- Units: 208
- Registered: 1991
- Condo corporation: 1002
- Pets: Allowed
Heating, water and powerFan coil, gas, Central air
- Heating: Fan coil, gas
- Cooling: Central air
Costs and taxesTaxes $4,102 a year, Condo fee $1,403 a month, Heat included, water included, common elements included, parking included, hydro included, building insurance included, cable tv included
- Taxes, 2025: $4,102 a year
- Condo fee: $1,403 a month
- Fee includes: Heat included, water included, common elements included, parking included, hydro included, building insurance included, cable tv included
- HST: HST included in the price
Included in the saleAll appliances: fridge, induction counter top range, wall oven, b/i microwave, washer & dryer, all electric light fixtures. built in closet shelving and organizers, built in storage shelving, stand up freezer. window coverings, Standing planters, stained glass and statues on balcony.
- Included: All appliances: fridge, induction counter top range, wall oven, b/i microwave, washer & dryer, all electric light fixtures. built in closet shelving and organizers, built in storage shelving, stand up freezer. window coverings
- Not included: Standing planters, stained glass and statues on balcony.
Listing detailsE13082766, Sold, May 5, 2026
- MLS® number: E13082766
- Status: Sold
- Listed on: May 5, 2026
- Days on market: 17
- Updated: May 22, 2026
- Possession: Flexible
- Occupied by: Owner
- Listing brokerage: RE/MAX HALLMARK REALTY LTD.
About this home
Unit 222, 10 Guildwood Parkway, Scarborough (Guildwood), ON M1E 5B5
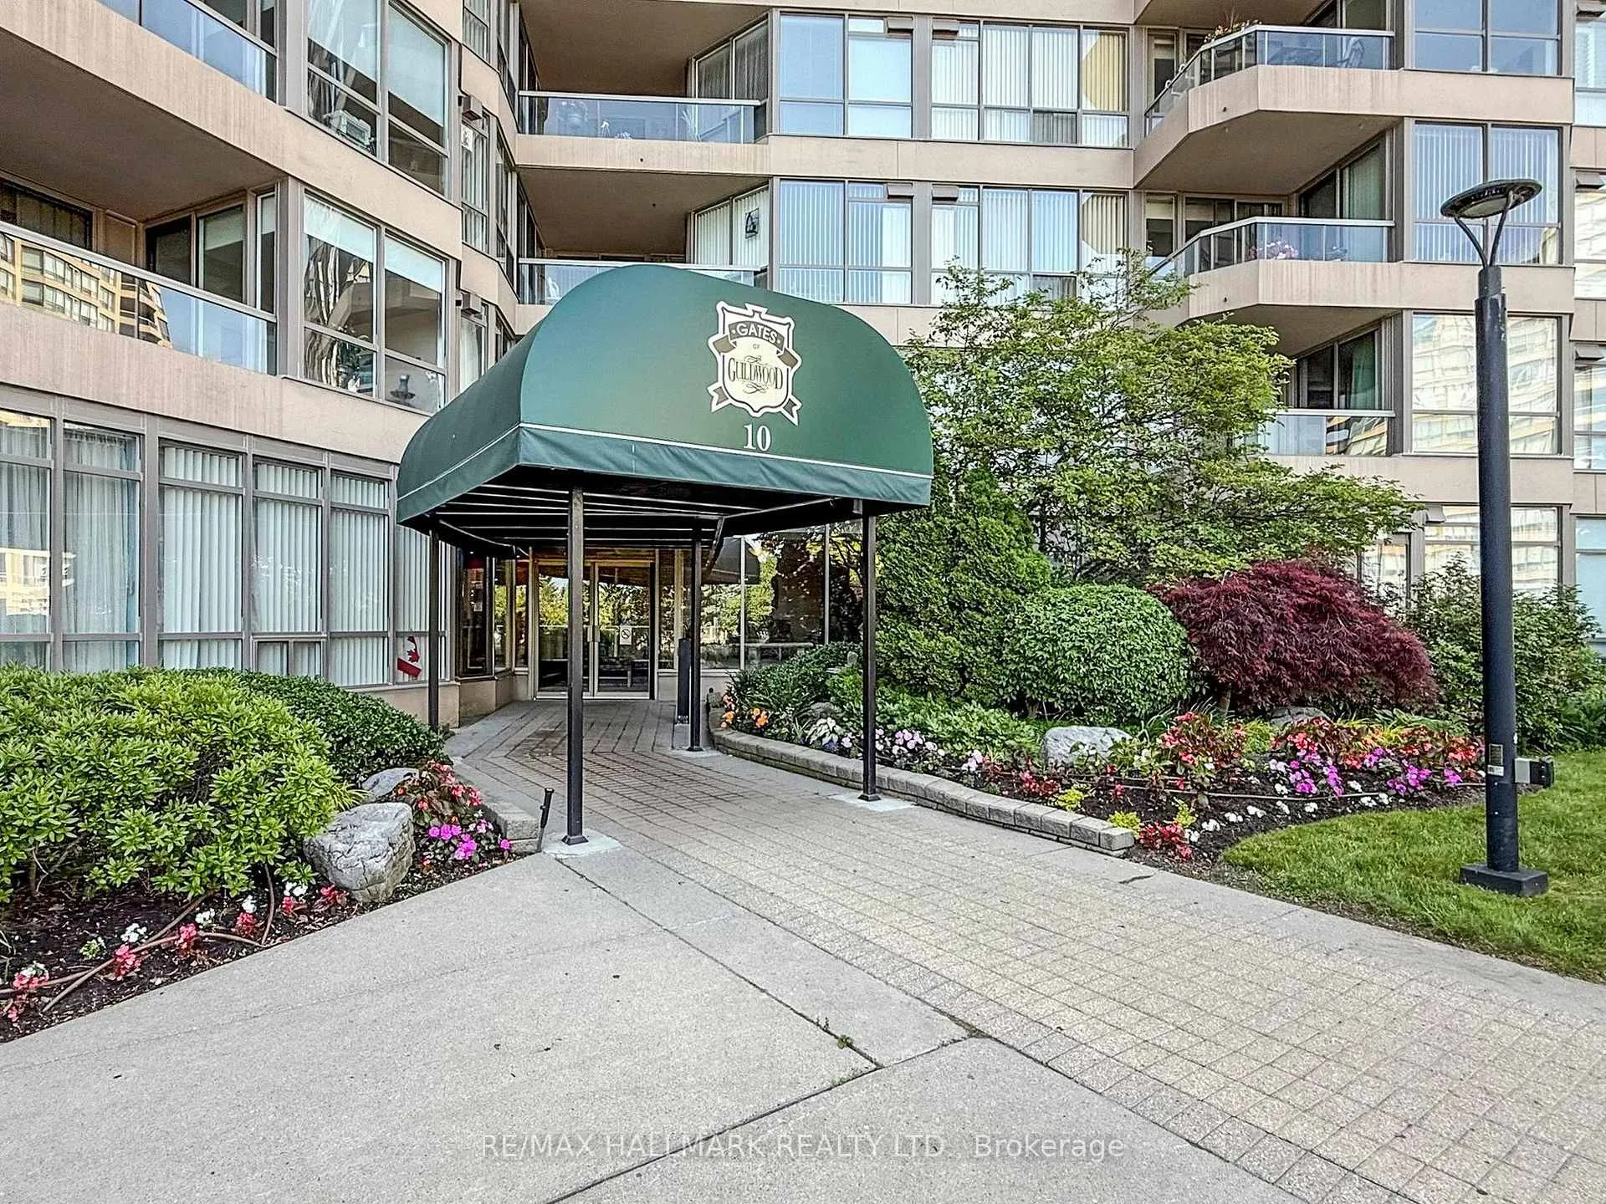
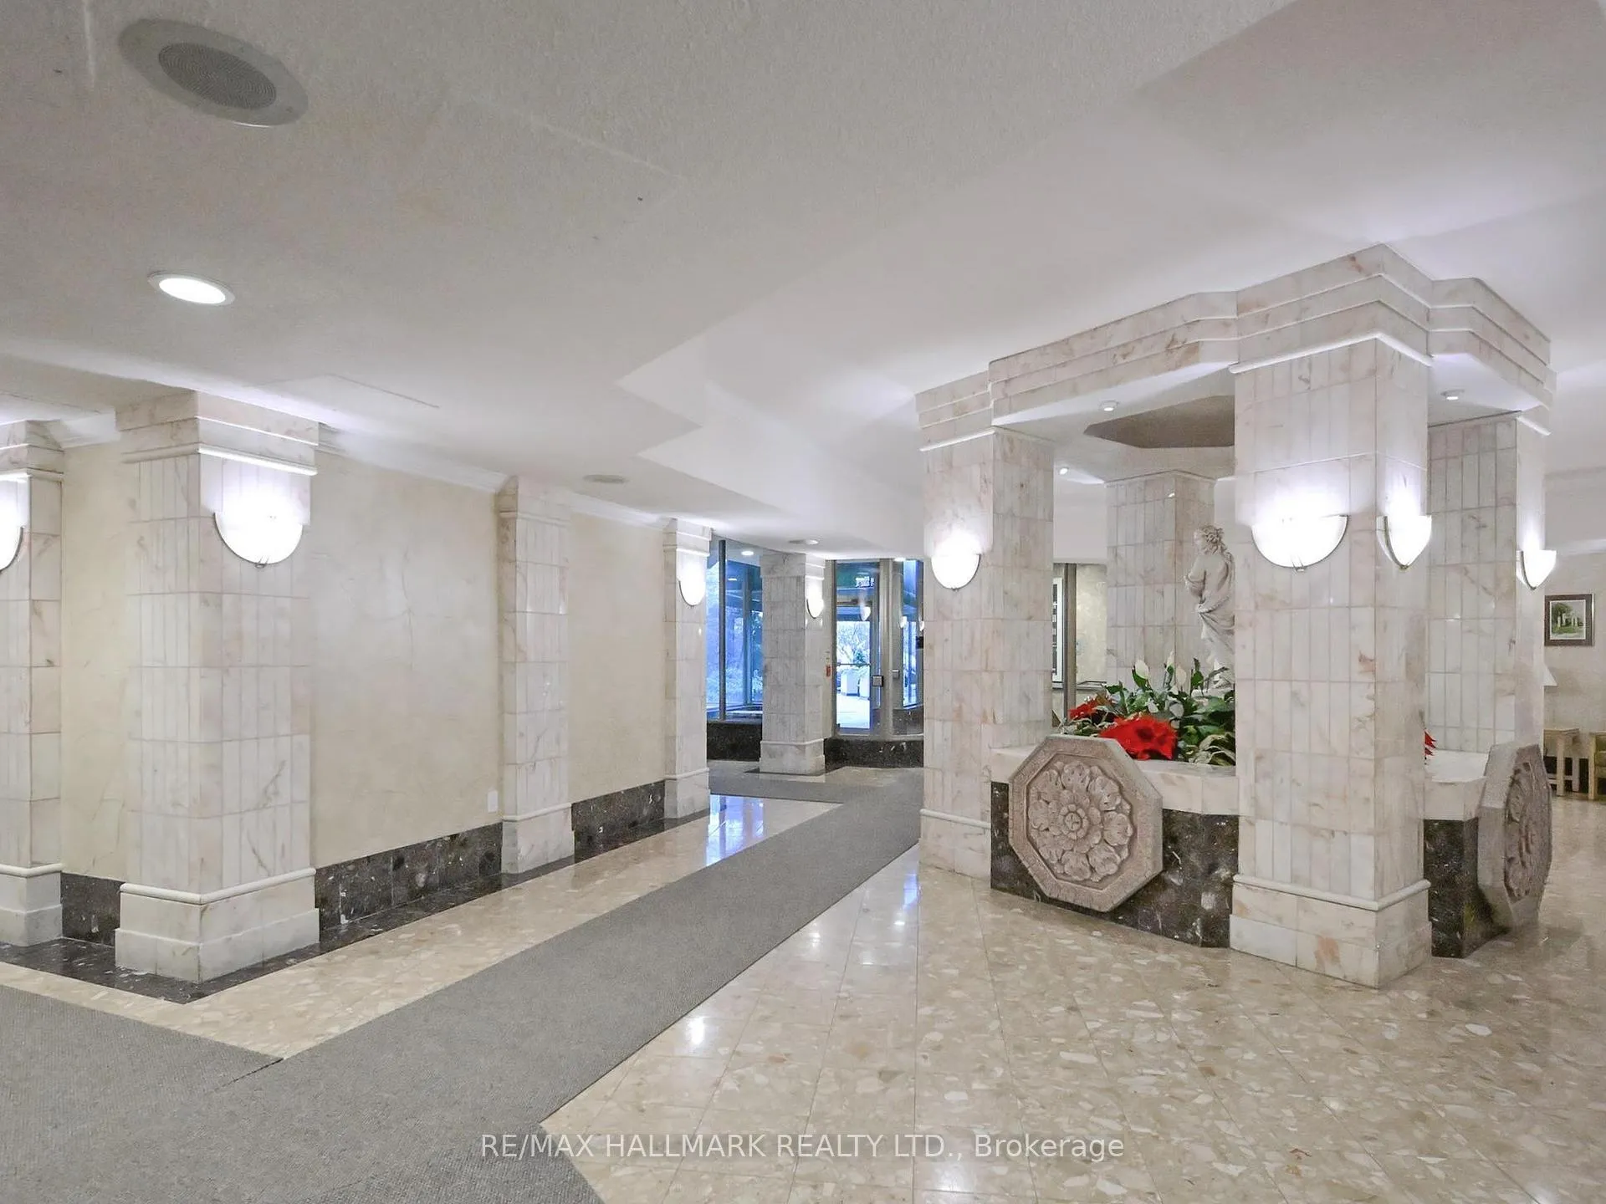
What value!! This is your prime opportunity to own a fantastic, expansive and sophisticated suite in the prestigious Gates of Guildwood condos where you will experience resort style living within an exclusive gated complex. Situated on the 2nd floor, this unit offers peace of mind with very quick and easy access to the lobby/exterior and wonderful privacy on its balcony. With 1620 sq.ft. of upgraded living space, a large marble tiled entry foyer, 2 bedrooms/2 baths this highly desirable "Avonmore model" offers a comfortable care free lifestyle for the discerning buyer. The large open living/dining space features a rare, cozy gas fireplace with an adjacent four season solarium. The well appointed renovated kitchen with granite counters and built in appliances is ideal for entertaining. The primary bedroom features a walk-in closet with additional his/ her closets and a beautiful four piece ensuite bath. The second bedroom/den features a walk-out to a very private covered balcony, as do the primary bedroom and solarium... 3 walk-outs in total! This fabulous suite ticks all the boxes and with separate ensuite storage/laundry rooms and a bonus additional owned locker, storage space will never be a concern. The exceptional and abundant amenties include an indoor pool, seperate hot tub, work out gym, billiards room, library, party room, virtual golf and indoor racquet courts and much more. Explore the outdoors of this 11 acre private property with extensive gardens, walking trails, tennis/pickle ball courts, BBQ area, patio, gazebo and even more. With gate house access and 24 hour security this amazing condo at 10 Guildwood Pkwy is the perfect home for you.
Ask about this home
A HOMEH agent will answer your questions about this home.
Know more about Gates of Guildwood II Condos
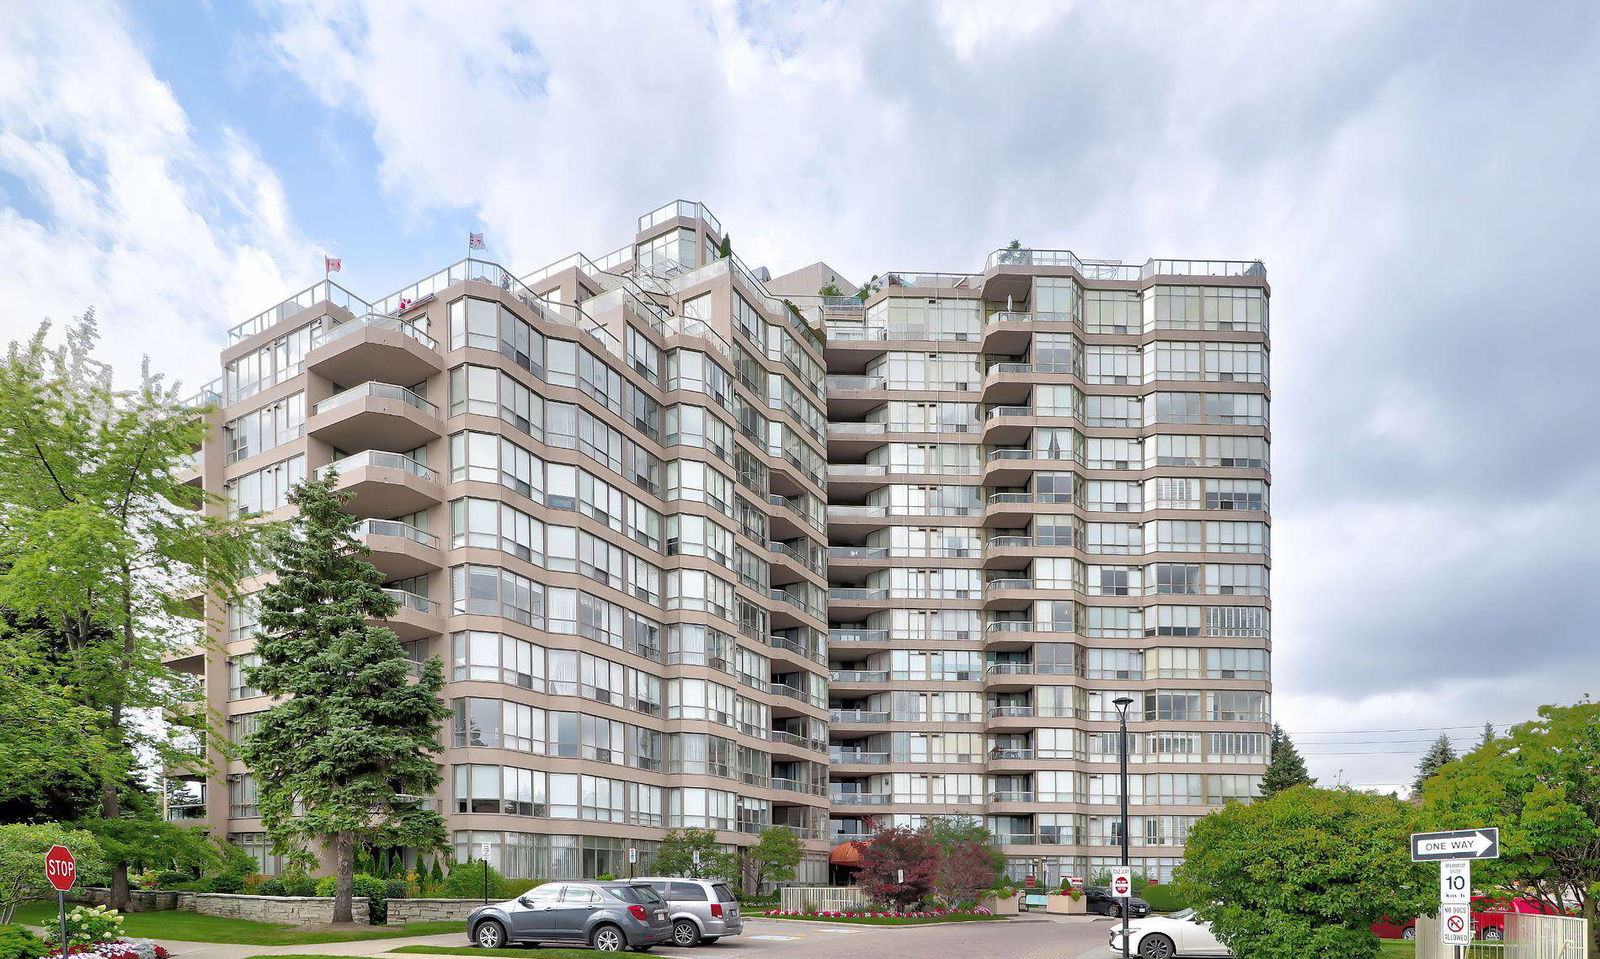
Condo building · 10 Guildwood Parkway
Gates of Guildwood II Condos is a 15-storey condo with 208 suites, built in 1991 by Tridel. Right now 2 for sale are on the market here.
- 15storeys
- 208suites
- $584/sq ft
- 1991built
No similar units for sale in Gates of Guildwood II Condos right now.
Around this home
Daily convenience, out of 100, from the distances below
Schools nearby
School rating, out of 10.
Helpful calculators
Your HOMEH agent

"I would see it this week."