

17 Nelson Street
17 Nelson Street
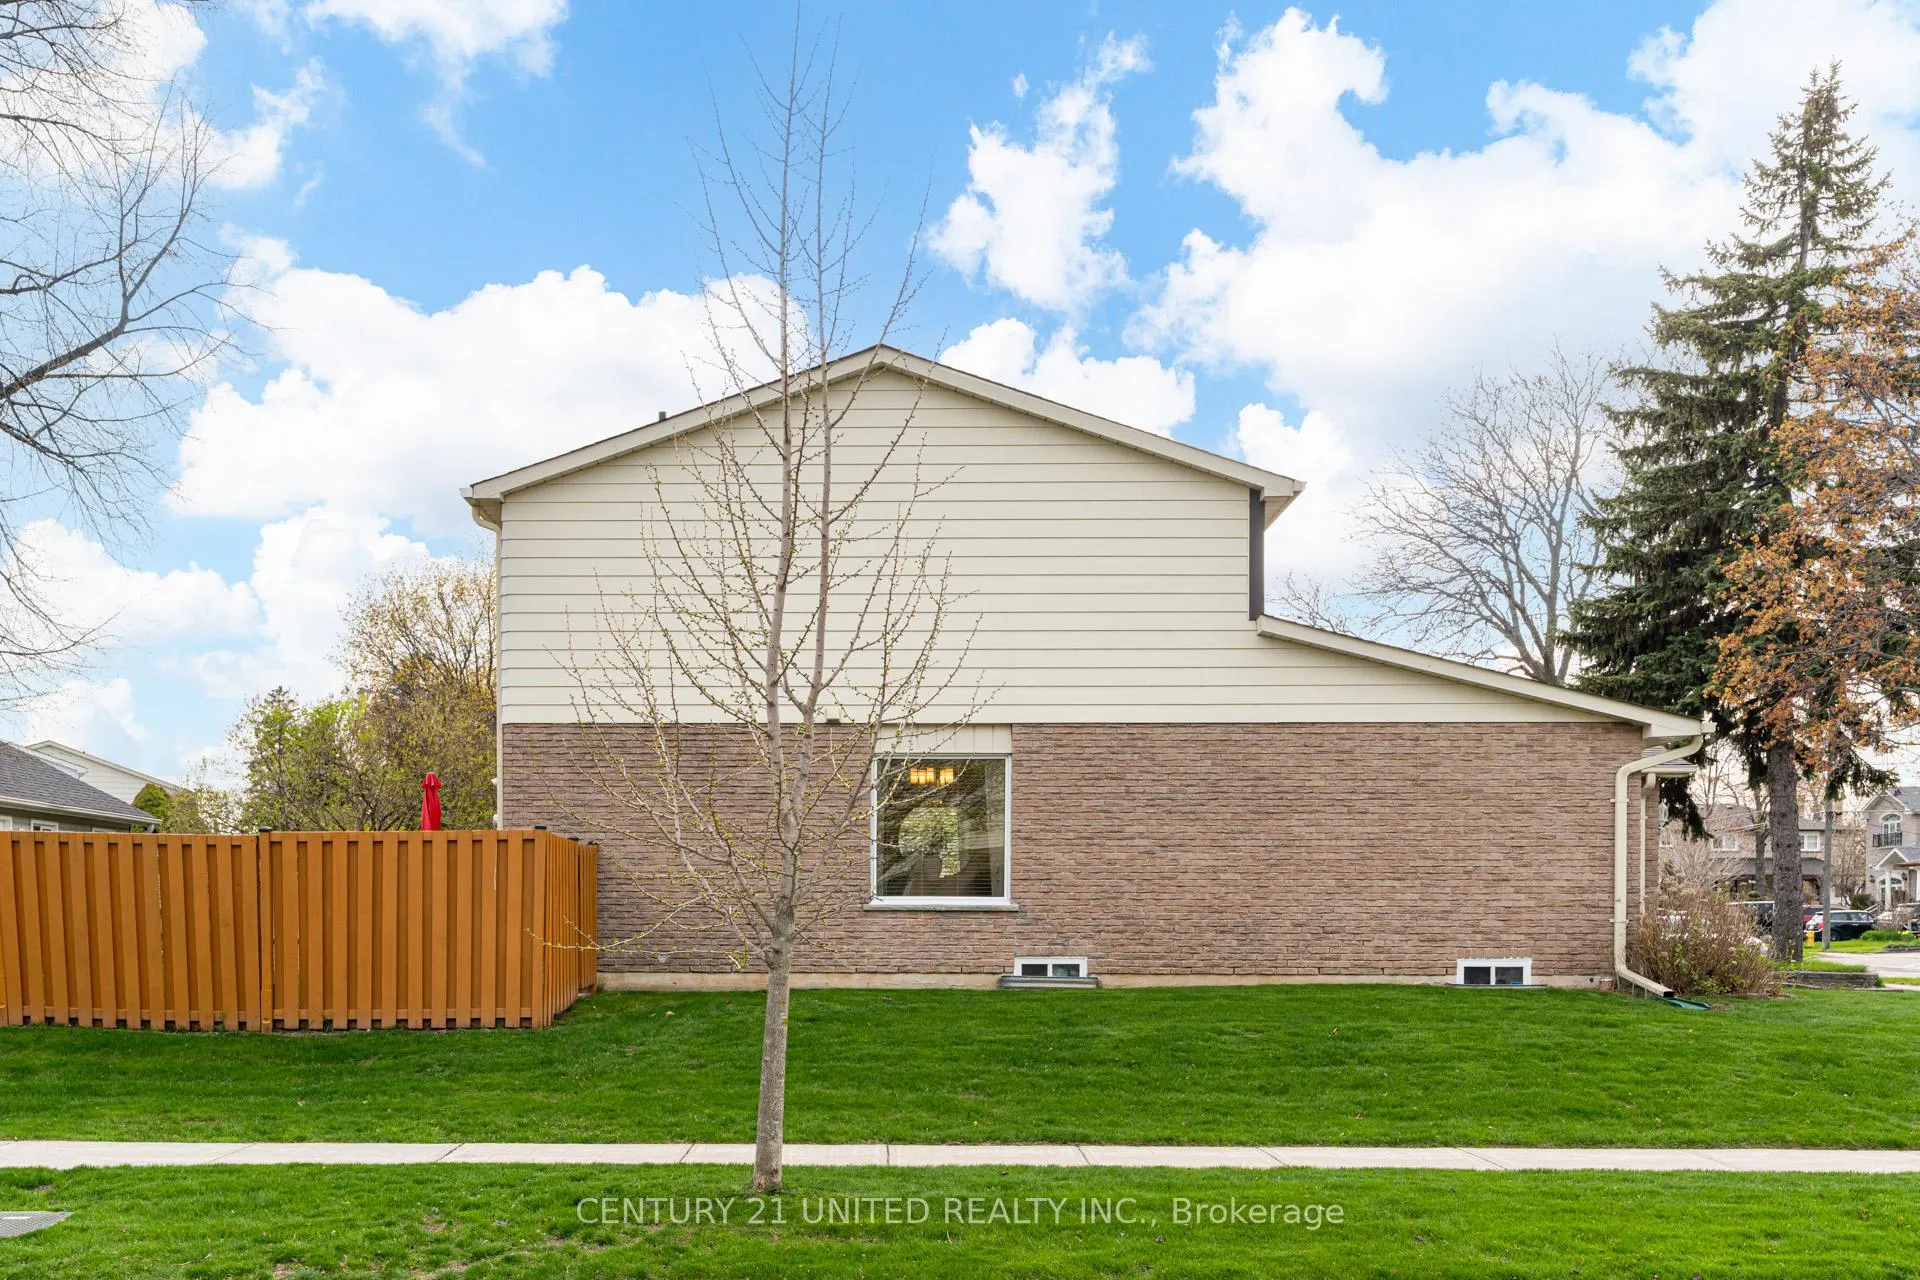 See all 50 photos
Property history
Facts and features
- BasementUnfinished
- Water, sewerMunicipal
- HeatingForced air
- CoolingCentral air
- Fireplace
- Central air
The homeDetached, 2-storey, 1,500–2,000 sq ft
- TypeDetached
- Style2-storey
- Living space1,500–2,000 sq ft
- BasementUnfinished
- WaterfrontNone
InsideFireplace Yes, family room, wood, Ceramic, Parquet, Broadloom, Main level
- FireplaceYes, family room, wood
- FlooringCeramic, Parquet, Broadloom
- LaundryMain level
- FeaturesAuto garage door remote, water heater owned
- SecurityAlarm system
- Rooms above ground8
- Bedrooms3
- Bathrooms3
- Kitchens1
- Family roomYes
Outside and lotAluminum siding, brick, Asphalt shingle, Concrete
- ExteriorAluminum siding, brick
- RoofAsphalt shingle
- FoundationConcrete
- FeaturesDeck
- Other structuresShed
- Size60.05 × 114.98 ft
Parking2 Garage, Attached, Private
- Spaces2 Garage
- GarageAttached
- DrivewayPrivate
Heating, water and powerForced air, gas, Central air, Municipal water
- HeatingForced air, gas
- CoolingCentral air
- WaterMunicipal water
- SewerMunicipal sewer
Costs and taxesTaxes $4,911 a year, HST included in the price, Alarm system
- Taxes, 2026$4,911 a year
- HSTHST included in the price
- Under contractAlarm system
Included in the saleFridge, stove, otr microwave, b/i dishwasher, washer & dryer, light fixtures, ceiling fans, window coverings, california shutters, wall sconces, furnace, a/c, hot water tank, garage door opener & remotes, garden shed., Stager's decor & drapes
- IncludedFridge, stove, otr microwave, b/i dishwasher, washer & dryer, light fixtures, ceiling fans, window coverings, california shutters, wall sconces, furnace, a/c, hot water tank, garage door opener & remotes, garden shed.
- Not includedStager's decor & drapes
NearbyFenced yard, hospital, place of worship, public transit, rec./commun.centre, school
- Close toFenced yard, hospital, place of worship, public transit, rec./commun.centre, school
Listing detailsE13086894, Sold, May 5, 2026
- MLS® numberE13086894
- StatusSold
- Listed onMay 5, 2026
- Days on market16
- UpdatedMay 21, 2026
- Possession2026-08-05 / 90+ days
- Occupied byOwner
- Listing brokerageCENTURY 21 UNITED REALTY INC.
About this home
17 Nelson Street, Scarborough (Eglinton East), ON M1J 2V2
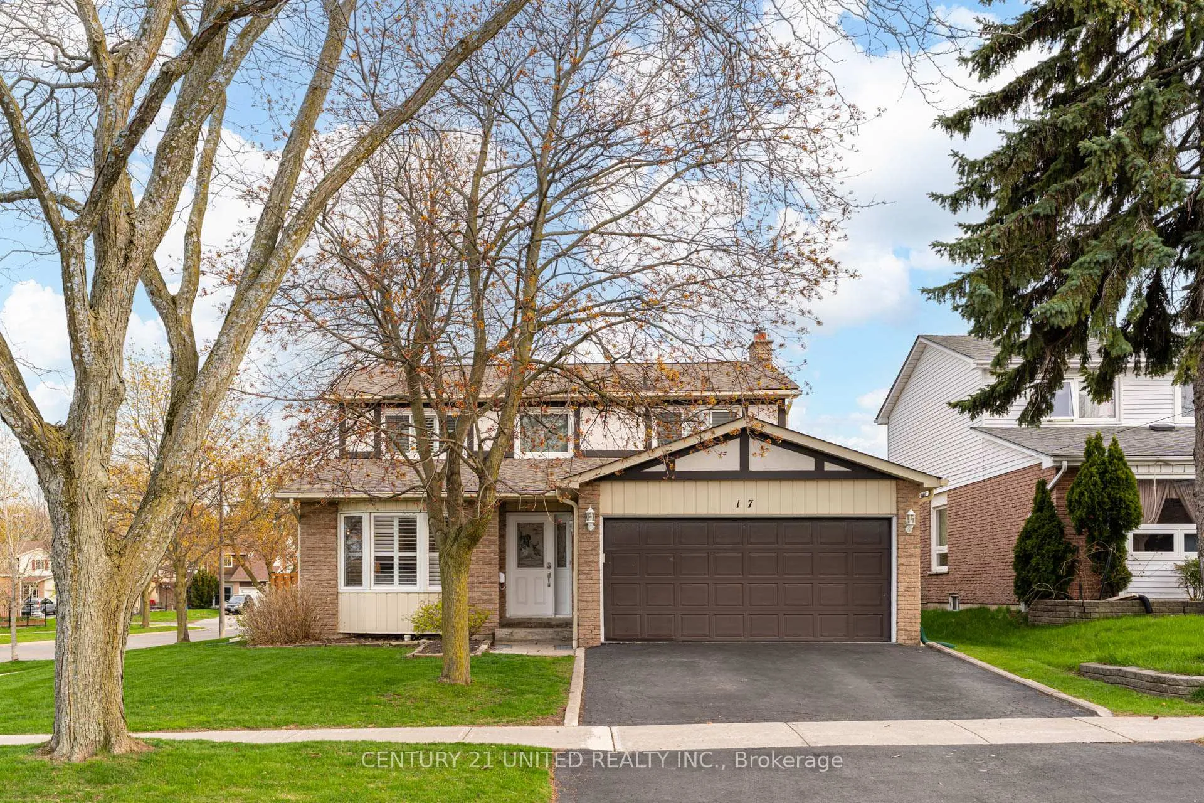
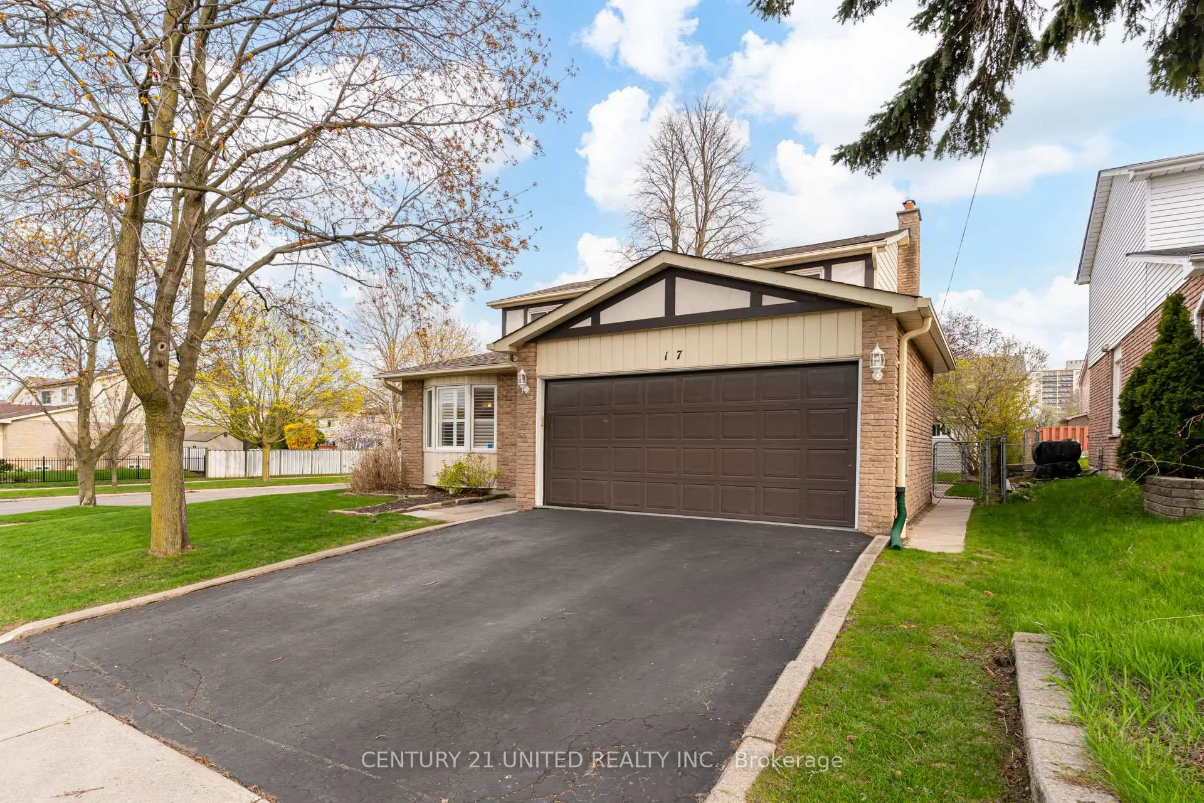
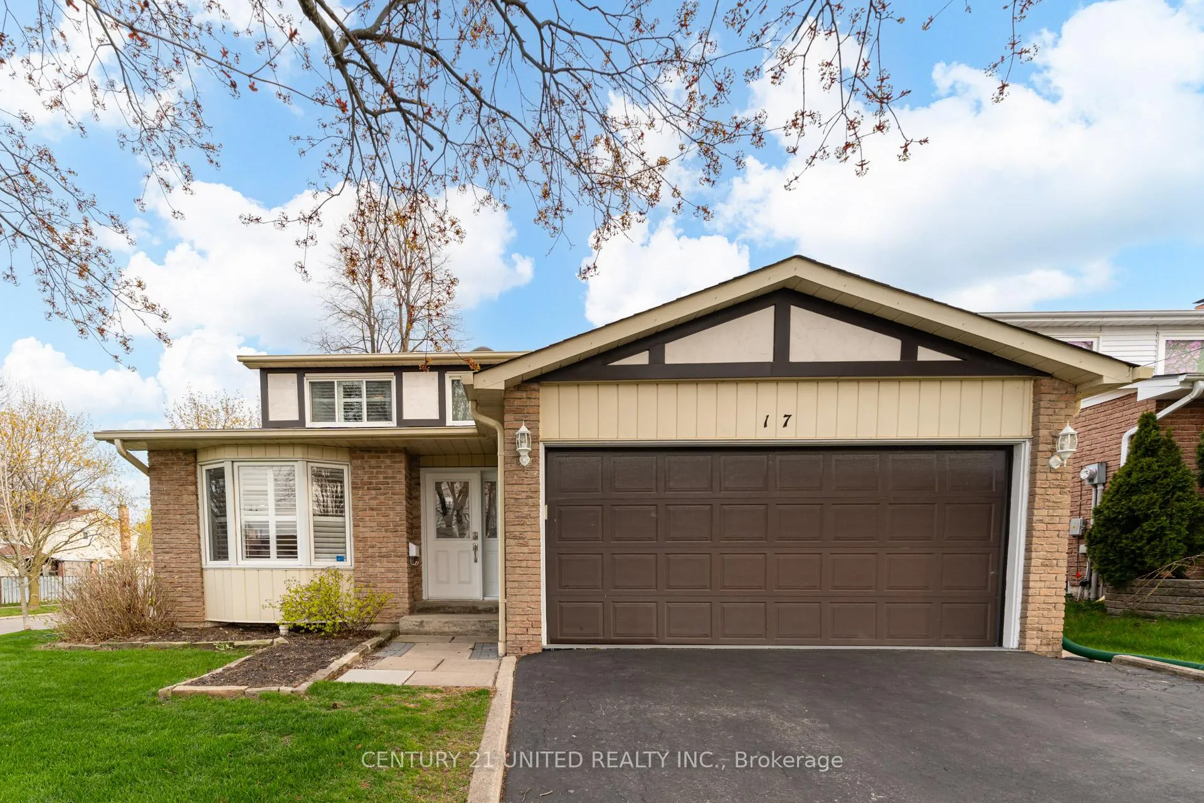
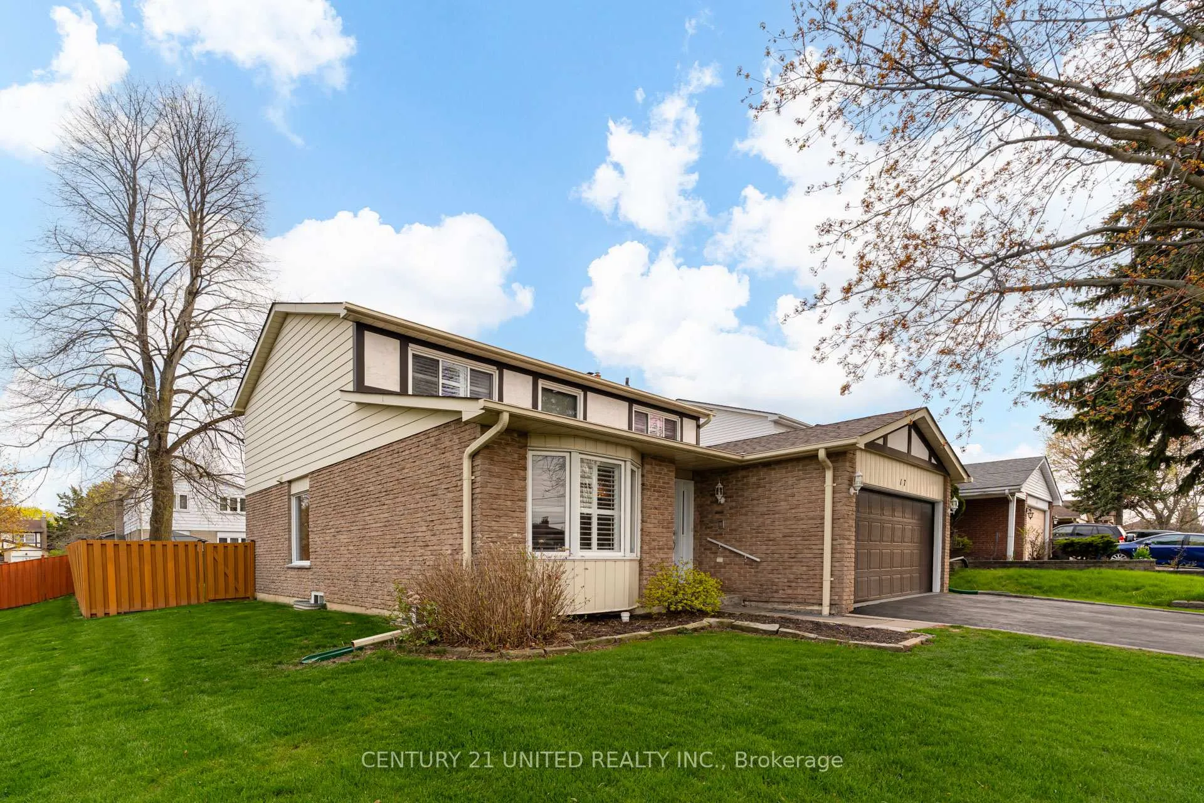
Welcome to 17 Nelson St in Scarborough. This well maintained 2 storey home is set on a spacious 60x115 corner lot offering both privacy and curb appeal. Inside you will find a combined formal living/dining providing an elegant space for hosting with easy access to the kitchen. The eat-in kitchen is both stylish and functional with rich mahogany cabinetry, granite countertops, custom backsplash, an exposed brick accent wall and garden doors that lead outside to a large deck for seamless outdoor living. Adjacent is the family room featuring rustic charm with wood panelling, a cozy wood-burning fireplace and garden doors that open to the backyard - perfect for relaxing and entertaining. A main floor laundry room adds convenience with plenty of storage, access to the side yard and brand new front load LG washer & dryer. Direct access from house leads to the double car garage. Upstairs, the primary bedroom retreat features a walk-in closet and a large private ensuite. Two additional oversized bedrooms offer double closets and plenty of natural light, ideal for family or guests. California shutters throughout the home add a timeless, upscale touch. Outside, enjoy the fully fenced backyard with a 16x20ft insulated garden shed with garage door opener and hydro providing extra storage for car and hobby enthusiasts. This home offer comfort, character and thoughtful updates in an established and desirable setting nearby- GO Station, public transit, restaurants, parks, schools and minutes to Scarborough Town Centre. Commuters will appreciate the proximity to HWY 401 making travel across the GTA seamless. Book your showing today!
Ask about this home
A HOMEH agent will answer your questions about this home.
Around this home
Daily convenience, out of 100, from the distances below
Schools nearby
School rating, out of 10.
Helpful calculators
Your HOMEH agent

"Priced 7% under the Hestimate. I would see it this week."