

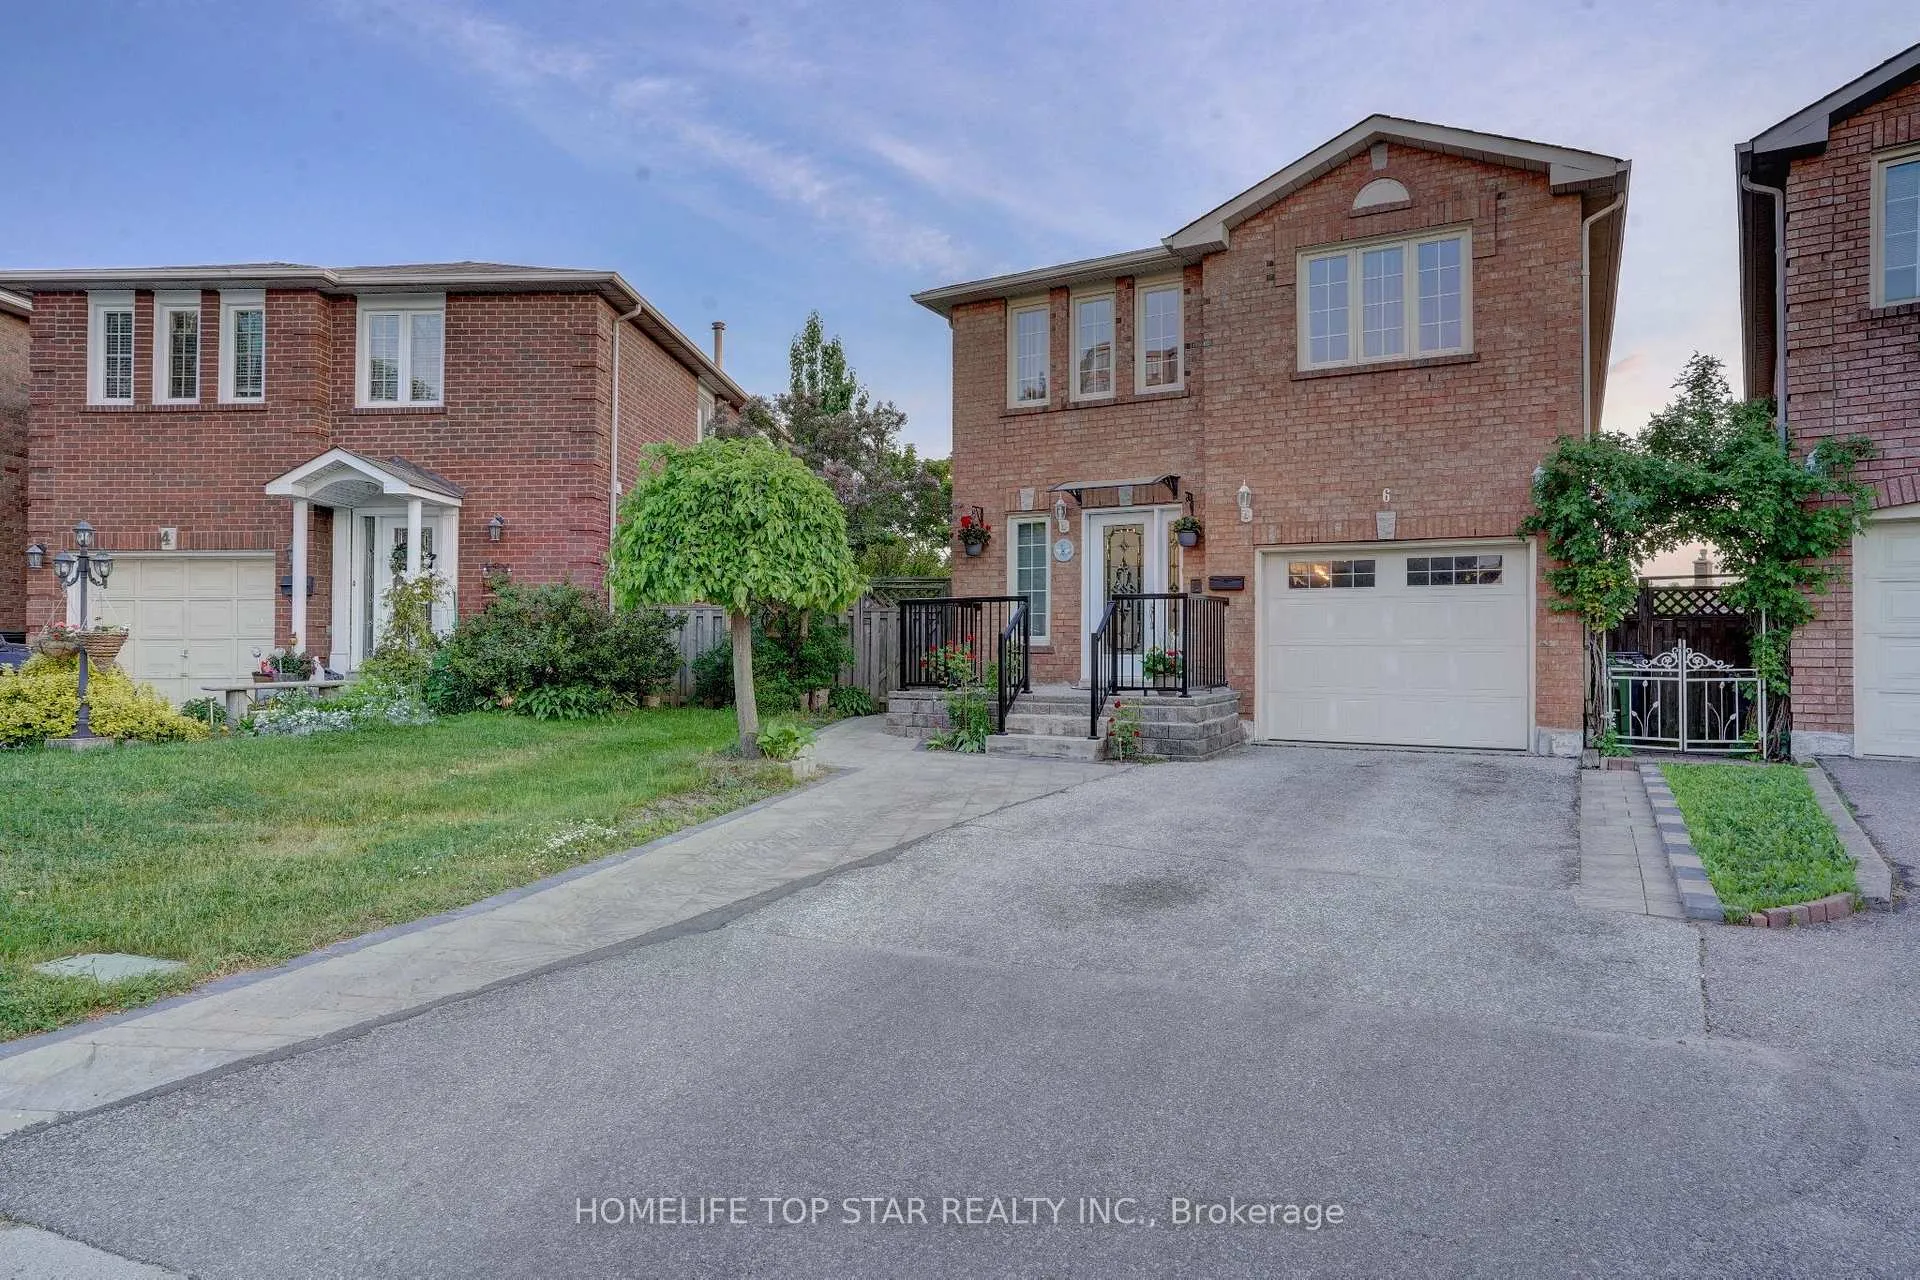
Basement, 6 Cranston Manor Court
Detached Rented
1/8Basement, 6 Cranston Manor Court
Detached Rented
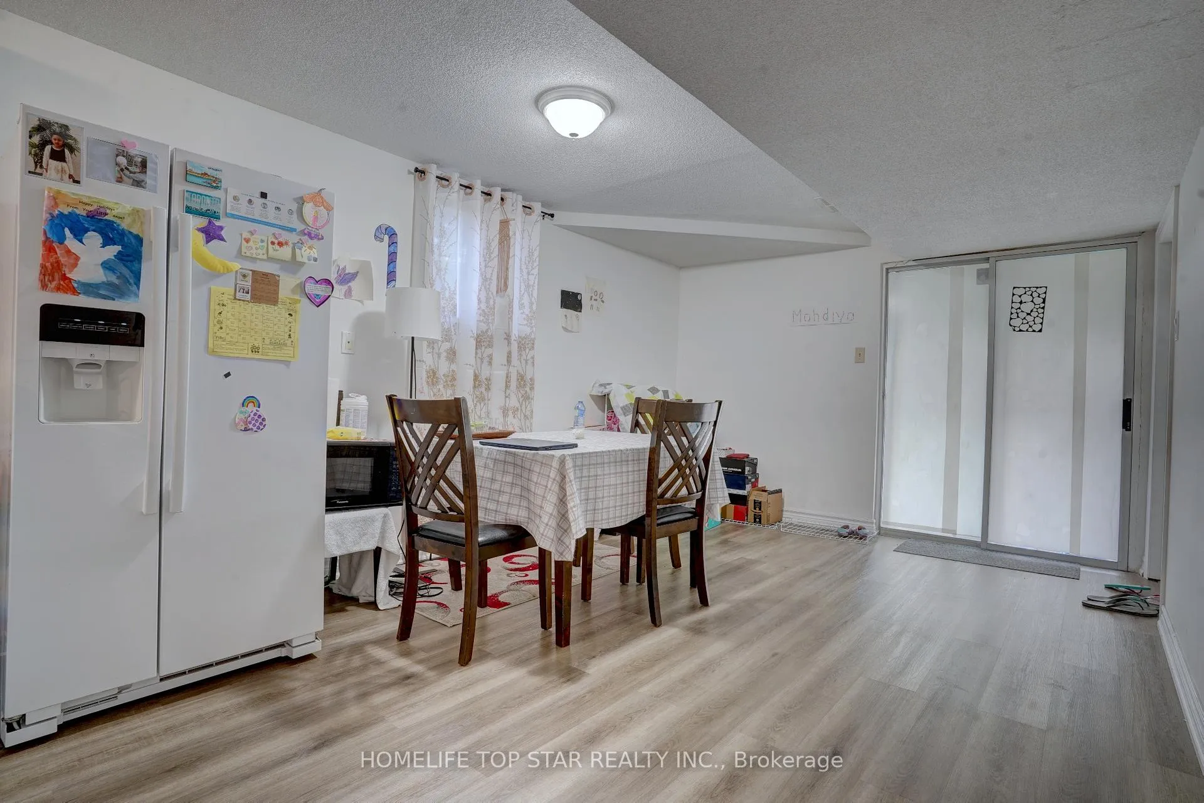
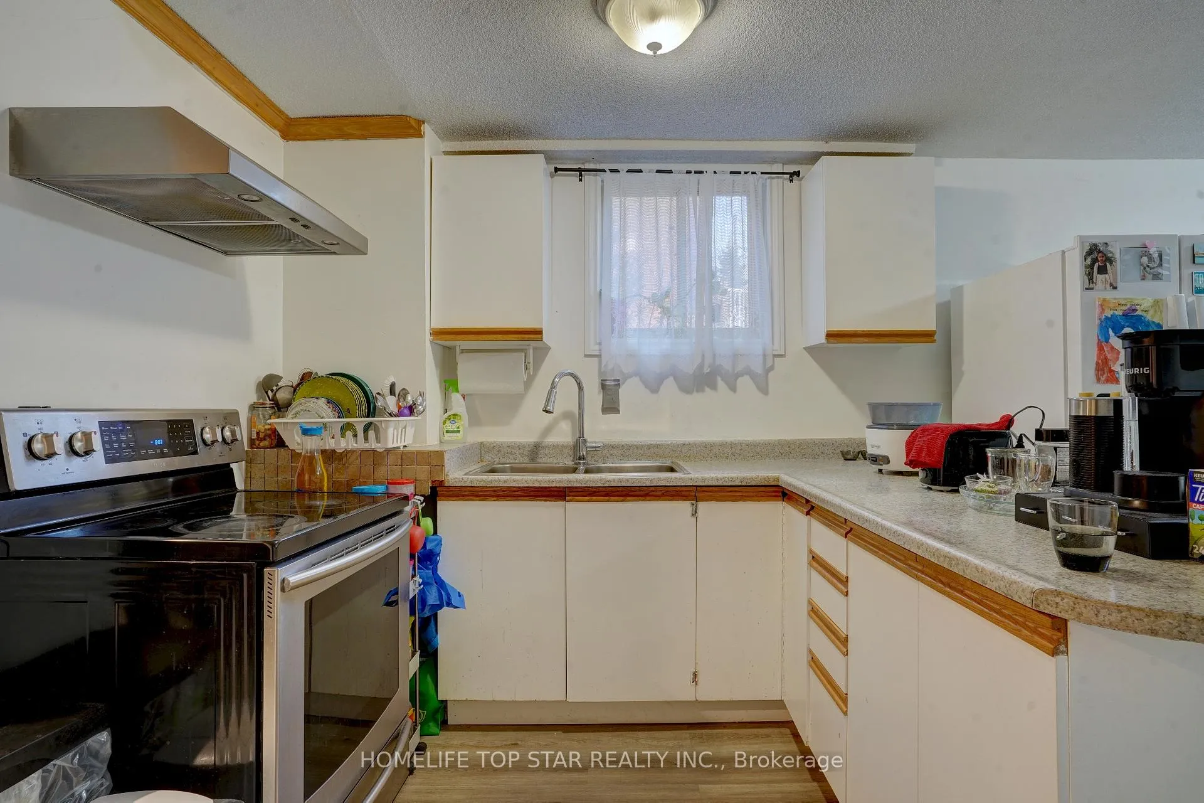
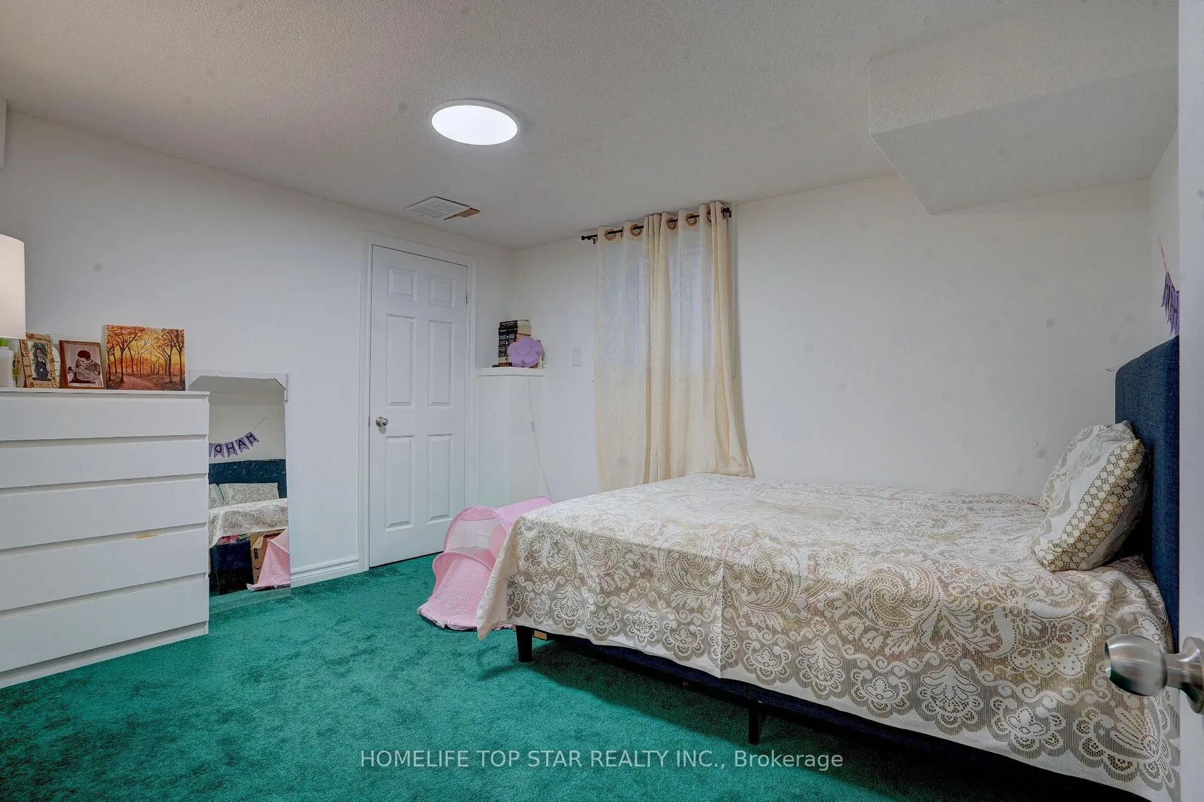
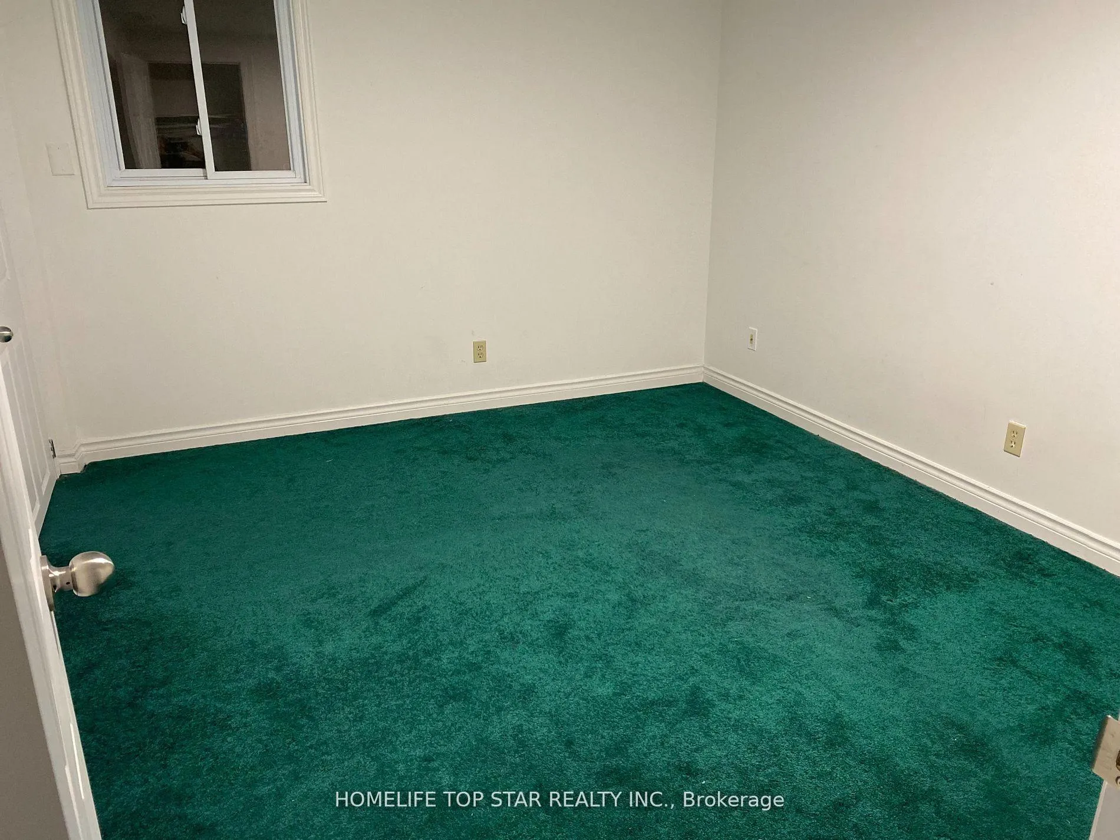 See all 8 photos
3 Bedrooms
1 Bathroom
0 Garage
<700 sq.ft
Basement
— Unit
Property history
Facts and features
- BasementApartment
- Lease term12 months
- FurnishedUnfurnished
- LaundryEnsuite
What stands out
- Separate entrance
- Walk-out basement
- Central air
The homeDetached, 2-storey, Under 700 sq ft
- Type: Detached
- Style: 2-storey
- Living space: Under 700 sq ft
- Basement: Apartment, finished with walk-out, separate entrance, walk-out, finished
InsideBroadloom, Vinyl, Ensuite, Rooms above ground 3
- Flooring: Broadloom, Vinyl
- Laundry: Ensuite
- Rooms above ground: 3
- Rooms in the basement: 2
- Bedrooms: 3
- Bathrooms: 1
- Kitchens: 1
Outside and lotBrick, Asphalt shingle, Other
- Exterior: Brick
- Roof: Asphalt shingle
- Foundation: Other
Parking1 Parking, Other, Private
- Spaces: 1 Parking
- Garage: Other
- Driveway: Private
Heating, water and powerForced air, gas, Central air, Municipal water
- Heating: Forced air, gas
- Cooling: Central air
- Water: Municipal water
- Sewer: Municipal sewer
Rent and termsRent $2,000 a month, Basement, Unfurnished
- Rent: $2,000 a month
- Space for rent: Basement
- Furnished: Unfurnished
- Lease: 12 months
- Paid: Monthly
- Rent includes: Central air conditioning
- Deposit: Required
- Credit check: Required
- Employment letter: Required
- Rental application: Required
- References: Required
NearbyCul de sac/dead end, fenced yard, golf, hospital, library, school
- Close to: Cul de sac/dead end, fenced yard, golf, hospital, library, school
Listing detailsE13090316, Rented, May 6, 2026
- MLS® number: E13090316
- Status: Rented
- Listed on: May 6, 2026
- Days on market: 58
- Updated: Jul 3, 2026
- Possession: 2026-06-01 / 30-59 days
- Occupied by: Tenant
- Listing brokerage: HOMELIFE TOP STAR REALTY INC.
About this home
Basement, 6 Cranston Manor Court, Scarborough (Guildwood), ON M1J 3M6
Cul de Sac/Dead EndFenced YardGolfHospitalLibrarySchool
Perfect Living At Prestigious Guildwood Neighborhood. Step to TTC, Close to Schools, Go Station, Parks, Plaza, Shops, Lake, U of T & Centennial Campus. Open Concept, Living, Dining & Kitchen. Ensuite Laundry, 35% Utilities, One Car Parking On Driveway. Looking For A+++++ Tenant. Preferred Student, Working Professionals. Max 4 Person. Renovated Walk Out Basement.
Read more
Ask about this home
A HOMEH agent will answer your questions about this home.
Ask a question
Around this home
Kingston/Guildwood
Errands
Transit
Parks
Schools
Daily convenience, out of 100, from the distances below
ParkRowatson Park · 7 within 1 km6 min walk381 m
GroceryDaisy Mart9 min walk536 m
SchoolGuildwood Junior Public School8 min walk500 m
Train stationGuildwood11 min walk688 m
PharmacyI.D.A.11 min walk676 m
Cafés & foodStone Cottage Pub · 6 within 1 km7 min walk457 m
Gym & rec centreScarborough Golf & Country Club10 min walk621 m
LibraryToronto Public Library - Guildwood11 min walk655 m
WalkDriveStraight-line distance, open map data
Grocery0.5 km
Park0.4 km
Coffee0.6 km
Dining0.9 km
Gym1.0 km
Guildwood0.7 km
Schools nearby
School rating, out of 10.
Guildwood Junior Public Schoolelementary · Public · 0.5 km
—
St Ursula Catholic Schoolelementary · Catholic · 0.5 km
6.7/10Good
Native Learning Centre Eastsecondary · Public · 0.7 km
—
Contact agent
Helpful calculators
Rent vs buy
Affordability
Mortgage
Down payment
Stress test
CMHC insurance
Your HOMEH agent

KimHOMEH agent · Scarborough
"I would see it this week."
Ask Kim