

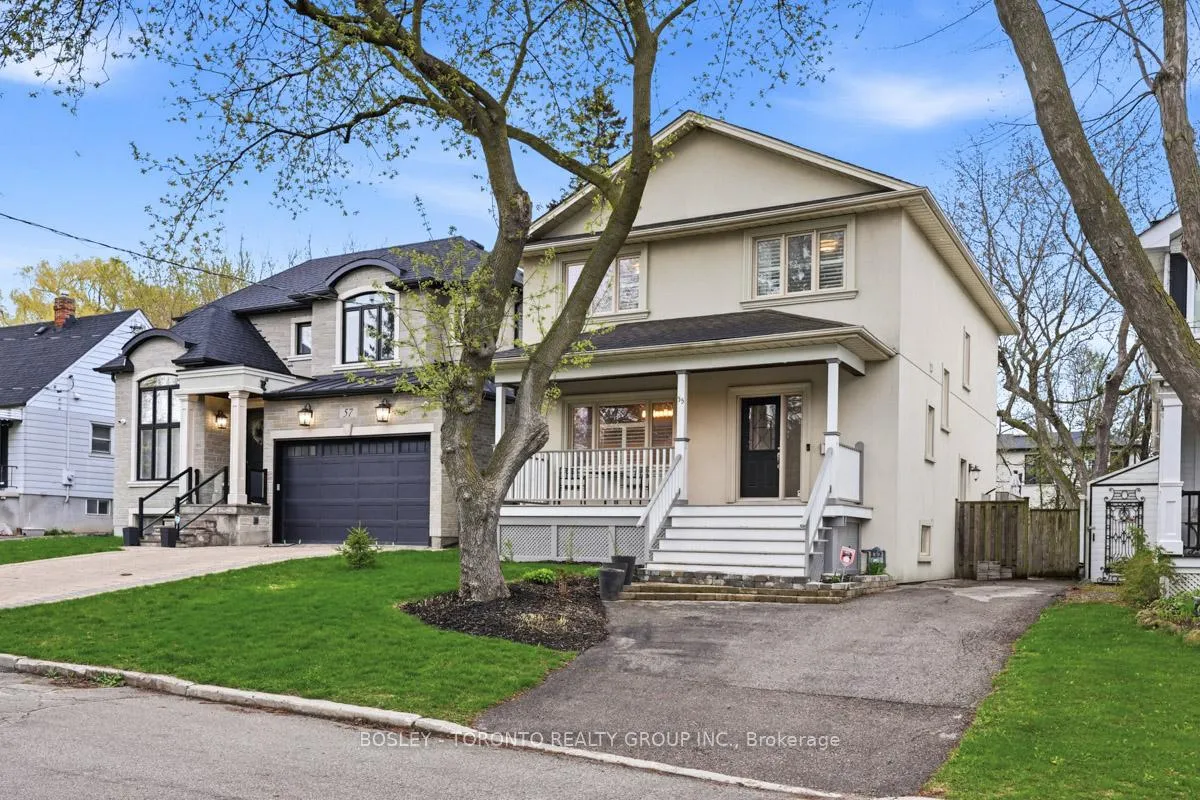
55 Gradwell Drive
55 Gradwell Drive
 See all 49 photos
Property history
Facts and features
- BasementFinished
- Water, sewerMunicipal
- HeatingForced air
- CoolingCentral air
- Separate entrance
- Hardwood floors
- Fireplace
- Central air
The homeDetached, 2-storey, 2,000–2,500 sq ft
- Type: Detached
- Style: 2-storey
- Living space: 2,000–2,500 sq ft
- Basement: Finished, separate entrance
- Waterfront: None
InsideFireplace Yes, Hardwood, Tile, Broadloom, Upper level
- Fireplace: Yes
- Flooring: Hardwood, Tile, Broadloom
- Laundry: Upper level
- Rooms above ground: 10
- Bedrooms: 3 + 1 in the basement
- Bathrooms: 4
- Kitchens: 1
- Family room: Yes
Outside and lotStucco (plaster), Asphalt shingle, Foundation Not applicable
- Exterior: Stucco (plaster)
- Roof: Asphalt shingle
- Foundation: Not applicable
- Size: 40 × 133 ft
Parking4 Parking, Private
- Spaces: 4 Parking
- Driveway: Private
Heating, water and powerForced air, gas, Central air, Municipal water
- Heating: Forced air, gas
- Cooling: Central air
- Water: Municipal water
- Sewer: Municipal sewer
Costs and taxesTaxes $7,262 a year, HST included in the price
- Taxes, 2026: $7,262 a year
- HST: HST included in the price
Included in the saleFridge, stove, dishwasher, microwave, washer, dryer, all window coverings & hardware, all electric light fixtures, hot tub, shed and both wall mounted tv's.
- Included: Fridge, stove, dishwasher, microwave, washer, dryer, all window coverings & hardware, all electric light fixtures, hot tub, shed and both wall mounted tv's.
NearbySchool, park, public transit
- Close to: School, park, public transit
Listing detailsE13089264, Sold, May 6, 2026
- MLS® number: E13089264
- Status: Sold
- Listed on: May 6, 2026
- Days on market: 7
- Updated: May 13, 2026
- Possession: Flexible
- Occupied by: Owner
- Listing brokerage: BOSLEY - TORONTO REALTY GROUP INC.
About this home
55 Gradwell Drive, Scarborough (Cliffcrest), ON M1M 2N1
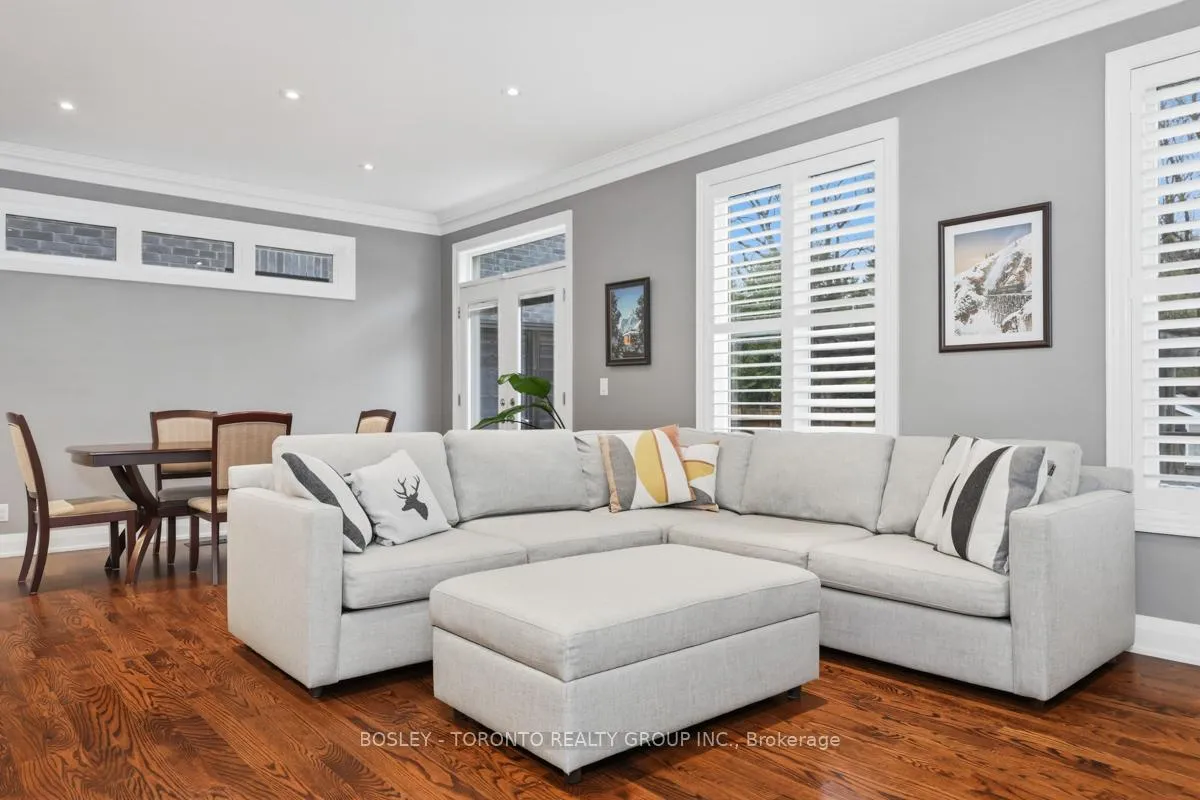
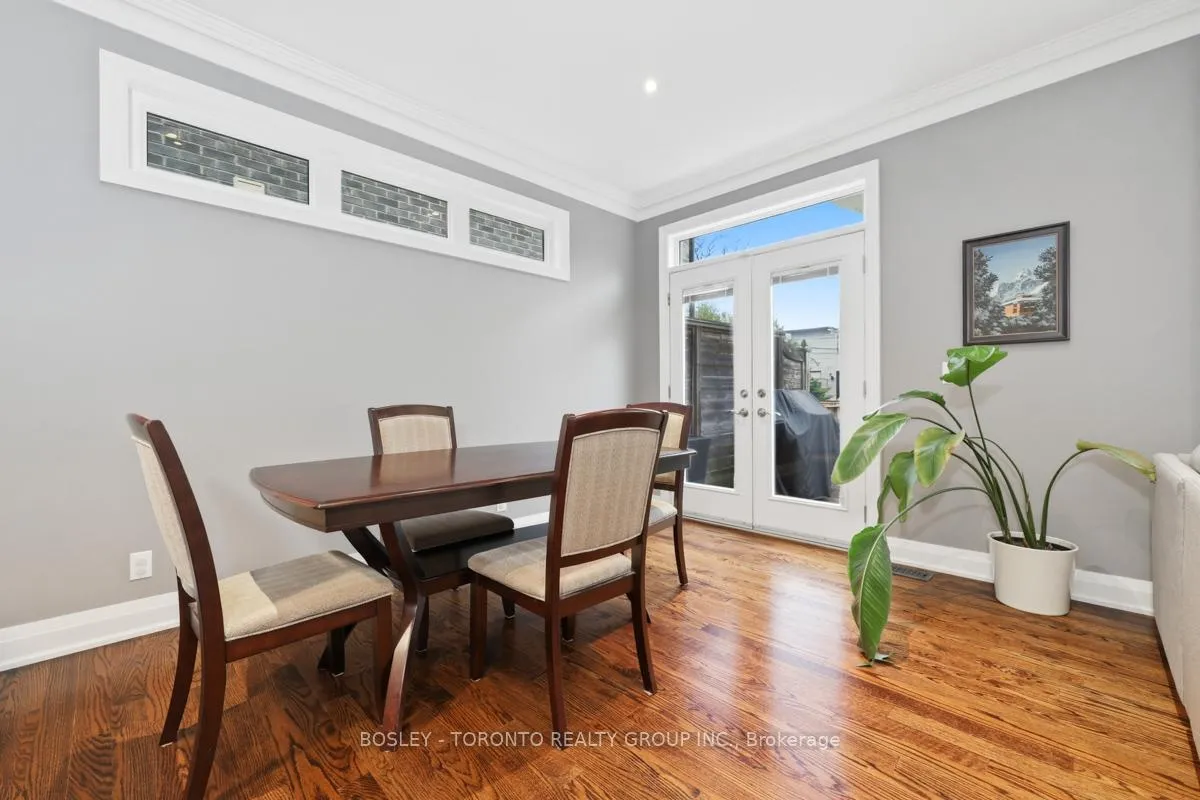
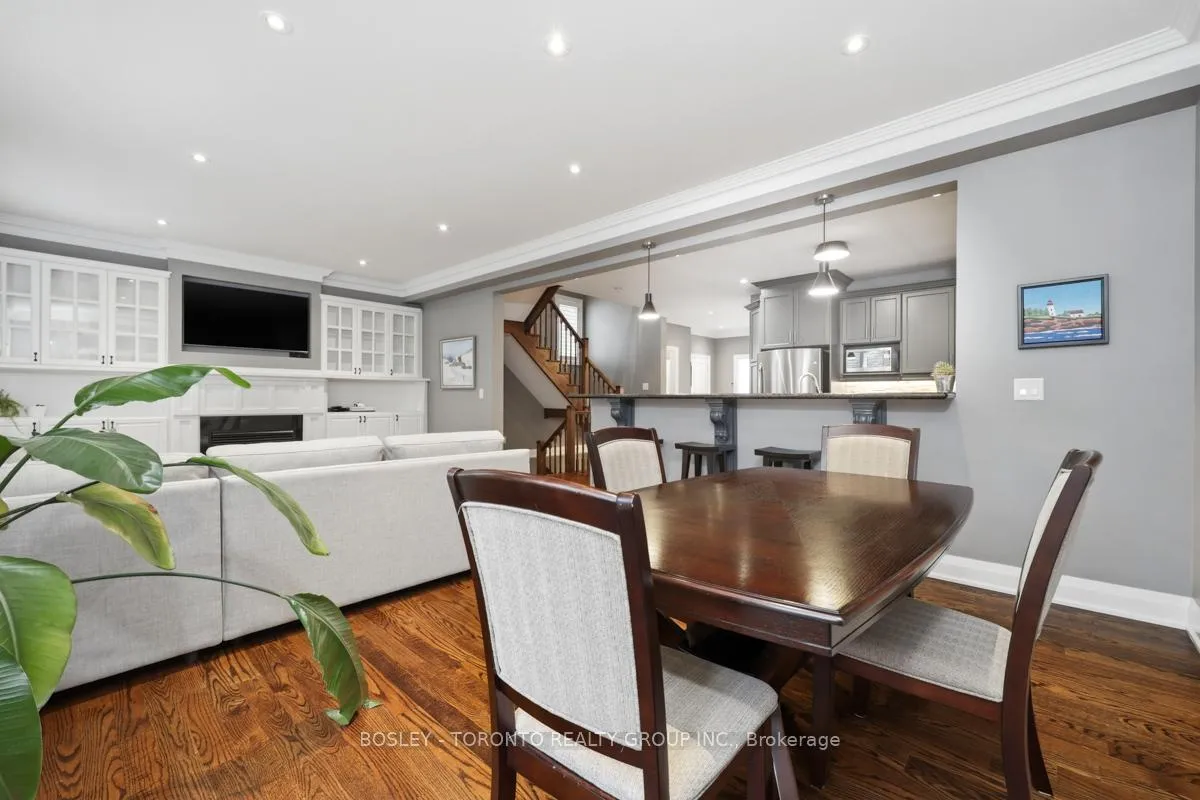
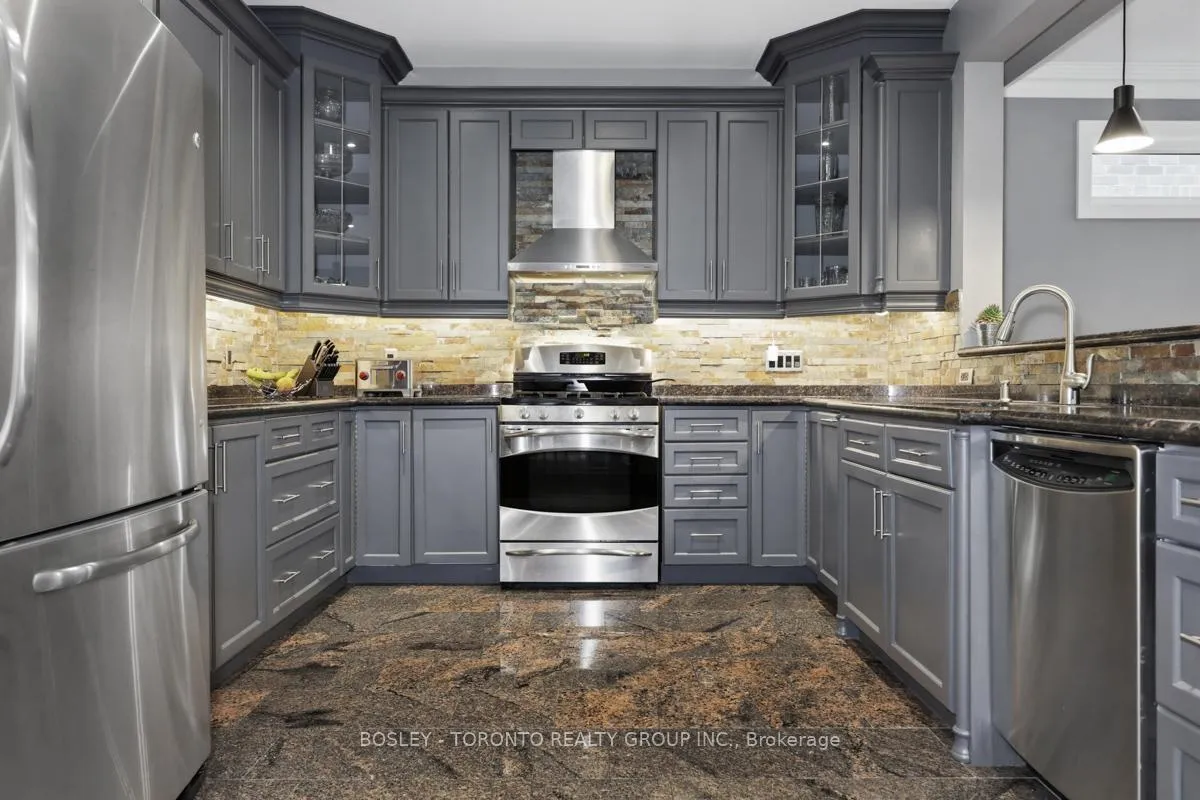
Welcome To 55 Gradwell Drive, A Charming Family Home Nestled On A Quiet, Tree-Lined Street In The Heart Of The Sought-After Scarborough Bluffs. Set On A Premium 40-Foot Frontage With An Impressive 133-Foot Deep Lot, This Property Offers Exceptional Curb Appeal,Complete With A Welcoming Front Porch And Private Driveway.Inside,You'll Find A Beautifully Maintained Home That Blends Traditional Design With Modern Functionality. Elegant Details Such As Crown Moulding And Wainscotting Enhance The Warm And Inviting Atmosphere.The Thoughtfully Designed Main Floor Features A Dedicated Home Office, Formal Dining Area,And A Spacious Family Room With Built-In Shelving And A Wall-Mounted TV-Perfect For Everyday Living And Entertaining. The Standout Gourmet Kitchen Is Truly The Heart Of The Home, Offering Ample Space, Quality Finishes, And A Breakfast Bar With Seating. Walk Out To A Stunning Multi-Tiered Deck Designed For Outdoor Living,Complete With A Hot Tub, Built-In Planter Boxes, And A Dedicated Dining Area. The Deep Backyard Provides Plenty Of Space For Kids To Play, Along With A Convenient Storage Shed. Upstairs, You'll Find Three Generously Sized Bedrooms, Including A Luxurious Primary Retreat Featuring A Walk-In Closet And A 5-Piece Ensuite Overlooking The Private Backyard. The Upper-Level Bathroom Has Been Tastefully Renovated For Added Comfort And Style.The Fully Finished Lower Level Expands Your Living Space With Endless Possibilities-Featuring A Fourth Bedroom And Flexible Areas Ideal For A Nanny Or In-Law Suite, Kids' Playroom, Home Gym, Rec Room, Or Even A Movie Theatre. Ample Storage Throughout Ensures Everything Has Its Place. Meticulously Cared-For And Showcasing True Pride Of Ownership, This Home Is Perfectly Located Near Top-Rated Schools Like Fairmount Public School, As Well As The Natural Beauty Of Bluffer's Park Beach And The Cathedral Bluffs Yacht Club.A Rare Opportunity To Own A Warm, Family-Oriented Home In One Of Scarborough's Most Desirable Communities.
Ask about this home
A HOMEH agent will answer your questions about this home.
Around this home
Daily convenience, out of 100, from the distances below
Schools nearby
School rating, out of 10.
Helpful calculators
Your HOMEH agent

"I would see it this week."