

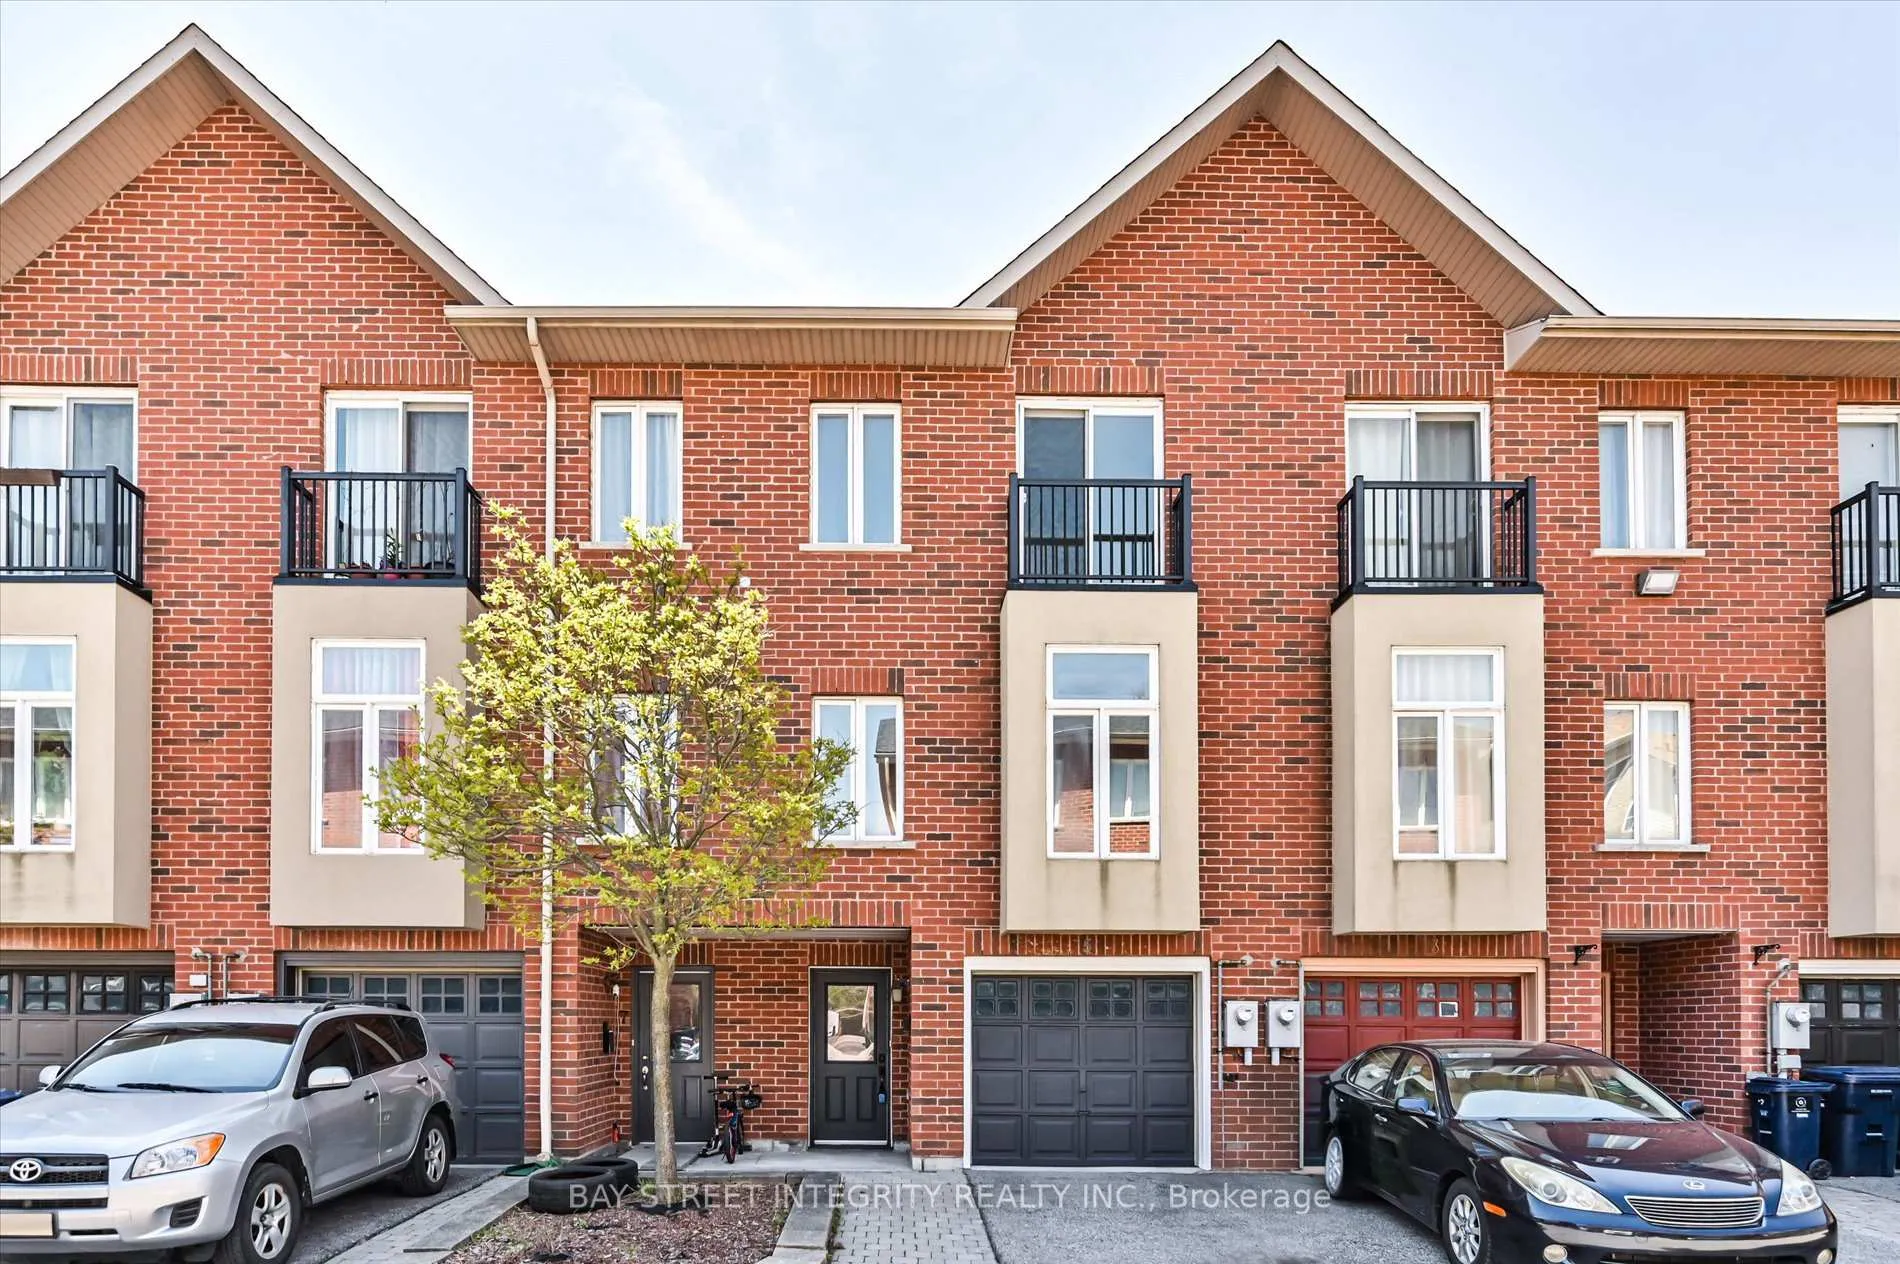
5 Pherrill Mews
5 Pherrill Mews
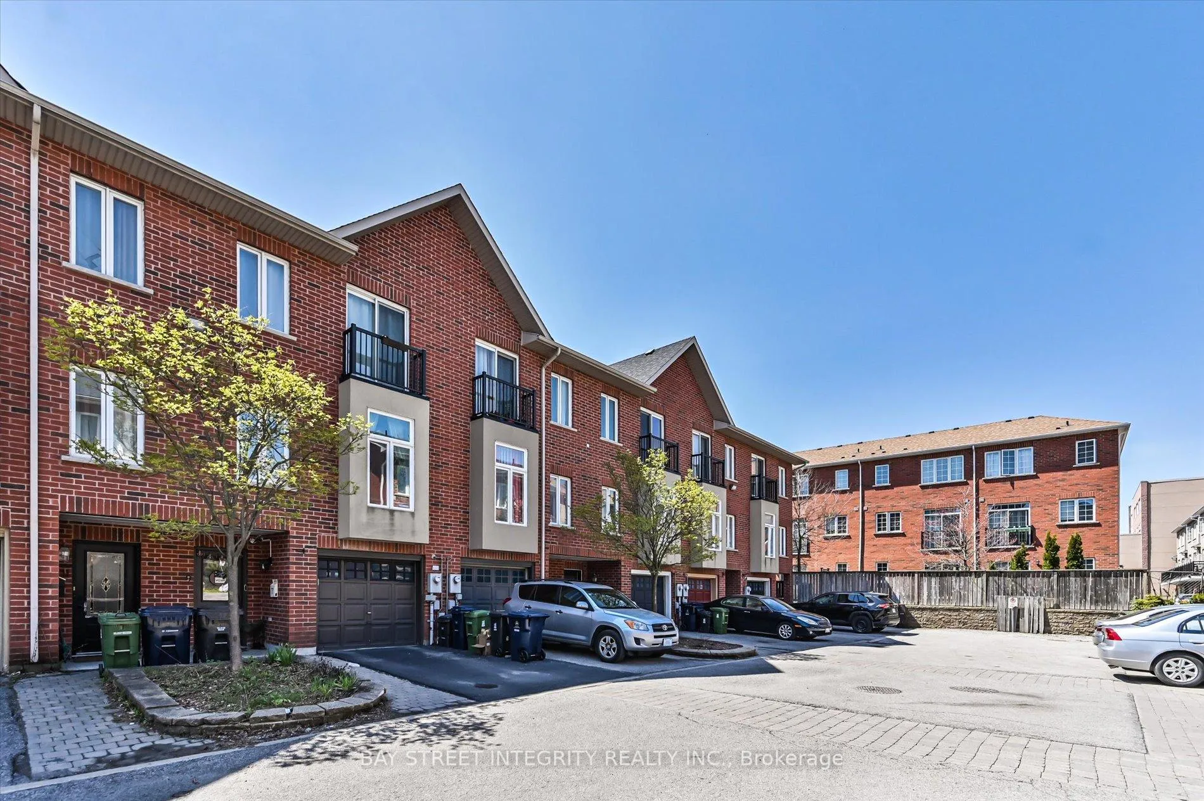
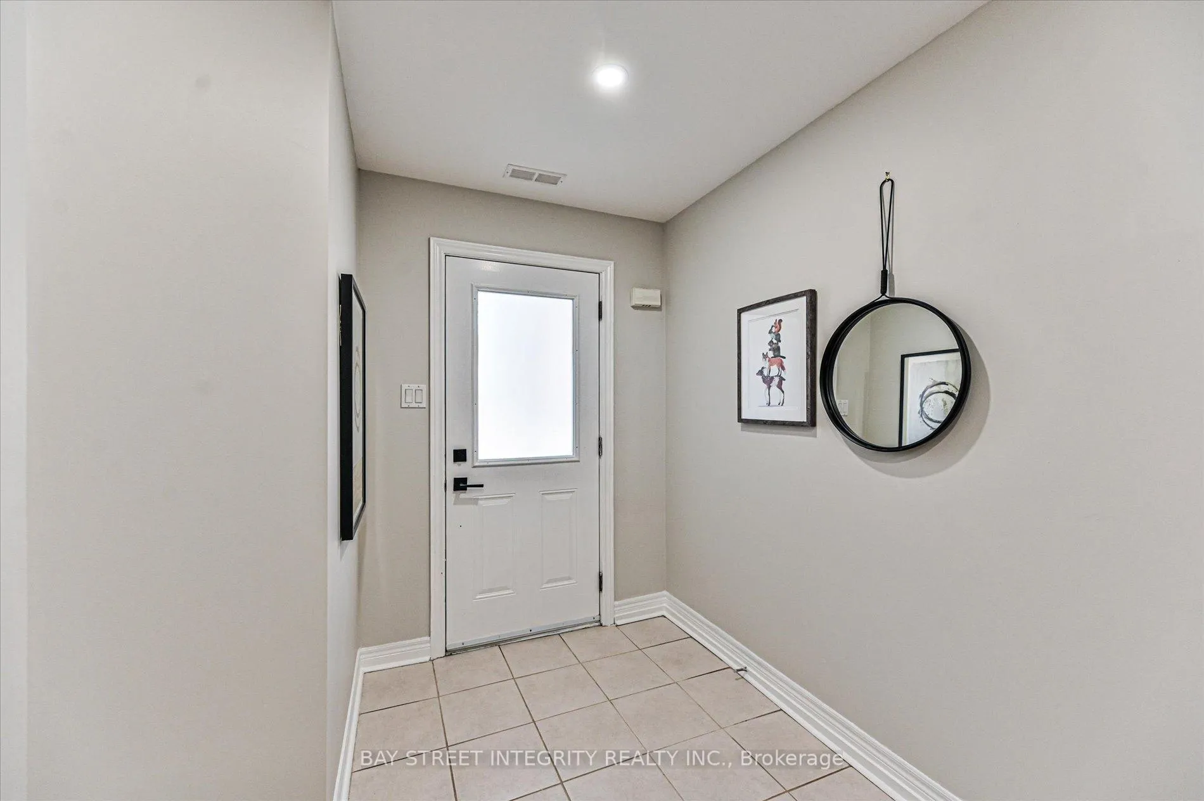
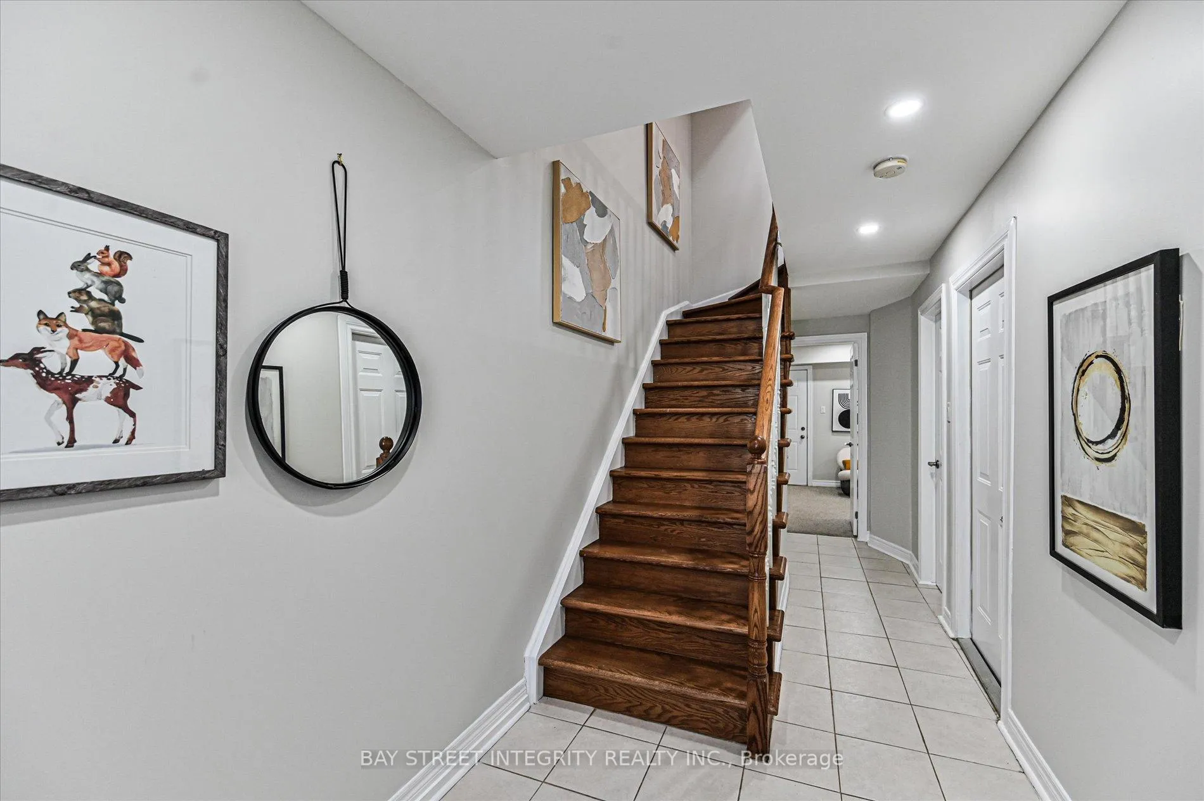
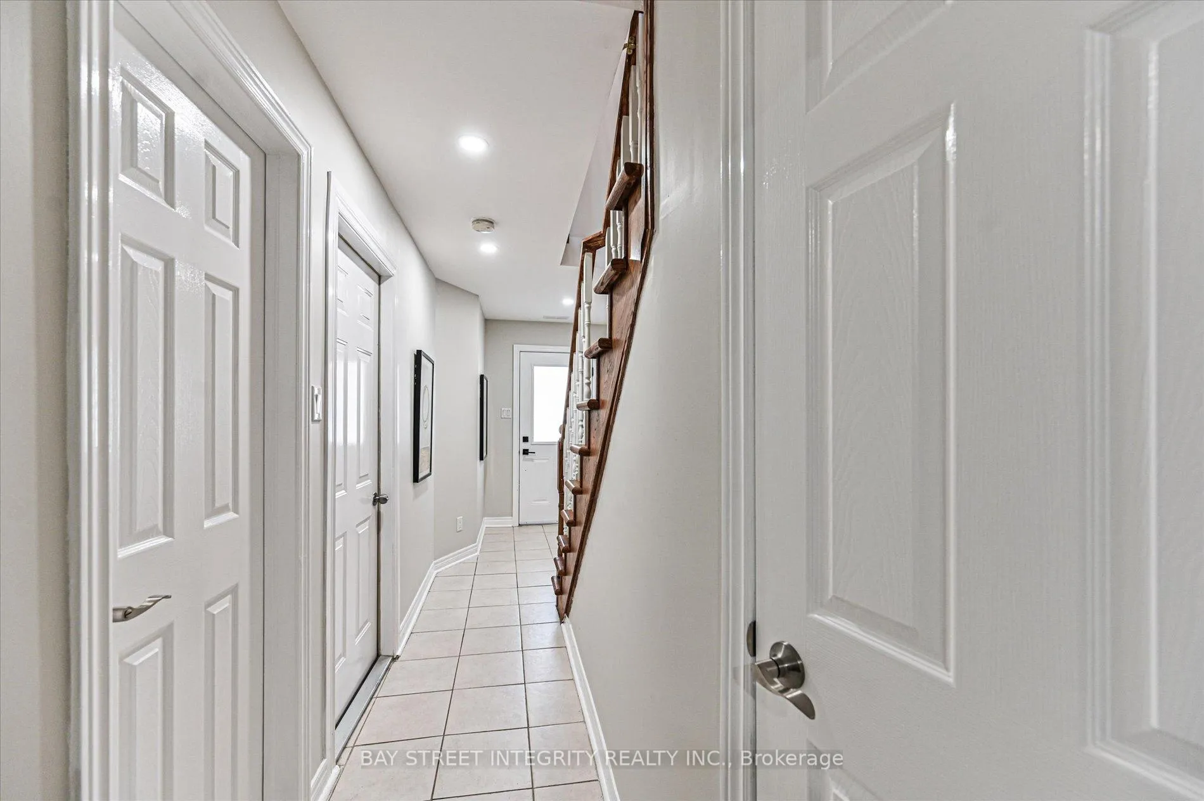 See all 37 photos
Property history
Facts and features
- BasementFinished
- Age of home16–30 years
- Water, sewerMunicipal
- HeatingForced air
- Hardwood floors
- Central air
The homeFreehold Townhouse, 2-storey, Age 16–30 years
- TypeFreehold Townhouse
- Style2-storey
- Age16–30 years
- Living space1,100–1,500 sq ft
- BasementFinished
InsideHardwood, Rooms above ground 7, Bedrooms 4
- FlooringHardwood
- Rooms above ground7
- Bedrooms4
- Bathrooms3
- Kitchens1
- Family roomYes
Outside and lotBrick, Asphalt shingle, Concrete
- ExteriorBrick
- RoofAsphalt shingle
- FoundationConcrete
- Size16.77 × 83.76 ft
Parking1 Garage, Built-in
- Spaces1 Garage
- GarageBuilt-in
Heating, water and powerForced air, gas, Central air, Municipal water
- HeatingForced air, gas
- CoolingCentral air
- WaterMunicipal water
- SewerMunicipal sewer
Costs and taxesTaxes $3,469 a year, HST included in the price, Furnace $93.99 and hot water tank $38.18
- Taxes, 2025$3,469 a year
- HSTHST included in the price
- Rental itemsFurnace $93.99 and hot water tank $38.18
Included in the saleAll existing appliances: fridge, range hood, stove, dishwasher, washer & dryer. all existing light fixtures.
- IncludedAll existing appliances: fridge, range hood, stove, dishwasher, washer & dryer. all existing light fixtures.
Listing detailsE13090786, Sold, May 6, 2026
- MLS® numberE13090786
- StatusSold
- Listed onMay 6, 2026
- Days on market14
- UpdatedMay 20, 2026
- PossessionImmediate
- Occupied byVacant
- Listing brokerageBAY STREET INTEGRITY REALTY INC.
About this home
5 Pherrill Mews, Scarborough (Cliffcrest), ON M1M 0B7
Welcome To 5 Pherrill Mews, A Beautiful Townhome Nestled In The Desirable Cliffcrest Neighbourhood! Recent Upgrades Include Fresh Paint And New Light Fixtures Throughout. The Bright And Open-Concept Living And Dining Area Flows Seamlessly Into The Modern Kitchen, Featuring A Full Set Of Stainless-Steel Appliances, Ample Cabinetry, A Centre Island As A Breakfast Bar, And A Walk-Out To The Balcony - Perfect For Morning Coffee Or Outdoor Relaxation. The Second Floor Features 3 Generously Sized Bedrooms, Each With Large Windows And Closets. The Spacious Primary Bedroom Boasts A Walk-Out To A Juliette Balcony And A Private 4-Piece Ensuite, While The Second And Third Bedrooms Share An Additional 4-Piece Bathroom. The Finished Lower Level Adds Exceptional Versatility With An Additional Bedroom, A 2-Piece Bathroom, And A Walk-Out To The Backyard, Providing Ideal Space For Extended Family, Guests, A Home Office, Or Recreation Area. Conveniently Located Close To Scarborough GO Station, Warden And Kennedy Subway Stations, Schools, Parks, Grocery Stores, Dining Options, And The Scenic Scarborough Bluffs. Enjoy The Perfect Blend Of Urban Convenience And Natural Surroundings. A Fantastic Opportunity To Own A Move-In Ready Home In A Convenient And Growing Community!
Ask about this home
A HOMEH agent will answer your questions about this home.
Around this home
Daily convenience, out of 100, from the distances below
Schools nearby
School rating, out of 10.
Helpful calculators
Your HOMEH agent

"I would see it this week."