

Unit 721, 10 Guildwood Parkway
Unit 721, 10 Guildwood Parkway
 See all 50 photos
Property history
Facts and features
- ExposureSouth
- LaundryEnsuite
- LockerOwned
- BalconyOpen
- Central air
- Gym
- Indoor pool
The homeCondo Apartment, Apartment, 1,000–1,199 sq ft
- Type: Condo Apartment
- Style: Apartment
- Living space: 1,000–1,199 sq ft
- Basement: None
- Exposure: South
- View: Lake
InsideVinyl, Tile, Broadloom, Ensuite, Wheelchair access, storage area lockers, guest accommodations
- Flooring: Vinyl, Tile, Broadloom
- Laundry: Ensuite
- Features: Wheelchair access, storage area lockers, guest accommodations
- Rooms above ground: 10
- Bedrooms: 2
- Bathrooms: 2
- Kitchens: 1
OutsideConcrete, Open, Landscaped, patio, security gate, controlled entry, built-in-bbq
- Exterior: Concrete
- Balcony: Open
- Features: Landscaped, patio, security gate, controlled entry, built-in-bbq
Parking and locker1 Parking, Underground, Parking type Owned
- Spaces: 1 Parking
- Garage: Underground
- Parking type: Owned
- Locker: Owned
- Locker unit: 171
- Locker level: B
BuildingGates of guildwood ii, Storeys 15, Units 208
- Name: Gates of guildwood ii
- Storeys: 15
- Units: 208
- Registered: 1991
- Condo corporation: 1002
- Amenities: Guest suites, gym, recreation room, tennis court, visitor parking, indoor pool
- Pets: Allowed
Heating, water and powerFan coil, gas, Central air
- Heating: Fan coil, gas
- Cooling: Central air
Costs and taxesTaxes $2,933 a year, Condo fee $927 a month, Heat included, water included, cable tv included, hydro included, building insurance included, parking included, common elements included, cac included
- Taxes, 2024: $2,933 a year
- Condo fee: $927 a month
- Fee includes: Heat included, water included, cable tv included, hydro included, building insurance included, parking included, common elements included, cac included
- HST: HST included in the price
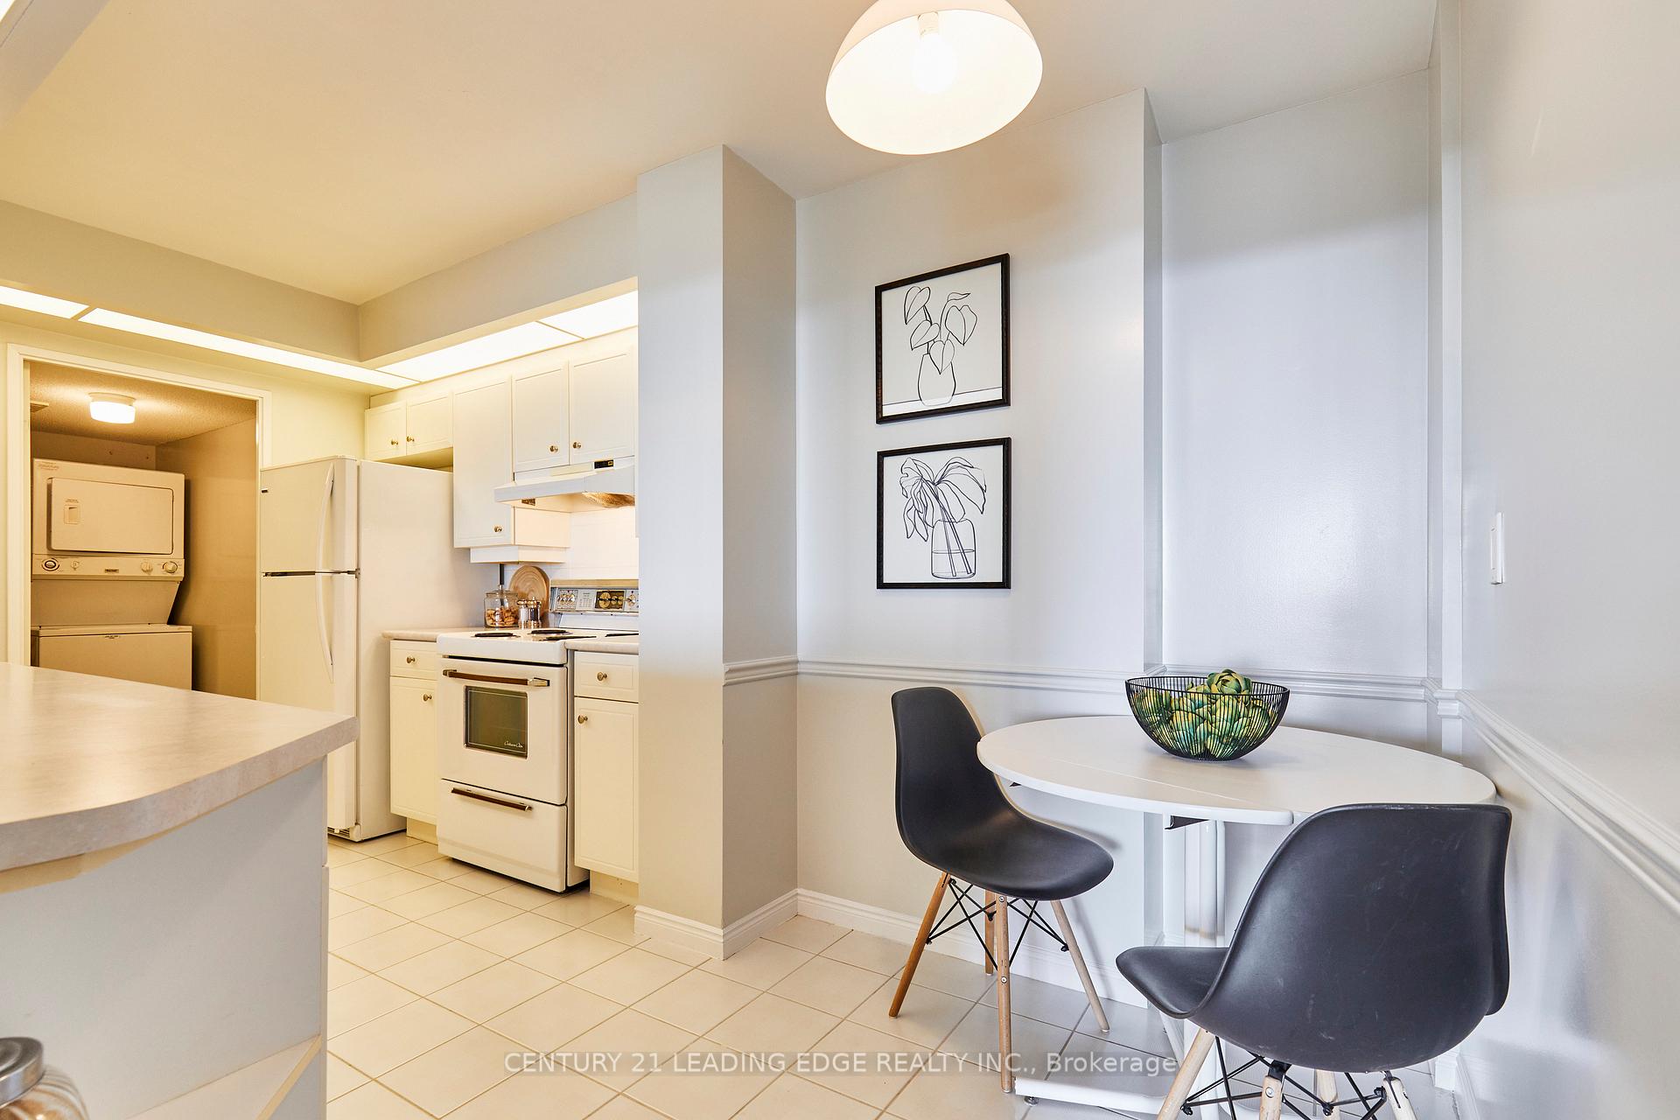
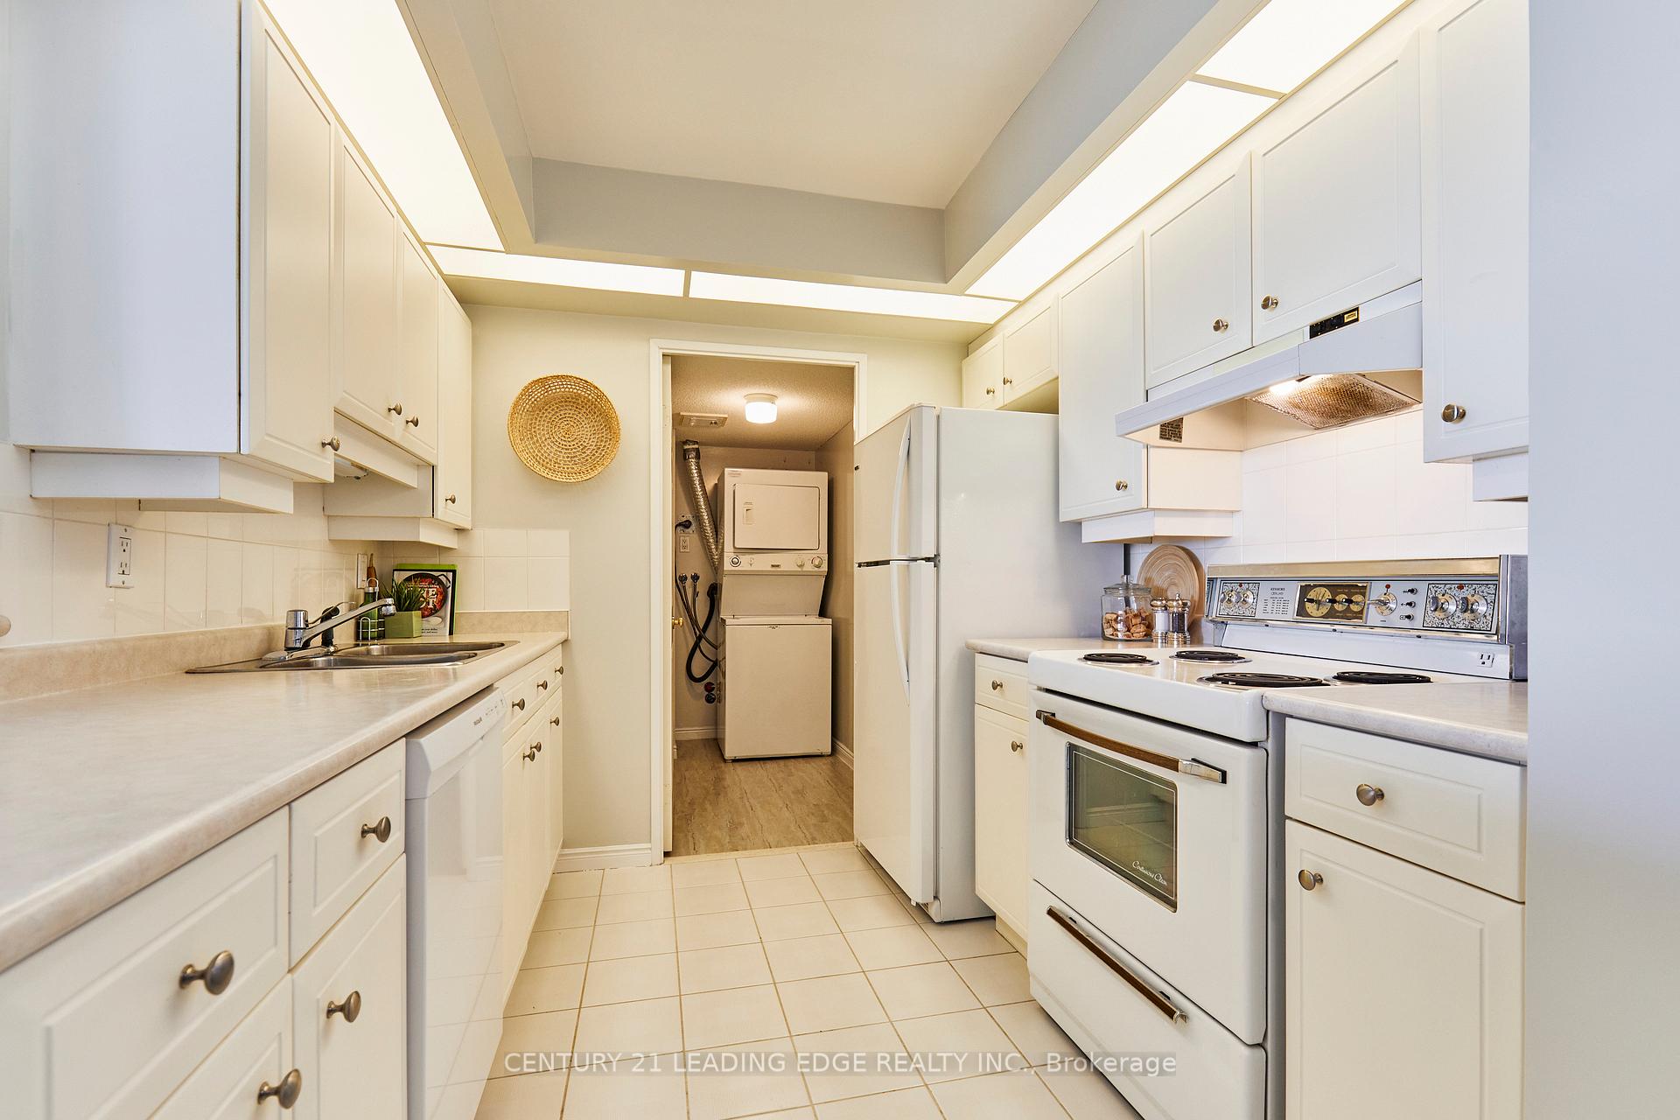
Included in the saleRefrigerator, stove, dishwasher, stacked washer/dryer, window treatments and all electric light fixtures.
- Included: Refrigerator, stove, dishwasher, stacked washer/dryer, window treatments and all electric light fixtures.
Listing detailsE12050744, Sold, Mar 31, 2025
- MLS® number: E12050744
- Status: Sold
- Listed on: Mar 31, 2025
- Days on market: 15
- Updated: Apr 15, 2025
- Possession: Flexible
- Occupied by: Vacant
- Listing brokerage: CENTURY 21 LEADING EDGE REALTY INC.
About this home
Unit 721, 10 Guildwood Parkway, Scarborough (Guildwood), ON M1E 5B5
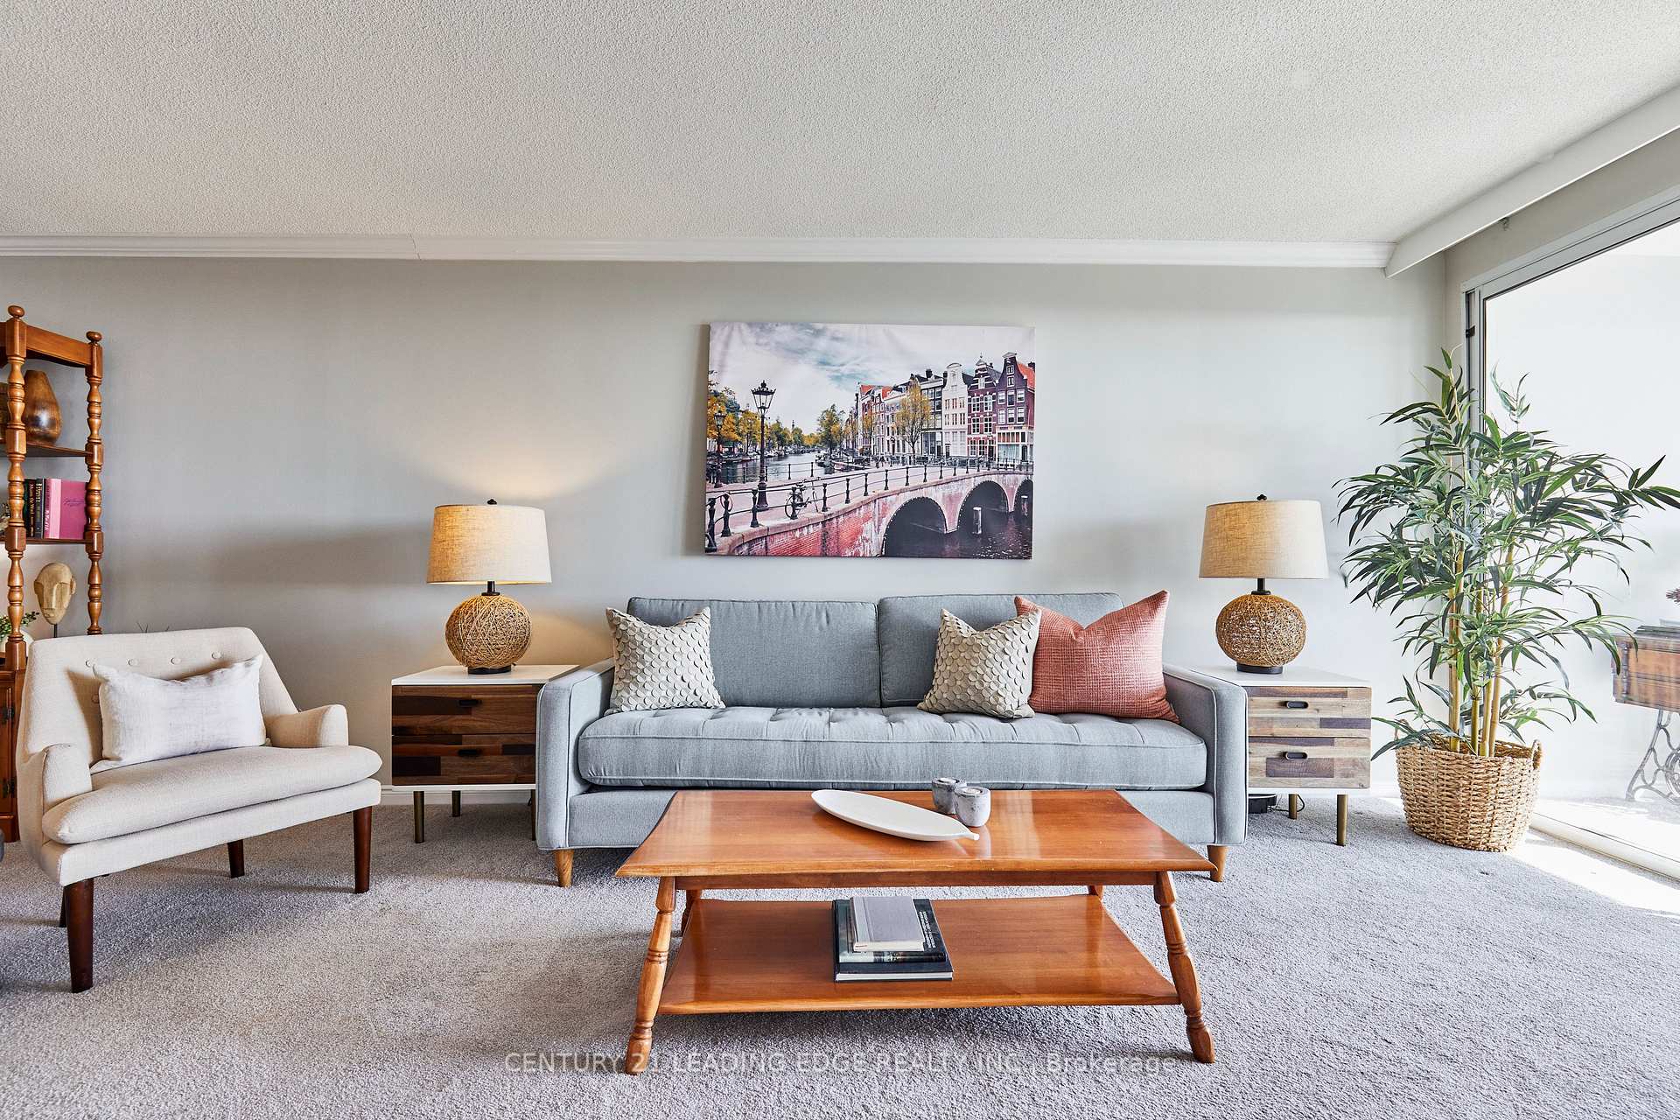
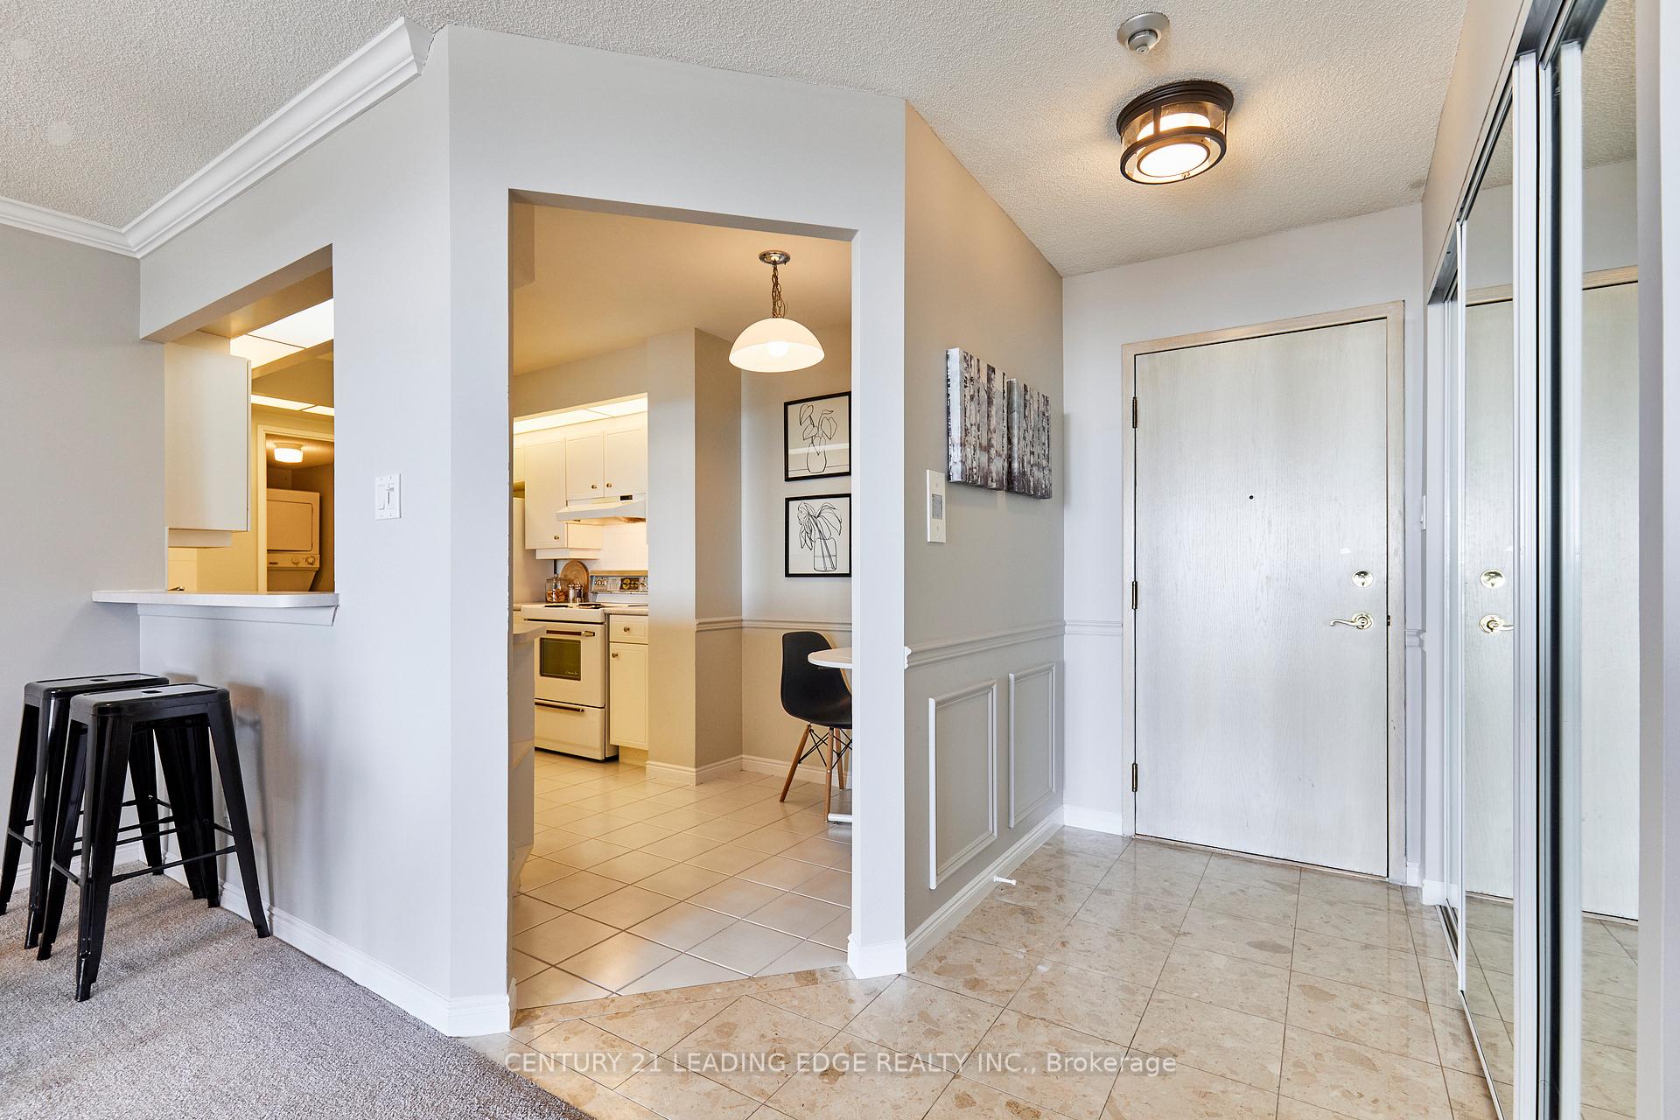
Sought-after Gates of Guildwood south-facing lakeview beauties like this don't come along often! This desirable 7th-floor Dearham suite offers 1,185 sq. ft. of move-in-ready space with unobstructed water views and freshly painted walls & trim throughout! Featuring 2 bedrooms + sunroom, 2 bathrooms, and a bright kitchen overlooking an open-concept living/dining area (new broadloom 2023), it's a perfect layout for entertaining. Enjoy panoramic south-facing sunrise views of Lake Ontario from the cozy sunroom or covered balcony. Nestled atop picturesque Guildwood Village, this prestigious enclave boasts 10 acres of award-winning gardens, mature trees, walking paths, and a gazebo. Experience resort-like, active lifestyle amenities right at home with a substantial BBQ area with seating for al fresco entertaining, tennis/pickleball courts, putting green, indoor swimming pool, hot tub, sauna, fitness room with workout equipment, squash, table tennis, billiards, library, media room, and a large party space. The Gates of Guildwood offers an active social calendar with dinners, shows, card nights, and seasonal events. Convenience is key! Walk to shops, restaurants, parks, the majestic Scarborough Bluffs, GO Train & TTC. 24-hour Gatehouse Security ensures peace of mind. Maintenance fees cover heat, hydro, water, A/C, Rogers Ignite internet & TV, bike storage & even a car wash! Three elevator banks, a marble lobby, visitor parking, and reservable guest suites make hosting easy. Includes refrigerator, stove, dishwasher, and stacked washer/dryer. For relaxation and/or adventure, the Gates of Guildwood offers everything for a hassle-free lifestyle in one of Scarborough's most desirable communities!
Ask about this home
A HOMEH agent will answer your questions about this home.
Know more about Gates of Guildwood II Condos
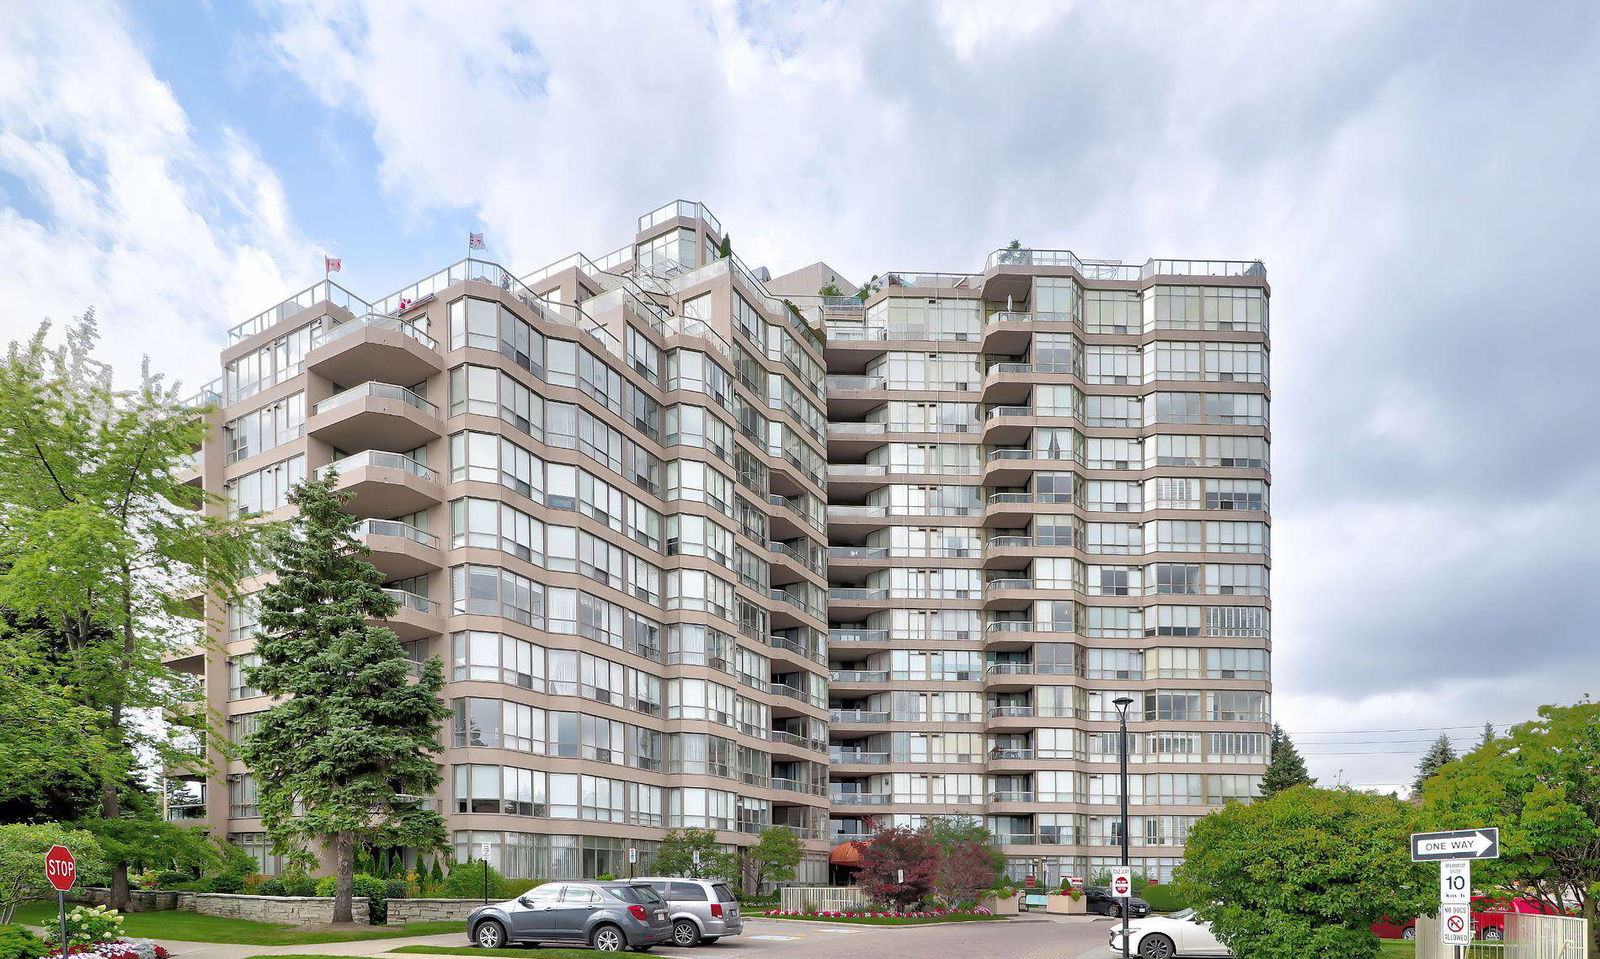
Condo building · 10 Guildwood Parkway
Gates of Guildwood II Condos is a 15-storey condo with 208 suites, built in 1991 by Tridel. Right now 2 for sale are on the market here.
- 15storeys
- 208suites
- $584/sq ft
- 1991built
No similar units for sale in Gates of Guildwood II Condos right now.
Around this home
Daily convenience, out of 100, from the distances below
Schools nearby
School rating, out of 10.
Helpful calculators
Your HOMEH agent

"I would see it this week."