

Unit 118, 50 Scarborough Golf Club Road
Unit 118, 50 Scarborough Golf Club Road
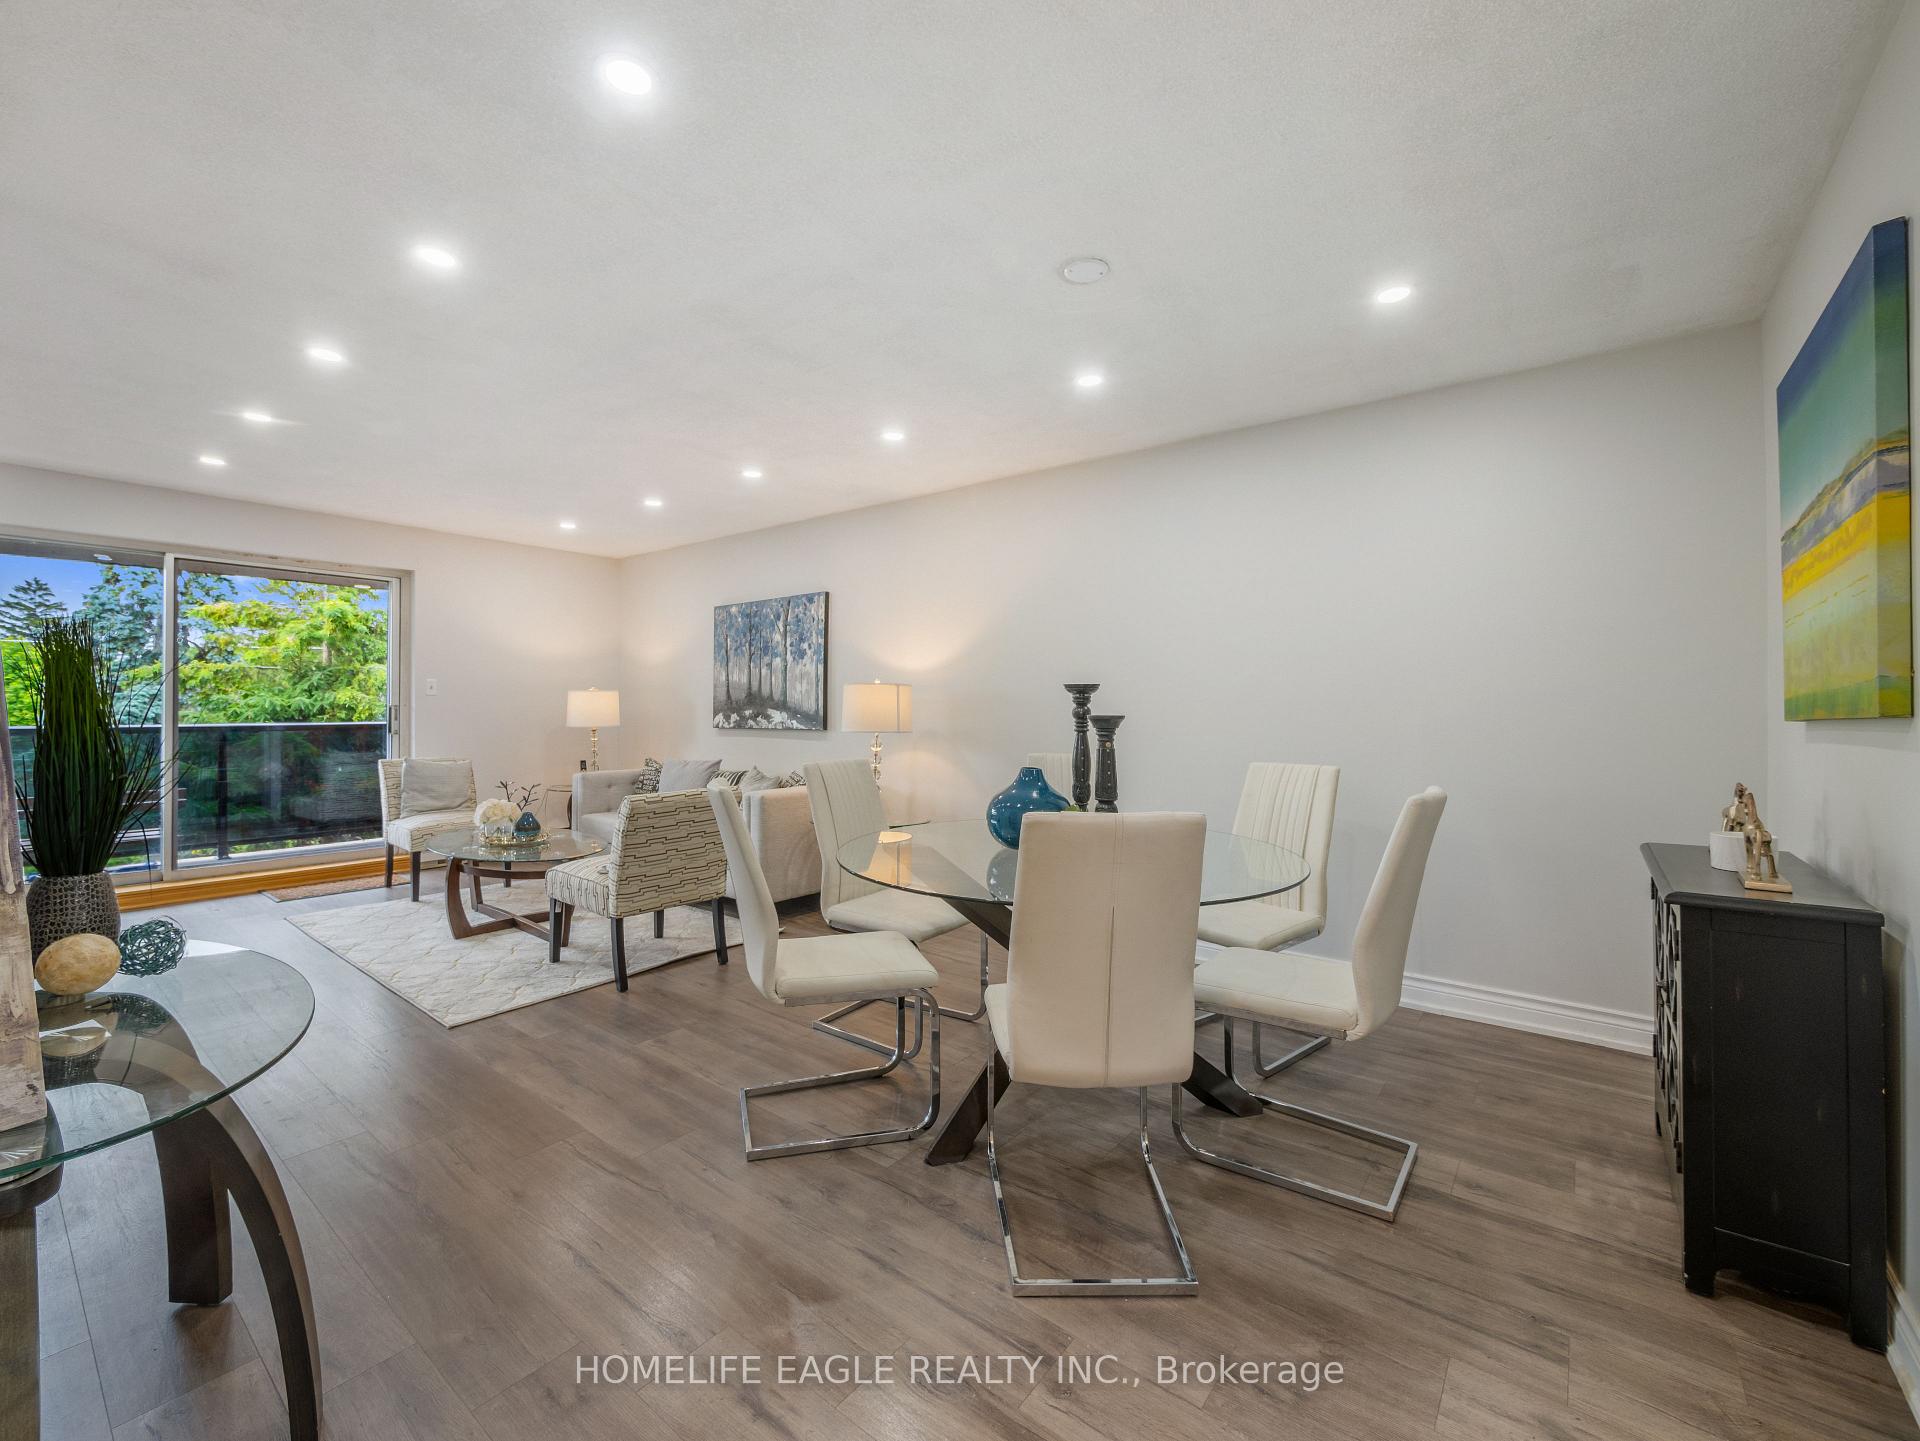 See all 14 photos
Property history
Facts and features
- BasementNone
- ExposureNorth
- LaundryIn-suite
- LockerNone
- Fireplace
- Indoor pool
- Gym
The homeCondo Townhouse, 2-storey, 1,400–1,599 sq ft
- Type: Condo Townhouse
- Style: 2-storey
- Living space: 1,400–1,599 sq ft
- Basement: None
- Exposure: North
InsideFireplace Yes, In-suite laundry, Built-in oven
- Fireplace: Yes
- Laundry: In-suite laundry
- Features: Built-in oven
- Rooms above ground: 6
- Bedrooms: 3
- Bathrooms: 2
- Kitchens: 1
- Family room: Yes
OutsideBrick, Terrace
- Exterior: Brick
- Balcony: Terrace
Parking and locker1 Parking, Underground, Exclusive
- Spaces: 1 Parking
- Garage: Underground
- Parking type: Exclusive
- Locker: None
BuildingScarborough Golf Club Road Condos, Storeys 2, Units 100
- Name: Scarborough Golf Club Road Condos
- Storeys: 2
- Units: 100
- Registered: 1978
- Condo corporation: 397
- Amenities: Bbqs allowed, community bbq, indoor pool, gym
- Pets: Allowed
Heating, water and powerBaseboard, electric
- Heating: Baseboard, electric
Costs and taxesTaxes $1,373 a year, Condo fee $780 a month, Building insurance included, water included, parking included, condo taxes included
- Taxes, 2024: $1,373 a year
- Condo fee: $780 a month
- Fee includes: Building insurance included, water included, parking included, condo taxes included
- HST: HST included in the price
NearbyArts centre, beach, clear view, hospital, park, public transit
- Close to: Arts centre, beach, clear view, hospital, park, public transit
Listing detailsE12416437, Sold, Sep 19, 2025
- MLS® number: E12416437
- Status: Sold
- Listed on: Sep 19, 2025
- Days on market: 14
- Updated: Oct 3, 2025
- Possession: Flexible
- Occupied by: Owner
- Listing brokerage: HOMELIFE EAGLE REALTY INC.
About this home
Unit 118, 50 Scarborough Golf Club Road, Scarborough (Scarborough Village), ON M1M 3T5
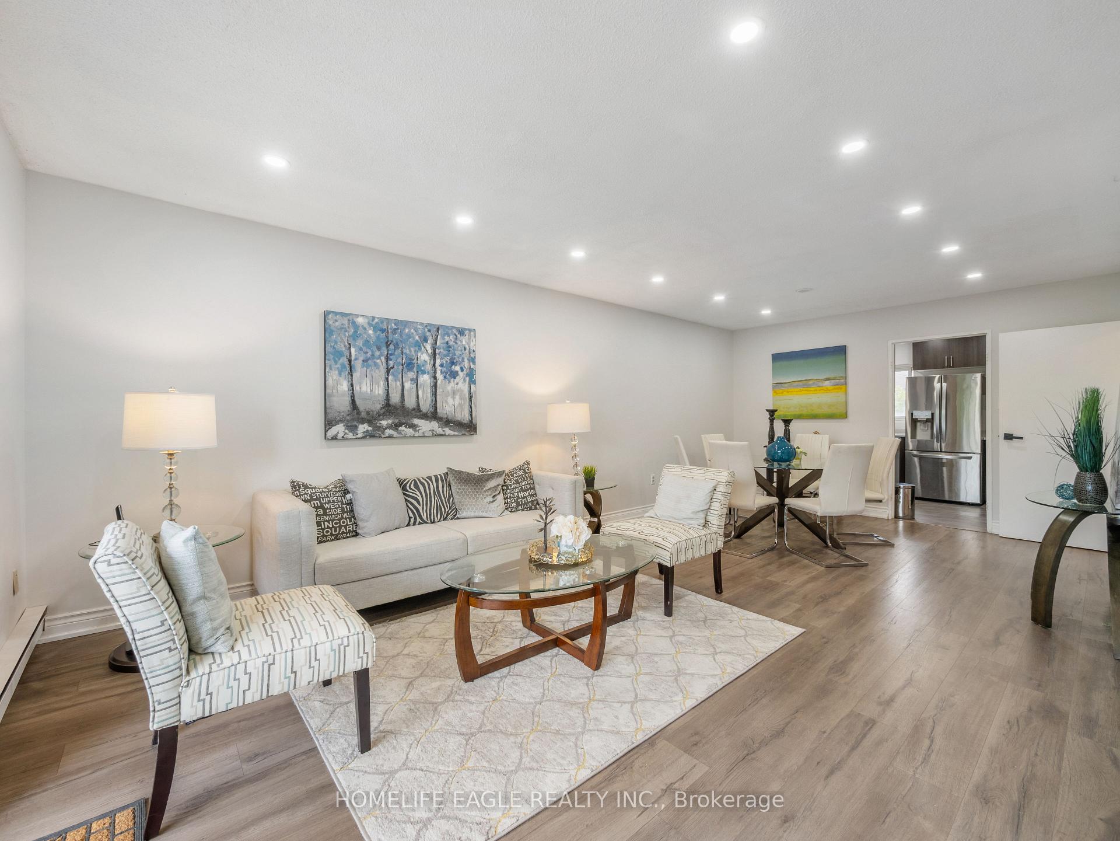
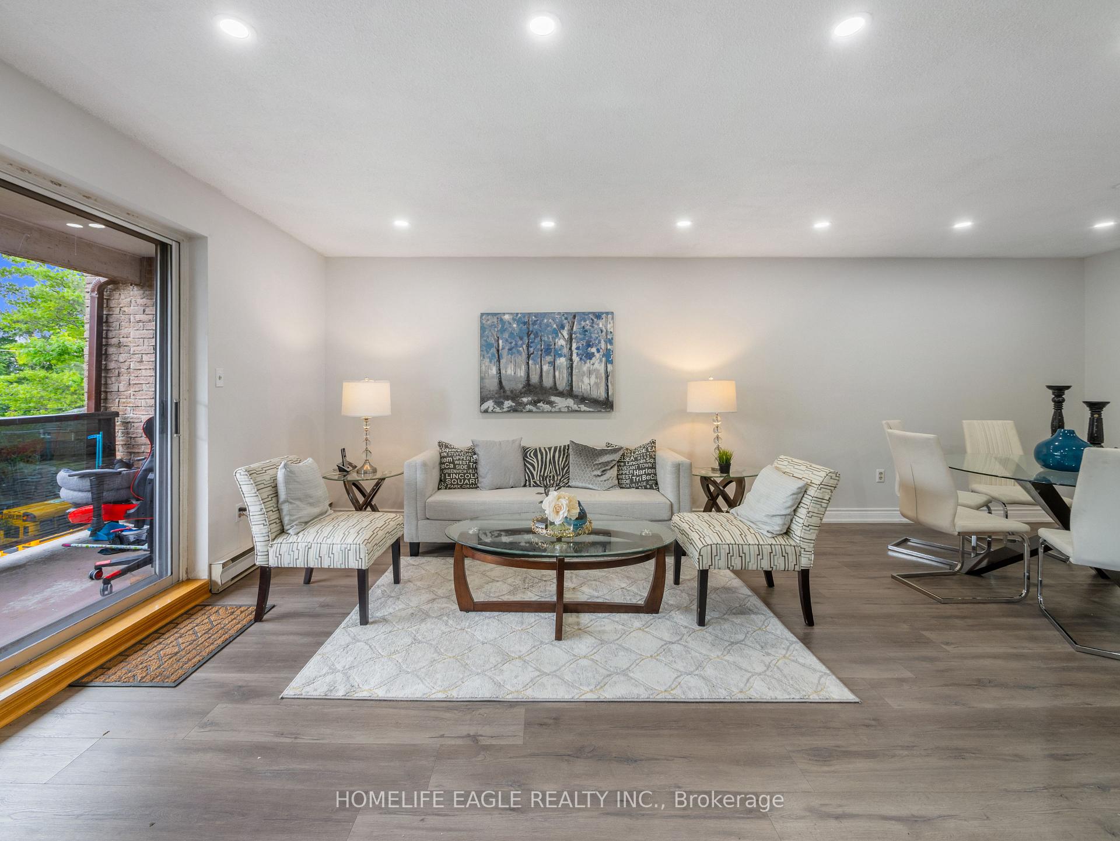
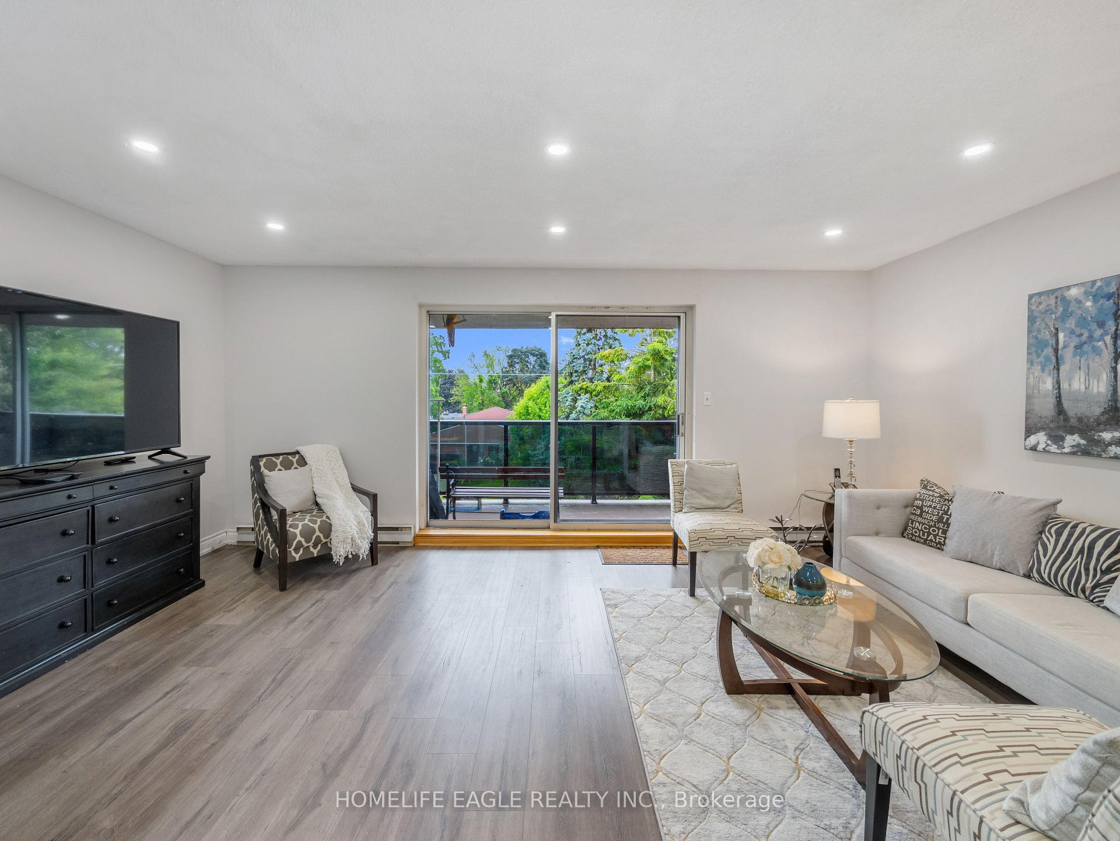
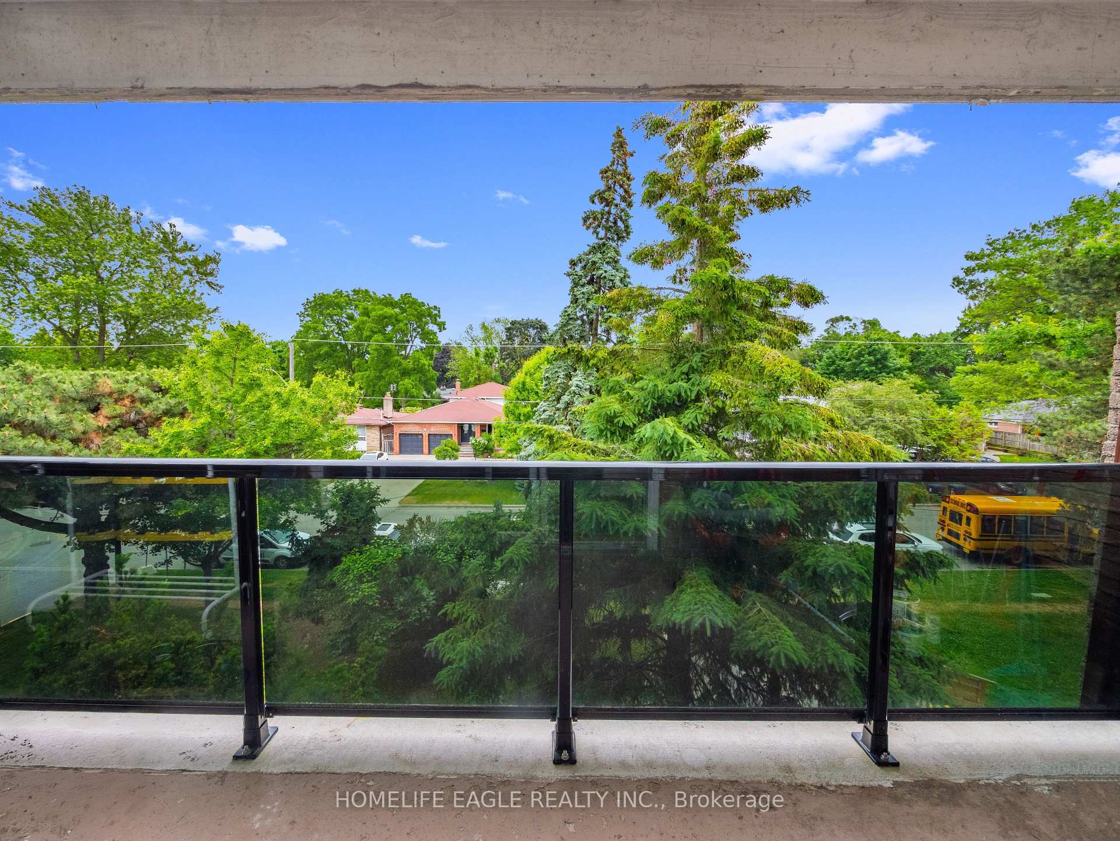
The Perfect 3 Bedroom End Unit Townhome In a Family Friendly Neighbourhood* Recently Upgraded Throughout* Massive Private Terrace* New Updated Gourmet Kitchen Featuring Top Of The Line Stainless Steel Appliances* Double Undermount Sink W/ Upgraded Hardware & Extendable Faucet* Modern Subway Style Backsplash* Brand New High Quality Long Lasting Laminate Floors Throughout Main & Second Floor 2025* All New Pot Lights 2025* Custom Light Fixtures Throughout* Primary Bedroom Featuring Oversized Walk In Closet* All Spacious Bedroom W/ Ample Closet Space & Storage* All Bathrooms Upgraded W/ New Modern Vanities Including Modern Quartz Counters W/ New Faucets & Hardware* Oversized Owned Heated Underground Parking Spot, Can Fit 2 Cars* Residence Enjoy Access To Private Indoor Pool, Games Room, Meeting Room, And Fully Equipped Gym Enjoy Access To Local Ammenities* Walking Distance To Nature Walks* Public Transit* Steps To Park* Must See! Don't Miss!
Ask about this home
A HOMEH agent will answer your questions about this home.
Know more about Scarborough Golf Club Road Condos
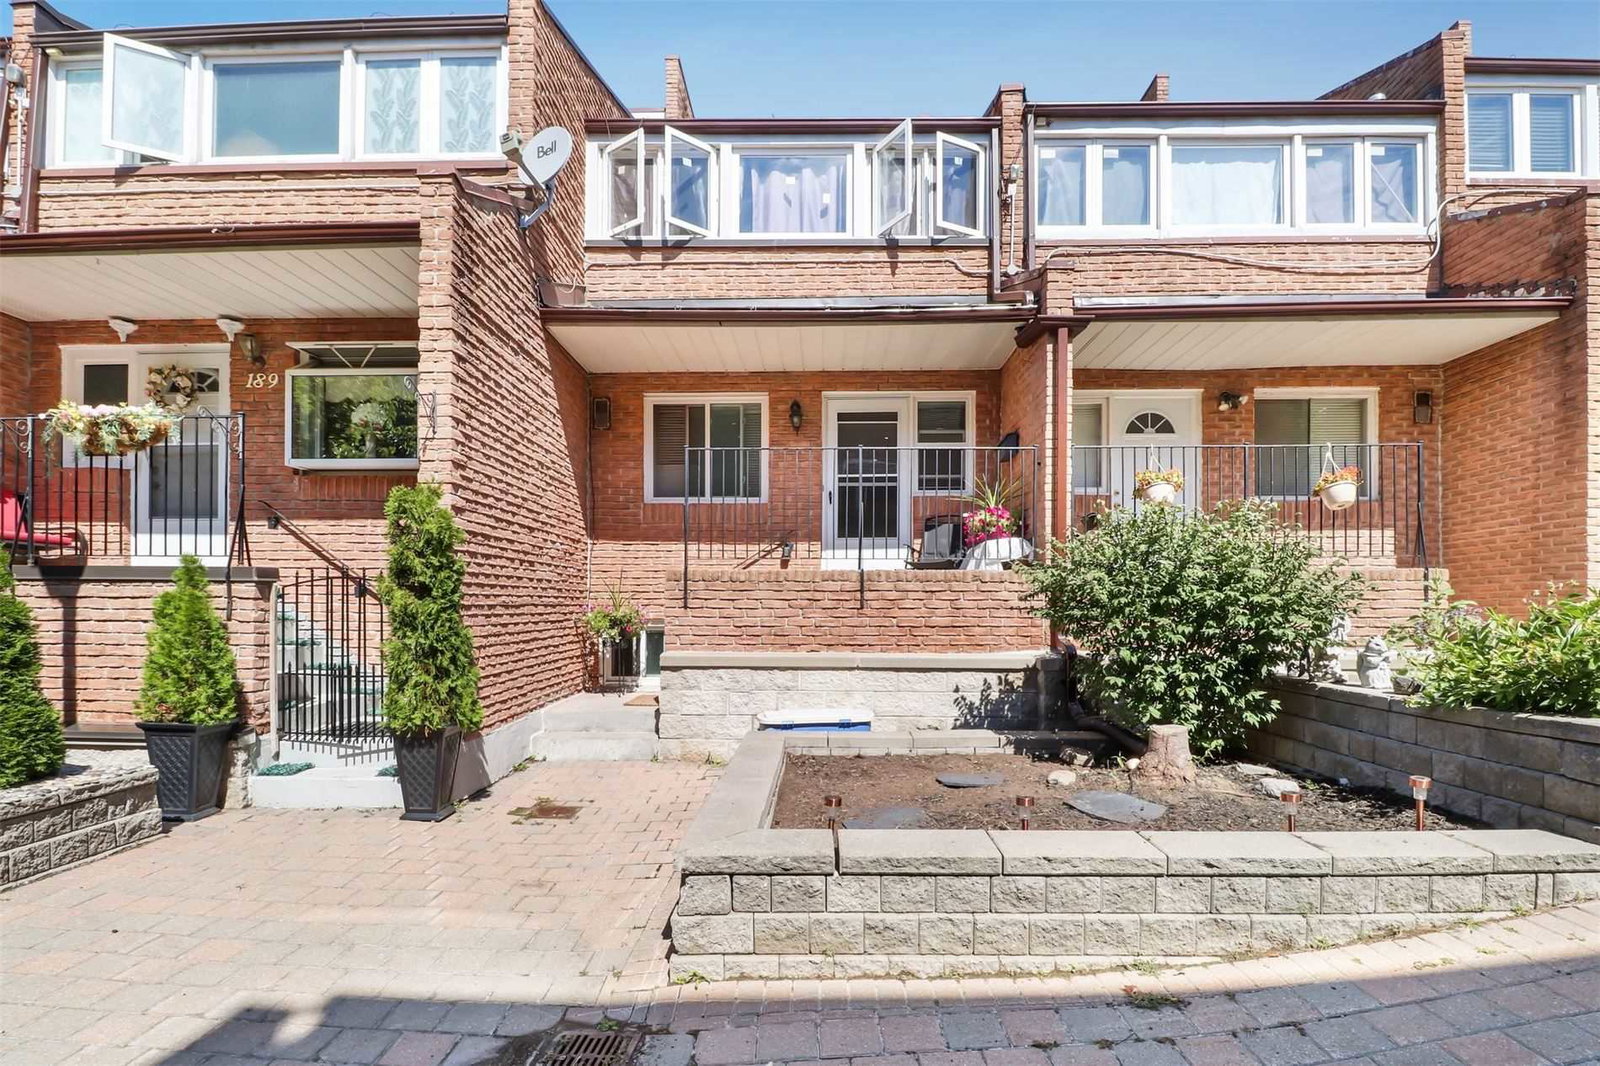
Condo building · 91 Muir Drive
Scarborough Golf Club Road Condos is a 2-storey condo with 100 suites, built in 1978 by Unknown. Right now 1 for sale is on the market here.
- 2storeys
- 100suites
- $393/sq ft
- 1978built
No similar units for sale in Scarborough Golf Club Road Condos right now.
Around this home
Daily convenience, out of 100, from the distances below
Schools nearby
School rating, out of 10.
Helpful calculators
Your HOMEH agent

"I would see it this week."