

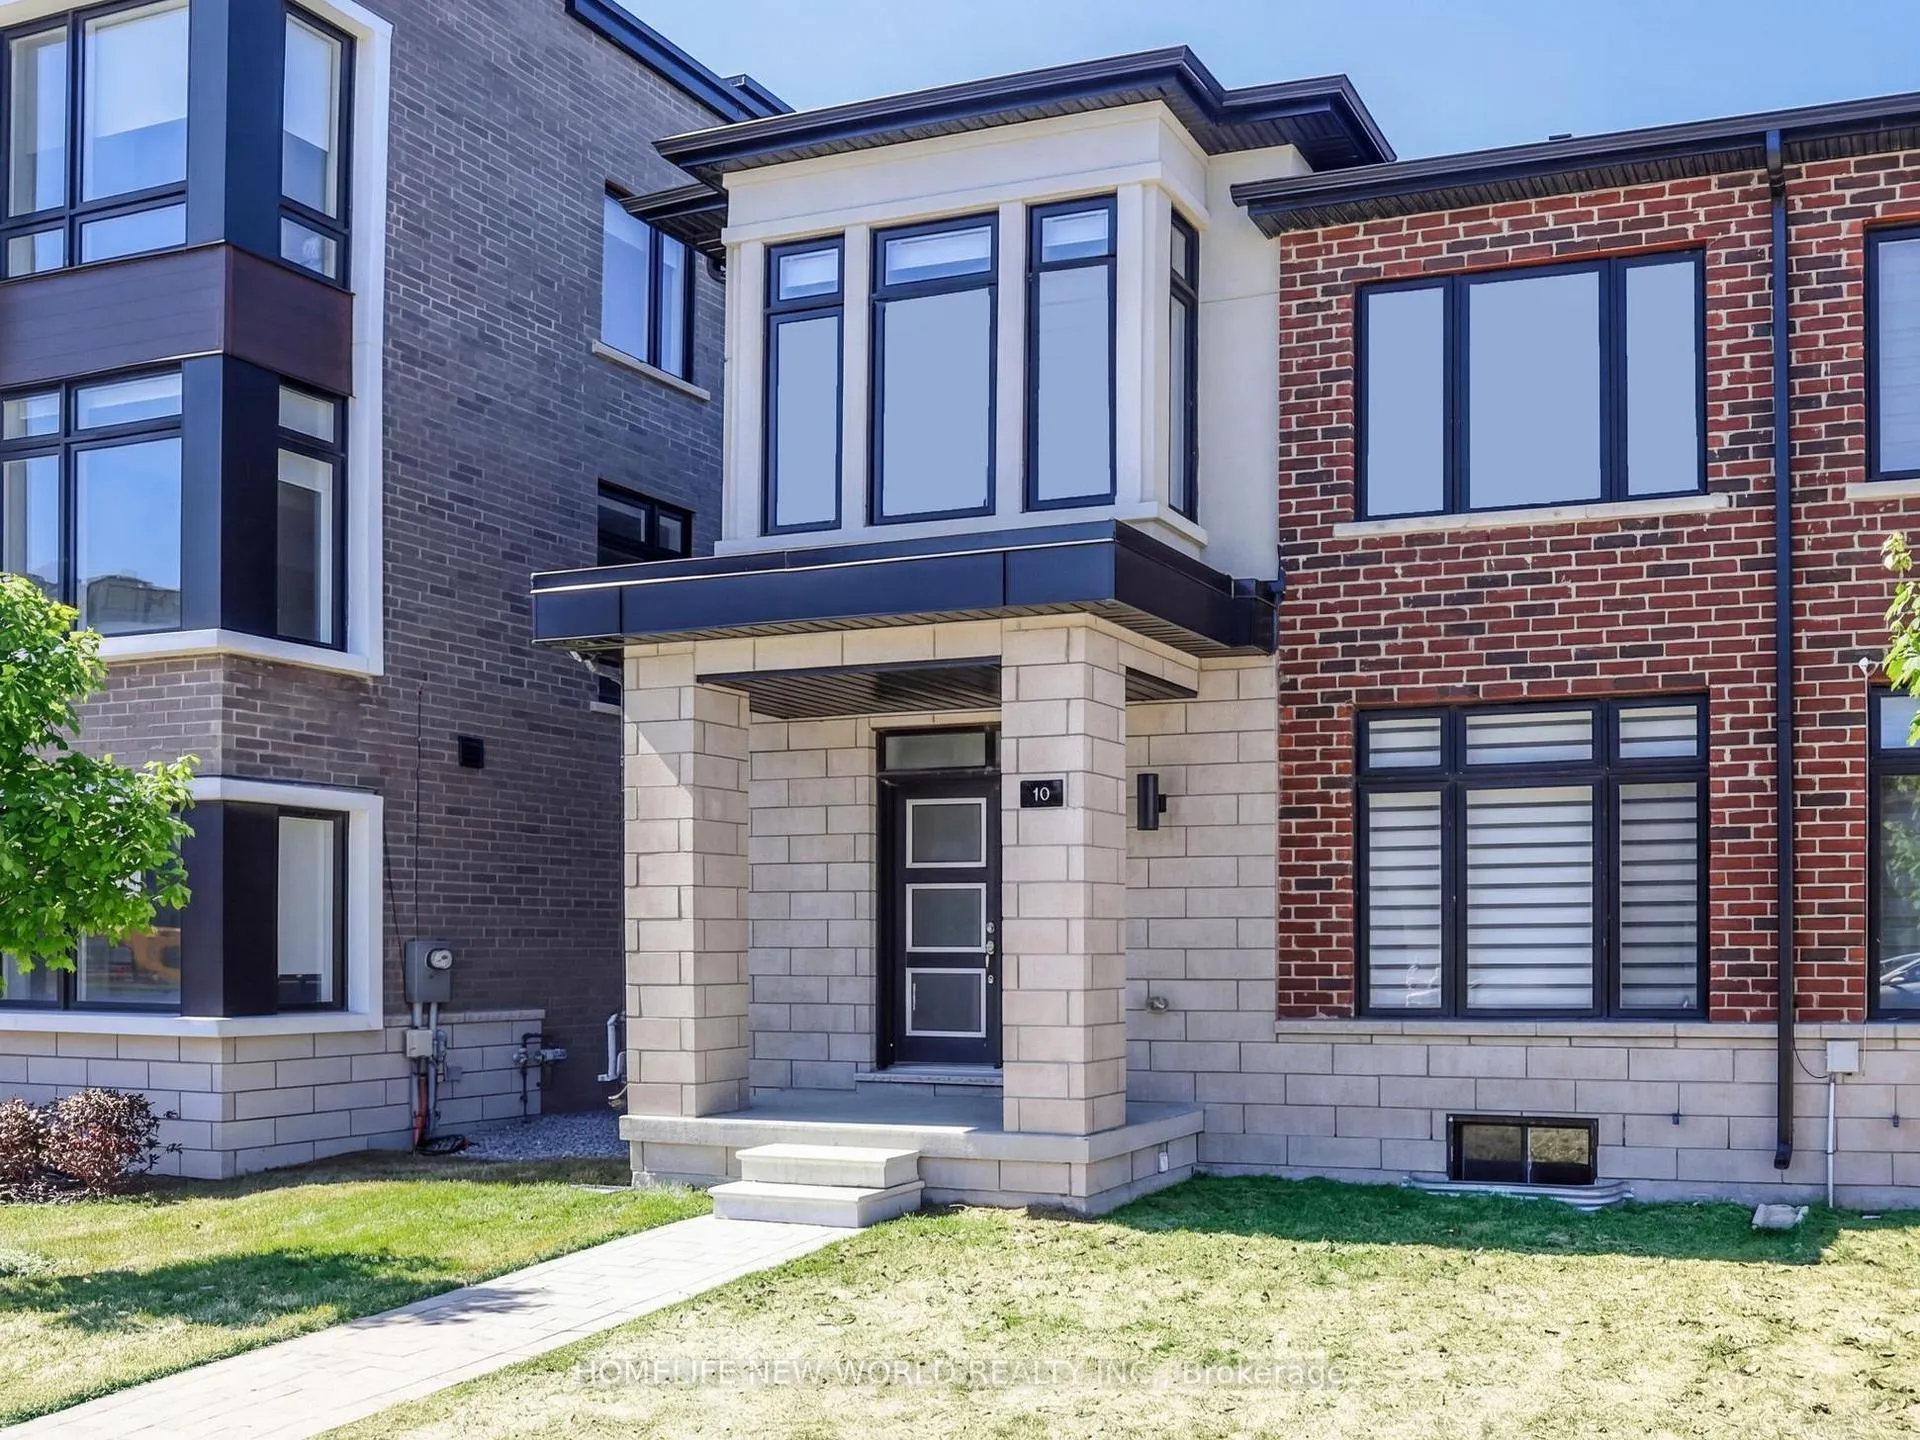
10 Liam Foudy Court
10 Liam Foudy Court
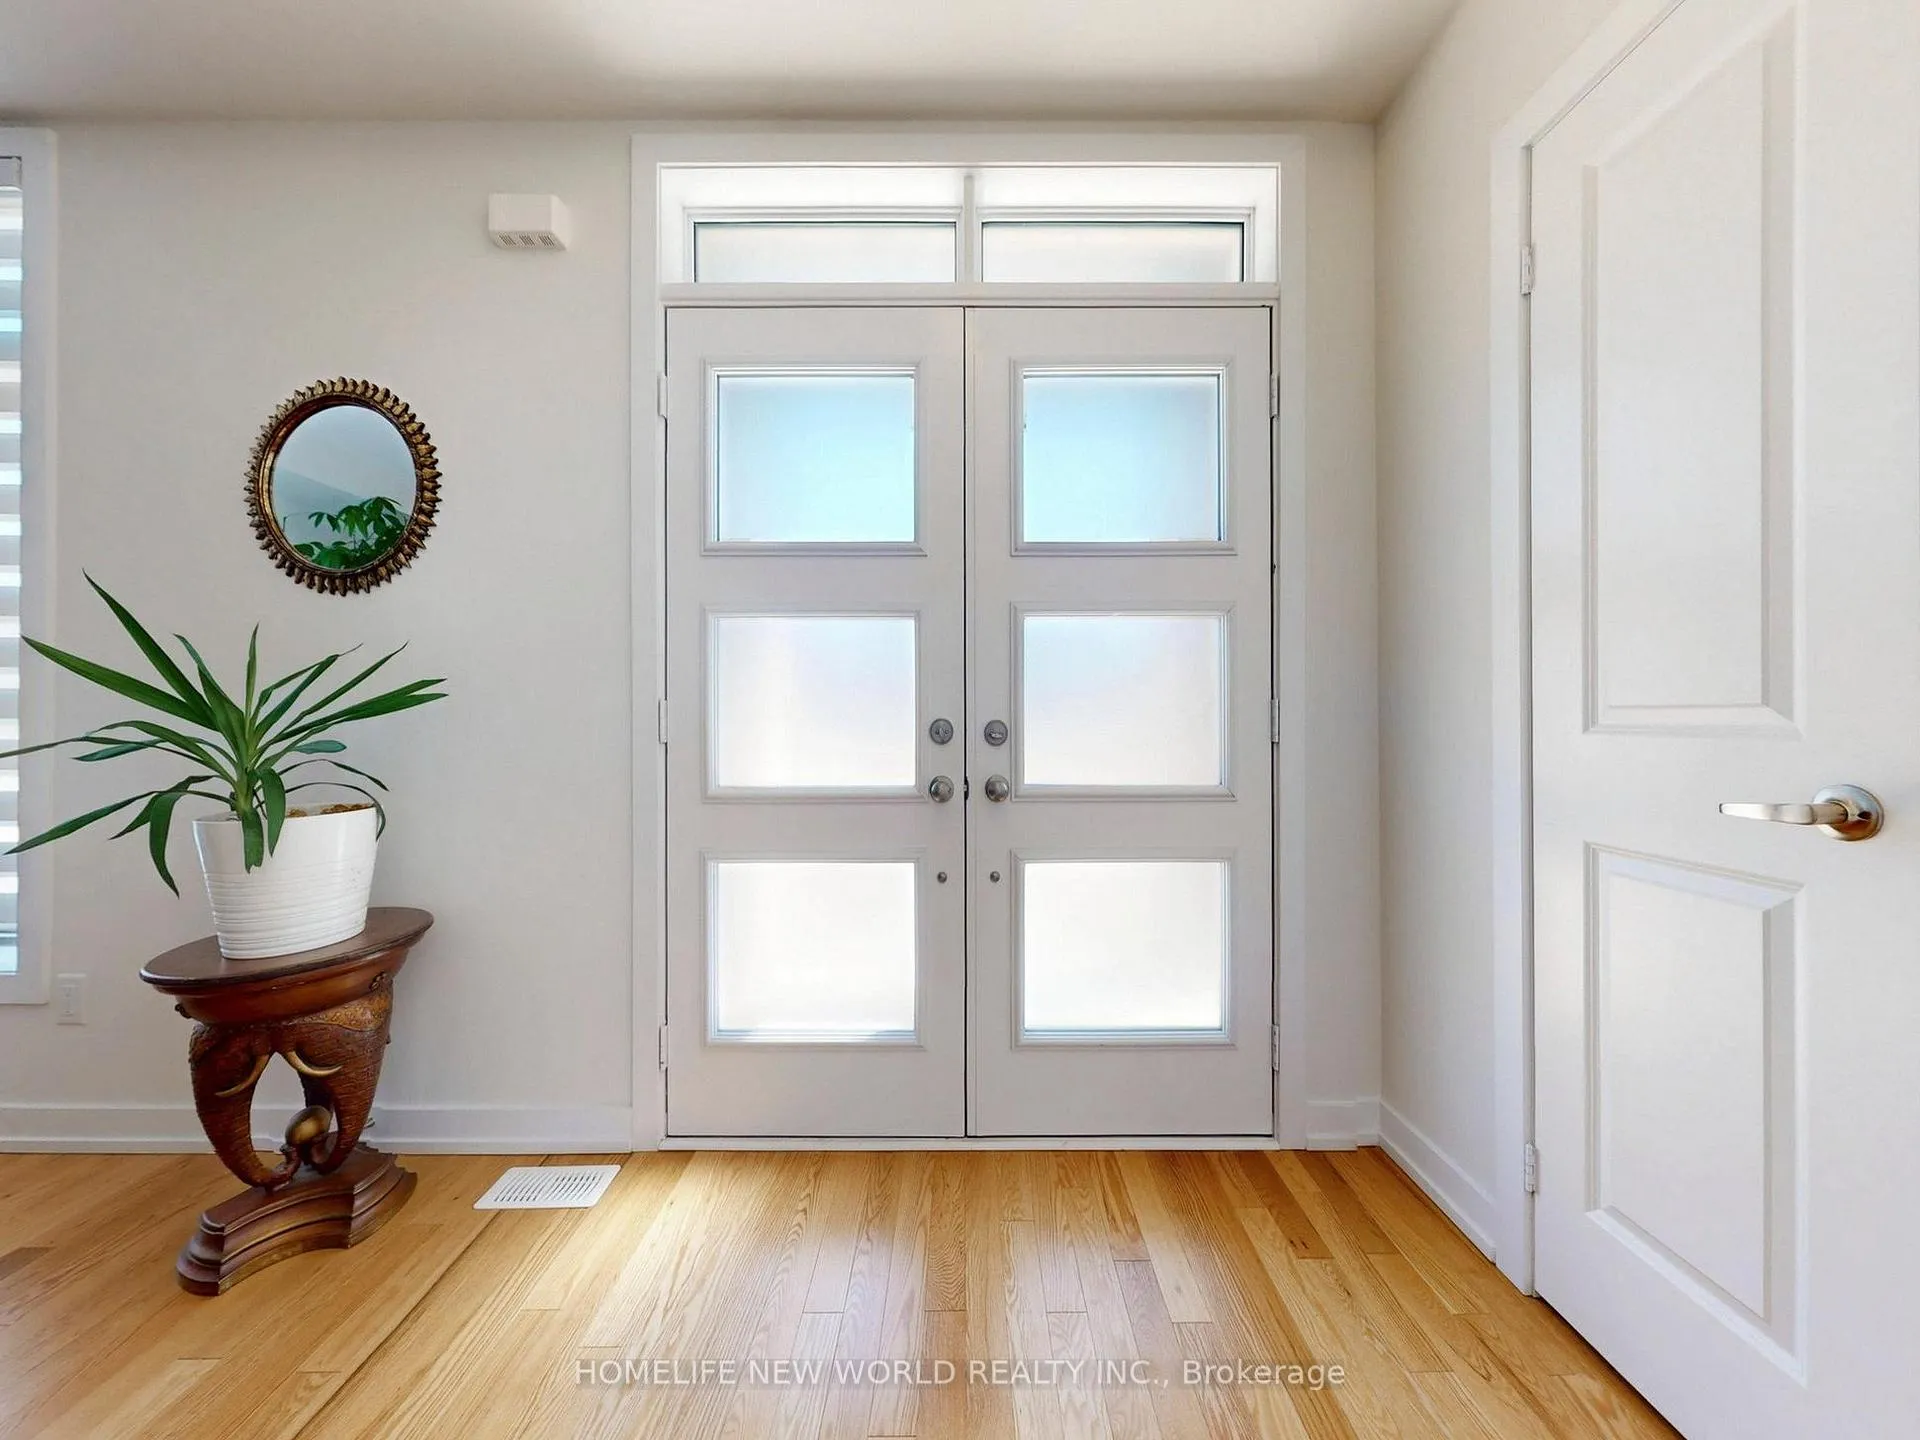 See all 50 photos
Property history
- $1,198,000ExpiredList: 2026-06-23|End: 2026-08-31|69 daysE13481548
- $1,308,800ExpiredList: 2026-03-30|End: 2026-05-30|61 daysE12936728
Facts and features
- BasementUnfinished
- Age of home0–5 years
- Price per sq ft~$748
- Water, sewerMunicipal
- Separate entrance
- Hardwood floors
- Central air
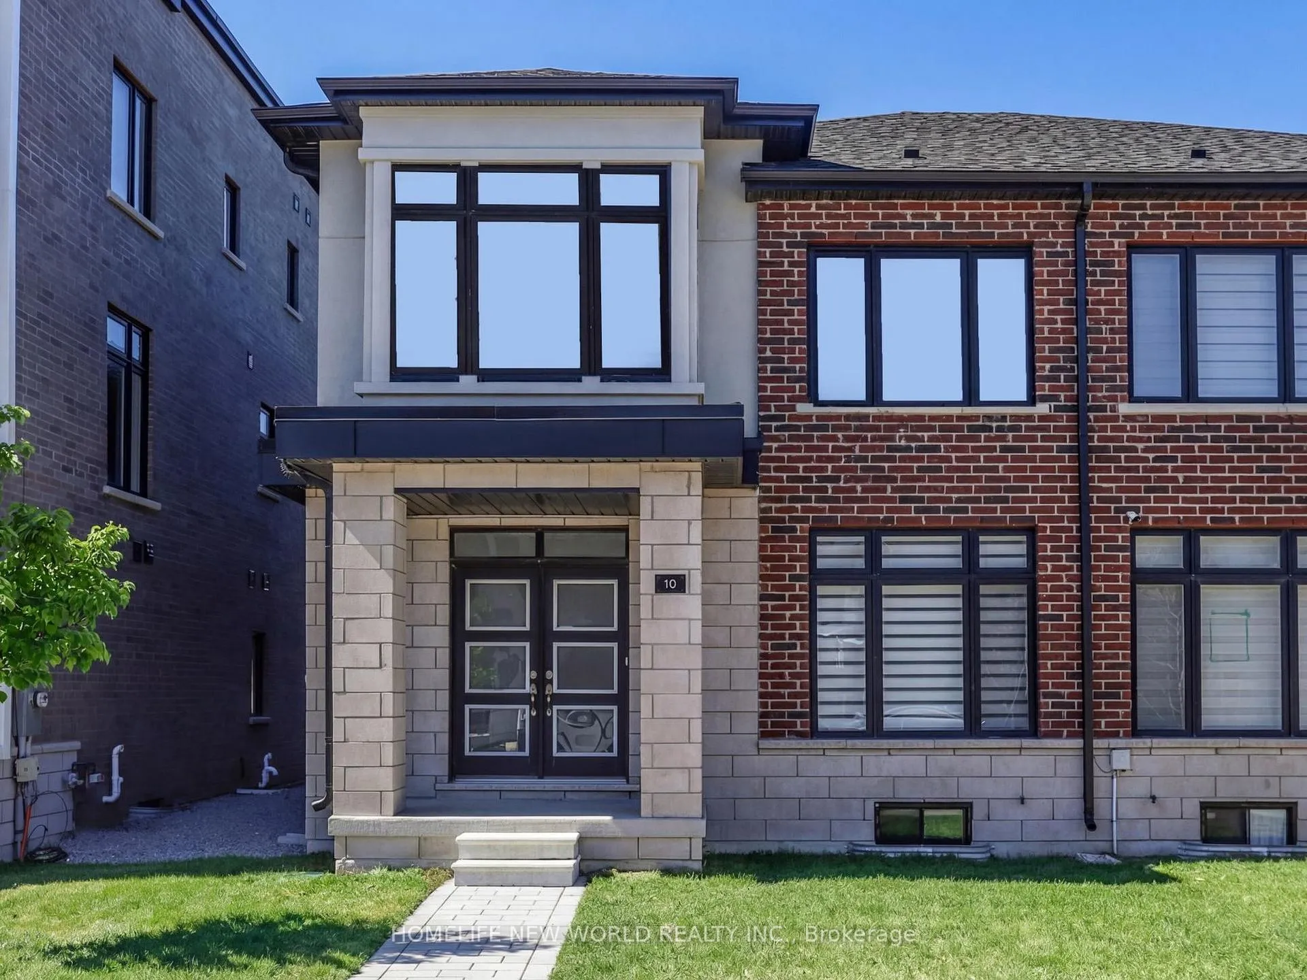
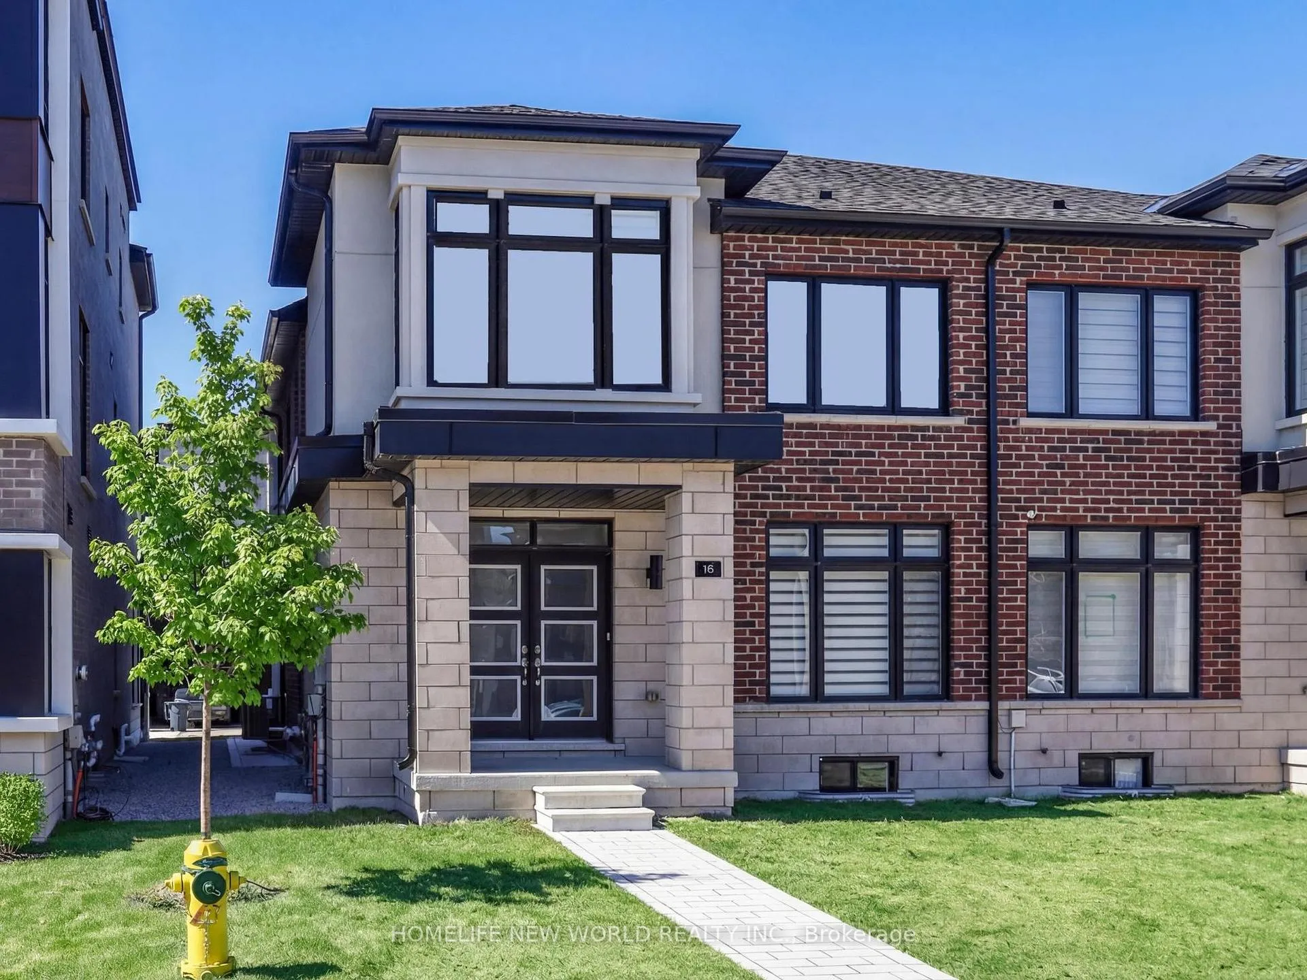
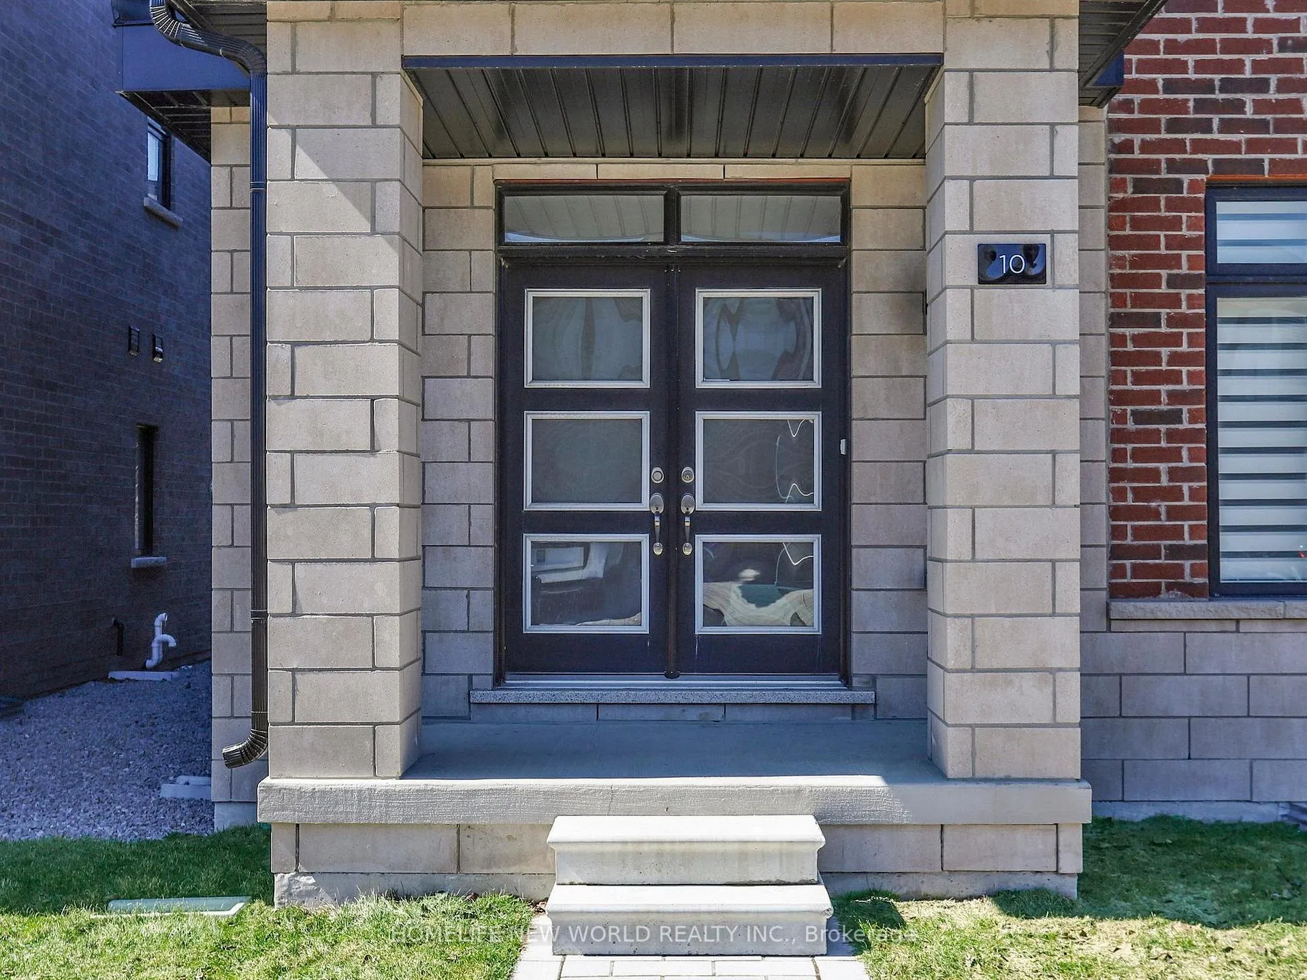
The homeSemi-Detached, 2-storey, Age 0–5 years
- Type: Semi-Detached
- Style: 2-storey
- Age: 0–5 years
- Living space: 1,500–2,000 sq ft
- Basement: Separate entrance, unfinished
InsideHardwood, Broadloom, Upper level, Air exchanger, sump pump
- Flooring: Hardwood, Broadloom
- Laundry: Upper level
- Features: Air exchanger, sump pump
- Rooms above ground: 8
- Bedrooms: 4
- Bathrooms: 3
- Kitchens: 1
Outside and lotBrick, Asphalt shingle, Concrete
- Exterior: Brick
- Roof: Asphalt shingle
- Foundation: Concrete
- Size: 27.91 × 80.54 ft
Parking1 Garage, Attached
- Spaces: 1 Garage
- Garage: Attached
Heating, water and powerForced air, gas, Central air, Municipal water
- Heating: Forced air, gas
- Cooling: Central air
- Water: Municipal water
- Sewer: Municipal sewer
Costs and taxesTaxes $5,565 a year, HST included in the price, Hot water tank
- Taxes, 2025: $5,565 a year
- HST: HST included in the price
- Rental items: Hot water tank
Included in the saleStainless steel fridge, stove, food fan, dishwasher, washer/dryer
- Included: Stainless steel fridge, stove, food fan, dishwasher, washer/dryer
NearbySchool, public transit, park
- Close to: School, public transit, park
Listing detailsE12936728, Expired, Mar 30, 2026
- MLS® number: E12936728
- Status: Expired
- Listed on: Mar 30, 2026
- Days on market: 61
- Updated: May 30, 2026
- Possession: 90+ days
- Occupied by: Owner
- Listing brokerage: HOMELIFE NEW WORLD REALTY INC.
About this home
10 Liam Foudy Court, Scarborough (Bendale), ON M1P 0G3
Welcome to 10 Liam Foundy Court! This Stunning, Bright and Well-Designed Two-Years-Old Semi-Detached Home By Madison Group in South East Scarborough. This Upgraded 4-Bedroom Home Features An Open-Concept Layout with 9 Feet Ceiling(Main Floor)+Oak Hardwood Flooring(Main Floor)+Smooth Ceiling(Main & 2nd Floor), and Motorized Blinds(On Main Floor and Master Bedroom). Modern Kitchen Includes: Quartz Central Island W/Undermount Sink, Quartz Countertop With Backsplash, Taller Upper Kitchen Cabinetry, Stainless Steel Appliances; Contemporary Baseboards&Trim. Spacious Primary Bedroom With 5 Pc Ensuite, Freestanding Tub& Framed Glass Shower Stall, Quartz Countertop, Double Sinks and Oversized Walk-In Closet; The Upper Floor Features: Modern & Compact Laundry Room, Hardwood Floor Hallway, High Ceiling of 3rd Bedroom; A Separate Side Entrance Leading To Unfinished Basement Upgraded With 200 Amp Electrical Service, Air Exchanger, A Sump Pump, Cold Cellar and 3-Pc Bathroom Rough-In. Conduit For EV Charger In Garage. Close To All Amenities, TTC, Schools, Parks, Shopping, Restaurants, Hwy 401... Don't Miss Out On This Opportunity To Own Mila In Master Plan Community!
Ask about this home
A HOMEH agent will answer your questions about this home.
Around this home
Daily convenience, out of 100, from the distances below
Schools nearby
School rating, out of 10.
Helpful calculators
Your HOMEH agent

"Priced 10% over the Hestimate. I would see it this week."