

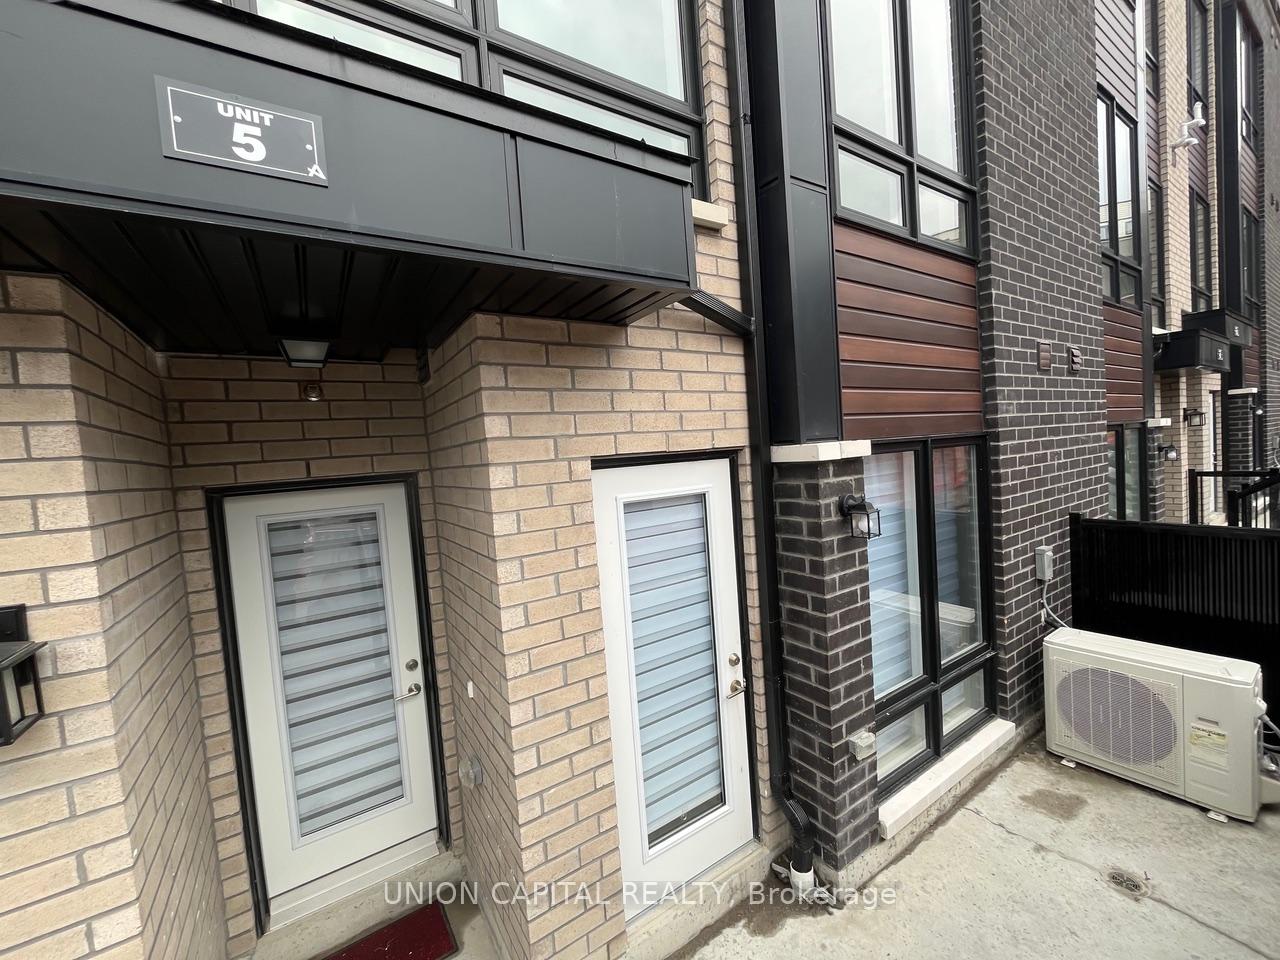
Unit 5, 10 Liben Way
Unit 5, 10 Liben Way
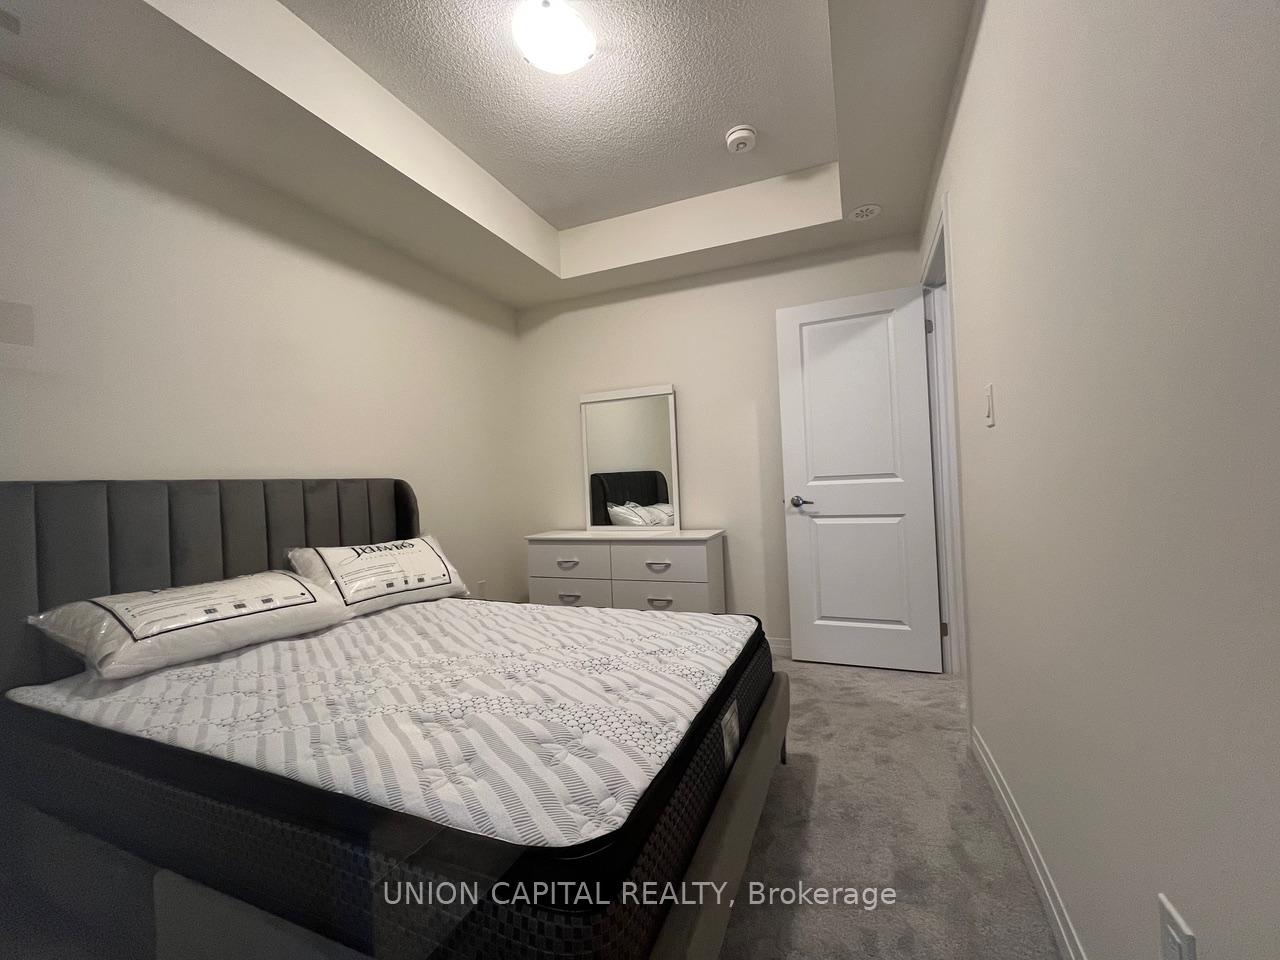 See all 16 photos
Property history
Facts and features
- BasementNone
- LaundryIn-suite
- Lease term12 months
- PetsAllowed
- Central air
The homeCondo Townhouse, Stacked townhouse, New
- TypeCondo Townhouse
- StyleStacked townhouse
- AgeNew
- Living space900–999 sq ft
- BasementNone
- ExposureSouth
InsideBroadloom, In-suite laundry, Auto garage door remote, primary bedroom - main floor
- FlooringBroadloom
- LaundryIn-suite laundry
- FeaturesAuto garage door remote, primary bedroom - main floor
- SecurityCarbon monoxide detectors, smoke detector
- Rooms above ground4
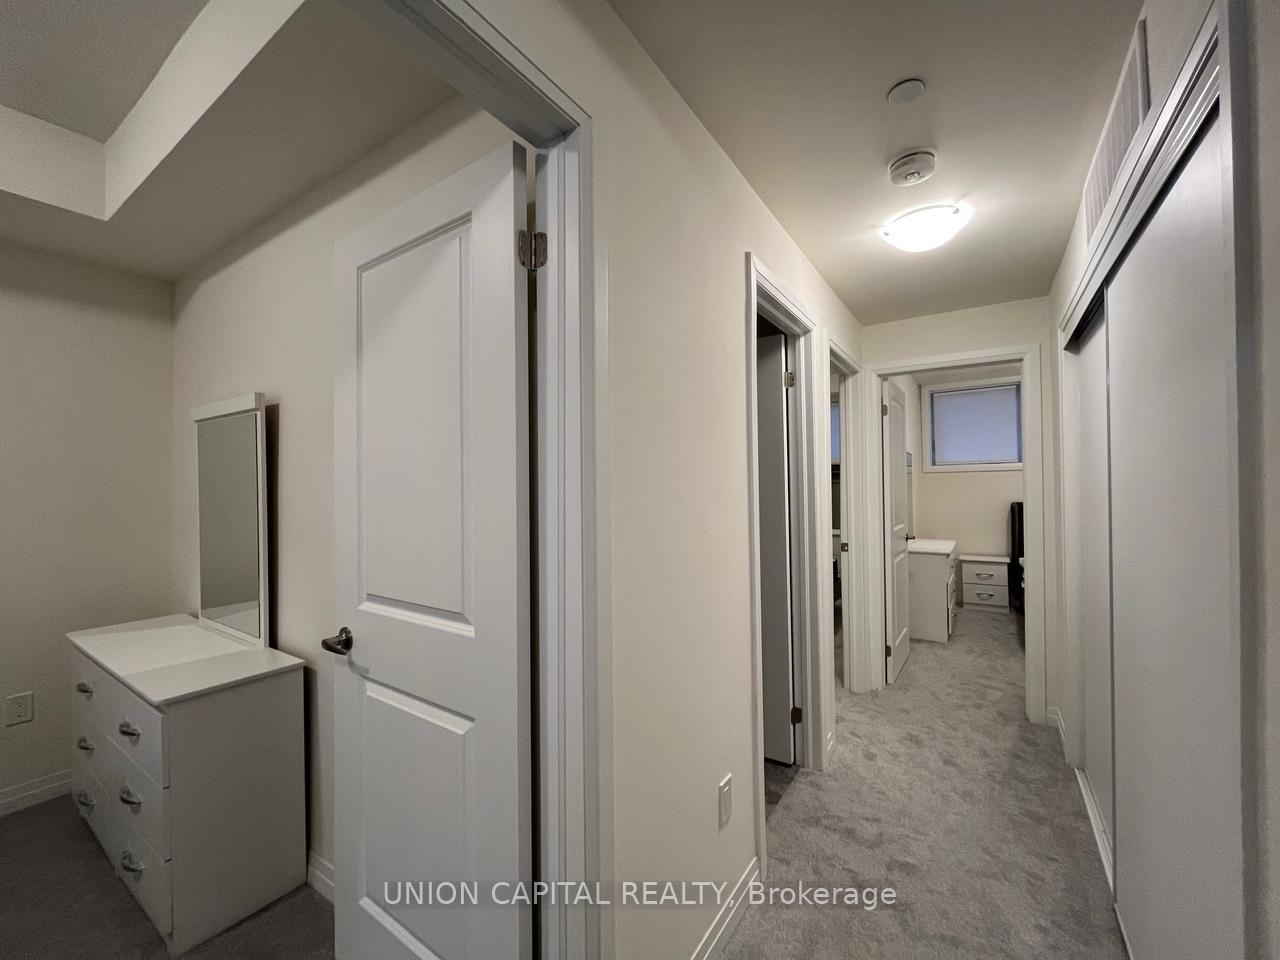
- Bedrooms3
- Bathrooms2
- Kitchens1
OutsideBrick, metal/steel siding, Poured concrete, Enclosed
- ExteriorBrick, metal/steel siding
- FoundationPoured concrete
- BalconyEnclosed
- FeaturesLandscape lighting, landscaped, patio, paved yard, porch enclosed
Parking and locker1 Parking, Underground, Exclusive
- Spaces1 Parking
- GarageUnderground
- Parking typeExclusive
- DrivewayUnderground
- Spot55
- LockerNone
- Locker unitRoom 2
- Locker number#25
- Locker levelUnderground parkade
BuildingPresto towns, Storeys 3, Units 298
- NamePresto towns
- Storeys3
- Units298
- Condo corporation3089
- AmenitiesVisitor parking
- PetsAllowed
Heating, water and powerForced air, gas, Central air
- HeatingForced air, gas
- CoolingCentral air
Rent and termsRent $2,450 a month, Entire property, Furnished
- Rent$2,450 a month
- Space for rentEntire property
- FurnishedFurnished
- Lease12 months
- PaidMonthly
- Rent includesBuilding insurance, building maintenance, common elements, grounds maintenance, parking, private garbage removal
- DepositRequired
- Credit checkRequired
- Employment letterRequired
- Rental applicationRequired
- ReferencesRequired
- Rental itemsWater heater rental, rental air handler, rental boiler rental, rental air conditioning rental (aprox $180 per month)
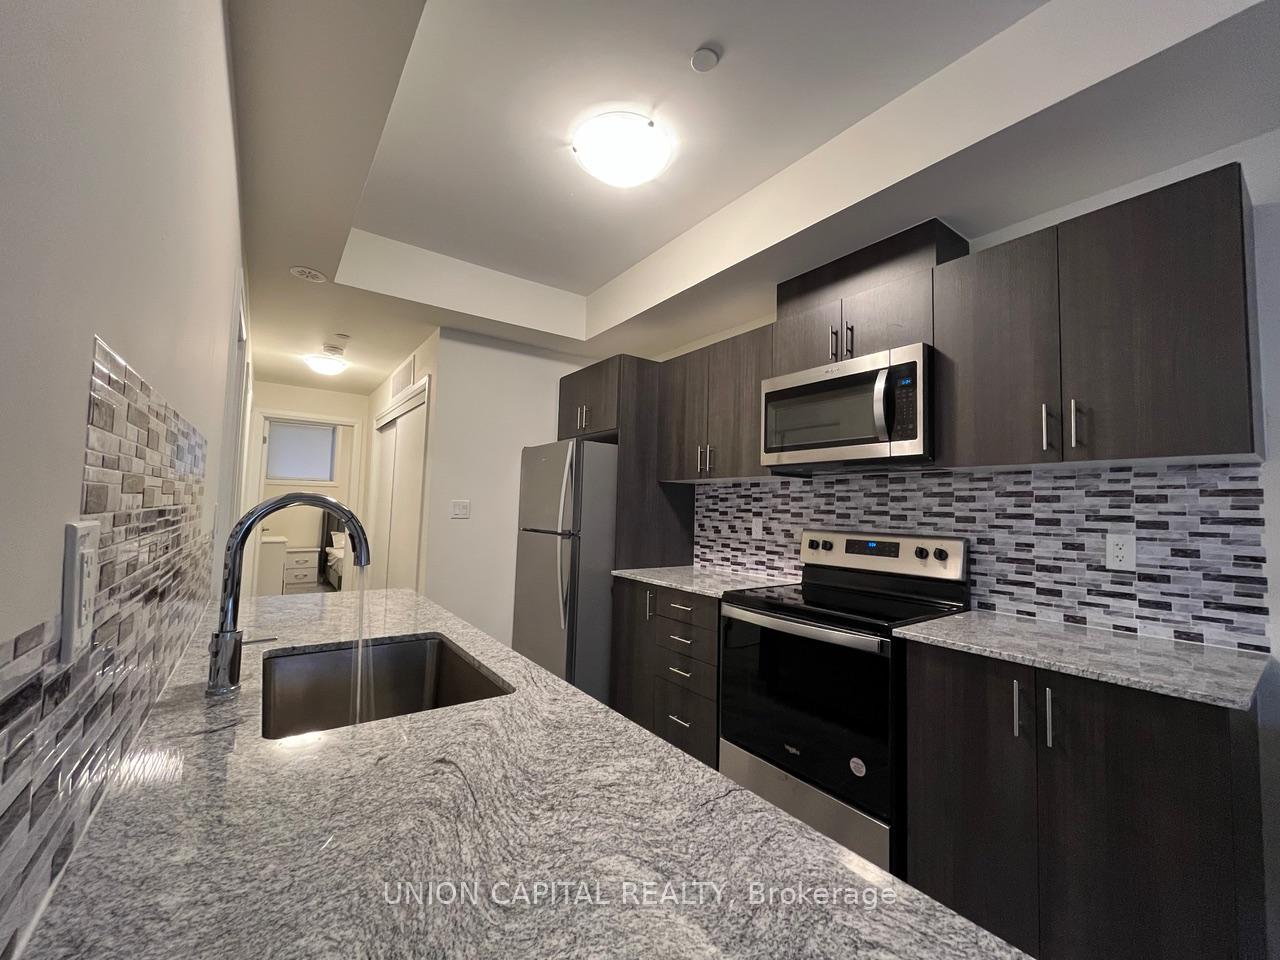
IncludedStainless steel appliances, washer & dryer and complete window covering in every room.
- IncludedStainless steel appliances, washer & dryer and complete window covering in every room.
NearbyPark, place of worship, public transit, rec./commun.centre, school, school bus route
- Close toPark, place of worship, public transit, rec./commun.centre, school, school bus route
Listing detailsE12221640, Rented, Jun 14, 2025
- MLS® numberE12221640
- StatusRented
- Listed onJun 14, 2025
- Days on market23
- UpdatedJul 7, 2025
- Possession2025-07-01 / Immediate
- Occupied byVacant
- Listing brokerageUNION CAPITAL REALTY
About this home
Unit 5, 10 Liben Way, Scarborough (Malvern), ON M1B 0E8
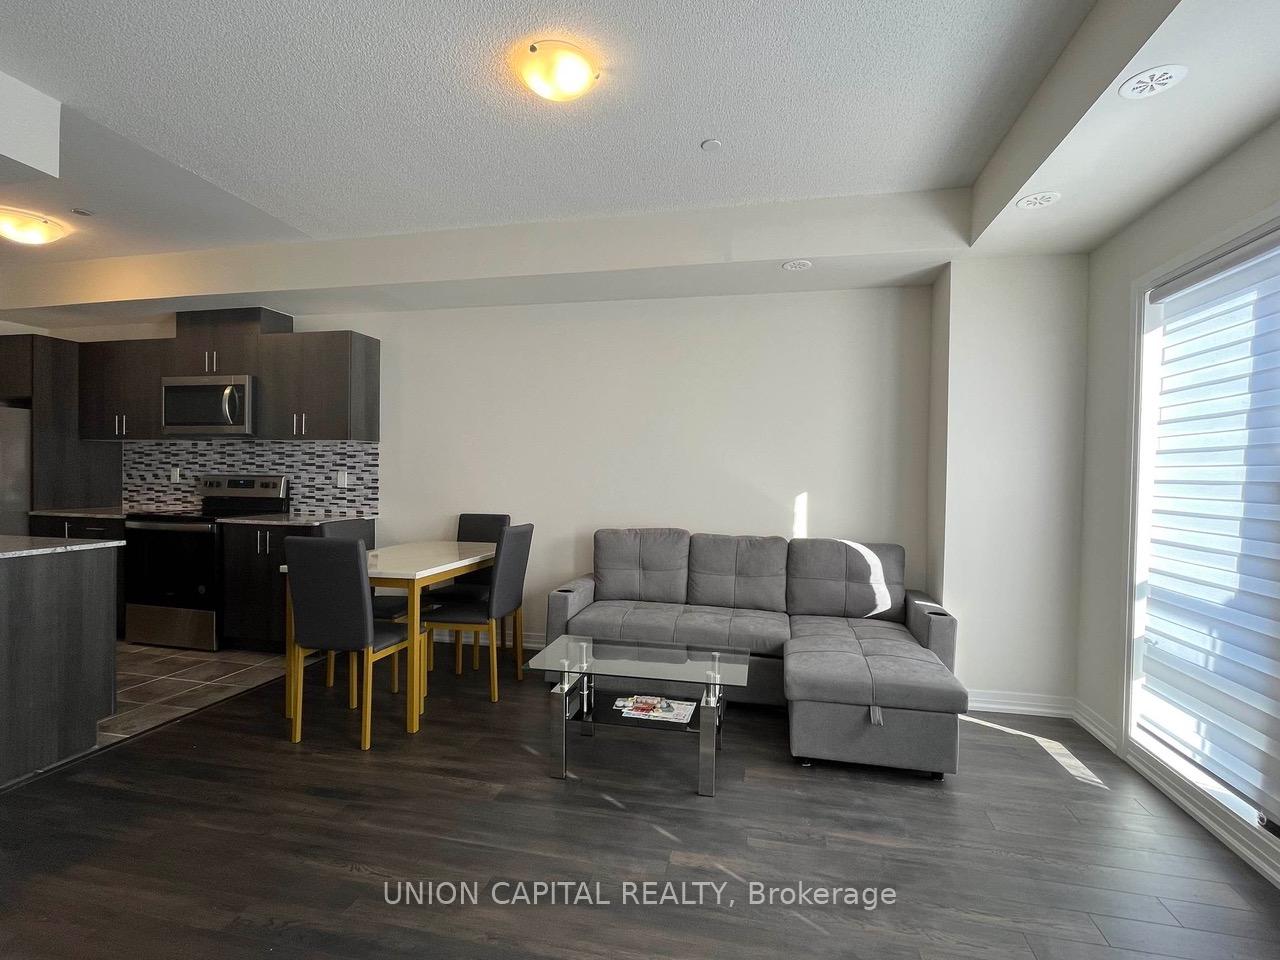
Brand New south facing lower level unit with 3 Bedrooms and 2 washrooms with new playground park at front door. This family-friendly Stacked Townhouse situated conveniently next across from the mall and Foodland Supermarket. With a sunlight-soaked living room, leading to your private walkout patio. The contemporary features and finishes are designed to suit your lifestyle, including the convenient underground parking and bike storage. No Frills, Shoppers Drug Mart just 1 block away. Public transportation at your feet, Close to Hwy 401, Shopping malls, U of T Scarborough, Place of Worships, schools, Centennial College... This lovely newly built community is the perfect place to call home. This unit can be furnished for $2650 per month and if the tenant stays 2 years or more, then all furniture is yours to keep. Please ask listing agent for details.
Ask about this home
A HOMEH agent will answer your questions about this home.
Know more about Presto Towns - Phase 1
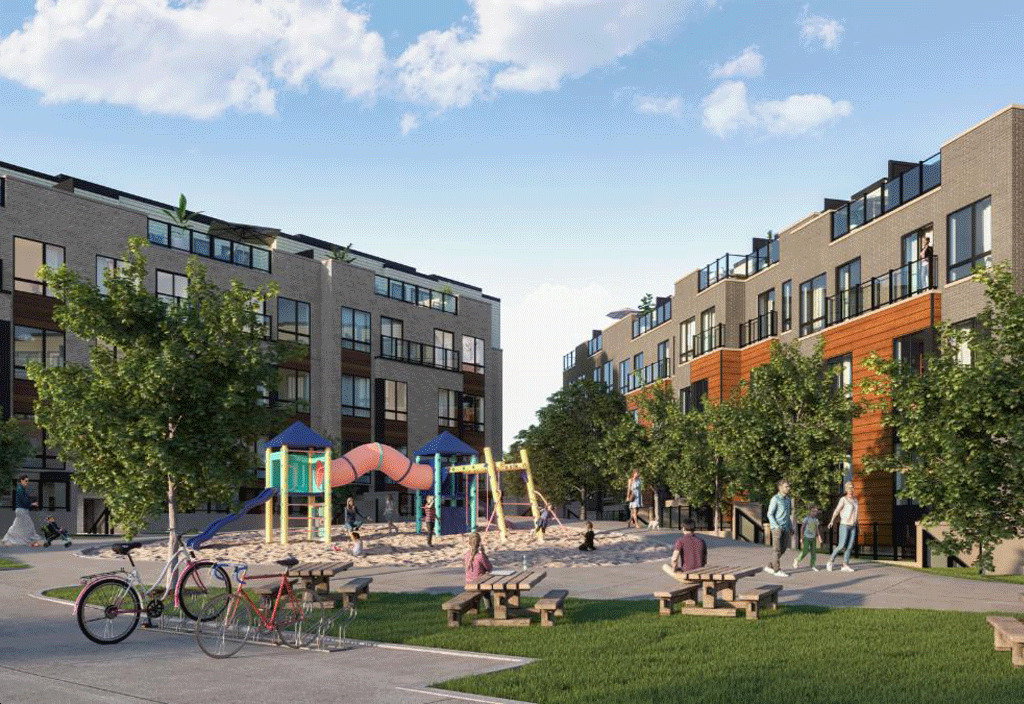
Condo building · 145-165 Tapscott Rd
Presto Towns - Phase 1 is a 3-storey condo with 298 suites by Ambria Homes. Right now 5 for sale and 7 for rent are on the market here.
- 3storeys
- 298suites
- $491/sq ft
No similar units for rent in Presto Towns - Phase 1 right now.
Around this home
Daily convenience, out of 100, from the distances below
Schools nearby
School rating, out of 10.
Helpful calculators
Your HOMEH agent

"I would see it this week."