

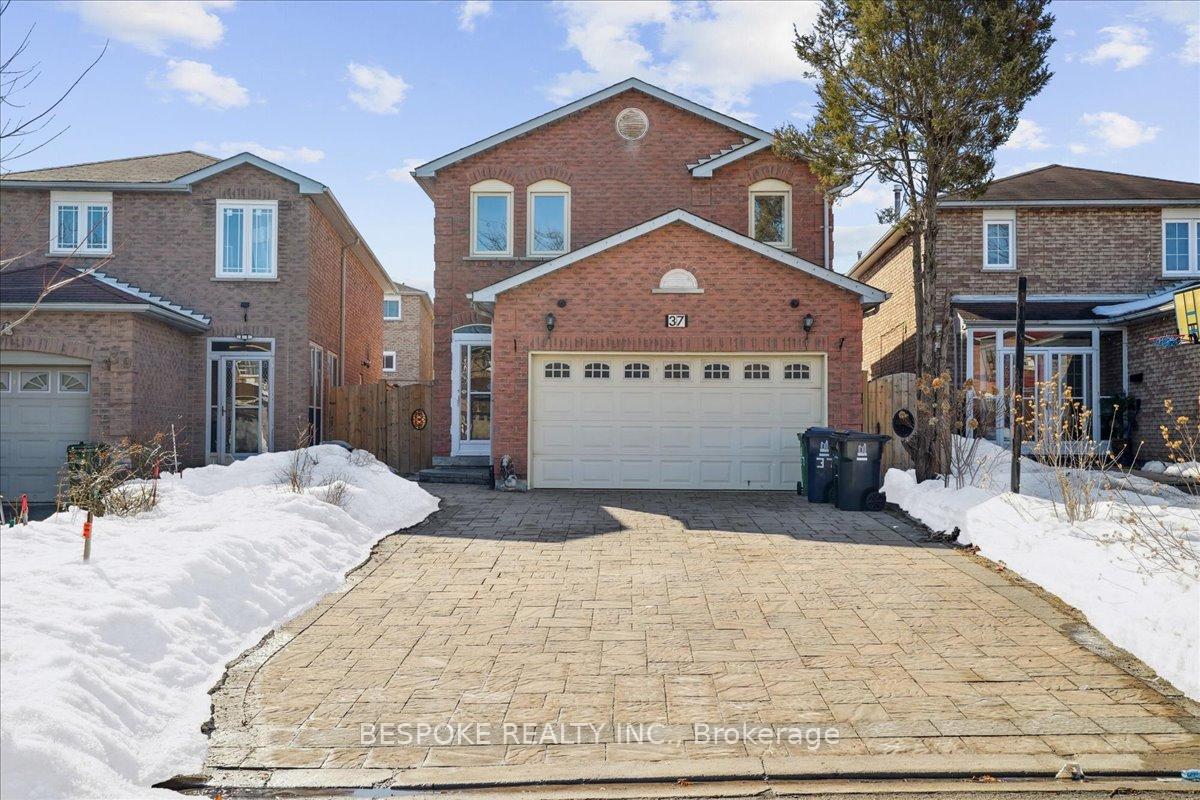
Basement, 37 Goodall Drive
Detached Terminated
1/15Basement, 37 Goodall Drive
Detached Terminated
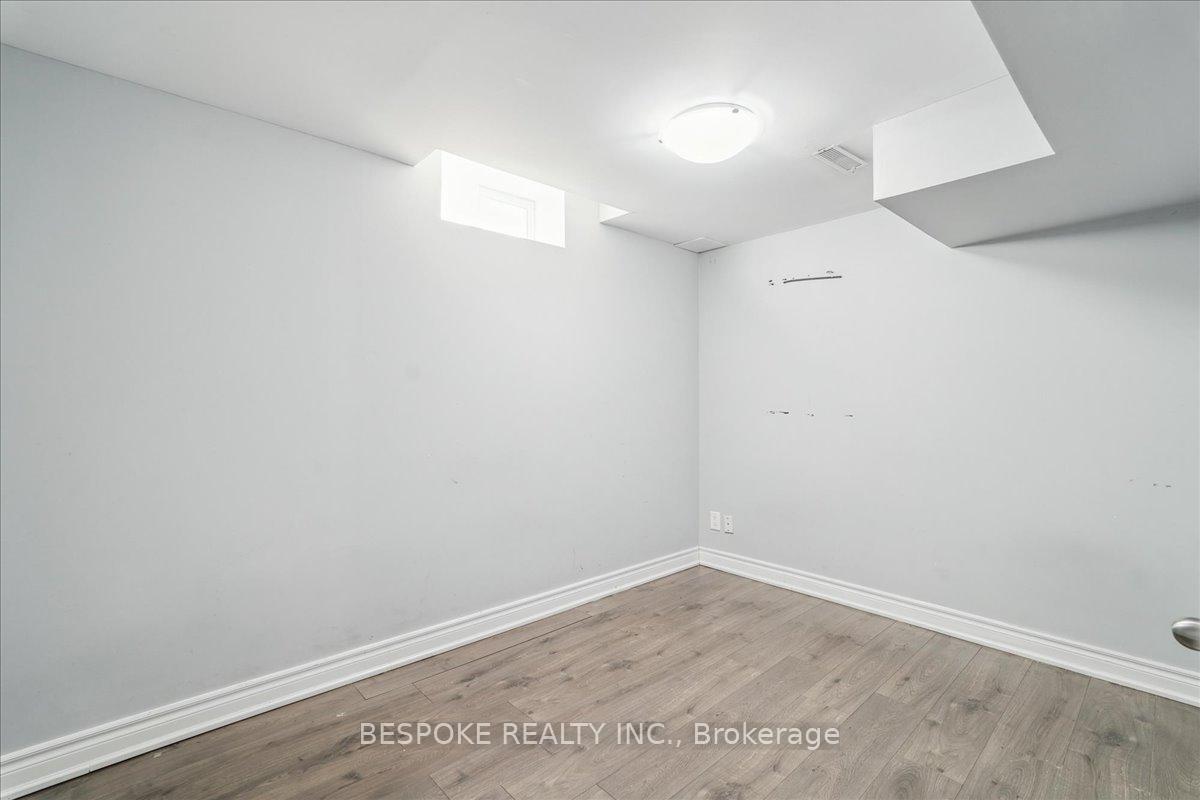 See all 15 photos
2 Bedrooms
2 Bathrooms
0 Garage
<700 sq.ft
Basement
— Unit
Property history
- $1,800TerminatedList: 2025-05-23|End: 2025-06-04|12 daysE12171386
- $1,900TerminatedList: 2025-04-08|End: 2025-05-23|45 daysE12071928
Facts and features
- BasementFinished
- Lease term12 months
- FurnishedUnfurnished
- LaundryShared, in basement
What stands out
- Central air
The homeDetached, 2-storey, Under 700 sq ft
- Type: Detached
- Style: 2-storey
- Living space: Under 700 sq ft
- Basement: Finished
InsideShared, in basement, Rooms above ground 3, Bedrooms 2
- Laundry: Shared, in basement
- Rooms above ground: 3
- Bedrooms: 2
- Bathrooms: 2
- Kitchens: 1
Outside and lotBrick, Shingles, Brick
- Exterior: Brick
- Roof: Shingles
- Foundation: Brick
Parking2 Parking, Attached
- Spaces: 2 Parking
- Garage: Attached
Heating, water and powerForced air, gas, Central air, Municipal water
- Heating: Forced air, gas
- Cooling: Central air
- Water: Municipal water
- Sewer: Municipal sewer
Rent and termsRent $1,800 a month, Basement, Unfurnished
- Rent: $1,800 a month
- Space for rent: Basement
- Furnished: Unfurnished
- Lease: 12 months
- Deposit: Required
- Credit check: Required
- Employment letter: Required
- Rental application: Required
- References: Required
Listing detailsE12171386, Terminated, May 23, 2025
- MLS® number: E12171386
- Status: Terminated
- Listed on: May 23, 2025
- Days on market: 12
- Updated: Jun 4, 2025
- Possession: 2025-05-23 / Immediate
- Occupied by: Vacant
- Listing brokerage: BESPOKE REALTY INC.
About this home
Basement, 37 Goodall Drive, Scarborough (Rouge), ON M1B 5C8
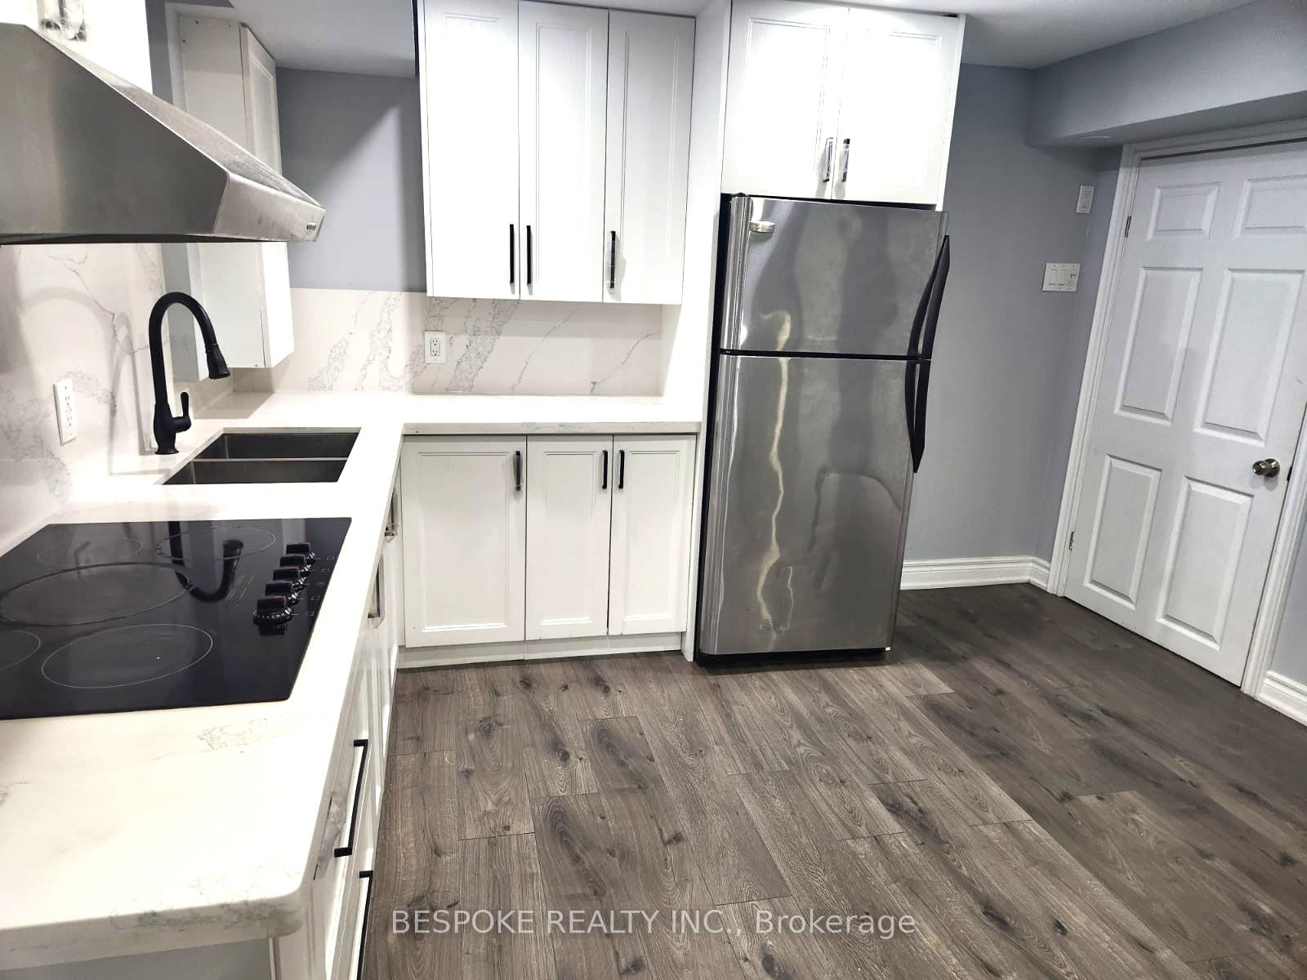
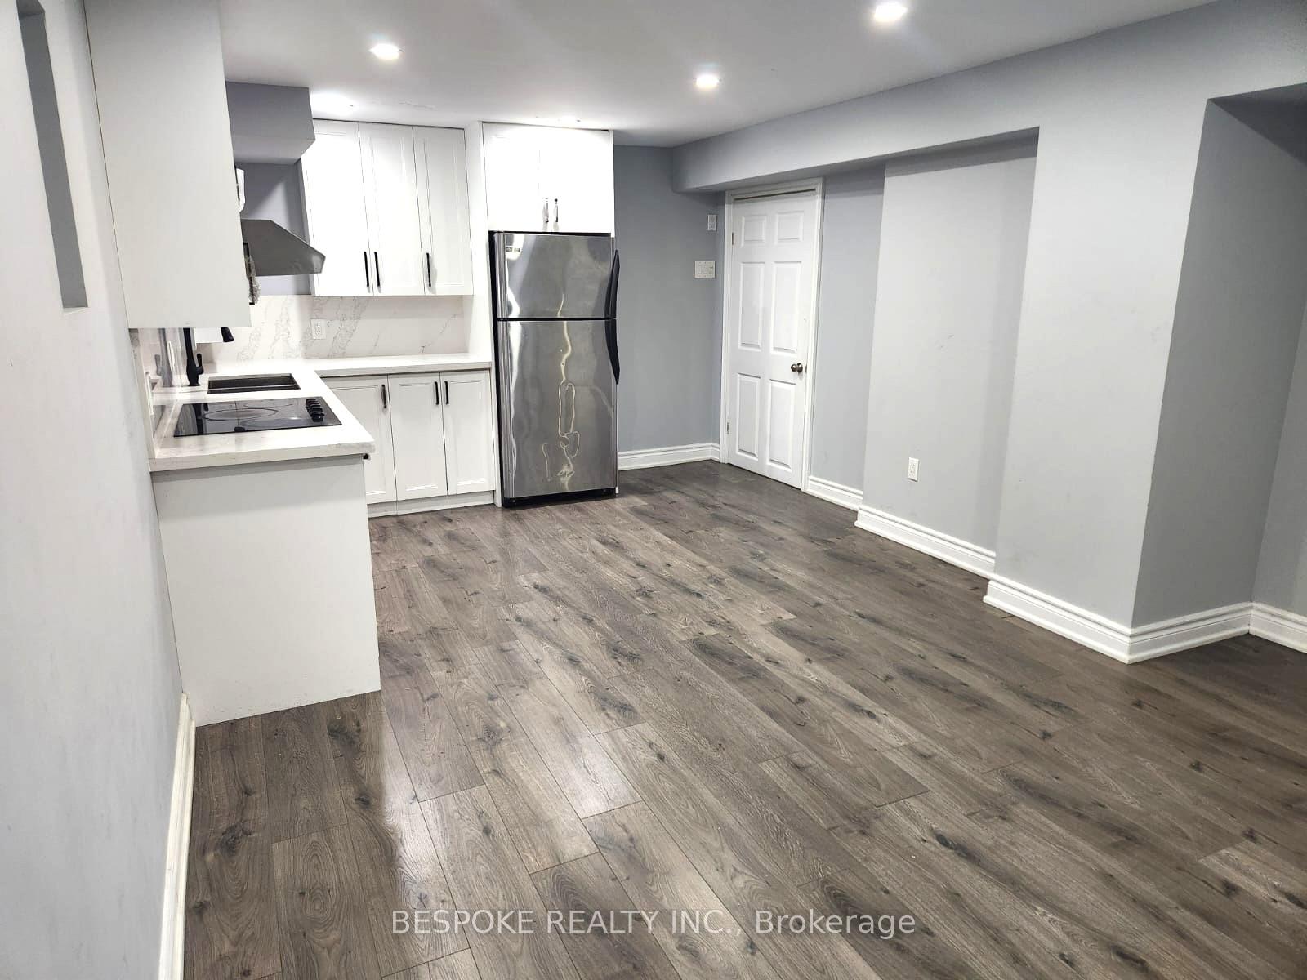
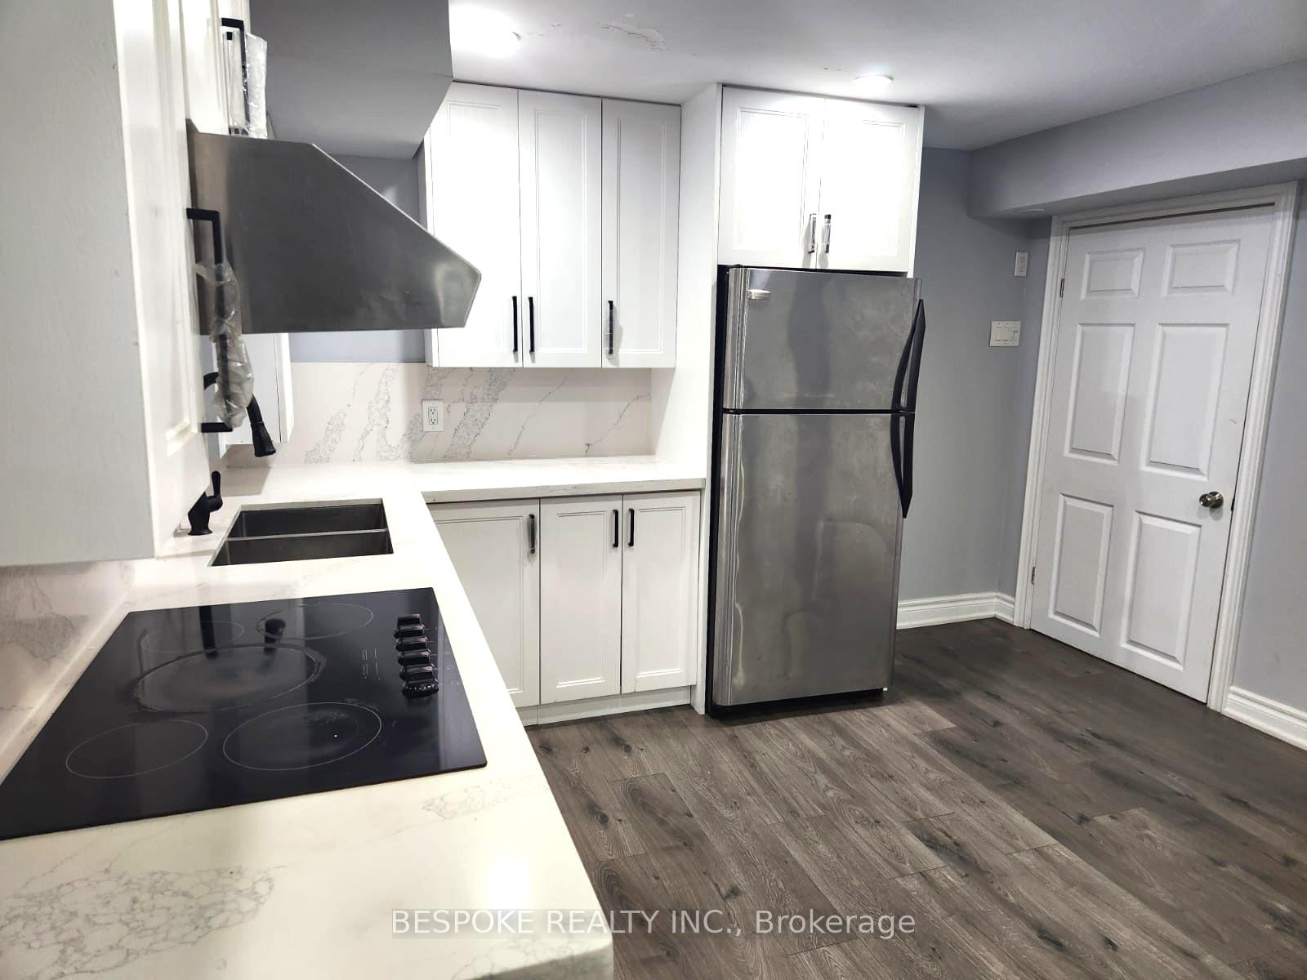
Bright and spacious 2-bedroom, 2-bathroom basement apartment available for immediate possession! Modern kitchen with Quartz countertop and backsplash. Situated in a highly desirable and convenient neighborhood, this property offers comfort and a fantastic location. Don't miss the chance to move in right away and experience all the great features this home has to offer. Tenant will be responsible for 30% of utilities (water/gas/hydro/hot water tank)
Read more
Ask about this home
A HOMEH agent will answer your questions about this home.
Ask a question
Around this home
Morningside Ave and Finch Ave
Errands
Parks
Schools
Daily convenience, out of 100, from the distances below
ParkLittles Park · 4 within 1 km7 min walk426 m
GroceryTaj Supermarket12 min walk750 m
SchoolFleming Public School5 min walk290 m
PharmacyPharmasave30 min walk1.9 km
Cafés & foodYogi's Pizza and Wings · 1 within 1 km13 min walk775 m
Gym & rec centreMalvern Family Resource Centre5 min walk331 m
WalkDriveStraight-line distance, open map data
Grocery0.8 km
Park0.4 km
Coffee1.1 km
Gym1.9 km
Schools nearby
School rating, out of 10.
Fleming Public Schoolelementary · Public · 0.3 km
8.7/10Excellent
St Bede Catholic Schoolelementary · Catholic · 0.4 km
—
Afzal Islamic Montessori & Academyelementary · Private · 0.6 km
—
Contact agent
Helpful calculators
Rent vs buy
Affordability
Mortgage
Down payment
Stress test
CMHC insurance
Your HOMEH agent

NimaHOMEH agent · Scarborough
"I would see it this week."
Ask Nima