


PH1, 10 Meadowglen Place
PH1, 10 Meadowglen Place
Property history
- $599,900SuspendedList: 2025-10-08|End: 2025-10-19|11 daysE12452941
- $599,900SuspendedList: 2025-09-08|End: 2025-10-08|30 daysE12390329
- $599,900SuspendedList: 2025-08-12|End: 2025-09-08|27 daysE12340749
- $671,000SuspendedList: 2025-07-31|End: 2025-08-12|12 daysE12318188
- $671,000SuspendedList: 2025-06-26|End: 2025-07-31|35 daysE12247599
- $671,000TerminatedList: 2025-05-31|End: 2025-06-26|26 daysE12186785
- $681,900TerminatedList: 2025-04-29|End: 2025-05-31|32 daysE12110774
- $681,900SuspendedList: 2025-03-03|End: 2025-04-29|57 daysE11997513
- $699,999SuspendedList: 2025-02-25|End: 2025-03-03|6 daysE11988008
- $699,999TerminatedList: 2025-01-10|End: 2025-02-25|46 daysE11917565
- $779,990SuspendedList: 2025-01-06|End: 2025-01-10|4 daysE11910928
- $779,990TerminatedList: 2024-11-19|End: 2025-01-07|49 daysE10431210
Facts and features
- LaundryEnsuite
- LockerNone
- BalconyOpen
- Building size34 storeys
- Hardwood floors
- Central air
- Concierge
- Exercise room
- Party room/meeting room
The homeCondo Apartment, Apartment, 800–899 sq ft
- Type: Condo Apartment
- Style: Apartment
- Living space: 800–899 sq ft
- Basement: None
- Exposure: South
InsideHardwood, Window floor to ceiling, Ensuite, Carpet free
- Flooring: Hardwood, Window floor to ceiling
- Laundry: Ensuite
- Features: Carpet free
- Security: Concierge/security
- Rooms above ground: 6
- Bedrooms: 2 + 1 in the basement
- Bathrooms: 2
- Kitchens: 1
OutsideBrick, Open
- Exterior: Brick
- Balcony: Open
Parking and lockerParking type None, Underground, Locker None
- Parking type: None
- Driveway: Underground
- Locker: None
BuildingME Living Condos, Storeys 34, Units 1244
- Name: ME Living Condos
- Storeys: 34
- Units: 1244
- Registered: 2019
- Condo corporation: 3077
- Amenities: Concierge, exercise room, party room/meeting room, visitor parking
- Pets: Allowed
Heating, water and powerForced air, gas, Central air
- Heating: Forced air, gas
- Cooling: Central air
Costs and taxesCondo fee $551 a month, Heat included, water included, common elements included
- Condo fee: $551 a month
- Fee includes: Heat included, water included, common elements included
Included in the saleAll elf's, fridge, stove, microwave, dishwasher, washer & dryer.
- Included: All elf's, fridge, stove, microwave, dishwasher, washer & dryer.
NearbyHospital, library, park, place of worship, school
- Close to: Hospital, library, park, place of worship, school
Listing detailsE11910928, Suspended, Jan 6, 2025
- MLS® number: E11910928
- Status: Suspended
- Listed on: Jan 6, 2025
- Days on market: 4
- Updated: Jan 10, 2025
- Possession: Immediately
- Occupied by: Vacant
- Listing brokerage: HERSH REALTY GROUP INC.
About this home
PH1, 10 Meadowglen Place, Scarborough (Woburn), ON M1G 0A8
Luxurious Penthouse Living At Markham & Ellesmere With Panoramic City Views! Experience The Epitome Of Elegance In This Stunning Penthouse Boasting Expansive Floor-To-Ceiling Windows That Bathe The Space In Natural Light. Revel In A Lifestyle Of Sophistication With Unparalleled Amenities, Including Concierge Service, An Upscale Party/Recreation Room, A State-Of-The-Art Fitness Center Featuring A Yoga Studio, And A Professional Business Lounge. Perfectly Situated Just Minutes From Highway 401, U Of T Scarborough, And Centennial College, This Residence Offers Unmatched Convenience. Leisurely Strolls, Outdoor Adventures, And Scarborough Town Centres Premier Shopping And Entertainment, Just 8 Minutes Away, Complete The Urban Luxury Experience. The Spacious Primary Bedroom Includes A Spa-Like Ensuite And A Walk-In Closet Designed For Indulgence. A Perfect Blend Of Modern Convenience And Serene Living Awaits.
Ask about this home
A HOMEH agent will answer your questions about this home.
Know more about ME Living Condos
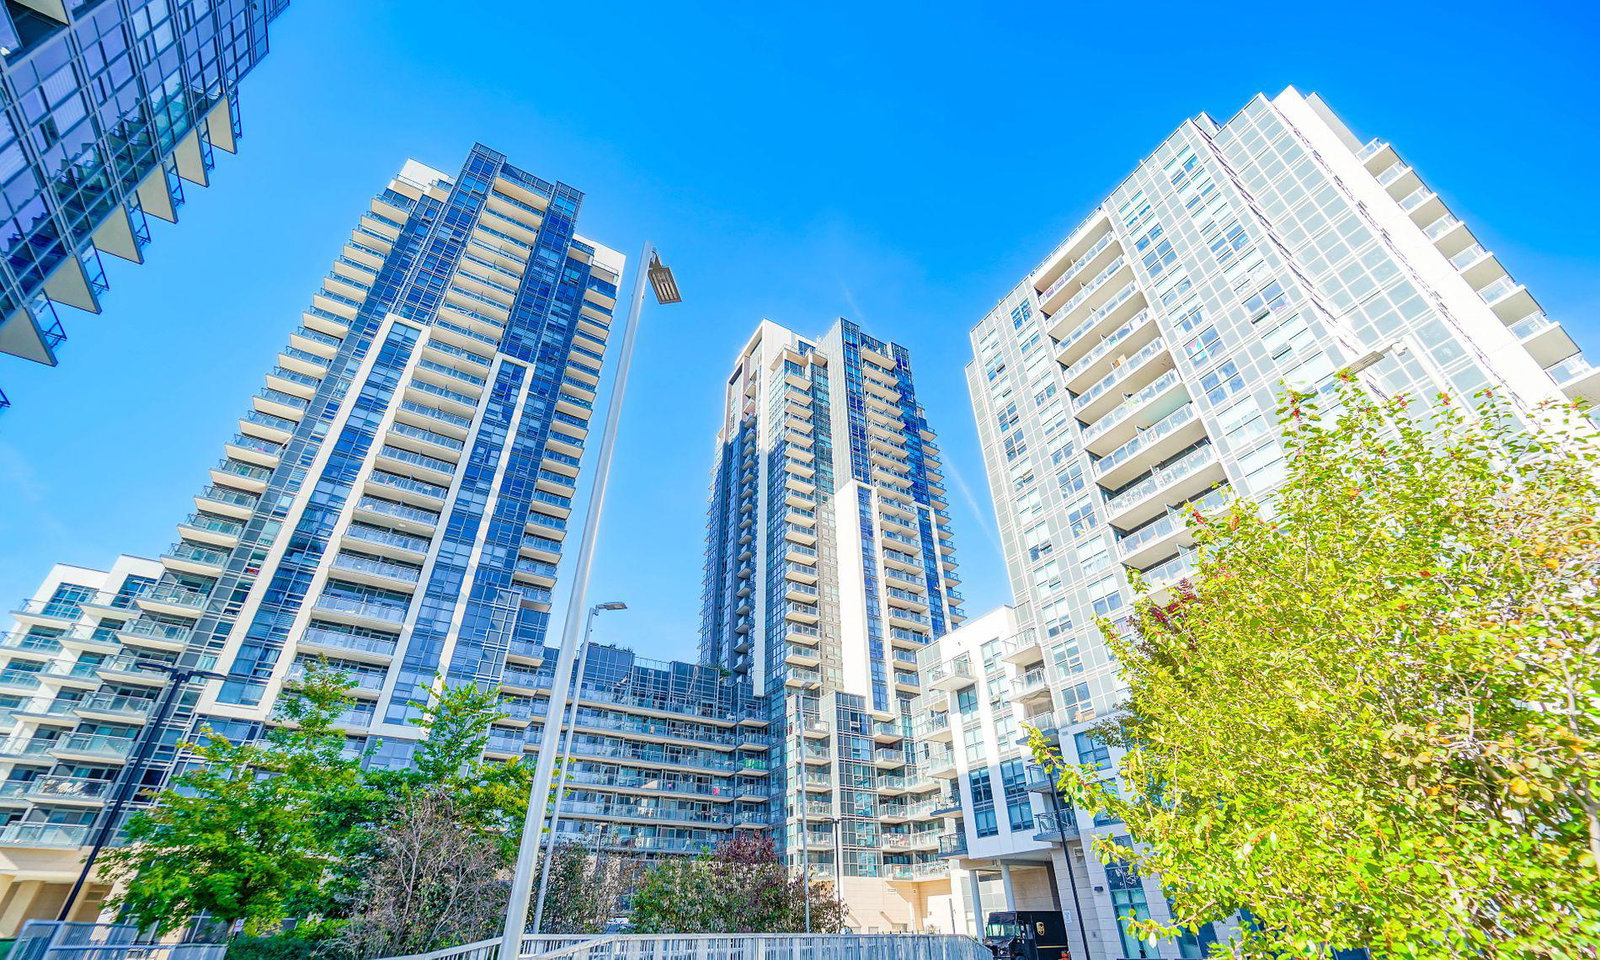
Condo building · 30 Meadowglen Place
ME Living Condos is a 34-storey condo with 1,244 suites, built in 2019 by Lash Developments. Right now 10 for sale and 12 for rent are on the market here.
- 34storeys
- 1,244suites
- $626/sq ft
- 2019built
No similar units for sale in ME Living Condos right now.
Around this home
Daily convenience, out of 100, from the distances below
Schools nearby
School rating, out of 10.
Helpful calculators
Your HOMEH agent

"I would see it this week."