

84 Applefield Drive
84 Applefield Drive
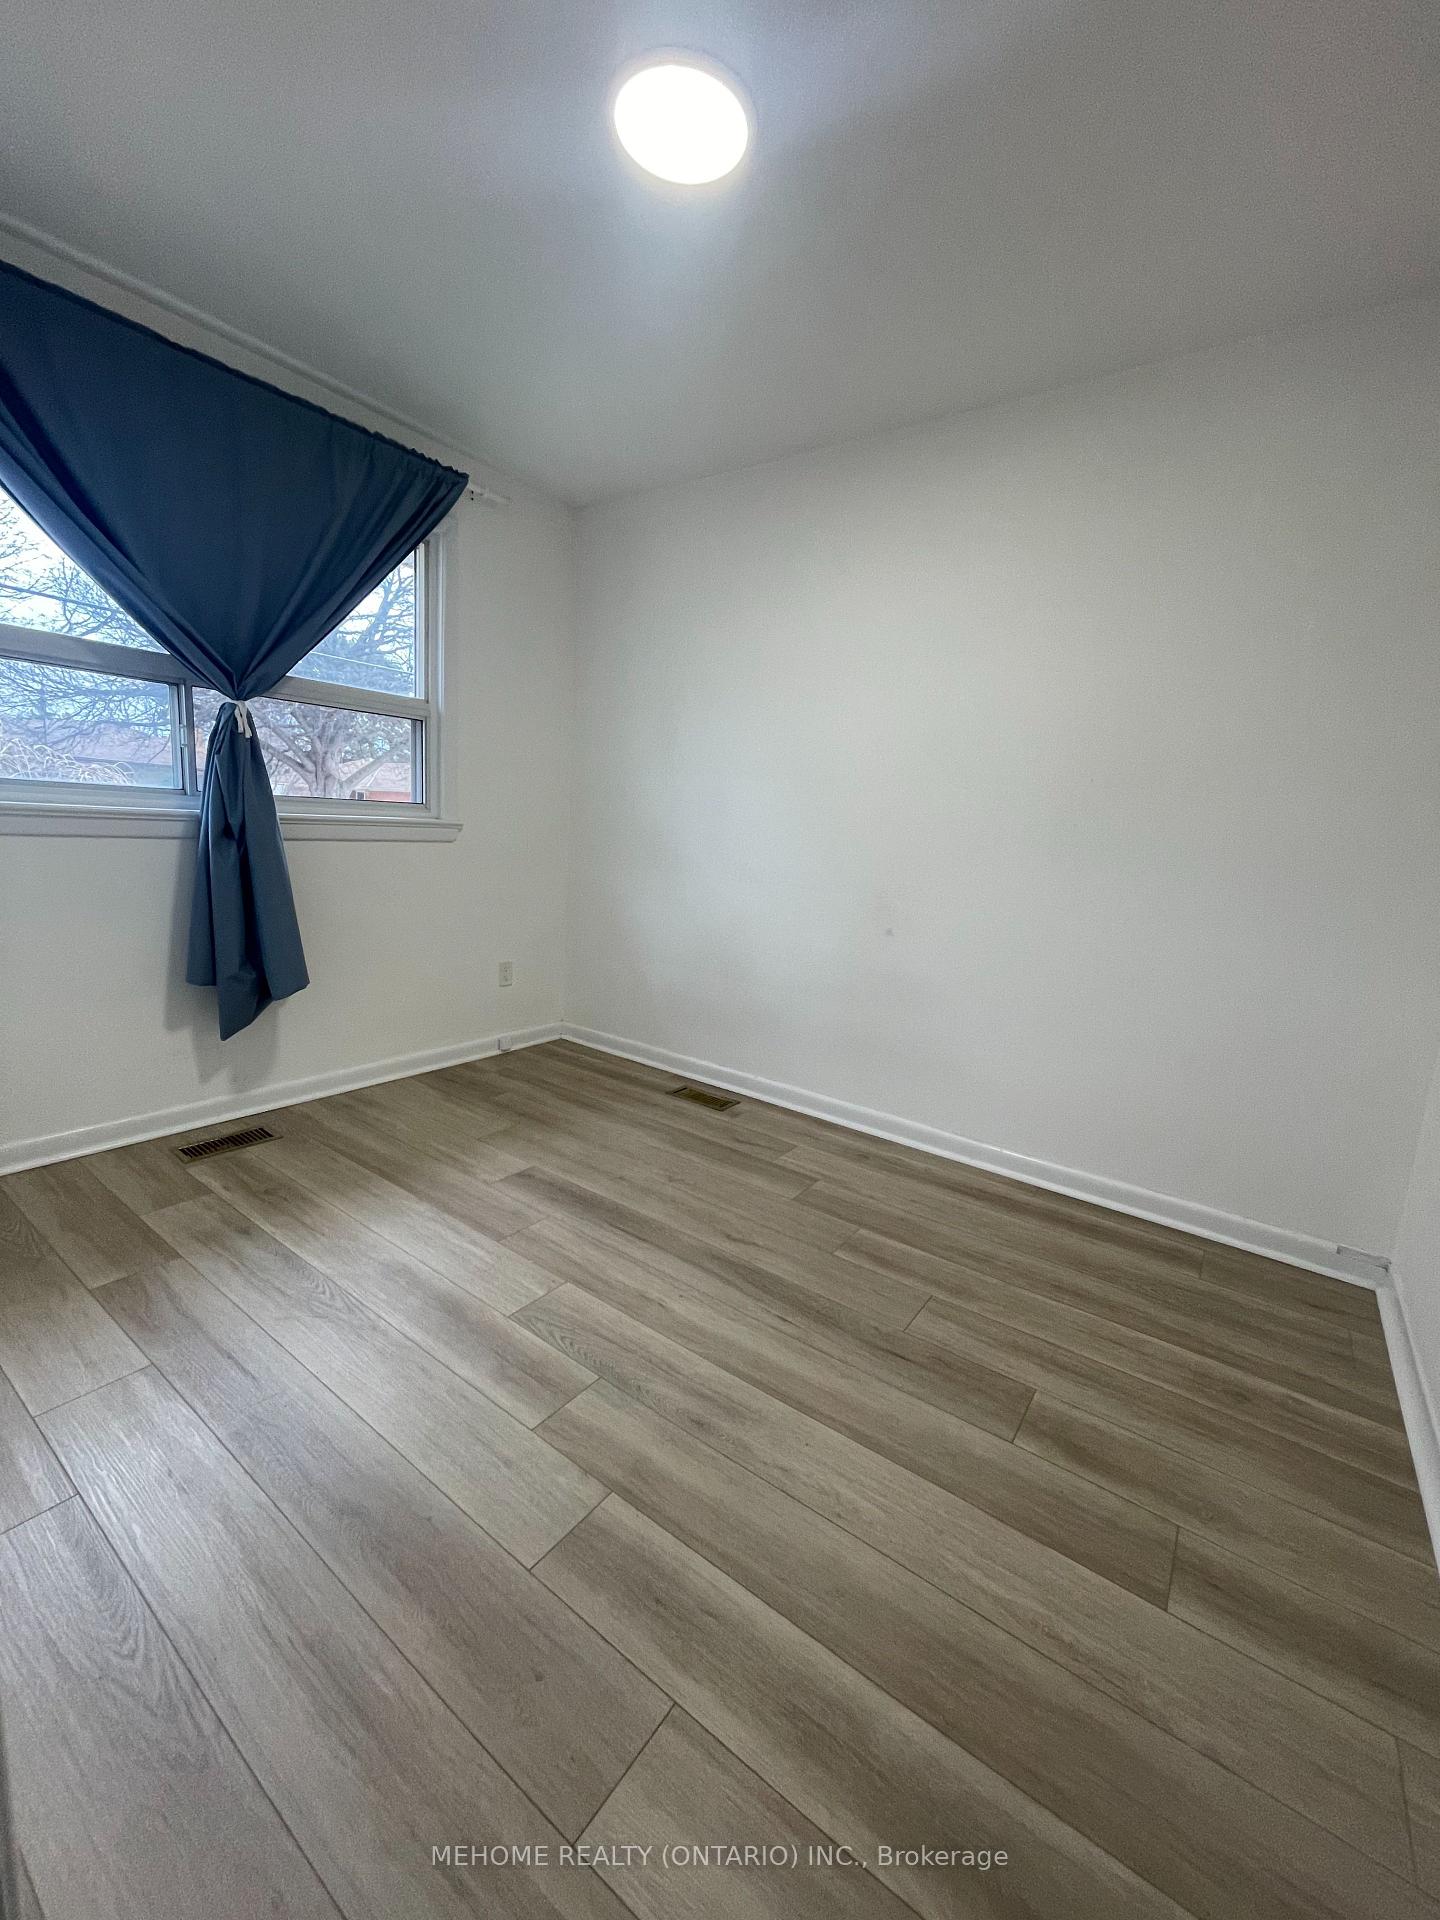 See all 9 photos
Property history
Facts and features
- BasementWalk-out
- Lot size50 × 110 ft
- Lease term12 months
- FurnishedUnfurnished
- Hardwood floors
- Central air
The homeDetached, Bungalow, Finished with walk-out
- Type: Detached
- Style: Bungalow
- Basement: Finished with walk-out
InsideBroadloom, Vinyl, Hardwood, Ensuite, lower level, Primary bedroom - main floor, built-in oven
- Flooring: Broadloom, Vinyl, Hardwood
- Laundry: Ensuite, lower level
- Features: Primary bedroom - main floor, built-in oven
- Rooms above ground: 6
- Bedrooms: 3
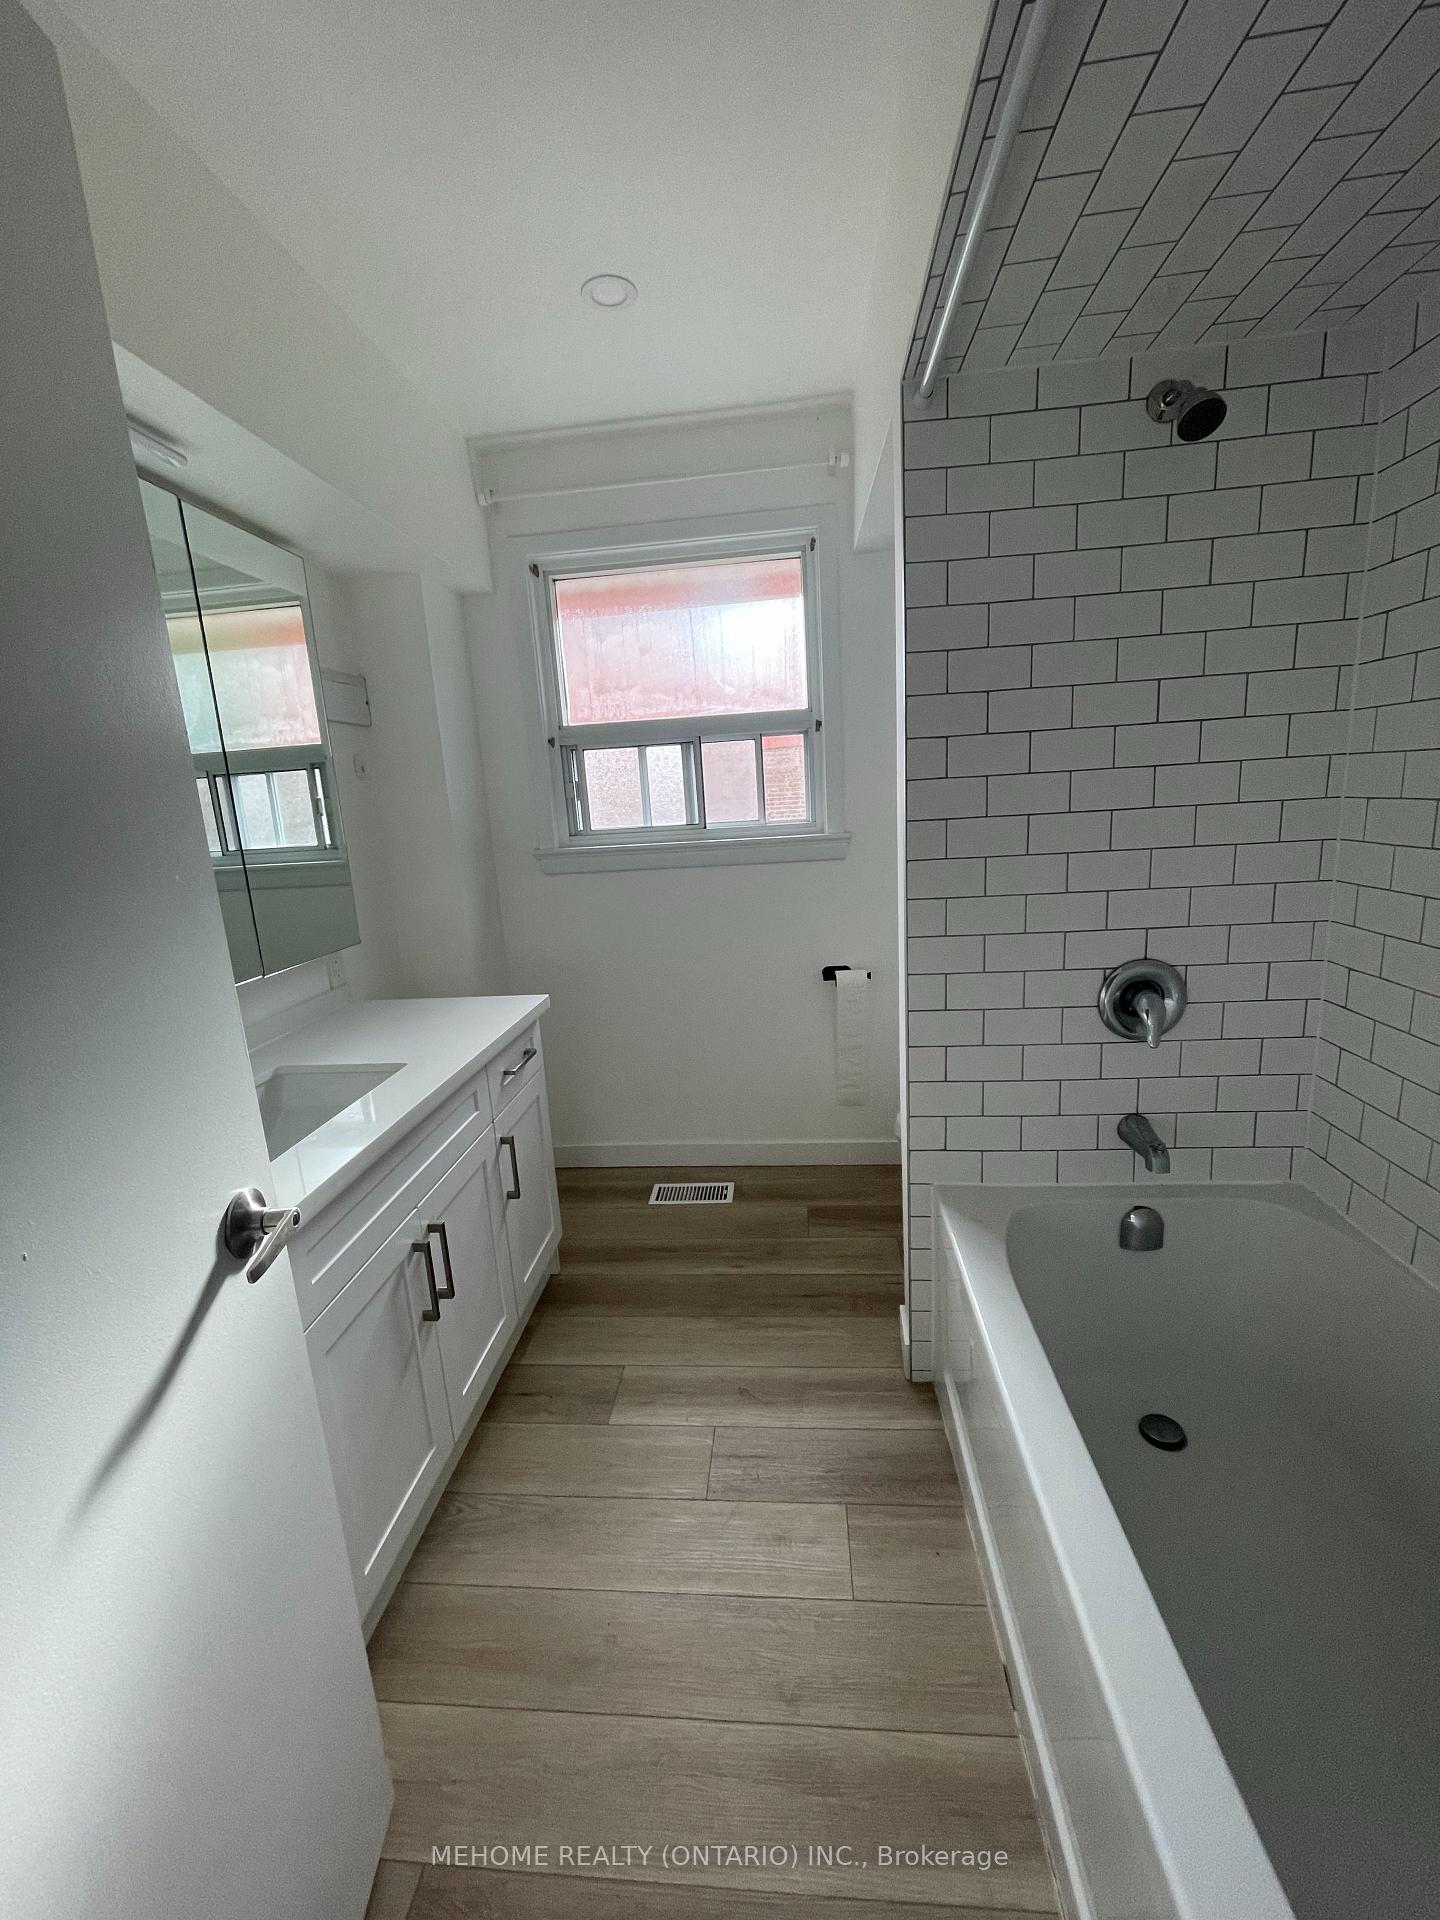
- Bathrooms: 1
- Kitchens: 1
Outside and lotBrick, Asphalt shingle, Poured concrete
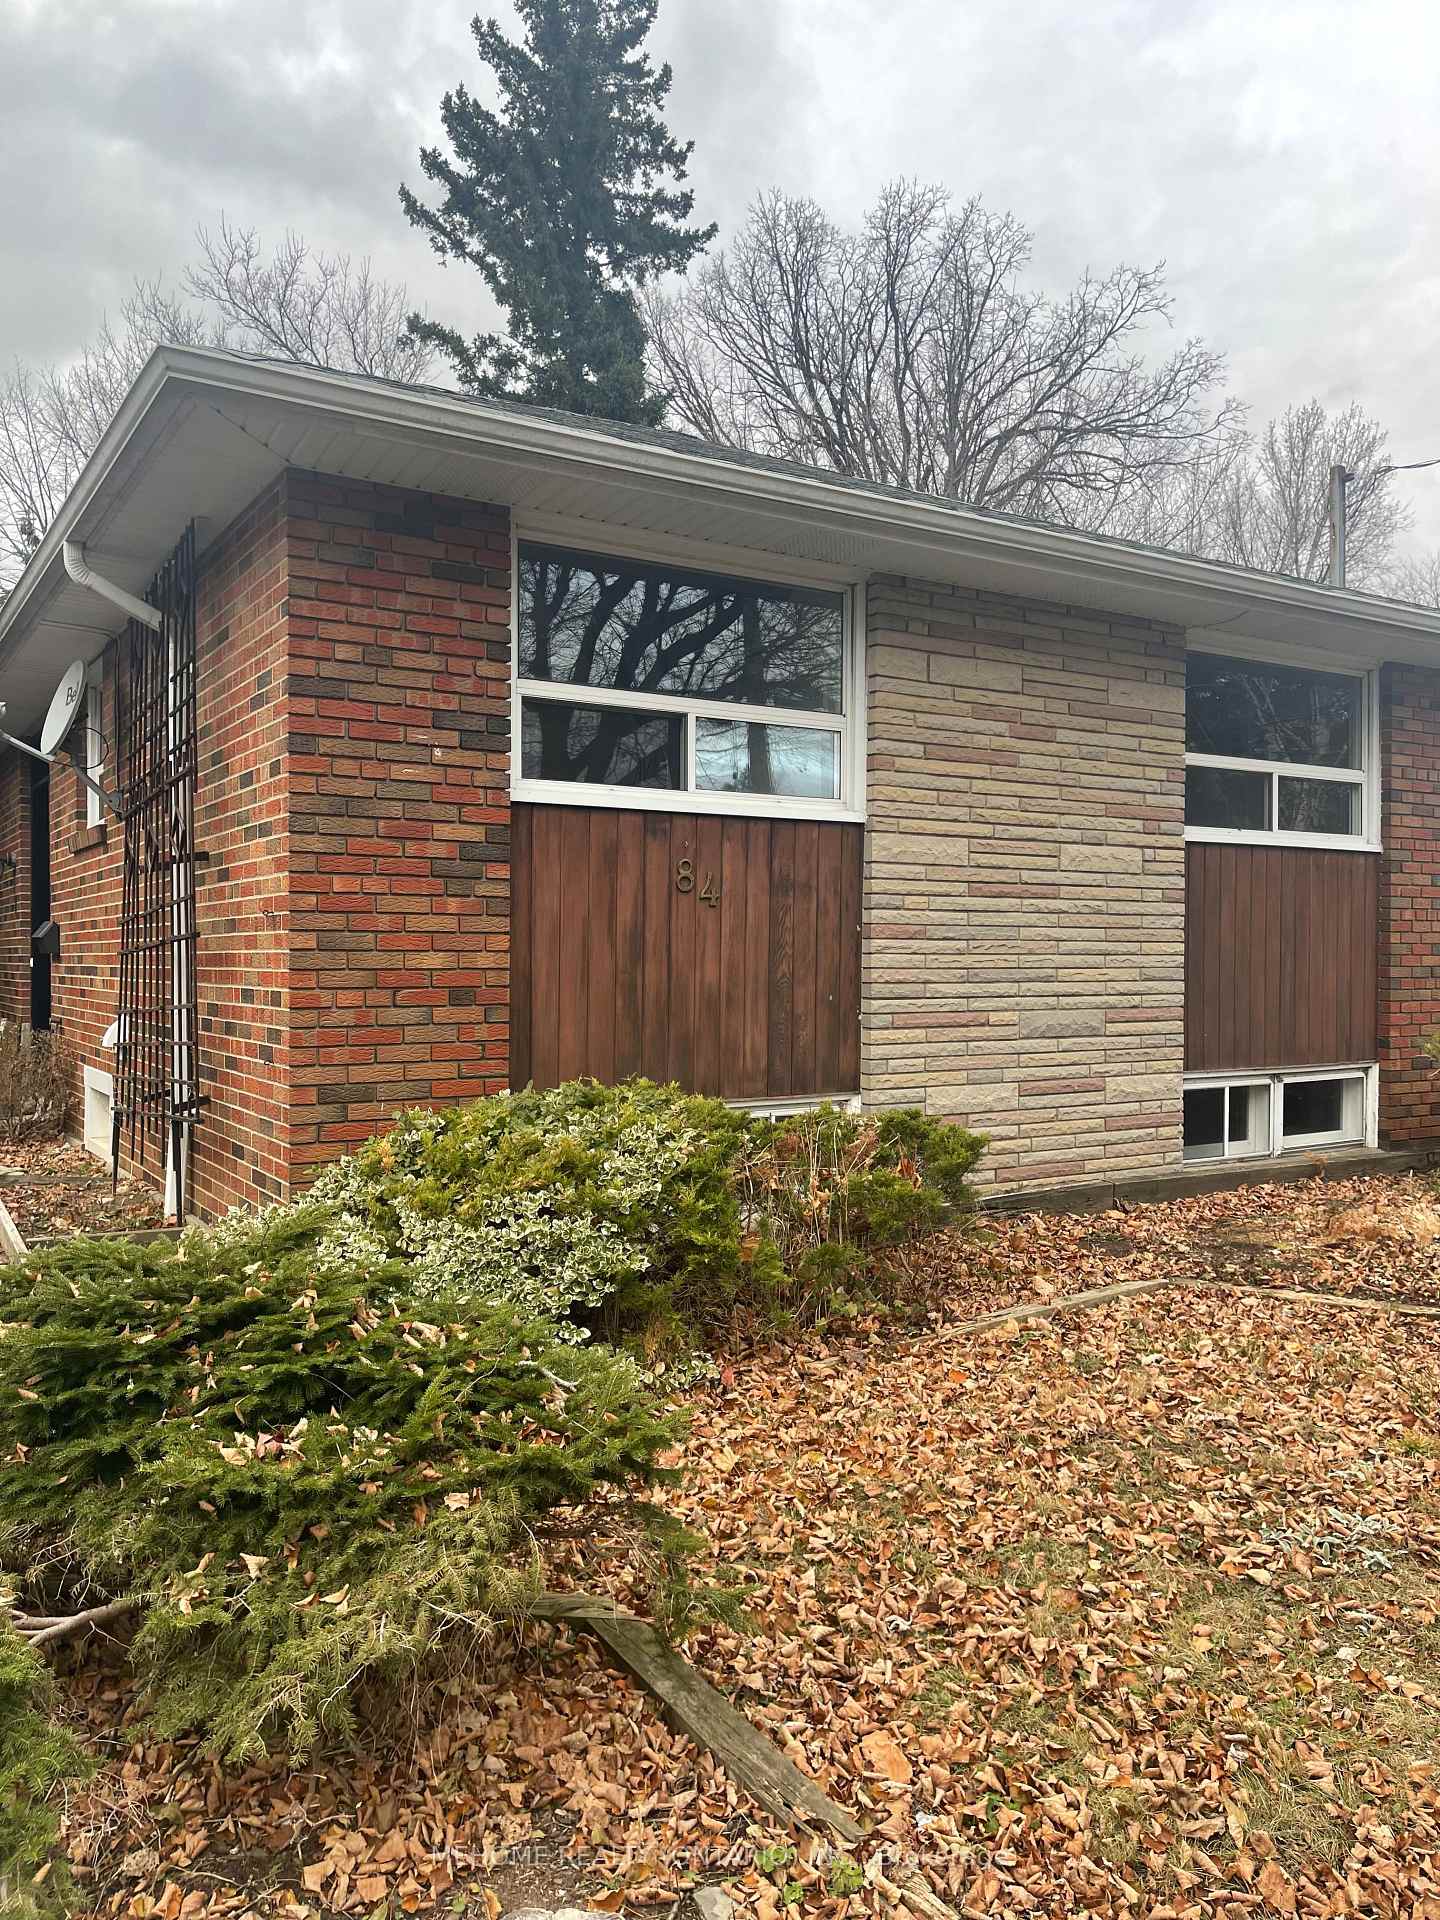
- Exterior: Brick
- Roof: Asphalt shingle
- Foundation: Poured concrete
- Size: 50 × 110 ft
Parking2 Parking, Detached, Private
- Spaces: 2 Parking
- Garage: Detached
- Driveway: Private
Heating, water and powerForced air, gas, Central air, Municipal water
- Heating: Forced air, gas
- Cooling: Central air
- Water: Municipal water
- Sewer: Municipal sewer
Rent and termsRent $3,200 a month, Main, Unfurnished
- Rent: $3,200 a month
- Space for rent: Main
- Furnished: Unfurnished
- Lease: 12 months
- Paid: Monthly
- Deposit: Required
- Credit check: Required
- Employment letter: Required
- Rental application: Required
- References: Required
Included60% of utilities for main floor tenants
- Not included: 60% of utilities for main floor tenants
NearbyPublic transit, ravine, school
- Close to: Public transit, ravine, school
Listing detailsE11825268, Rented, Dec 3, 2024
- MLS® number: E11825268
- Status: Rented
- Listed on: Dec 3, 2024
- Days on market: 71
- Updated: Feb 13, 2025
- Possession: 2025-01-01 / January 1, 2025
- Occupied by: Vacant
- Listing brokerage: MEHOME REALTY (ONTARIO) INC.
About this home
84 Applefield Drive, Scarborough (Bendale), ON M1P 3Y2
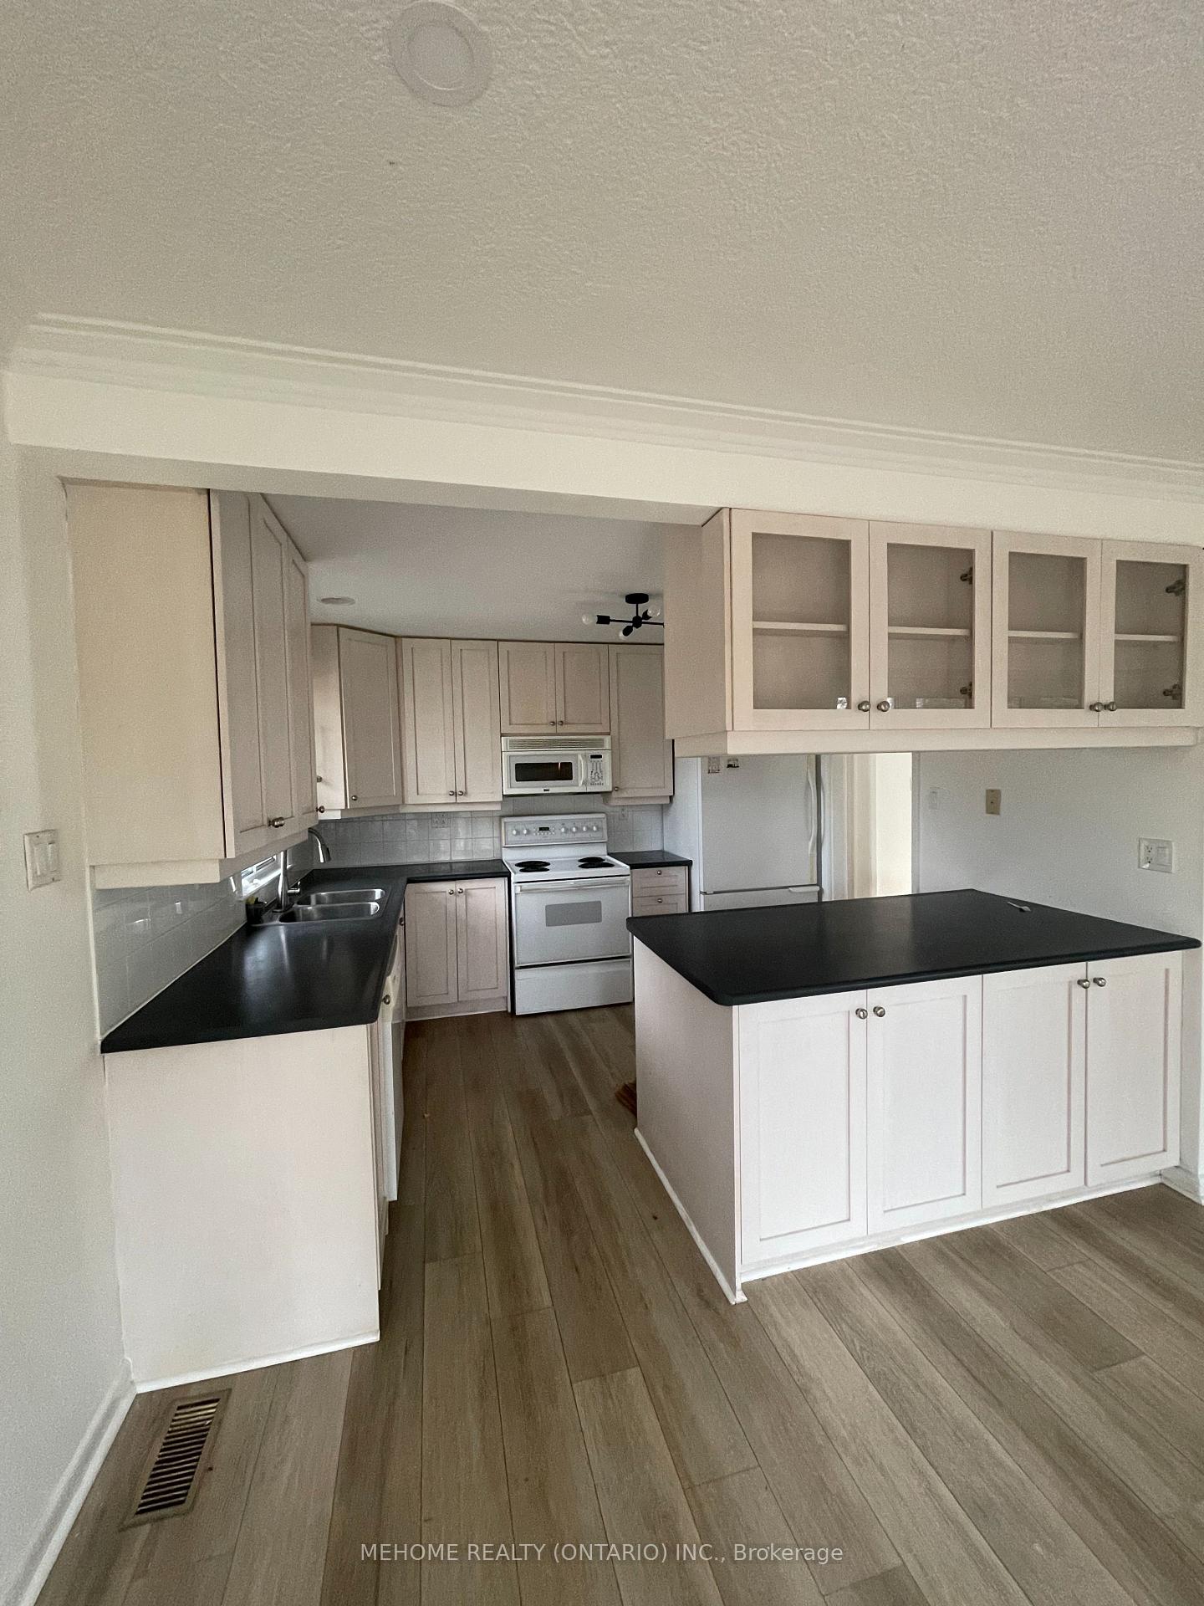
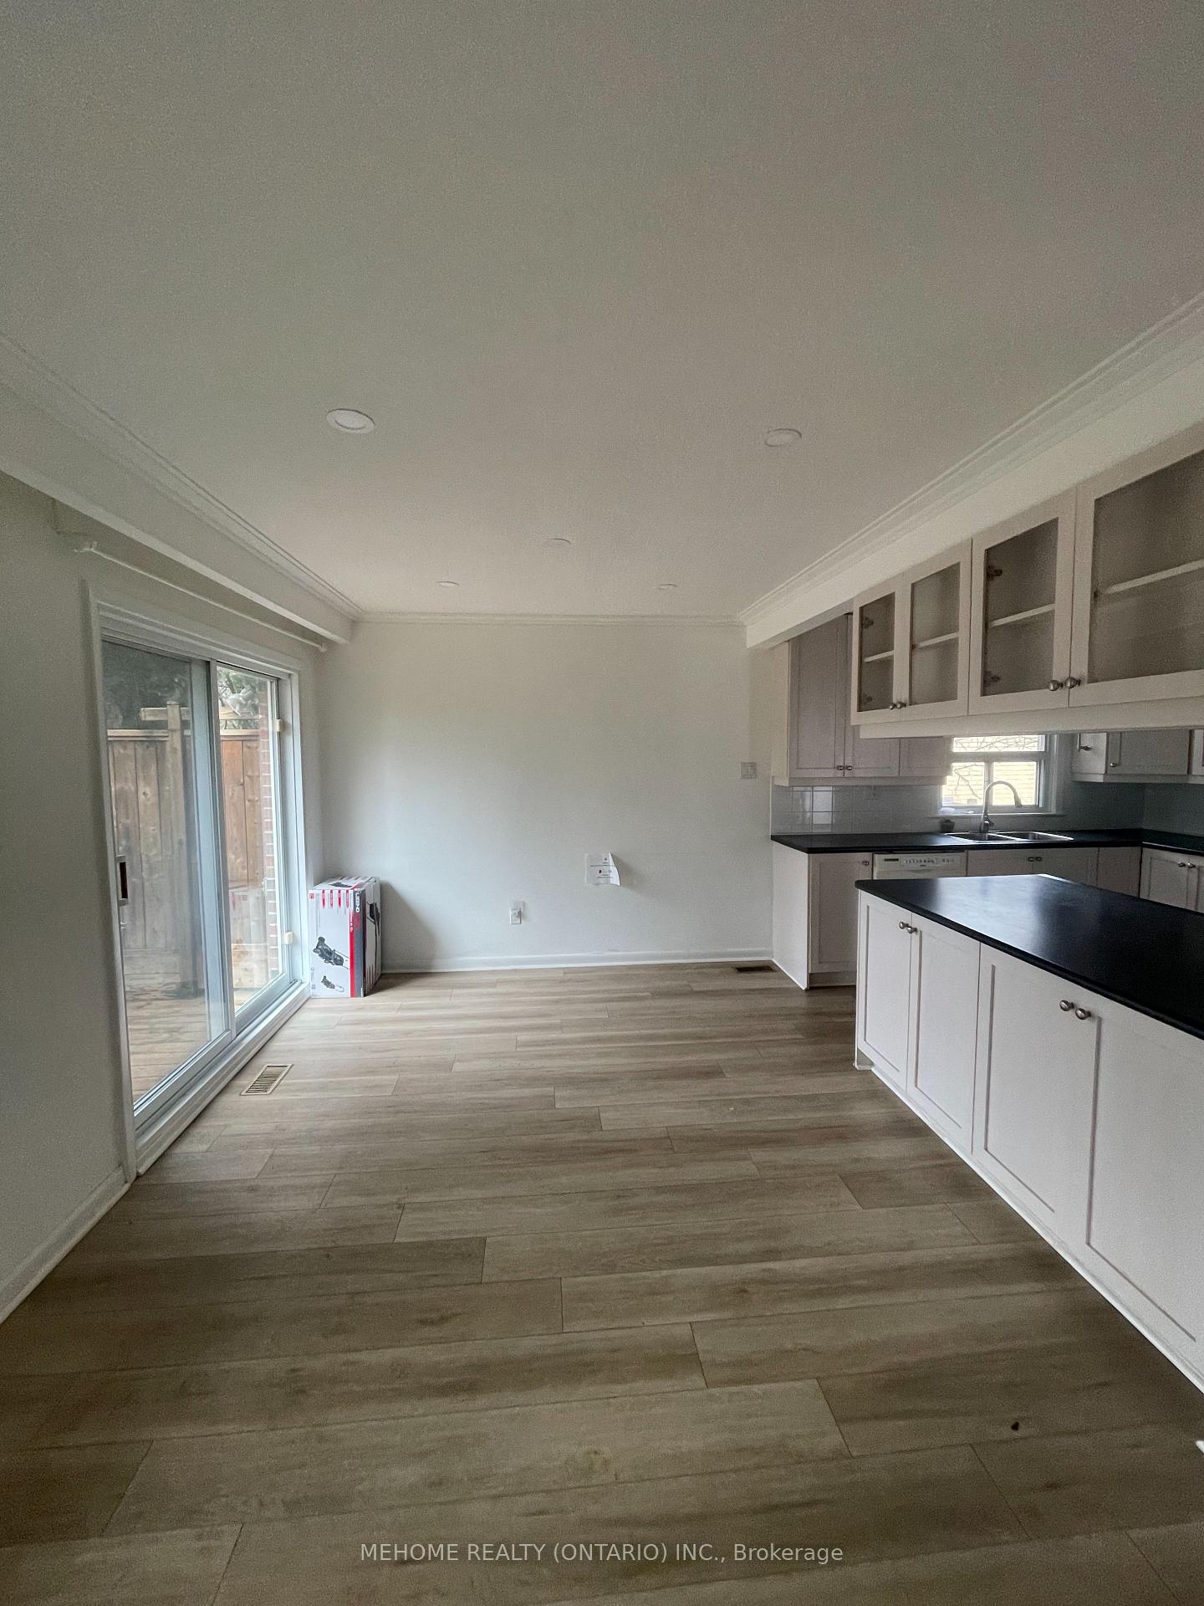
Country Living In The City! Nestled In The High Demand Bendale Neighborhood Is Where You Will Find This 3 Bedroom Detached Bungalow Sitting On A Generous Lot Backing Onto The Birkdale Ravine & Highland Creek. As You Enter You Will Find A Superb Functional Floor Plan. Combined Living & Dining Rm W/ Oversized Picture Window Offering Plenty Of Natural Light Creating A Bright & Inviting Atmosphere. The Backyard Has Lots Of Trees and Is Steps Away From Hunters Glen Park. Located Close To All Amenities From Shopping Centers & Restaurants To Parks & Entertainment Venues. This Location Offers Easy Access To Schools, Healthcare Facilities, Public Transportation & Major Highways. **EXTRAS** Fridge, Stove, B/I Dishwasher, Overhead Microwave With Fan, Washer & Dryer, Central Vacuum, Storage Shed, All Elfs
Ask about this home
A HOMEH agent will answer your questions about this home.
Around this home
Daily convenience, out of 100, from the distances below
Schools nearby
School rating, out of 10.
Helpful calculators
Your HOMEH agent

"I would see it this week."