

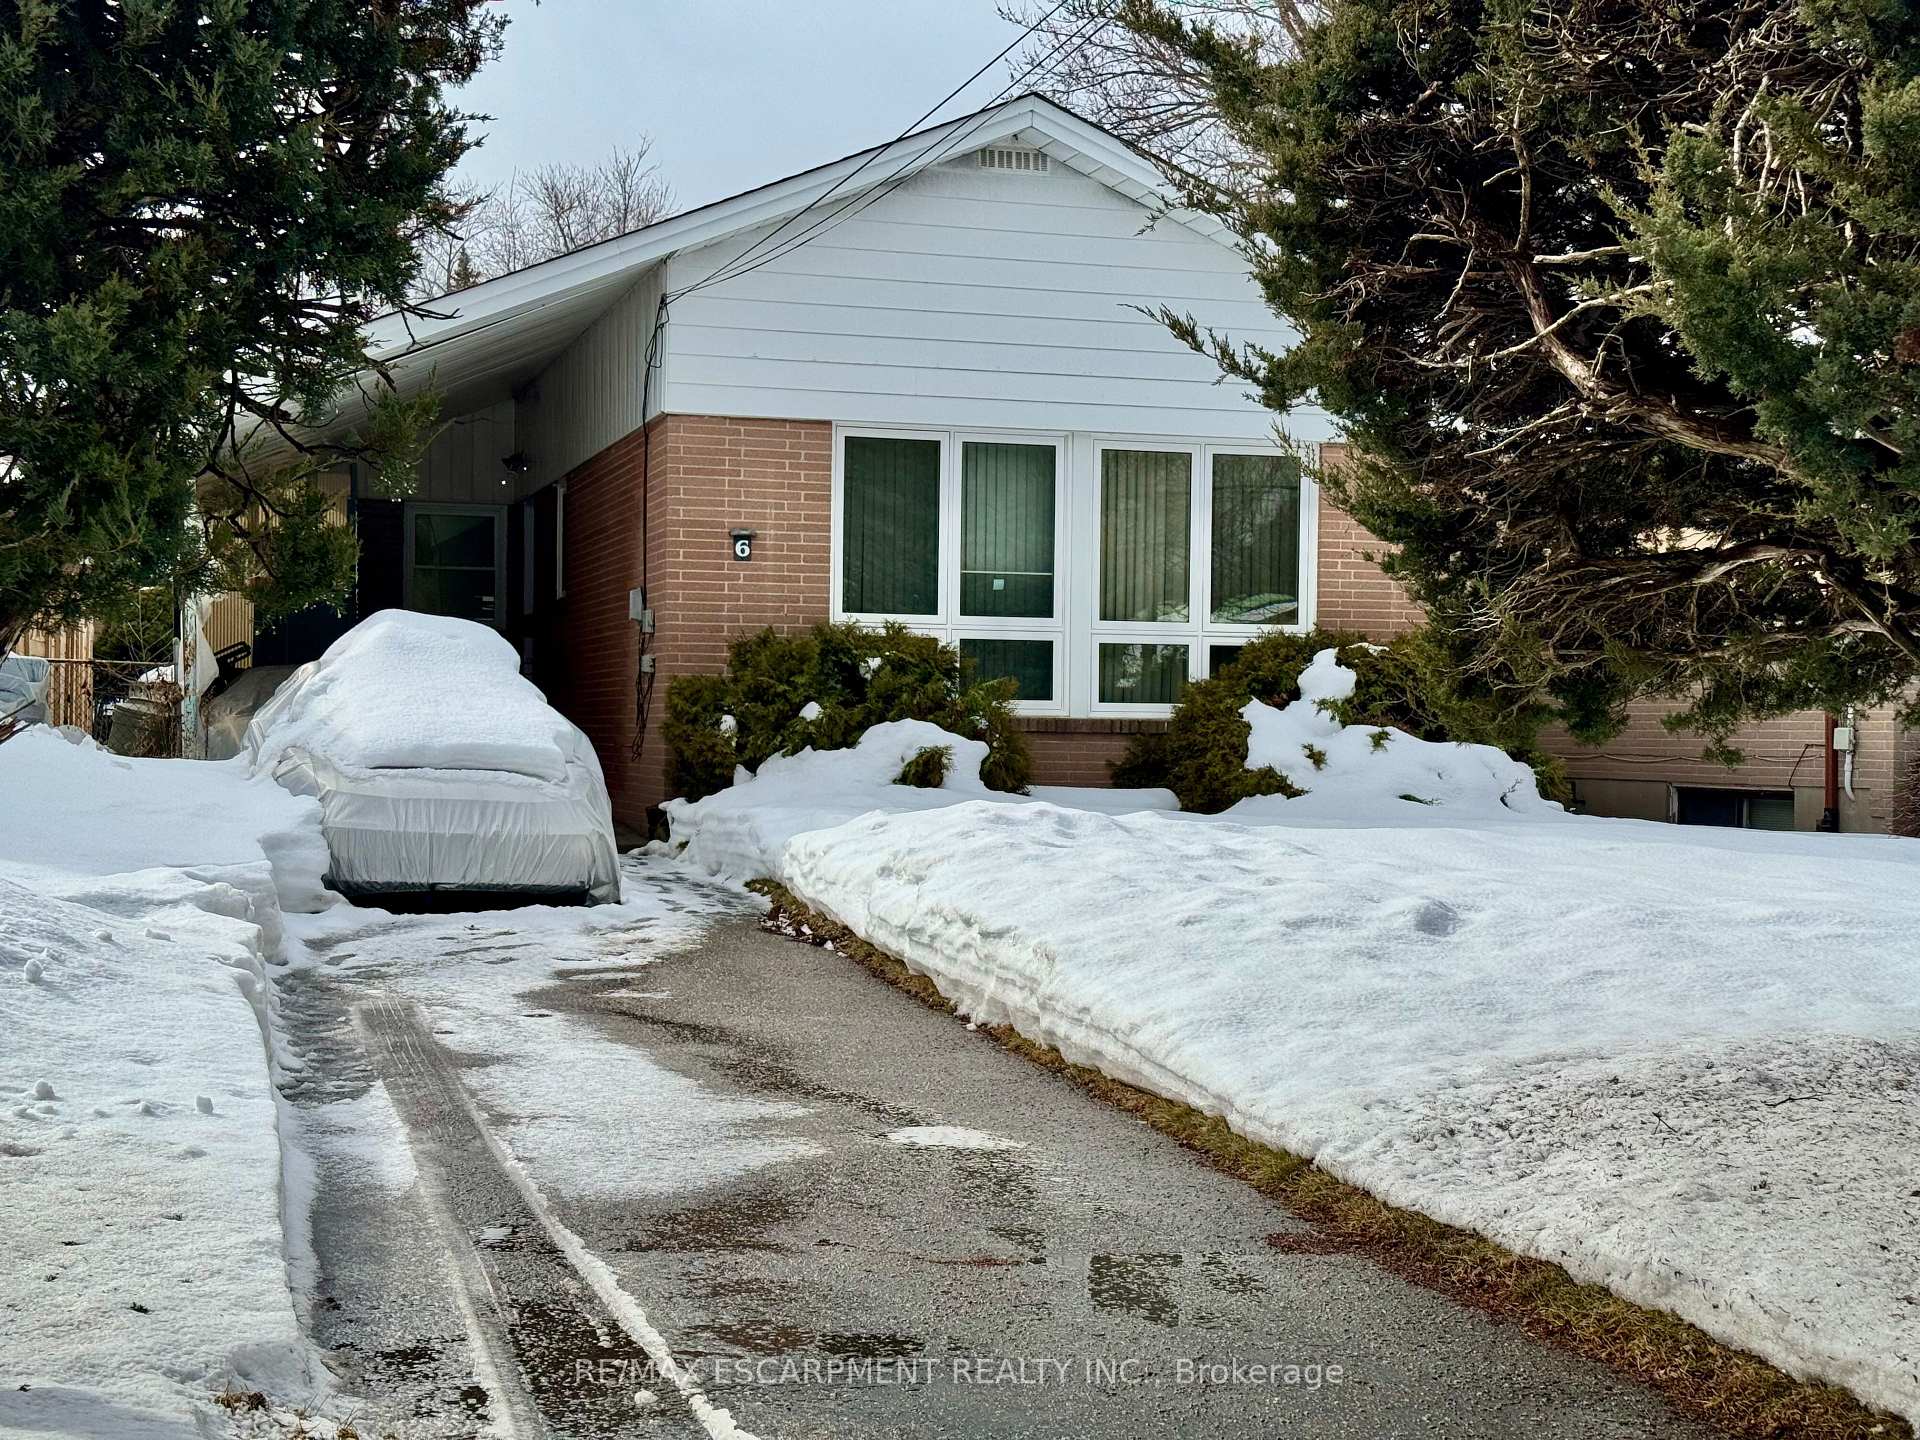
6 Medici Court
Detached Sold
1/56 Medici Court
Detached Sold
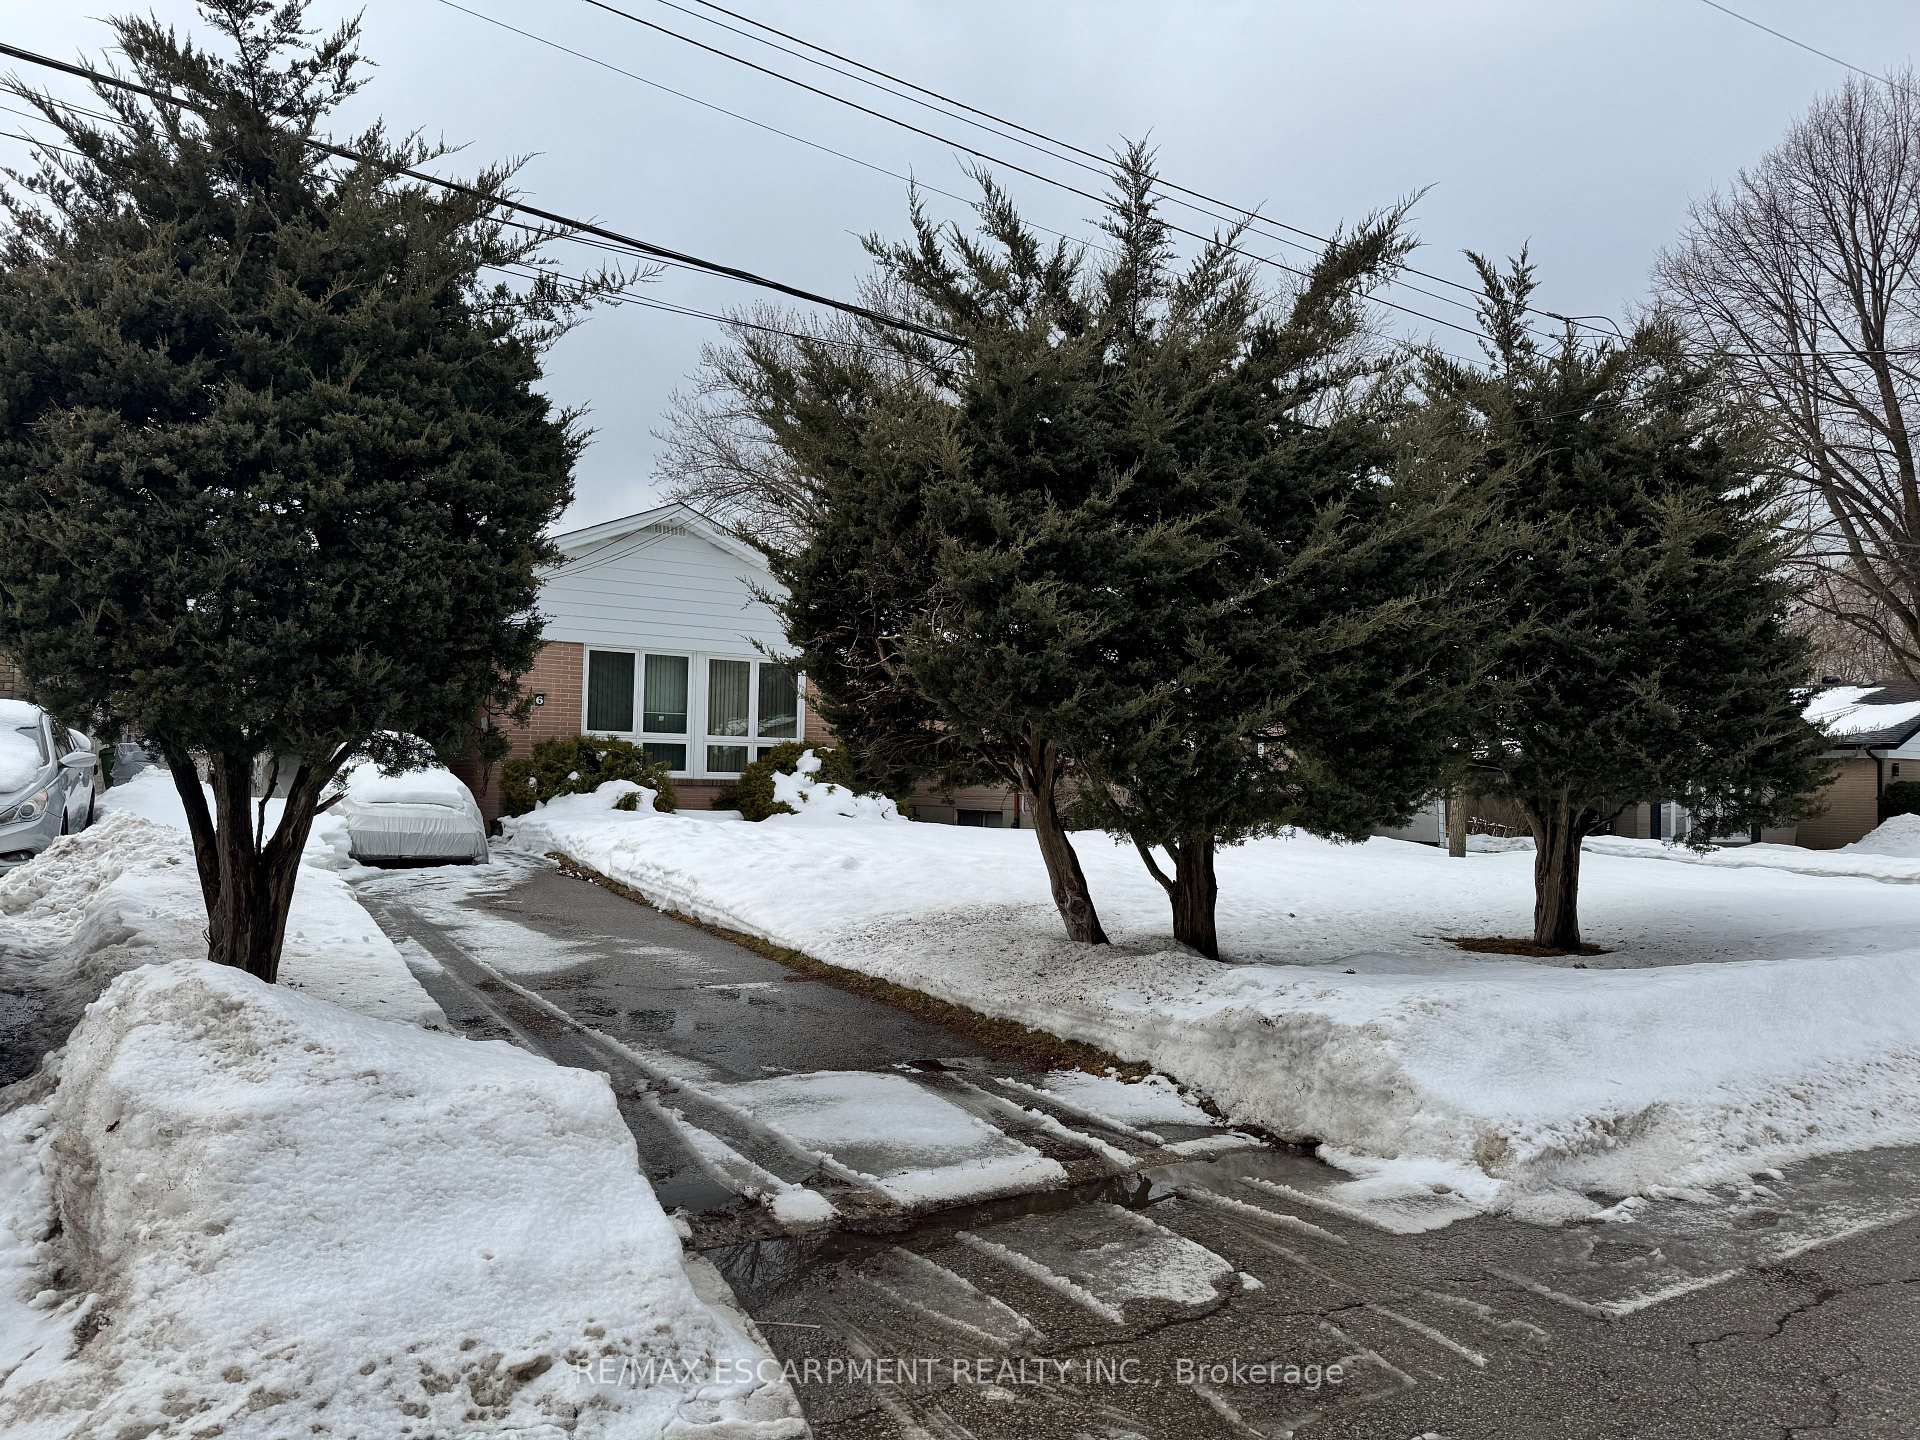 See all 5 photos
3 Bedrooms
1 Bathroom
2 Garage
1.1K–1.5K sq.ft
40×125 ft
$3,855/yr
Property history
Facts and features
- BasementPart finished
- Age of home51–99 years
- Water, sewerMunicipal
- Lot shapeRectangular
What stands out
- Central air
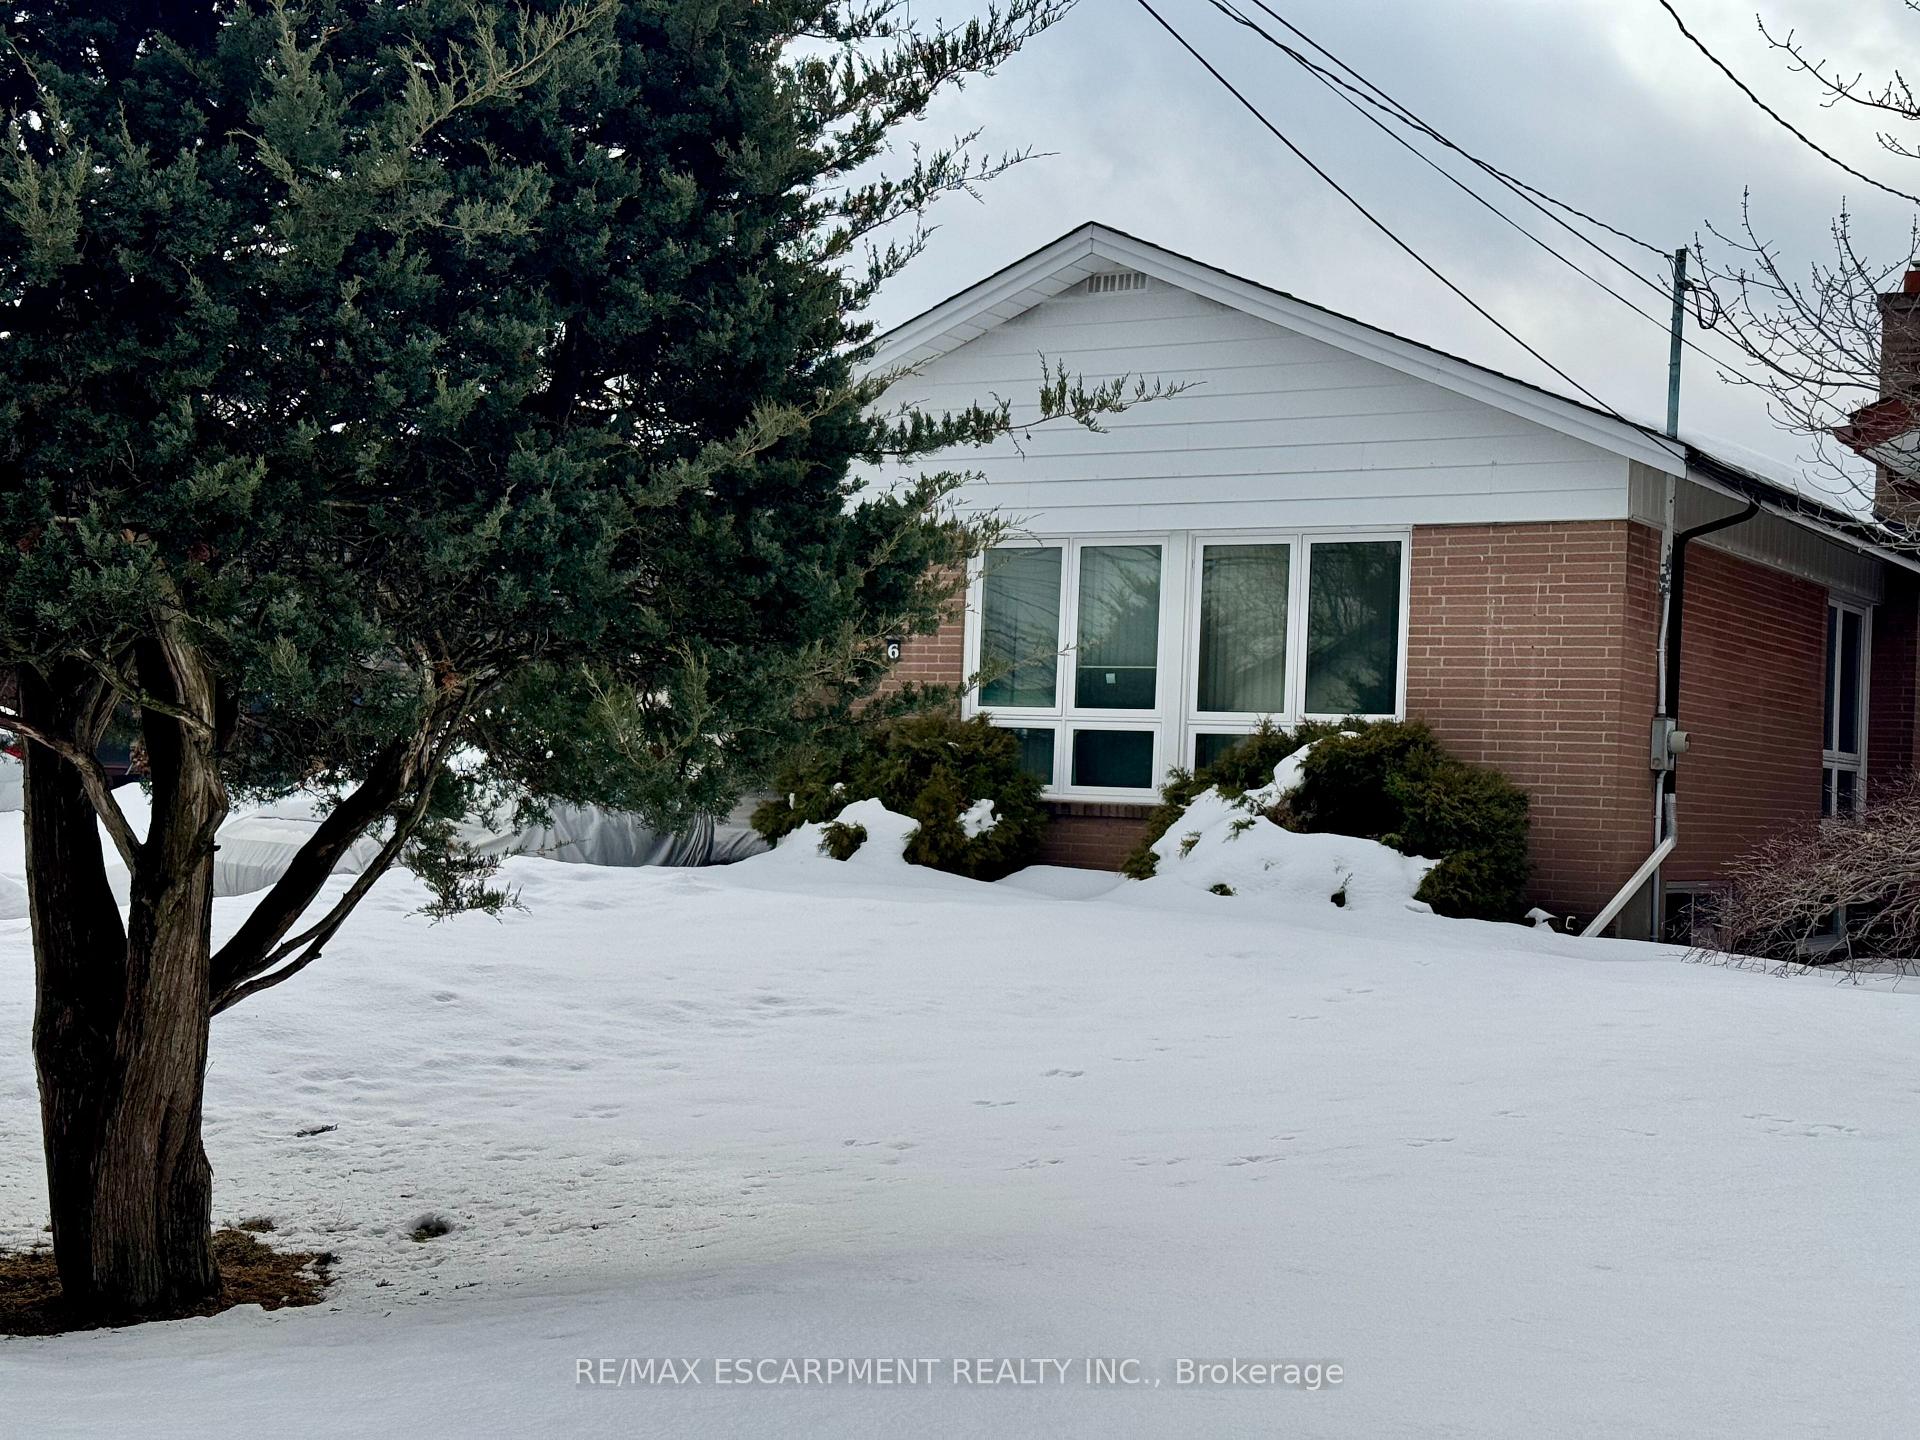
The homeDetached, Bungalow, Age 51–99 years
- Type: Detached
- Style: Bungalow
- Age: 51–99 years
- Living space: 1,100–1,500 sq ft
- Basement: Full, partially finished
InsideLower level, Rooms above ground 7, Rooms in the basement 2
- Laundry: Lower level
- Rooms above ground: 7
- Rooms in the basement: 2
- Bedrooms: 3
- Bathrooms: 1
- Kitchens: 1
- Family room: Yes
Outside and lotAluminum siding, brick, Asphalt shingle, Block
Outside
- Exterior: Aluminum siding, brick
- Roof: Asphalt shingle
- Foundation: Block
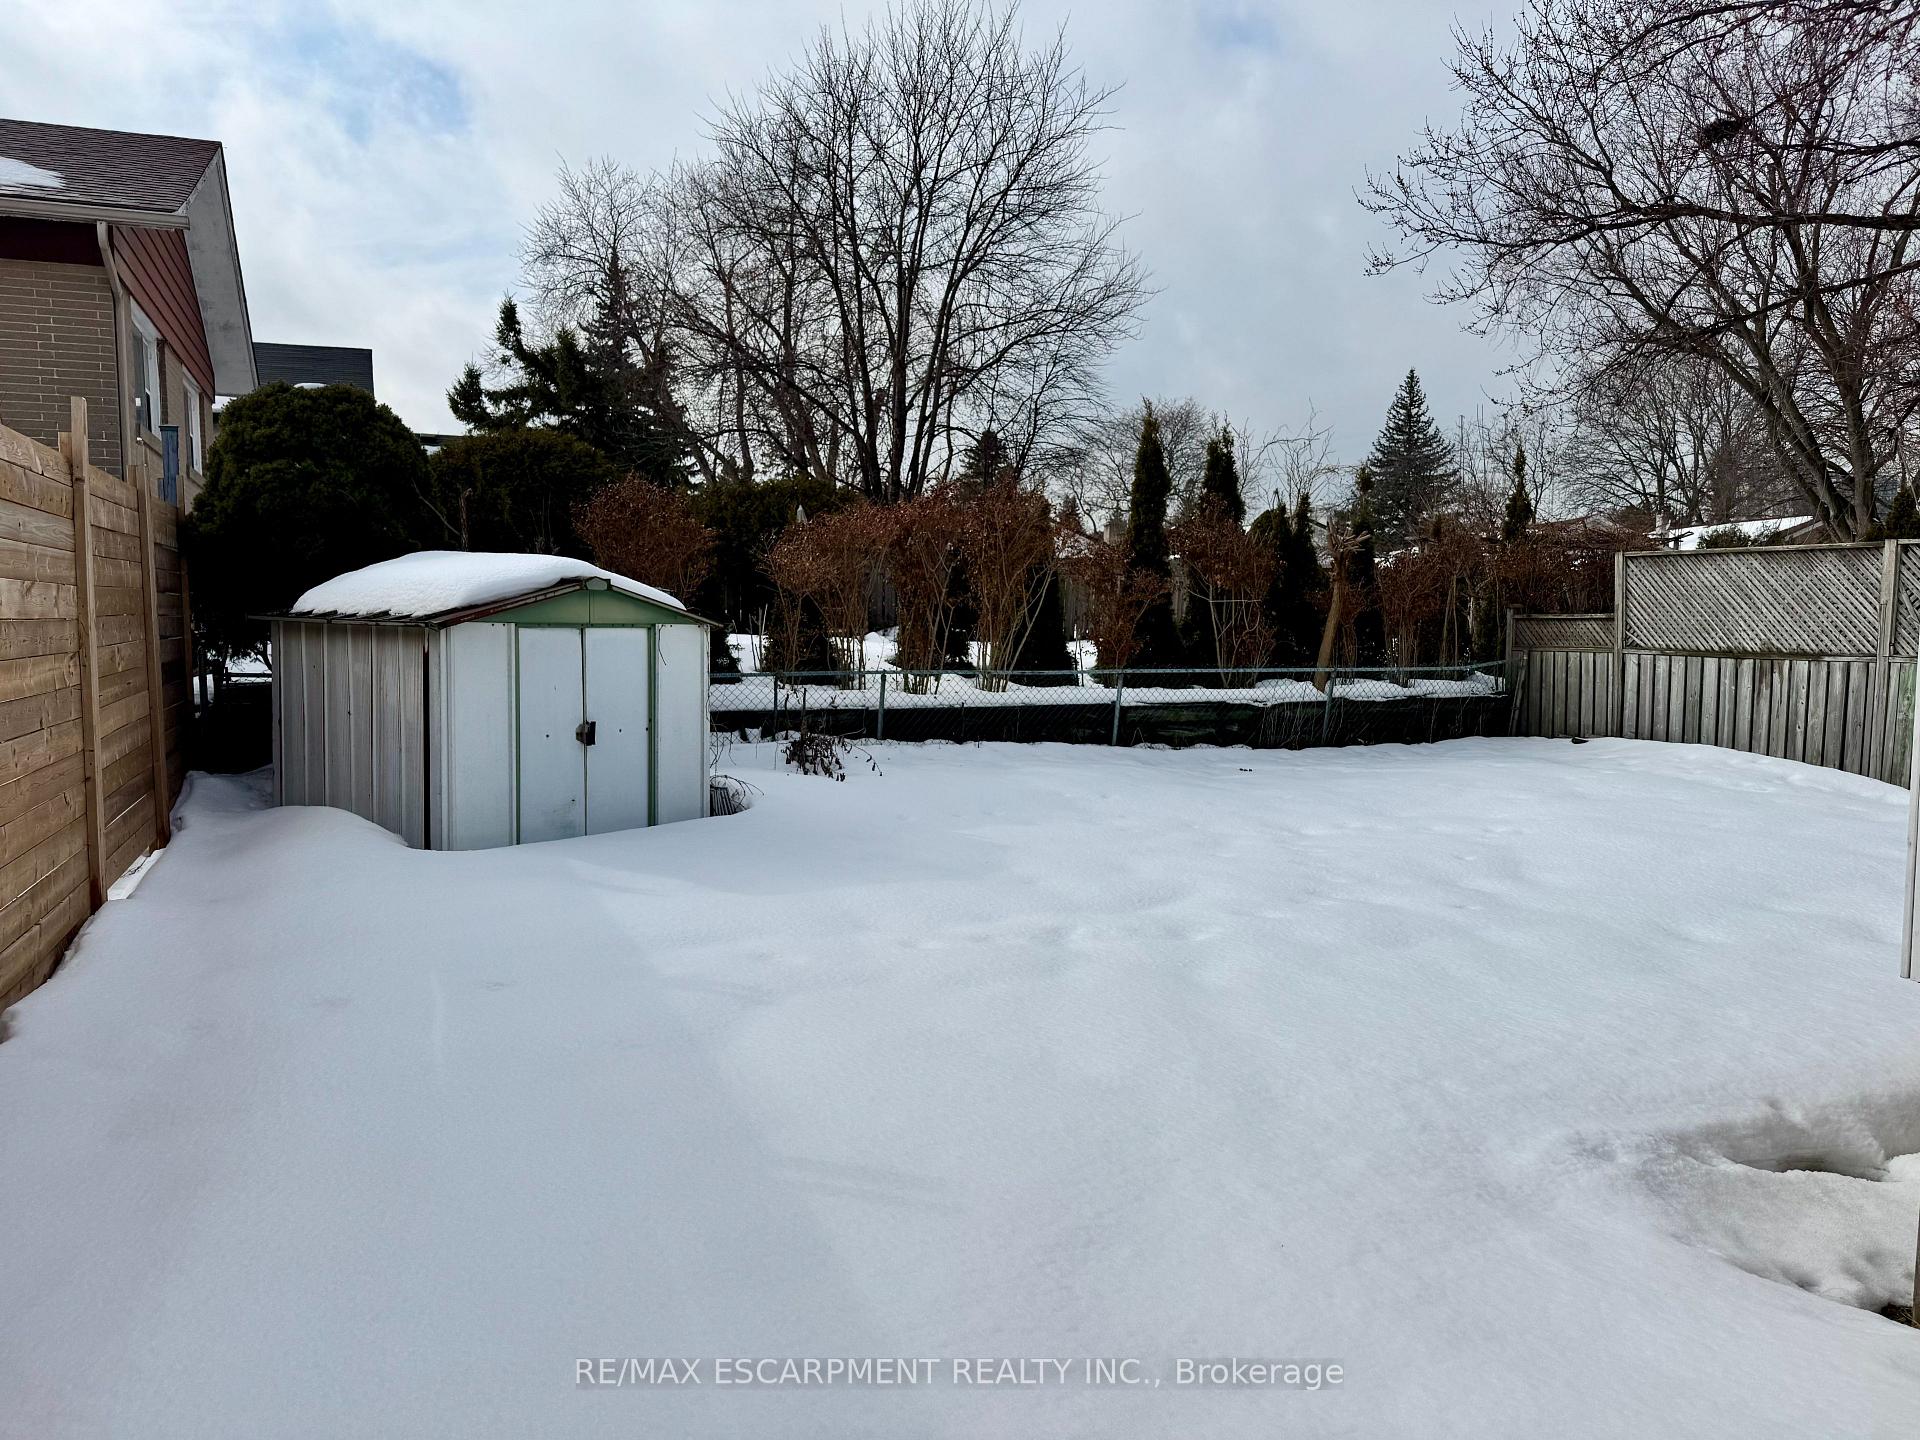
- Size: 40 × 125 ft
- Shape: Rectangular
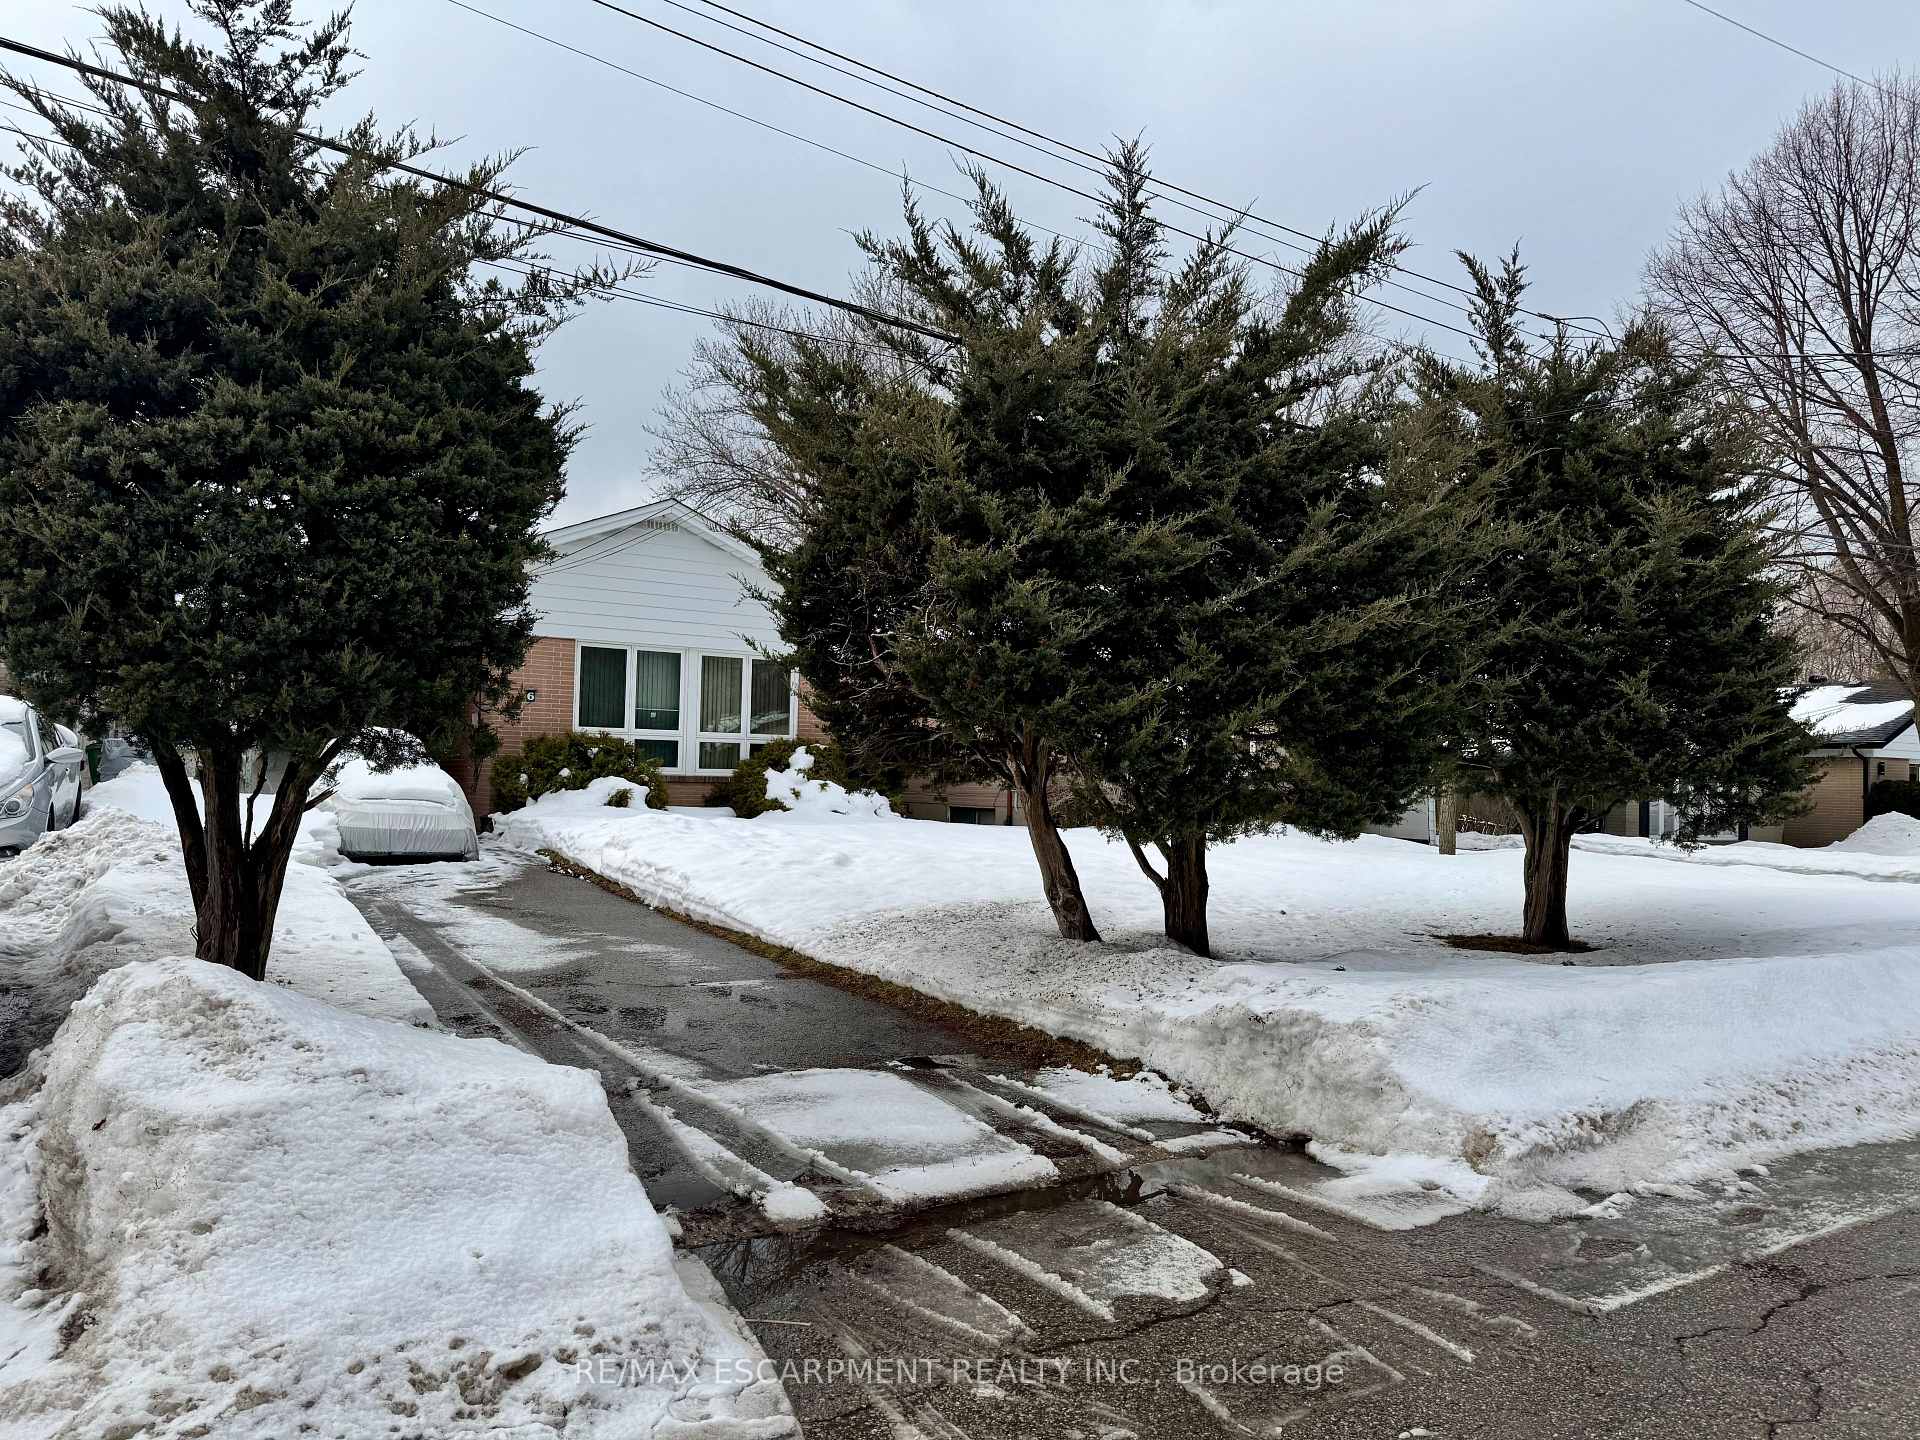
Parking2 Garage, Carport, Available, covered, front yard parking
- Spaces: 2 Garage
- Garage: Carport
- Driveway: Available, covered, front yard parking
Heating, water and powerForced air, gas, Central air, Municipal water
- Heating: Forced air, gas
- Cooling: Central air
- Water: Municipal water
- Sewer: Municipal sewer
- Natural gas: Yes
- Hydro: Yes
- Cable: Available
- Telephone: Available
Costs and taxesTaxes $3,855 a year, HST No HST
- Taxes, 2024: $3,855 a year
- HST: No HST
Included in the saleAll existing elfs, appliances, window coverings, shed
- Included: All existing elfs, appliances, window coverings, shed
NearbyLevel, park, place of worship, public transit, rec./commun.centre, school
- Close to: Level, park, place of worship, public transit, rec./commun.centre, school
Listing detailsE12002541, Sold, Mar 5, 2025
- MLS® number: E12002541
- Status: Sold
- Listed on: Mar 5, 2025
- Days on market: 6
- Updated: Mar 11, 2025
- Possession: Immediate
- Occupied by: Vacant
- Listing brokerage: RE/MAX ESCARPMENT REALTY INC.
About this home
6 Medici Court, Scarborough (Bendale), ON M1K 5A4
LevelParkPlace Of WorshipPublic TransitRec./Commun.CentreSchool
GOLDEN OPPORTUNITY KNOCKING in PHENOMENAL Bendale area of Scarborough. Priced over $300K under Real Time Market Value (AVM)II This 3 Bedroom Brick Bungalow with separate side door basement entry is NESTLED on a Quiet CUL-DE-SAC and fabulous mature 40 x 125 ft lot! Loads of Parking plus great sized Carport! ATTENTION All Renovators and Handy-persons this property could tick all the boxes! Endless possibilities and a INCREDIBLE LOCATION. Don't delay!
Read more
Ask about this home
A HOMEH agent will answer your questions about this home.
Ask a question
Thinking of selling your home?See what your home is worth today.
Around this home
CANZONE
Errands
Parks
Schools
Daily convenience, out of 100, from the distances below
ParkHunters Glen Park · 4 within 1 km6 min walk391 m
GroceryBlue Sky Bakery5 min walk334 m
SchoolStrides Henry Hudson6 min walk340 m
PharmacyPharmasave7 min walk454 m
Cafés & foodNostos Bar & Grill · 15 within 1 km6 min walk352 m
Gym & rec centreMidland Condo Gym14 min walk889 m
LibraryToronto Public Library - Bendale15 min walk953 m
HospitalScarborough Health Network - General Campus16 min walk969 m
WalkDriveStraight-line distance, open map data
Grocery0.3 km
Park0.4 km
Coffee0.7 km
Dining0.4 km
Gym0.9 km
Hospital1.0 km
Schools nearby
School rating, out of 10.
Strides Henry Hudsonelementary · Public · 0.3 km
—
Charles Gordon Senior Public Schoolelementary · Public · 0.5 km
—
David and Mary Thomson Collegiate Institutesecondary · Public · 0.5 km
4.4/10Low
Contact agent
Helpful calculators
Mortgage
Affordability
Closing costs
Land transfer tax
Property tax
Down payment
CMHC insurance
Stress test
Cashback Rebate
Your HOMEH agent

KimHOMEH agent · Scarborough
"I would see it this week."
Ask Kim