

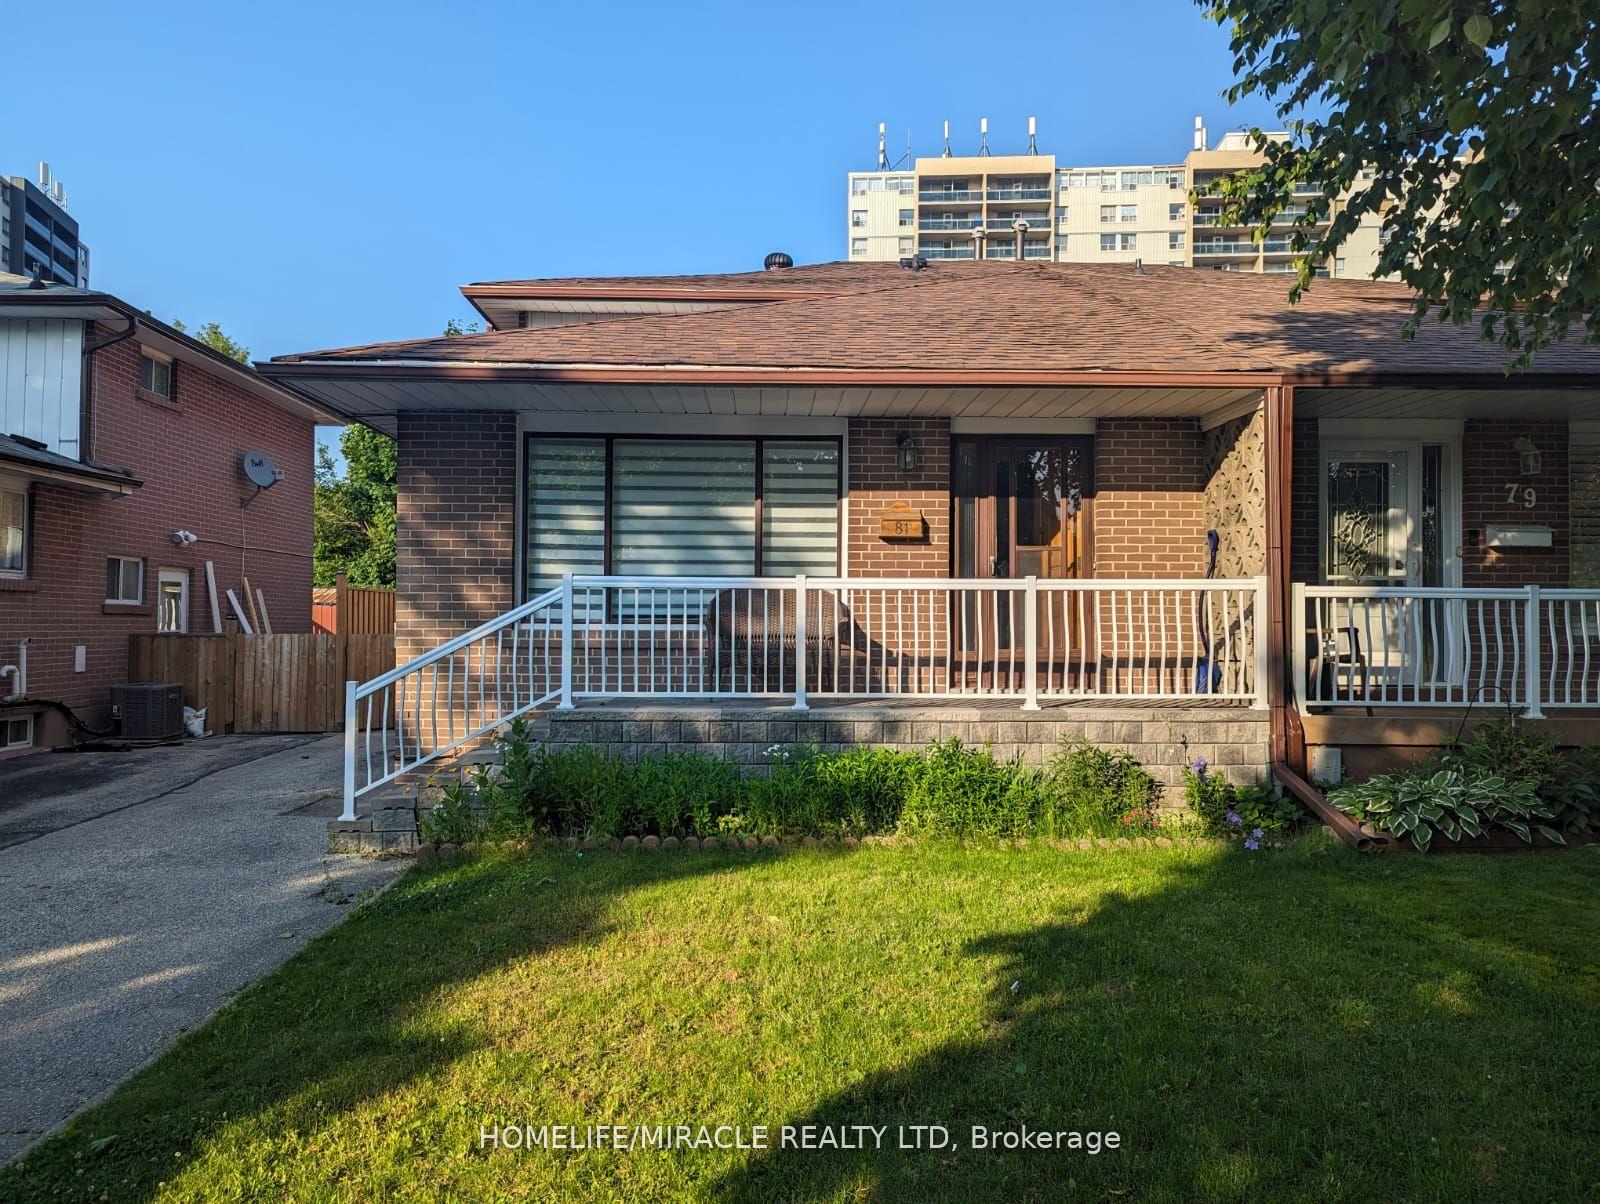
81 Dolly Varden Boulevard
81 Dolly Varden Boulevard
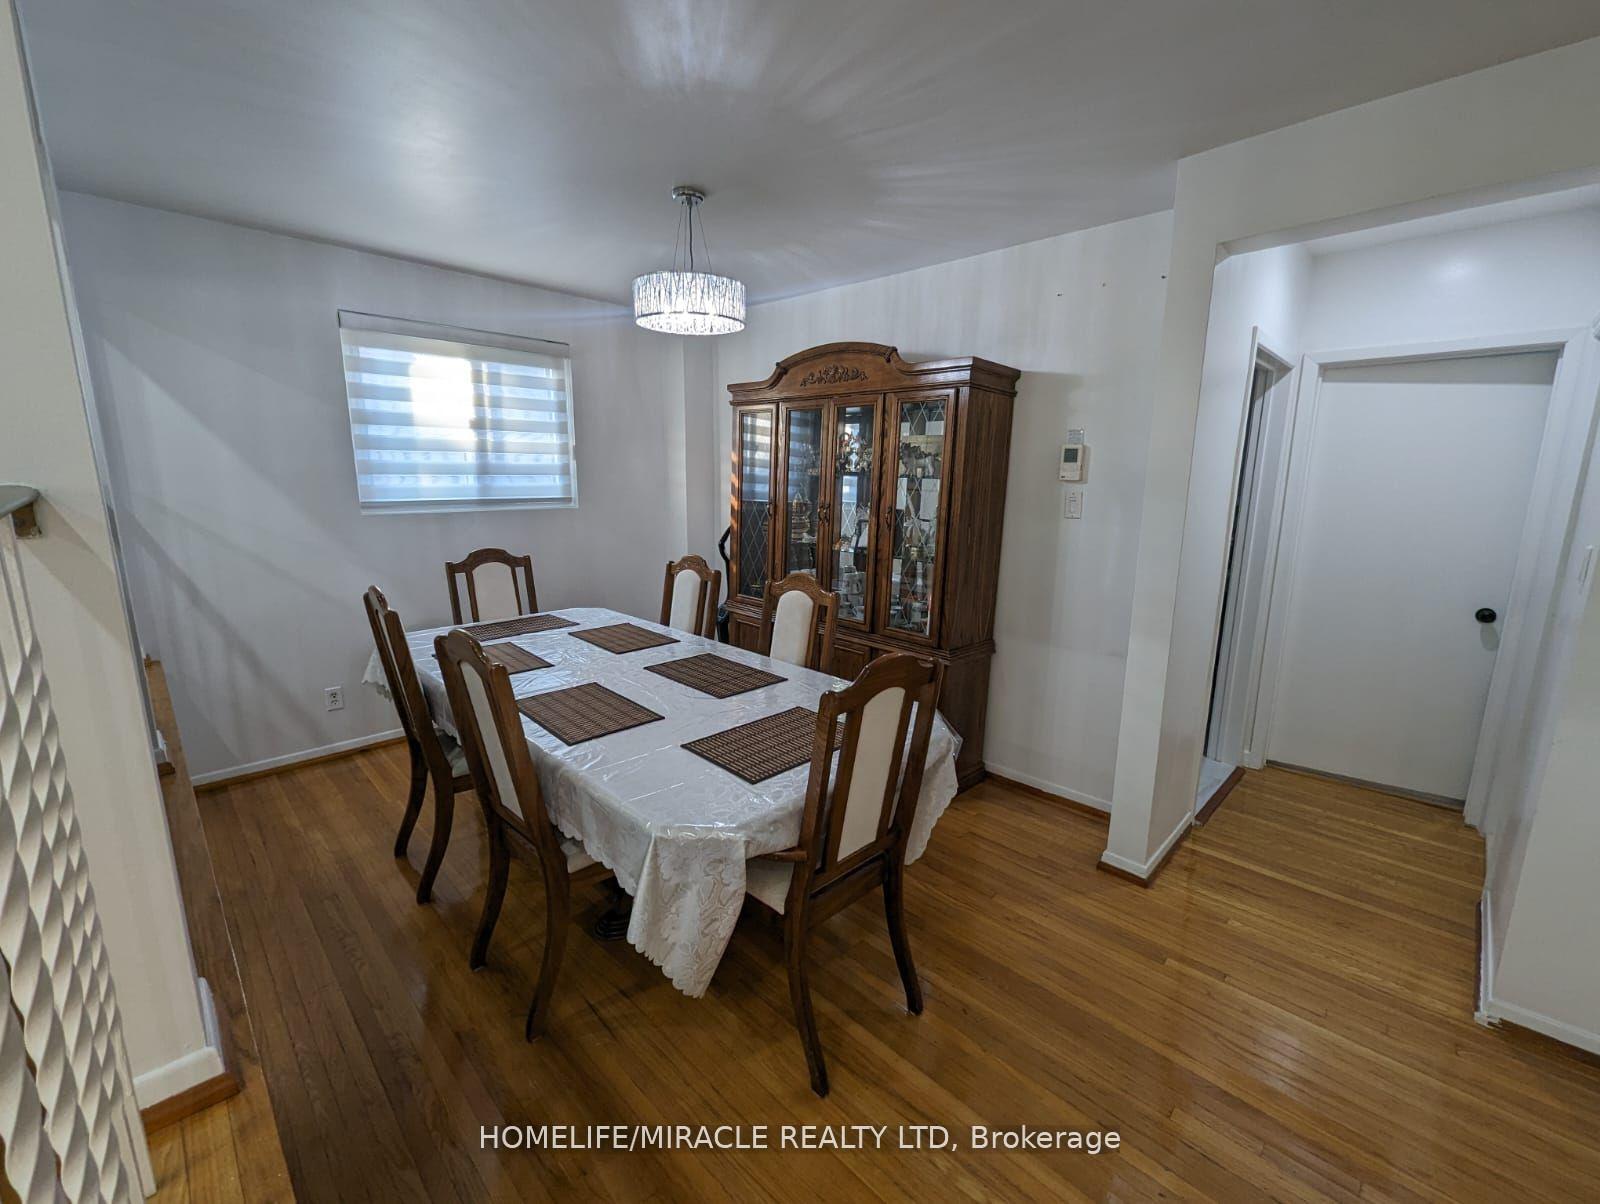 See all 26 photos
Property history
- $3,500TerminatedList: 2025-06-05|End: 2025-07-08|33 daysE12200827
Facts and features
- BasementSeparate entrance
- Lease term12 months
- FurnishedUnfurnished
- LaundryEnsuite
- Separate entrance
- Central air
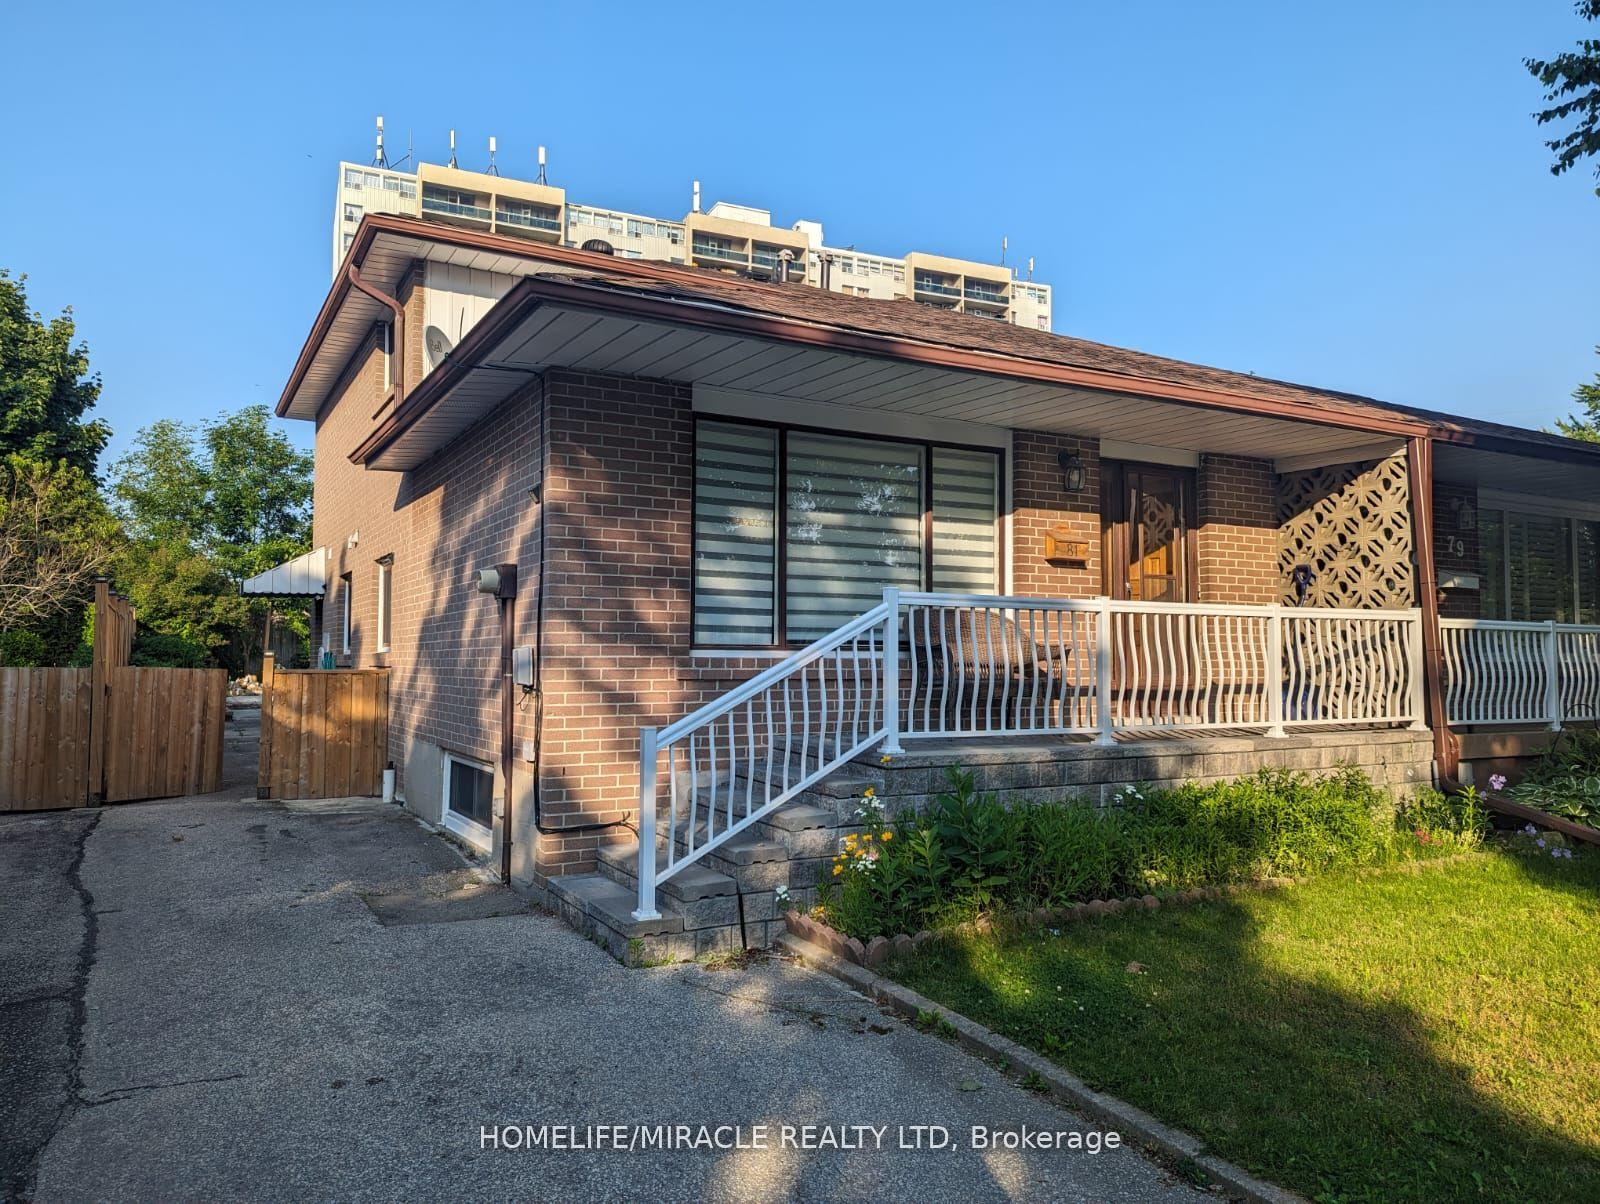
The homeSemi-Detached, Backsplit 5, 1,100–1,500 sq ft
- Type: Semi-Detached
- Style: Backsplit 5
- Living space: 1,100–1,500 sq ft
- Basement: Separate entrance
InsideEnsuite, Other, Rooms above ground 7
- Laundry: Ensuite
- Features: Other
- Rooms above ground: 7
- Rooms in the basement: 2
- Bedrooms: 4
- Bathrooms: 2
- Kitchens: 1
Outside and lotBrick, other, Asphalt shingle, Concrete
- Exterior: Brick, other
- Roof: Asphalt shingle
- Foundation: Concrete
Parking2 Parking, Mutual
- Spaces: 2 Parking
- Driveway: Mutual
Heating, water and powerForced air, gas, Central air, Municipal water
- Heating: Forced air, gas
- Cooling: Central air
- Water: Municipal water
- Sewer: Municipal sewer
Rent and termsRent $3,500 a month, Main, 2nd floor, Unfurnished
- Rent: $3,500 a month
- Space for rent: Main, 2nd floor
- Furnished: Unfurnished
- Lease: 12 months
- Rent includes: Parking
- Deposit: Required
- Credit check: Required
- Employment letter: Required
- Rental application: Required
- References: Required
- Rental items: Hot water tank
IncludedFridge, stove, dryer and washer., Utilities extra (70% of total utilities) other 30% of the total utilities paid by basement tenant.
- Included: Fridge, stove, dryer and washer.
- Not included: Utilities extra (70% of total utilities) other 30% of the total utilities paid by basement tenant.
Listing detailsE12200827, Terminated, Jun 5, 2025
- MLS® number: E12200827
- Status: Terminated
- Listed on: Jun 5, 2025
- Days on market: 33
- Updated: Jul 8, 2025
- Possession: 2025-07-15 / Other
- Occupied by: Tenant
- Listing brokerage: HOMELIFE/MIRACLE REALTY LTD
About this home
81 Dolly Varden Boulevard, Scarborough (Woburn), ON M1H 2K2
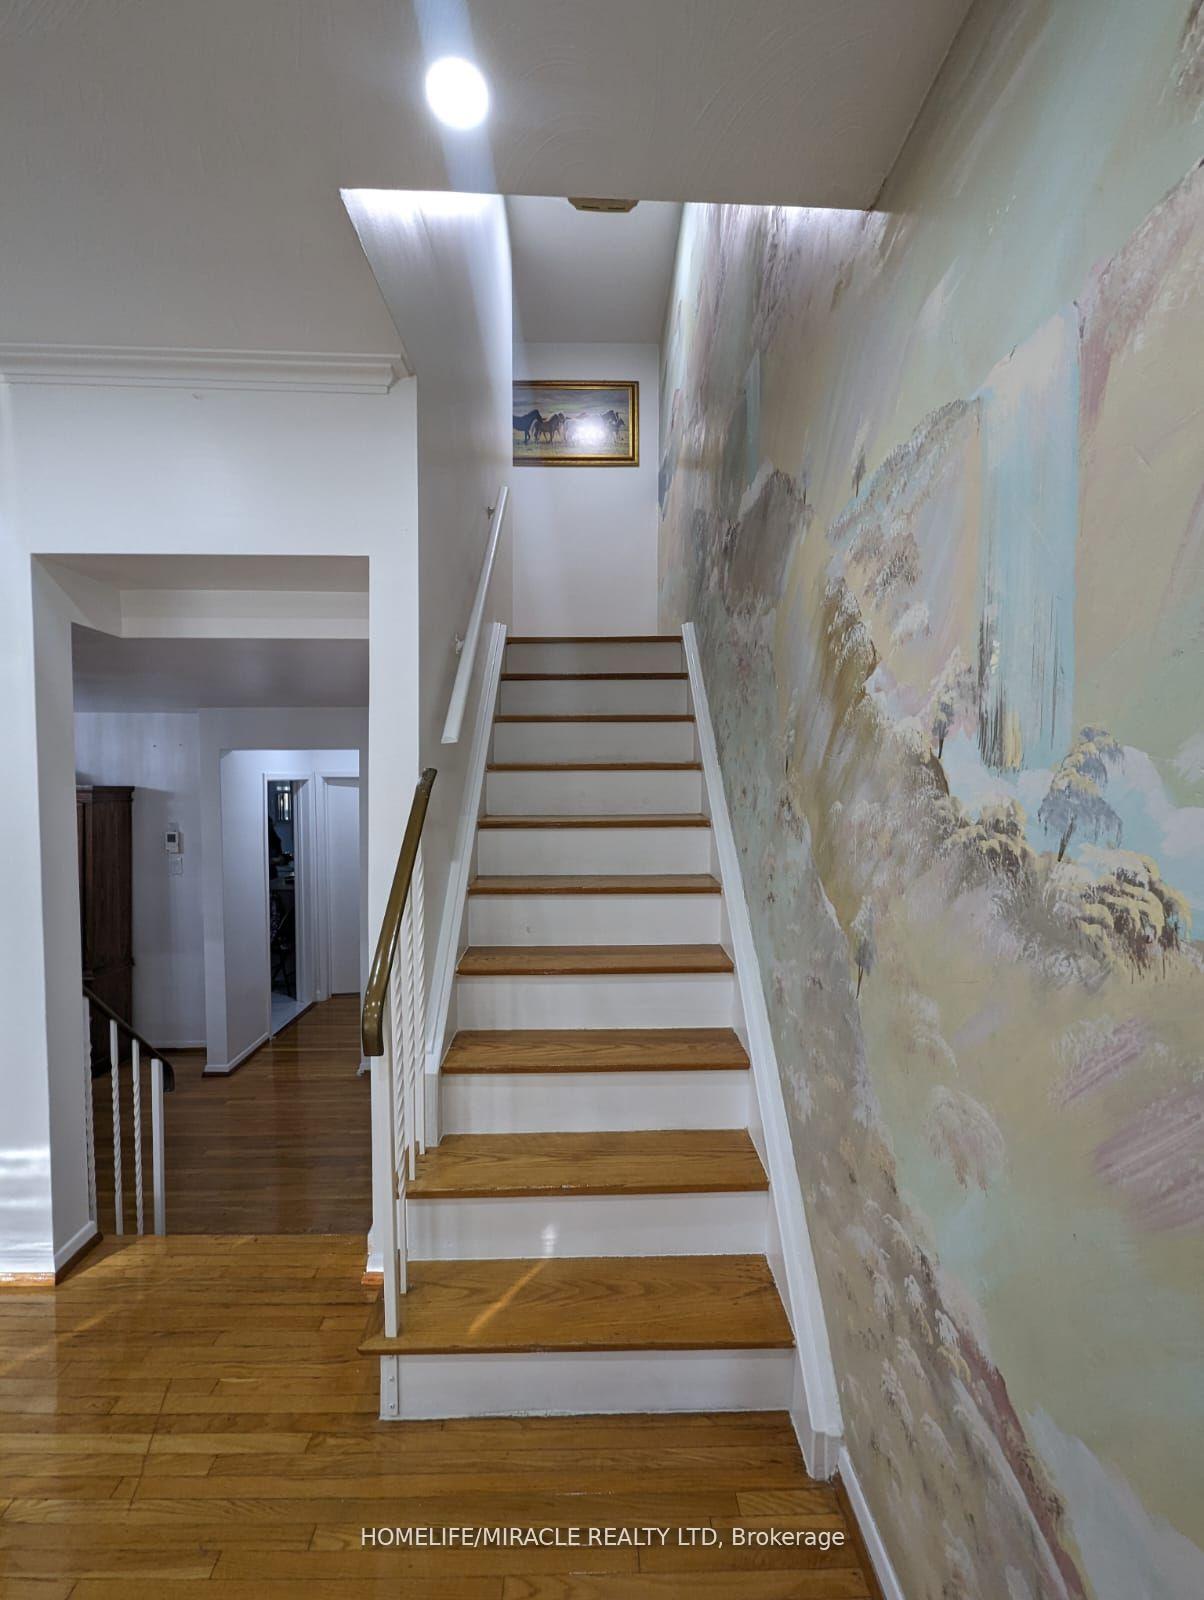
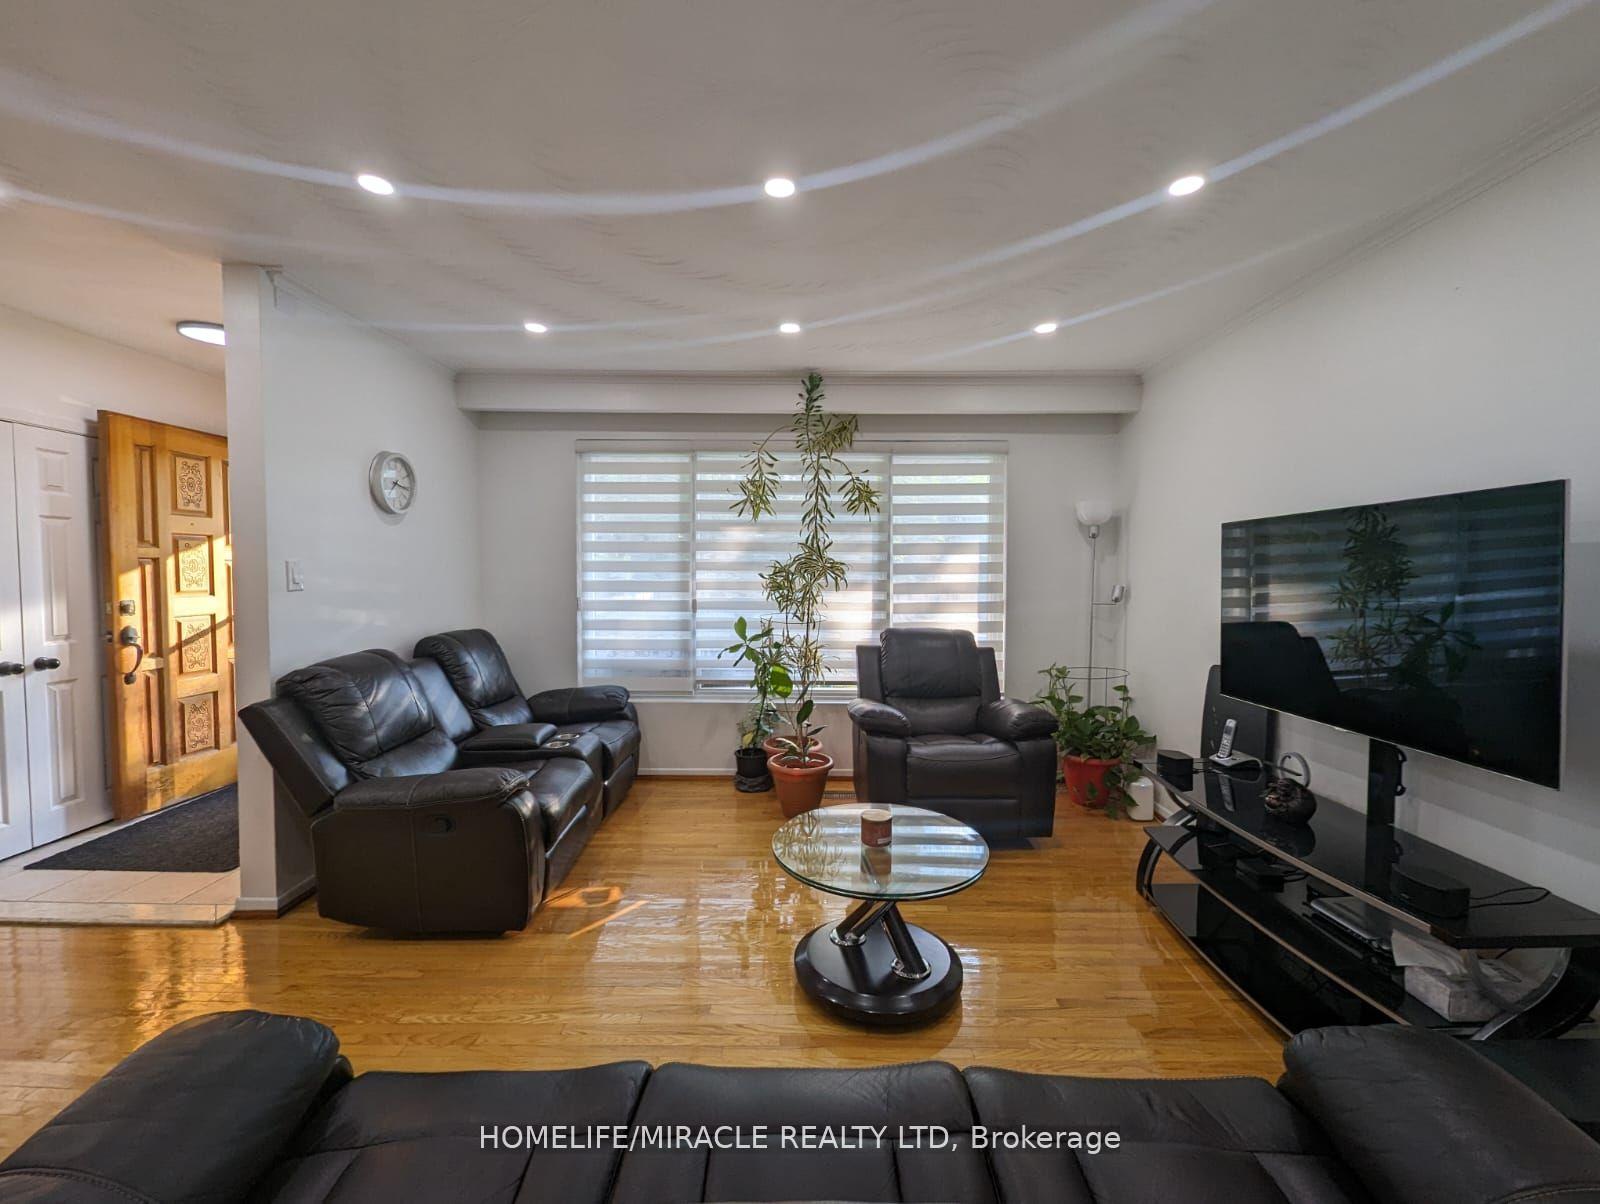
Immaculately maintained, this amazing home features a spacious 5-Level backsplit design. It offers 3 bedrooms on the top floor and a versatile bedroom/den on the main floor. Hardwood floors, an updated kitchen, and modern bathrooms with ceramic flooring in the foyer, kitchen and bathrooms. The large living room overlooks the dining area, creating a spacious feel throughout. Situated on a generous lot with an extra-long driveway, the home is conveniently close to Centennial Arena & Community Centre, schools, bus transportation, Scarborough Town Centre and major highways. Basement not included in this lease.
Ask about this home
A HOMEH agent will answer your questions about this home.
Around this home
Daily convenience, out of 100, from the distances below
Schools nearby
School rating, out of 10.
Helpful calculators
Your HOMEH agent

"I would see it this week."