

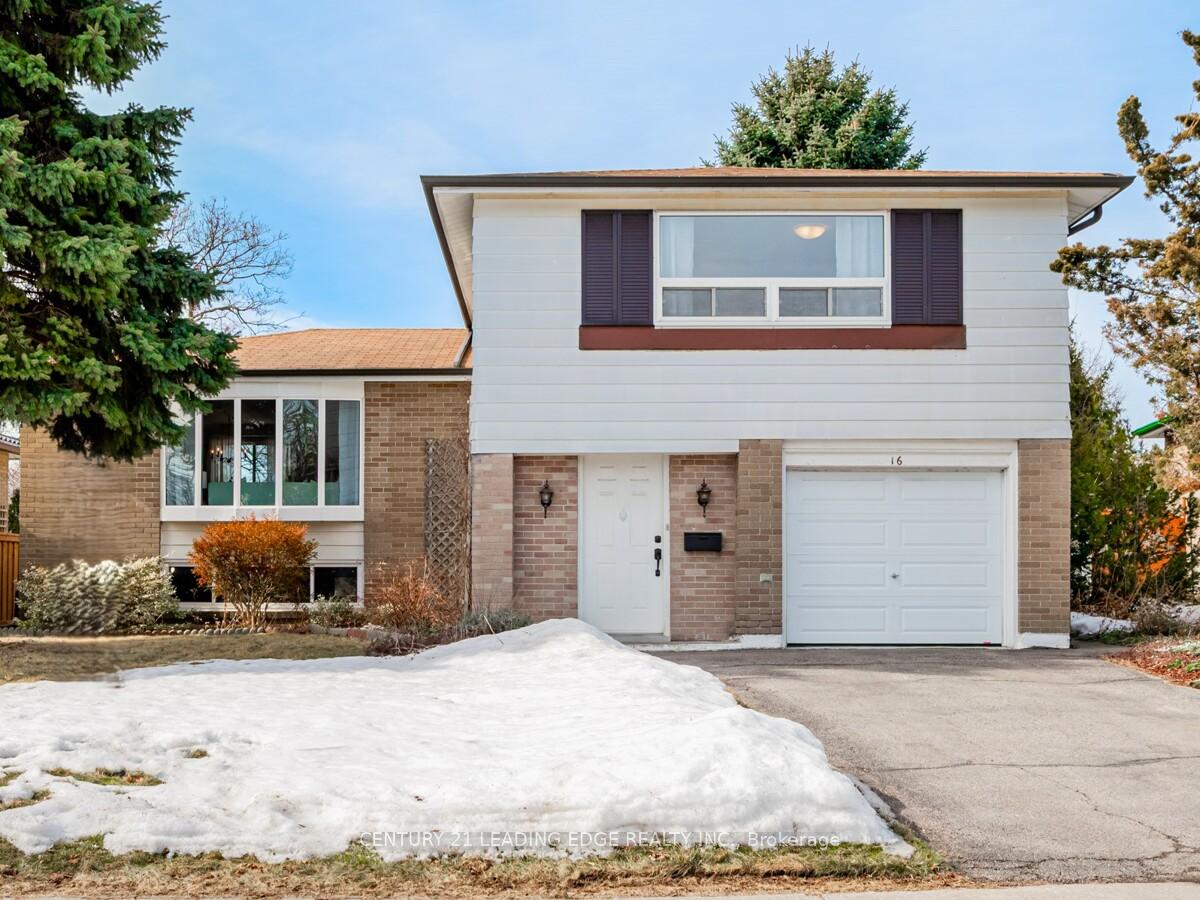
16 Edenmills Drive
16 Edenmills Drive
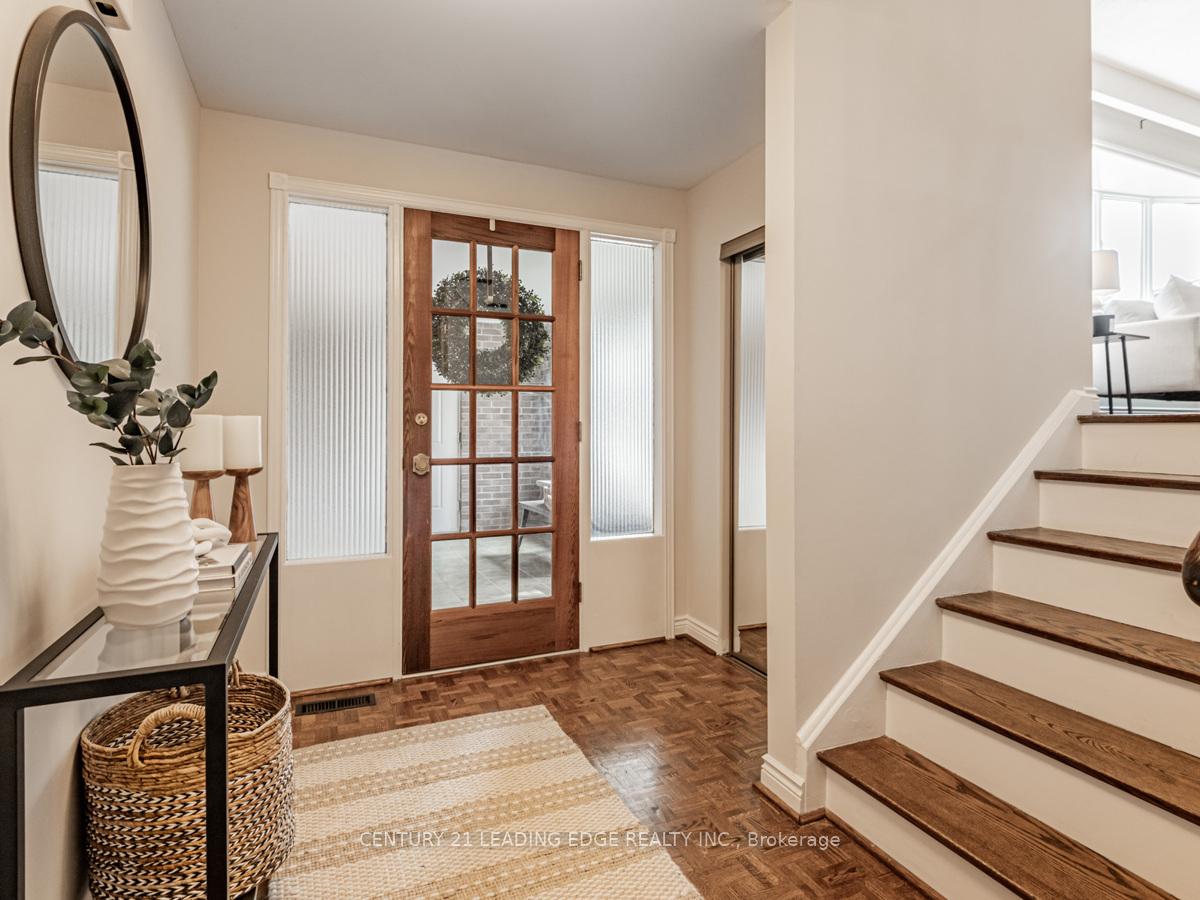 See all 31 photos
Property history
Facts and features
- BasementFinished
- Water, sewerMunicipal
- HeatingForced air
- CoolingCentral air
- Hardwood floors
- Fireplace
- Central air
The homeDetached, Sidesplit 3, 1,500–2,000 sq ft
- Type: Detached
- Style: Sidesplit 3
- Living space: 1,500–2,000 sq ft
- Basement: Finished
InsideFireplace Yes, living room, Hardwood, Tile, Parquet, Broadloom, Lower level
- Fireplace: Yes, living room
- Flooring: Hardwood, Tile, Parquet, Broadloom
- Laundry: Lower level
- Features: Carpet free, water heater owned, workbench
- Rooms above ground: 8
- Rooms in the basement: 1
- Bedrooms: 3 + 1 in the basement
- Bathrooms: 2
- Kitchens: 1
- Family room: Yes
Outside and lotAluminum siding, brick, Asphalt shingle, Concrete
- Exterior: Aluminum siding, brick
- Roof: Asphalt shingle
- Foundation: Concrete
- Features: Deck, landscaped, patio
- Other structures: Shed
- Size: 53.31 × 112 ft
Parking1 Garage, Attached, Private
- Spaces: 1 Garage
- Garage: Attached
- Driveway: Private
Heating, water and powerForced air, gas, Central air, Municipal water
- Heating: Forced air, gas
- Cooling: Central air
- Water: Municipal water
- Sewer: Municipal sewer
Costs and taxesTaxes $3,833 a year, HST included in the price, Rental items No rental items.
- Taxes, 2024: $3,833 a year
- HST: HST included in the price
- Rental items: No rental items.
Included in the saleS/s stove, ge fridge2020 & panasonic microwave 2019, washer, dryer2020, all electric light fixtures, air conditioning 2014, newly painted 2025, fully renovated 4pc bathroom2025, fully renovated 2pc bathroom 2025,garage door opener&1 remote, shed, water tank owned, lennox furnace2014, Stagers items & all curtains
- Included: S/s stove, ge fridge2020 & panasonic microwave 2019, washer, dryer2020, all electric light fixtures, air conditioning 2014, newly painted 2025, fully renovated 4pc bathroom2025, fully renovated 2pc bathroom 2025,garage door opener&1 remote, shed, water tank owned, lennox furnace2014
- Not included: Stagers items & all curtains
NearbyFenced yard, hospital, park, public transit
- Close to: Fenced yard, hospital, park, public transit
Listing detailsE12059661, Sold, Apr 3, 2025
- MLS® number: E12059661
- Status: Sold
- Listed on: Apr 3, 2025
- Days on market: 5
- Updated: Apr 8, 2025
- Possession: Flexible
- Occupied by: Owner
- Listing brokerage: CENTURY 21 LEADING EDGE REALTY INC.
About this home
16 Edenmills Drive, Scarborough (Morningside), ON M1E 4L2
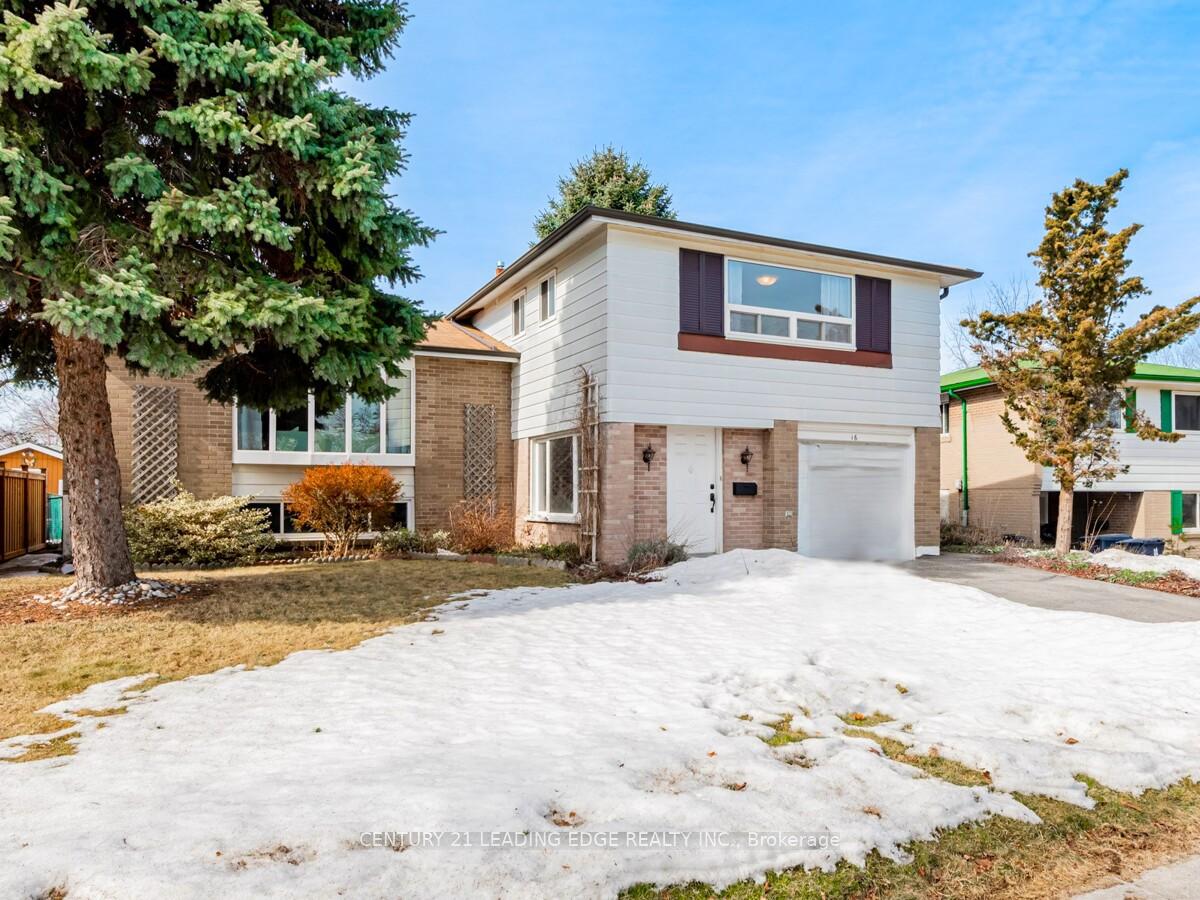
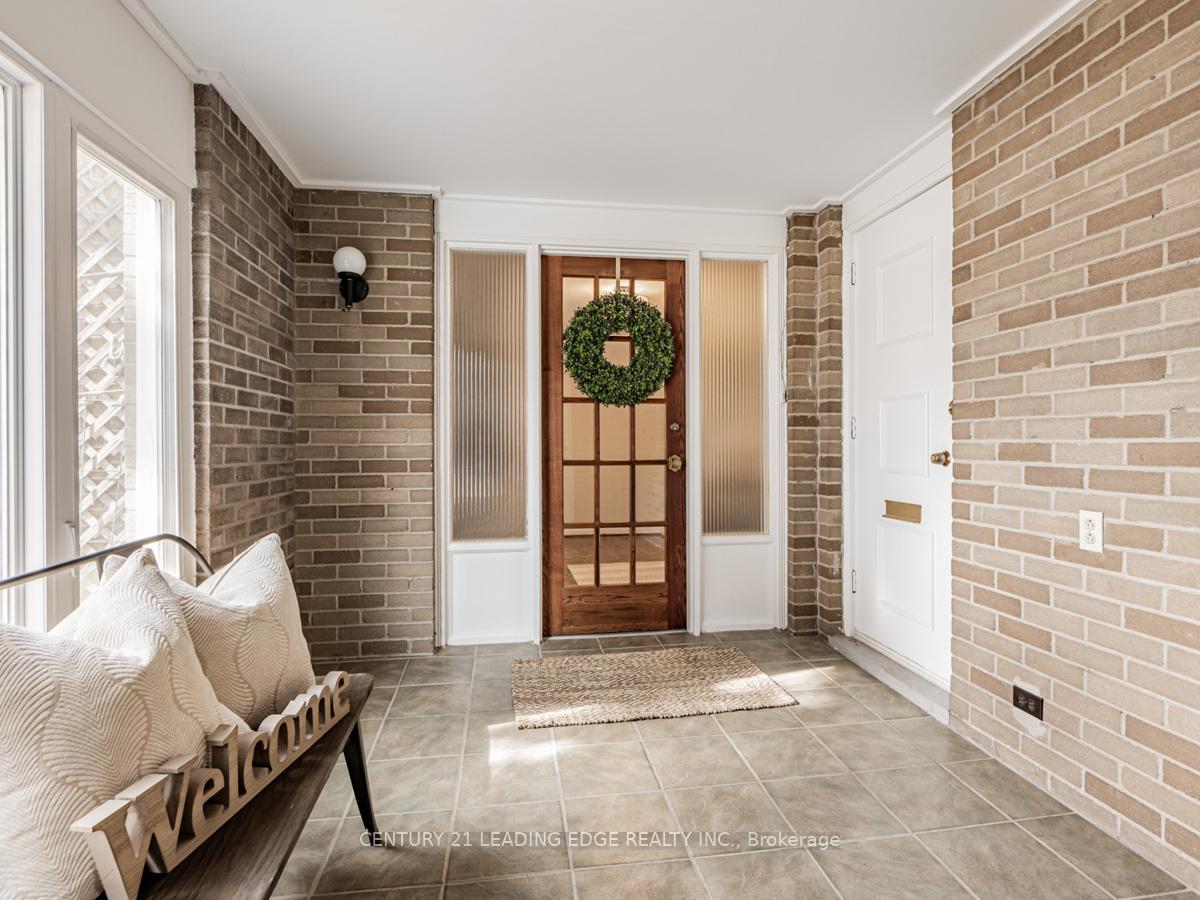
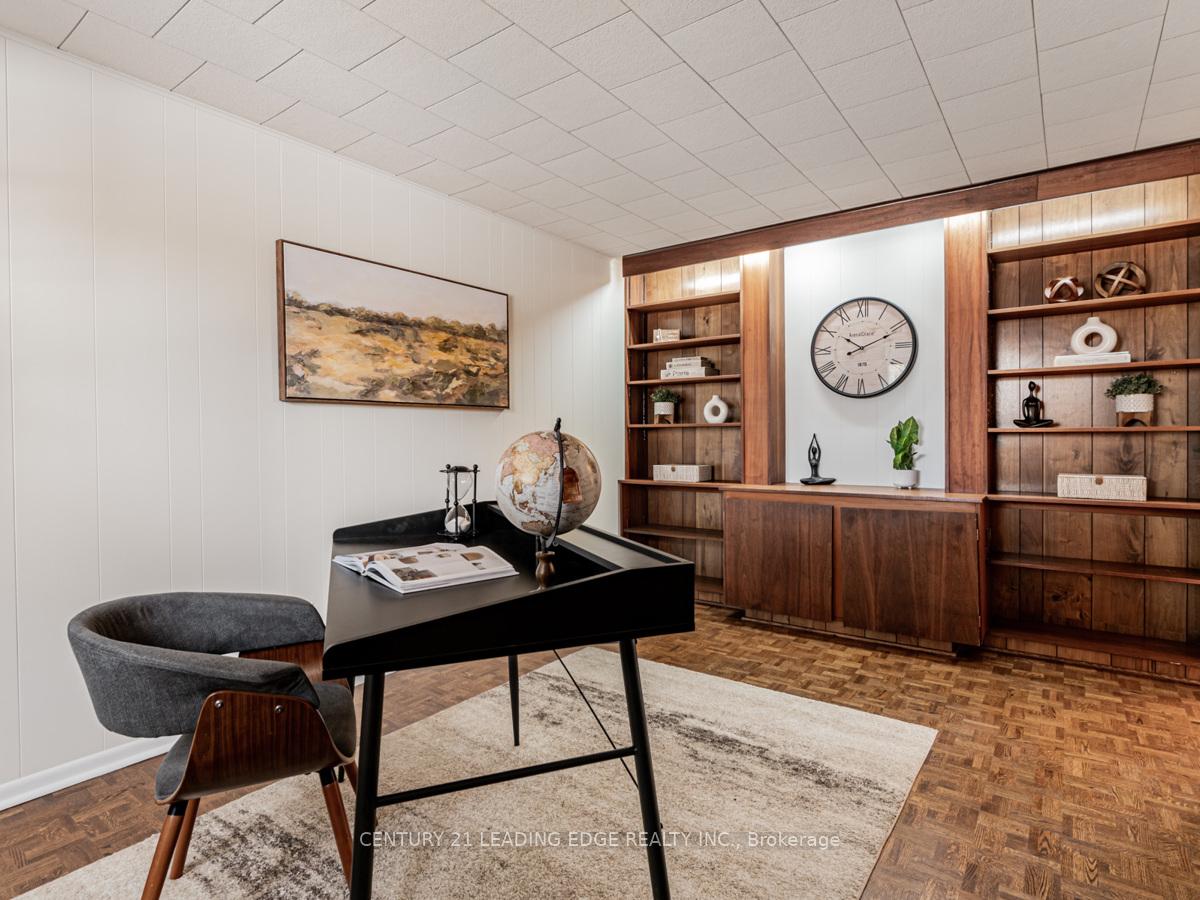
Charming 3+1 Bedroom Detached Home In Seven Oaks Community Original Owners! Welcome To This Beautifully Maintained Home In The Sought-After Seven Oaks Community, Proudly Owned By Its Original Owners! This Home Has Been Freshly Painted And Offers A Generous Sized Living Room And Dining Room Perfect For Entertaining, Hardwood Floors Throughout And A Kitchen With An Eat-In Breakfast Area That Overlooks The Private Backyard. The Spacious Primary Bedroom Is Complemented By A Walk-In Closet & A Fully Renovated 2 Pc Bath, As Well As Two Additional Well-Sized Bedrooms And A Fully Renovated 4pc Bath. The Extra Versatile Room In Between Floors Can Be Used As A Home Office Or Another Bedroom. Plus The Basement Which Offers Additional Living Space With The Finished Recreation Room. This Home Is Situated On A Generous Lot, And Offers Both Comfort And Convenience, With Easy Access To Schools, Shops, Highway, Public Transit, Hospital, And UofT Scarborough Campus. Don't Miss This Opportunity To Make This Move-In Ready And Well Maintained Home Yours.
Ask about this home
A HOMEH agent will answer your questions about this home.
Around this home
Daily convenience, out of 100, from the distances below
Schools nearby
School rating, out of 10.
Helpful calculators
Your HOMEH agent

"I would see it this week."