

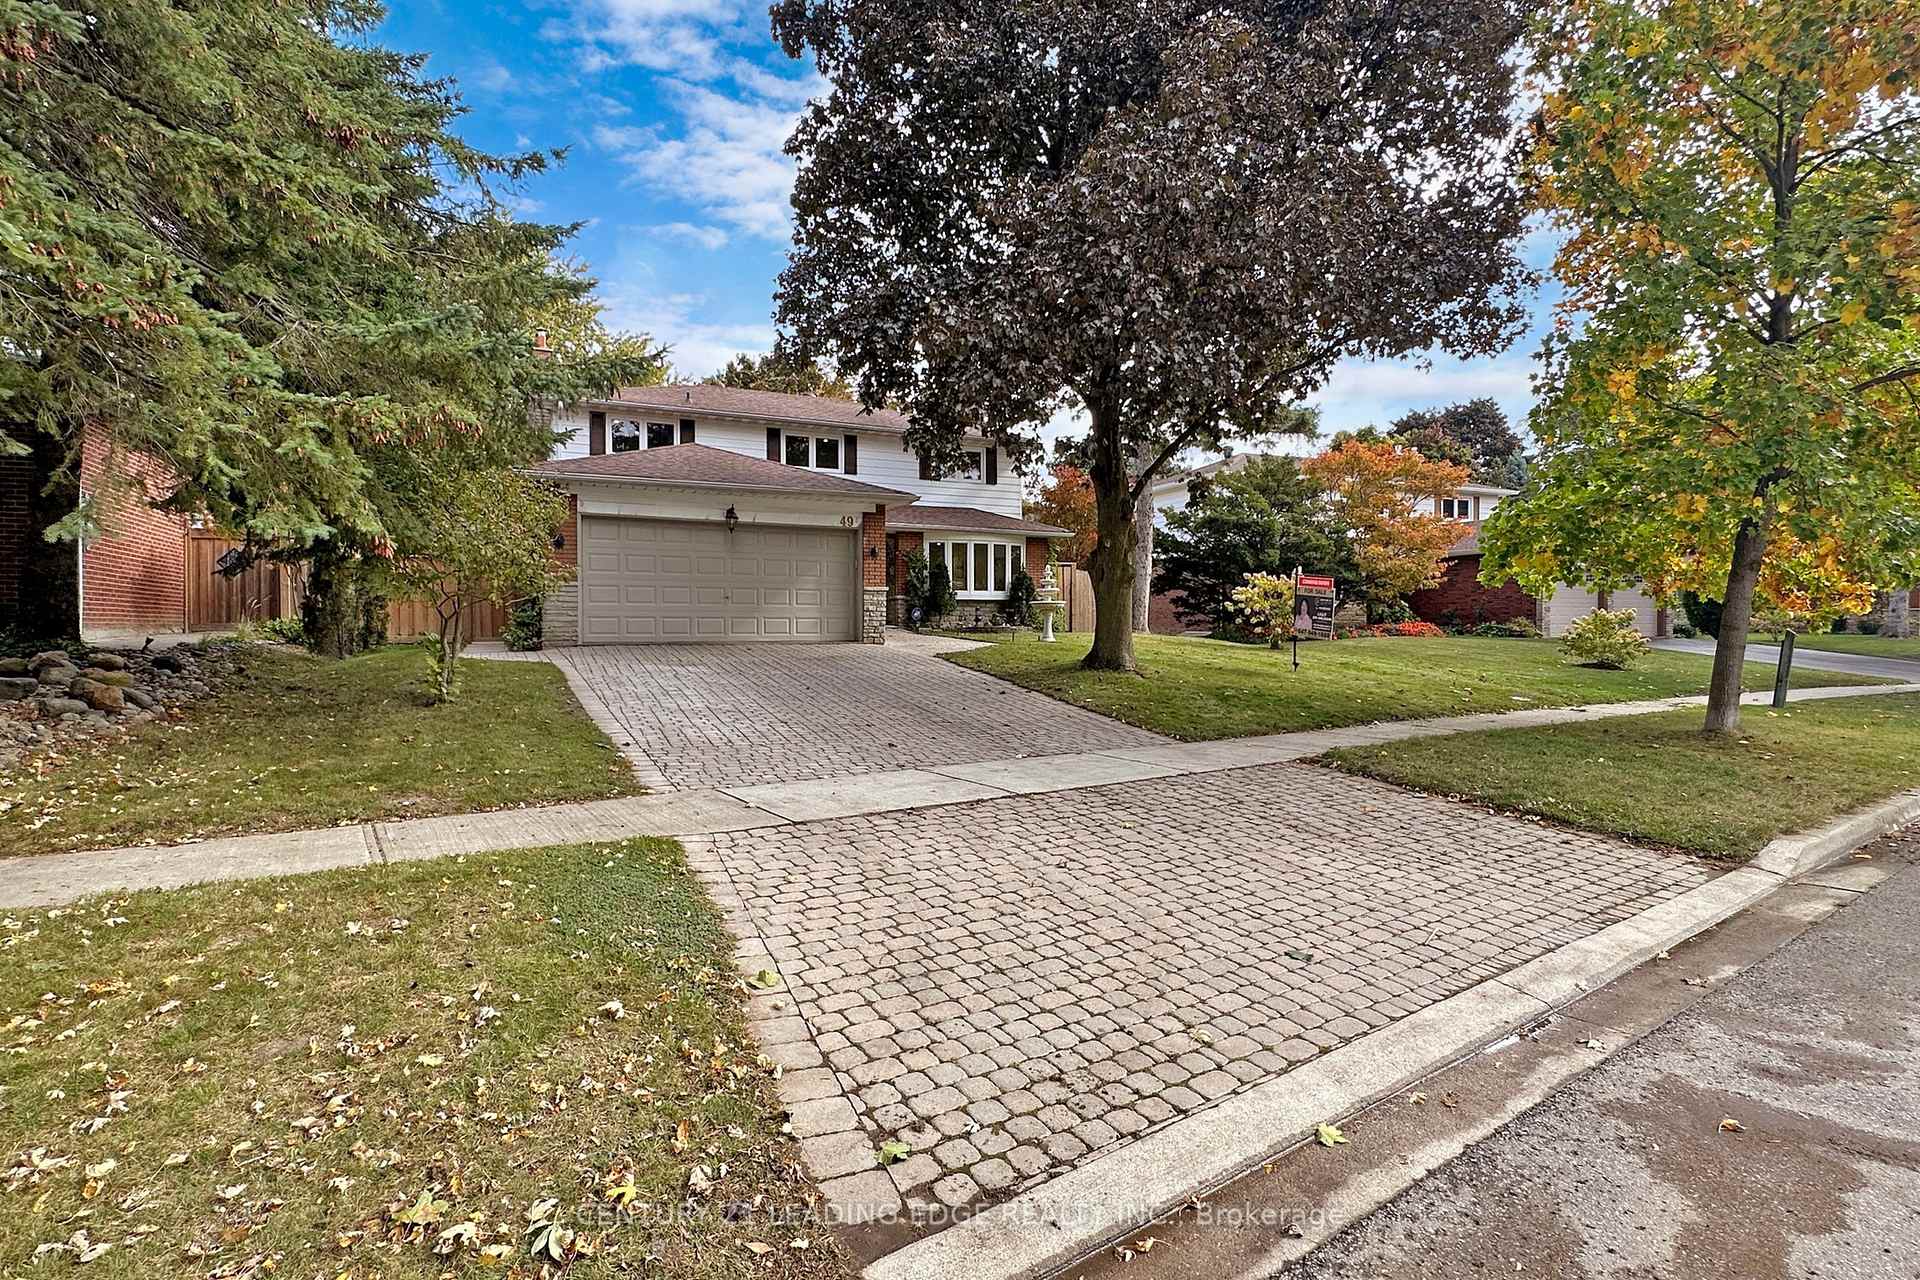
49 Creekwood Drive
49 Creekwood Drive
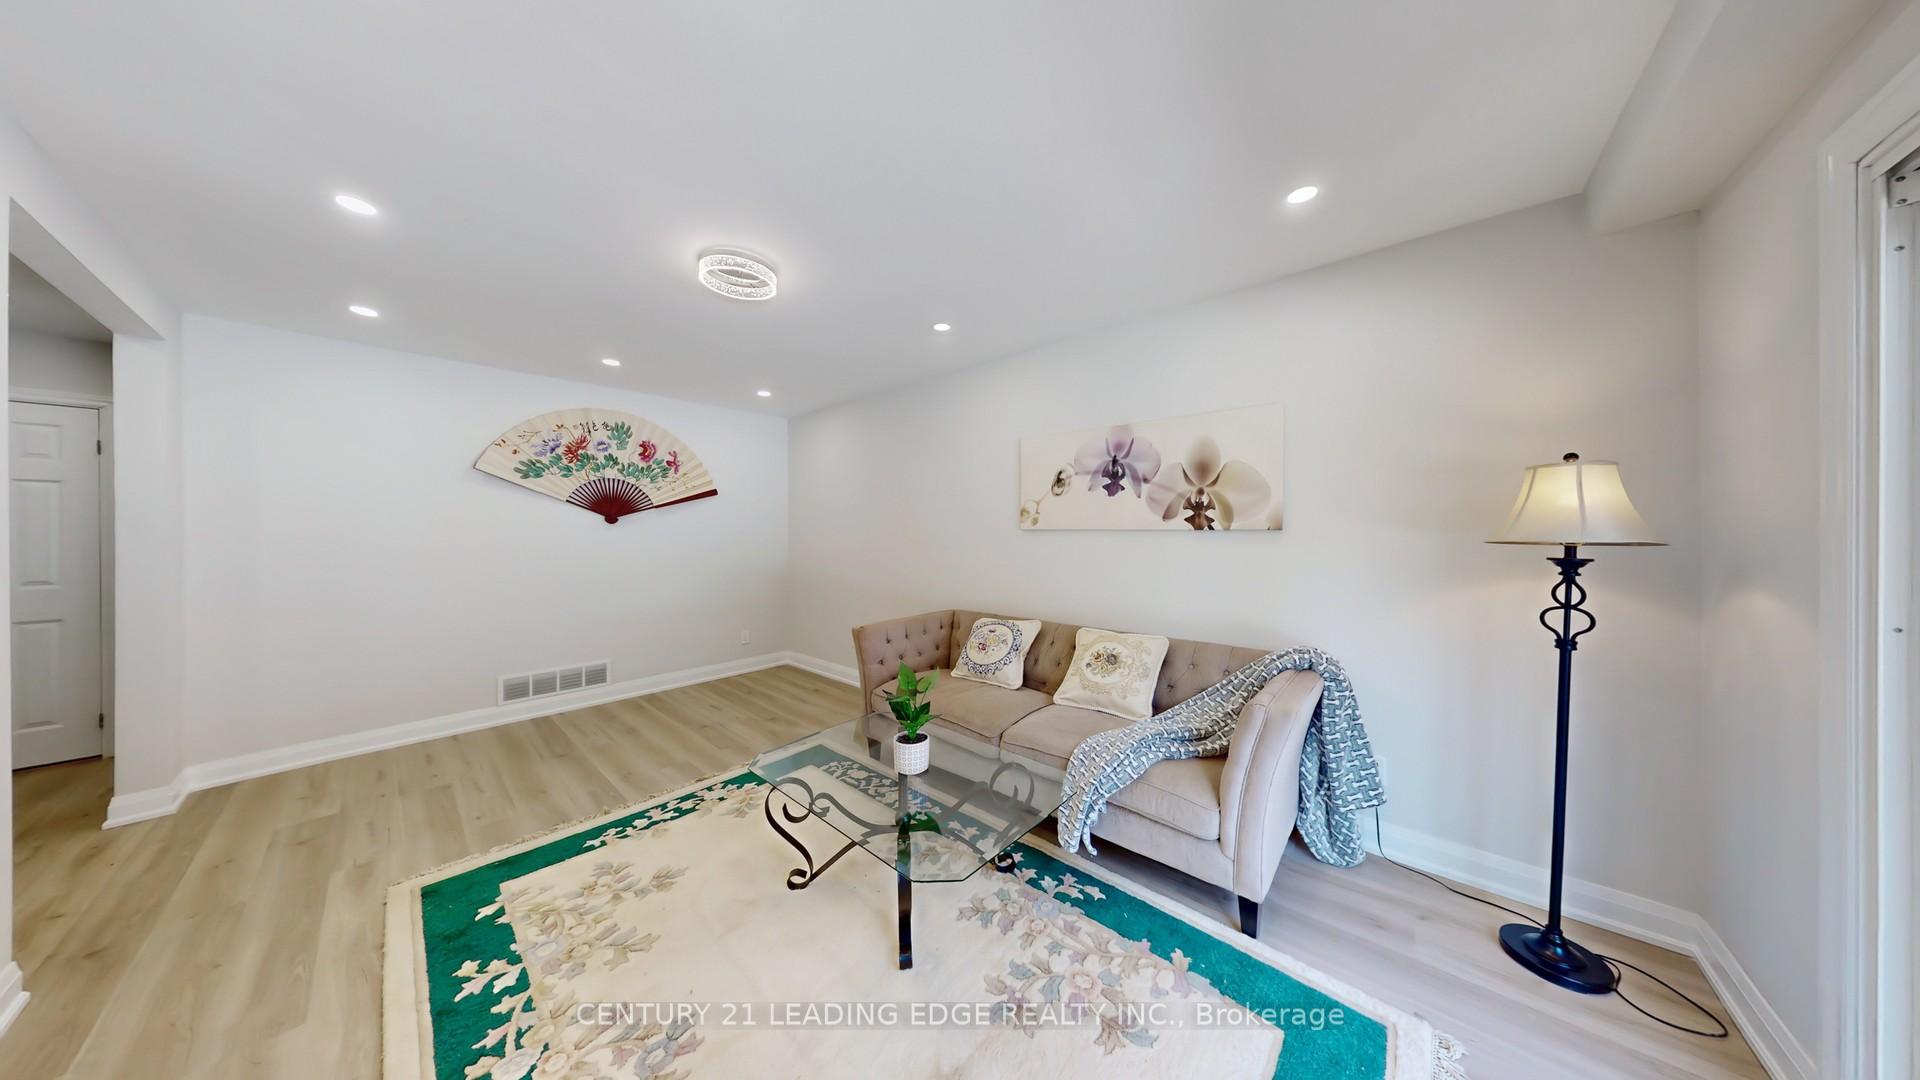 See all 50 photos
Property history
Facts and features
- BasementFinished
- Water, sewerMunicipal
- HeatingForced air
- CoolingCentral air
- Central air
The homeDetached, 2-storey, 2,000–2,500 sq ft
- Type: Detached
- Style: 2-storey
- Living space: 2,000–2,500 sq ft
- Basement: Finished
- Special designation: Other
InsideVinyl, Tile, Main level, Countertop range, in-law suite, storage, upgraded insulation, water heater
- Flooring: Vinyl, Tile
- Laundry: Main level
- Features: Countertop range, in-law suite, storage, upgraded insulation, water heater
- Rooms above ground: 11
- Bedrooms: 4
- Bathrooms: 5
- Kitchens: 1
- Family room: Yes
Outside and lotAluminum siding, brick, Unknown, Unknown
- Exterior: Aluminum siding, brick
- Roof: Unknown
- Foundation: Unknown
- Size: 65 × 158.9 ft
Parking2 Garage, Attached, Private double
- Spaces: 2 Garage
- Garage: Attached
- Driveway: Private double
Heating, water and powerForced air, gas, Central air, Municipal water
- Heating: Forced air, gas
- Cooling: Central air
- Water: Municipal water
- Sewer: Municipal sewer
Costs and taxesTaxes $5,136 a year, HST included in the price, Rental items None
- Taxes, 2024: $5,136 a year
- HST: HST included in the price
- Rental items: None
Included in the saleFridge, stove, dishwasher, washing machine and dryer and all lighting. sprinkler system on grass around house.
- Included: Fridge, stove, dishwasher, washing machine and dryer and all lighting. sprinkler system on grass around house.
Listing detailsE12022734, Sold, Mar 17, 2025
- MLS® number: E12022734
- Status: Sold
- Listed on: Mar 17, 2025
- Days on market: 23
- Updated: Apr 9, 2025
- Possession: 2025-03-24 / Flexible
- Occupied by: Owner
- Listing brokerage: CENTURY 21 LEADING EDGE REALTY INC.
About this home
49 Creekwood Drive, Scarborough (Morningside), ON M1E 4L6
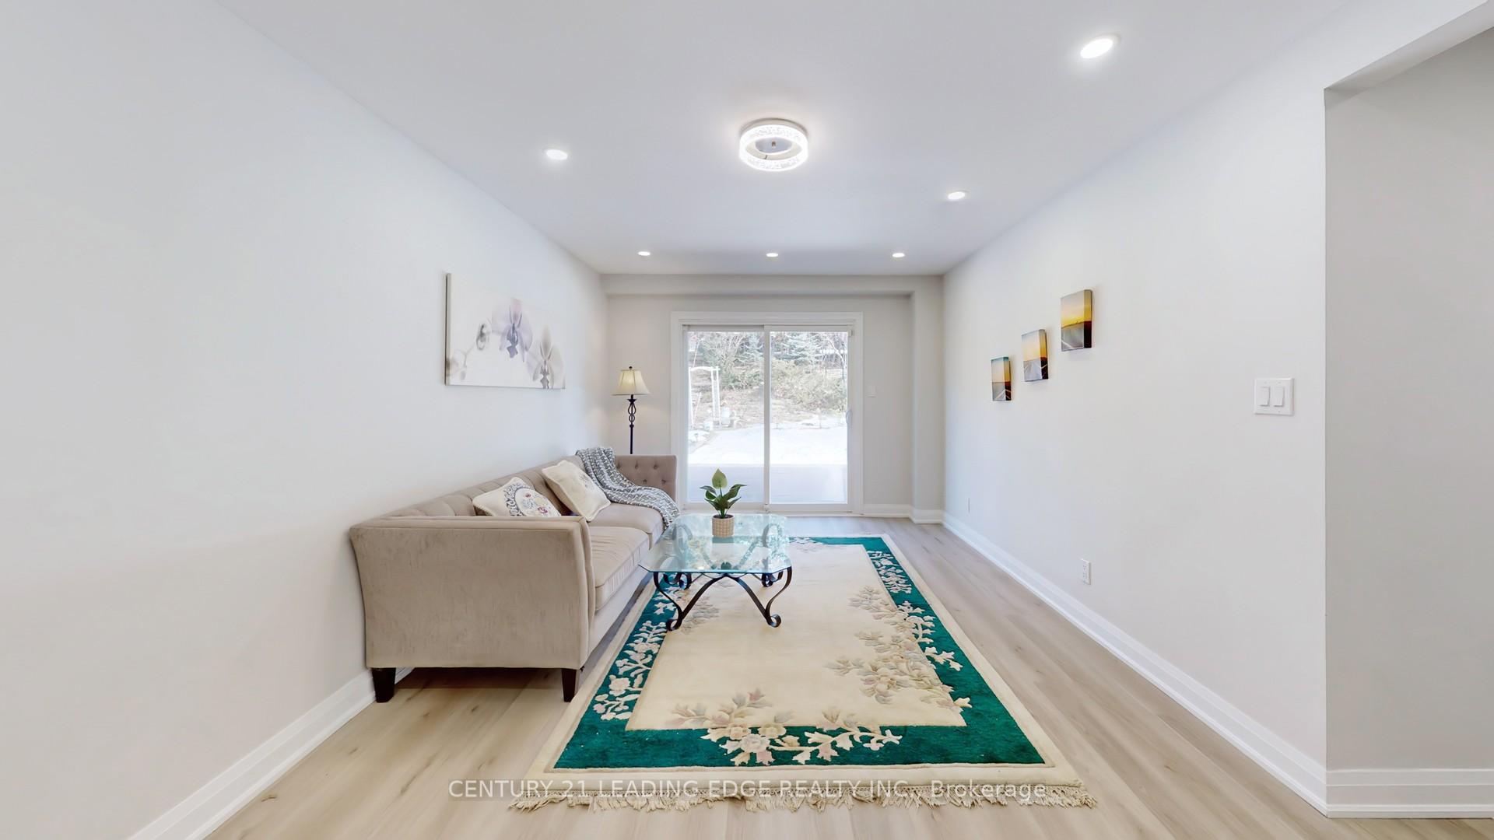
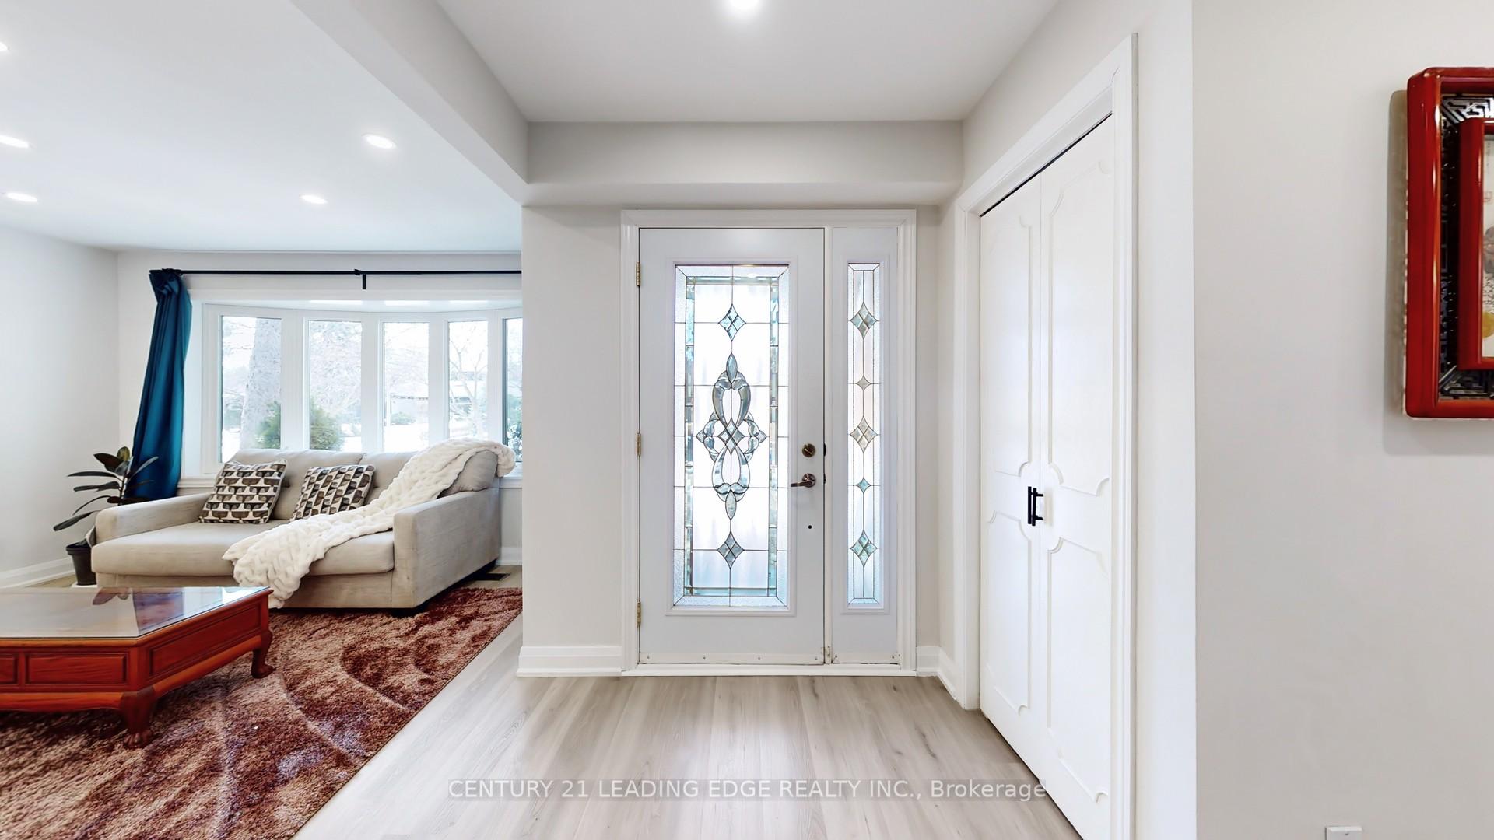
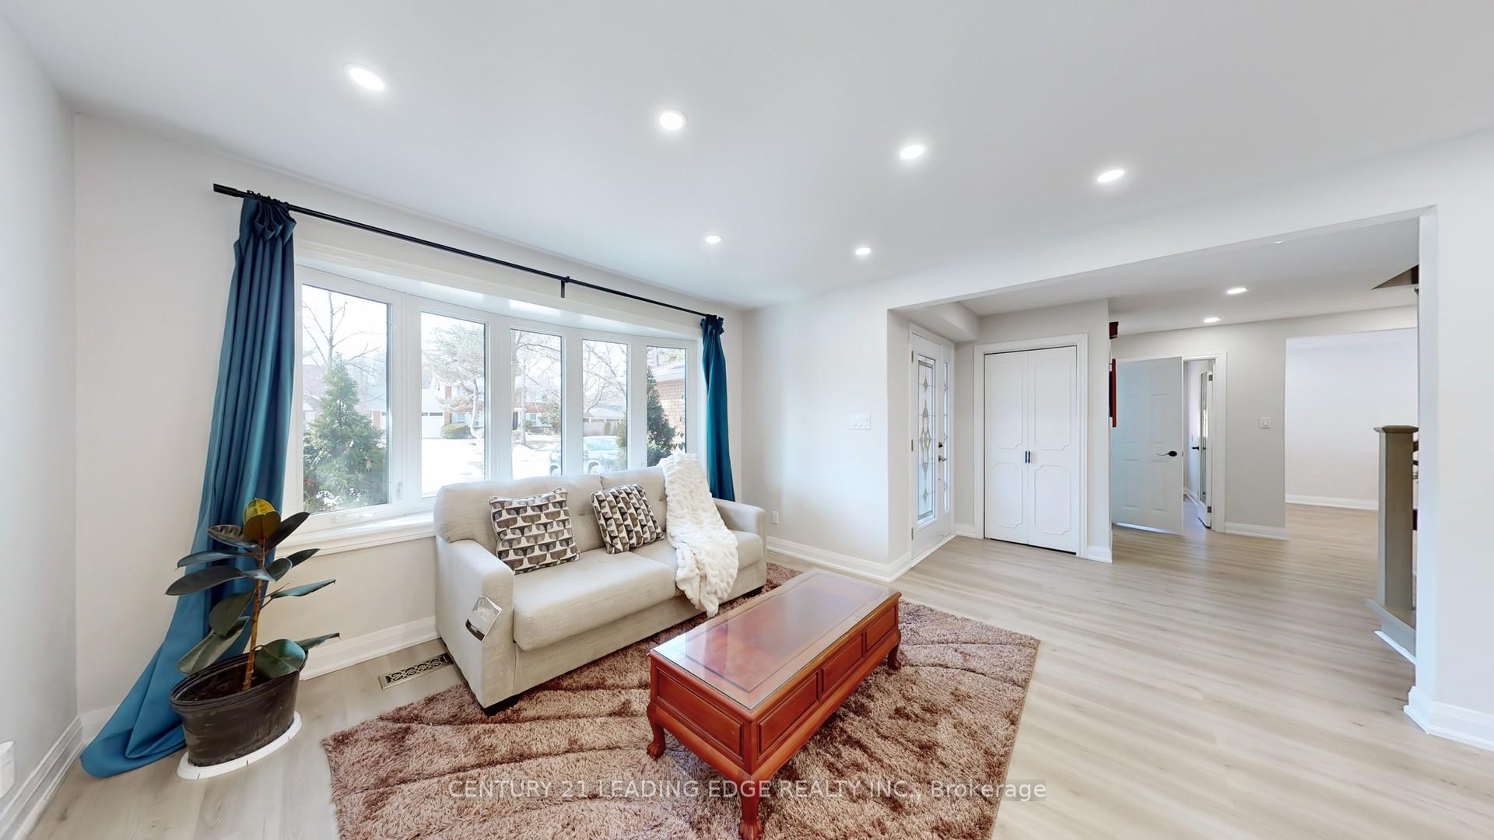
Location! Location! This Charming detached home with Well-Kept 4 Beds, 5 Bath Detached Home On A Big Lot. Meticulously maintained family home boasts many recent renovations. Amazing layout provides functionality, space, and sunlight in all areas of the home * New floors, newer paint, new lighting throughout all the floor * Fully renovated kitchen and breakfast Bar look out to the back yard * Appliances less than 2 years old. Quartz Countertops And Stainless Steel Appliances. Large Backyard Features with enhanced natural Composite Grooved Deck. Finished basement. Perfectly Located In A Quiet, Family-Friendly Neighbourhood With Close To Schools, Transit, Shopping, Toronto University of Scarborough Campus and Centennial College and Hwy 401.
Ask about this home
A HOMEH agent will answer your questions about this home.
Around this home
Daily convenience, out of 100, from the distances below
Schools nearby
School rating, out of 10.
Helpful calculators
Your HOMEH agent

"I would see it this week."