

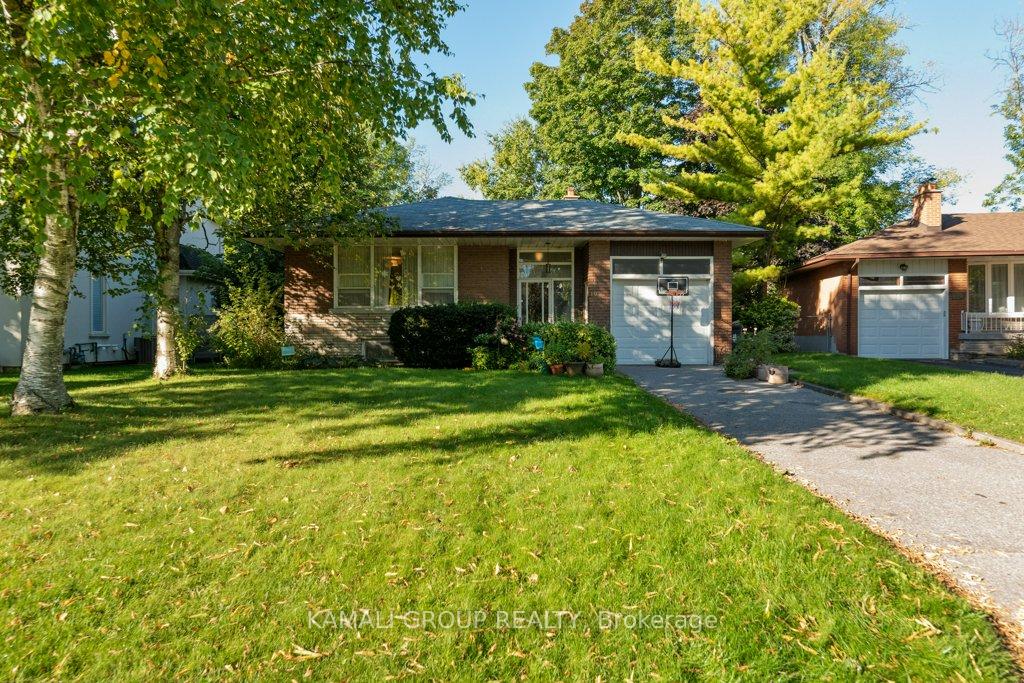
10 Regency Square
10 Regency Square
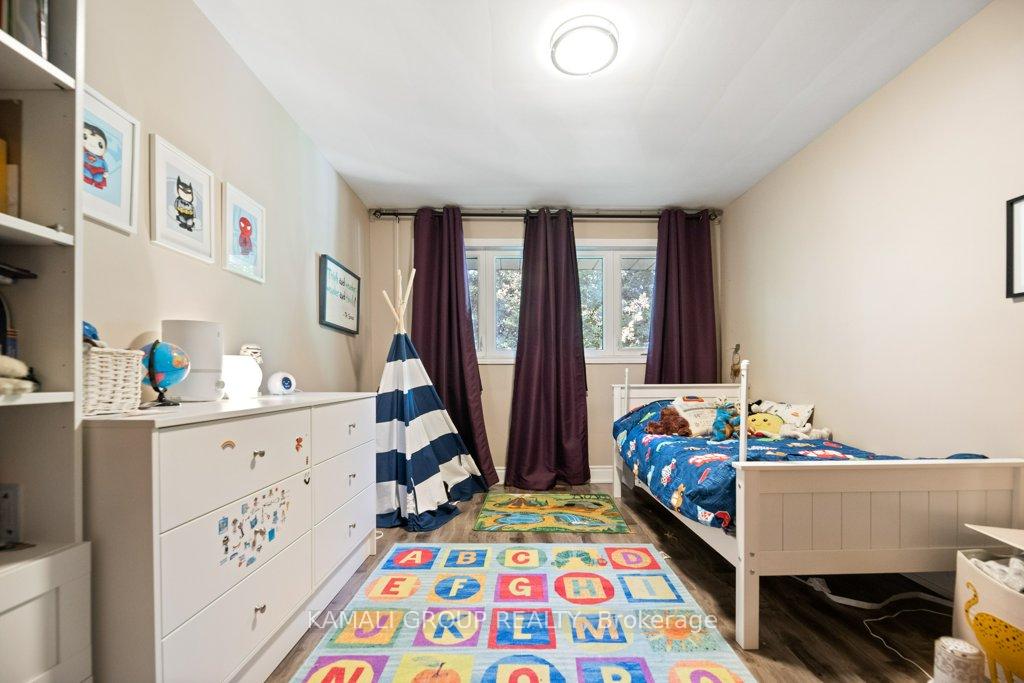 See all 18 photos
Property history
Facts and features
- BasementPart finished
- Lot size60 × 109 ft
- Lease term12 months
- FurnishedUnfurnished
- Central air
The homeDetached, Bungalow, 1,100–1,500 sq ft
- Type: Detached
- Style: Bungalow
- Living space: 1,100–1,500 sq ft
- Basement: Full, partially finished
InsideEnsuite, lower level, Other, Rooms above ground 6
- Laundry: Ensuite, lower level
- Features: Other
- Rooms above ground: 6
- Rooms in the basement: 1
- Bedrooms: 3 + 1 in the basement
- Bathrooms: 2
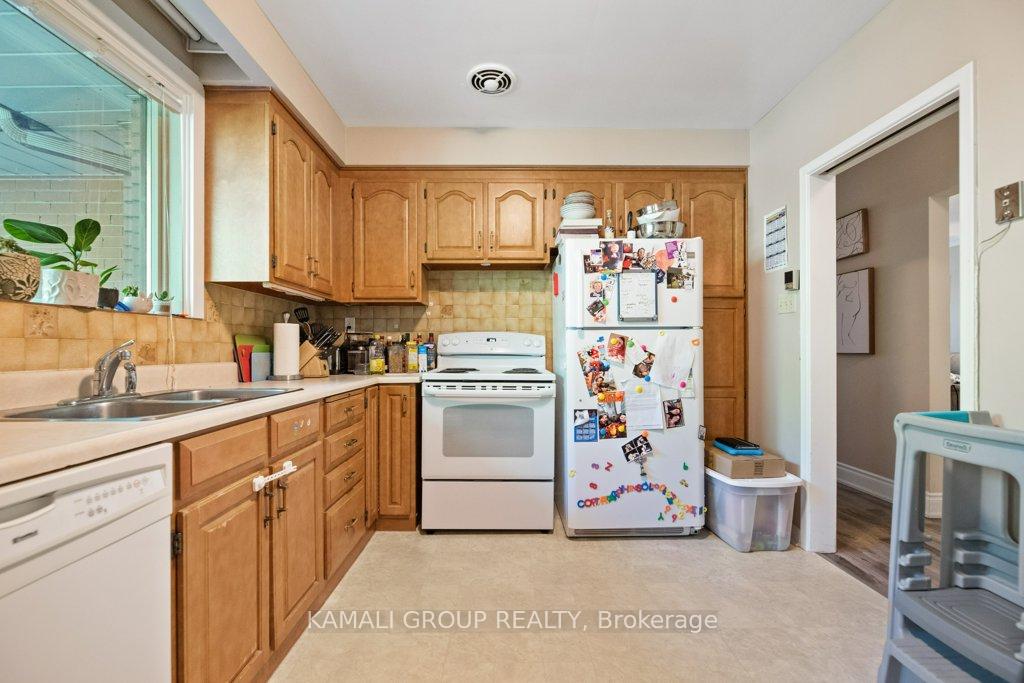
- Kitchens: 1
- Family room: Yes
Outside and lotBrick, Asphalt shingle, Unknown
- Exterior: Brick
- Roof: Asphalt shingle
- Foundation: Unknown
- Size: 60.27 × 109 ft
Parking1 Garage, Attached
- Spaces: 1 Garage
- Garage: Attached
Heating, water and powerForced air, gas, Central air, Municipal water
- Heating: Forced air, gas
- Cooling: Central air
- Water: Municipal water
- Sewer: Municipal sewer
Rent and termsRent $3,000 a month, Entire property, Unfurnished
- Rent: $3,000 a month
- Space for rent: Entire property
- Furnished: Unfurnished
- Lease: 12 months
- Paid: Monthly
- Rent includes: Parking
- Deposit: Required
- Credit check: Required
- Employment letter: Required
- Rental application: Required
- References: Required
Included3 parking including 1 in garage! bonus rec room in the basement offers additional space!
- Included: 3 parking including 1 in garage! bonus rec room in the basement offers additional space!
Listing detailsE12337224, Rented, Aug 11, 2025
- MLS® number: E12337224
- Status: Rented
- Listed on: Aug 11, 2025
- Days on market: 38
- Updated: Sep 18, 2025
- Possession: Other
- Occupied by: Vacant
- Listing brokerage: KAMALI GROUP REALTY
About this home
10 Regency Square, Scarborough (Guildwood), ON M1E 1N3
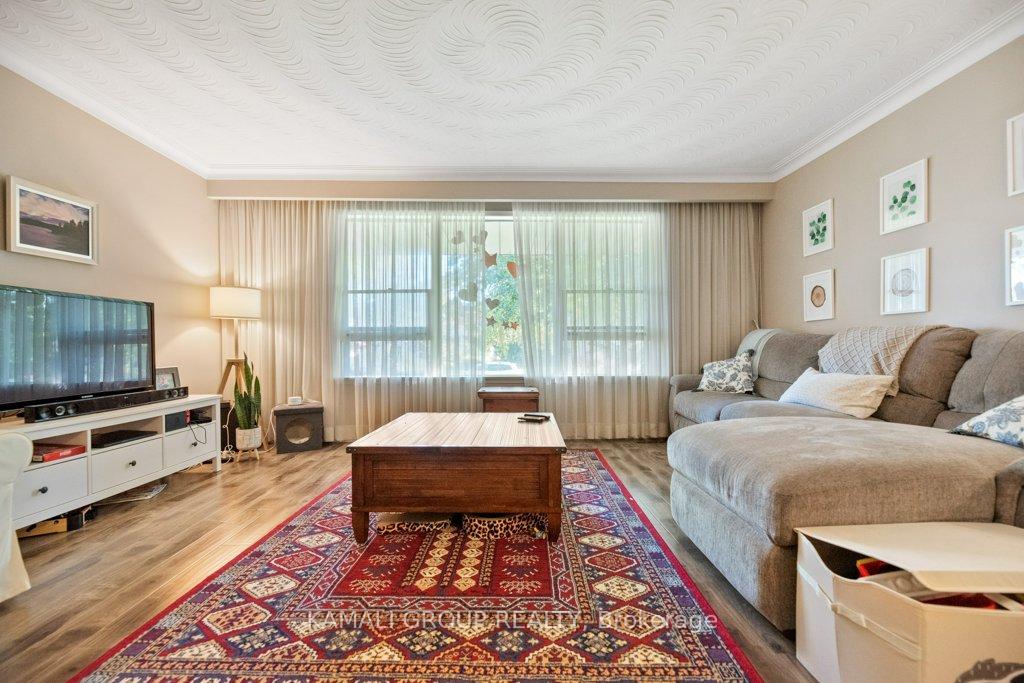
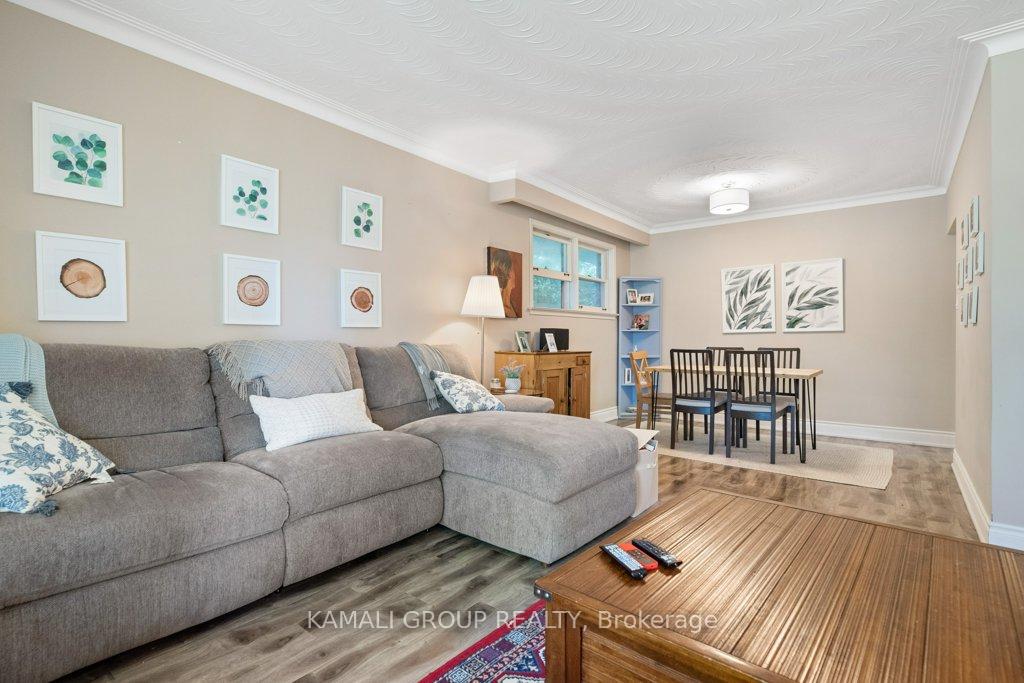
Stunning 3+1 Bedroom Bungalow situated in the sought-after Guildwood community. The main floor offers Bright & Sun-Filled open-concept dining and living area. Bonus Rec Room in the basement offers additional space! Eat-In Kitchen with Walk-Out to Deck! This home presents a unique opportunity to indulge in a sophisticated lifestyle, featuring a carefully curated design. Easy Walking Access To Guildwood GO train station, TTC, Lake, Steps To Elementary, Middle School & High School, Place Of Worship, Guildwood Shops, Guild Park & Gardens, Library & Trendy Restaurants!
Ask about this home
A HOMEH agent will answer your questions about this home.
Around this home
Daily convenience, out of 100, from the distances below
Schools nearby
School rating, out of 10.
Helpful calculators
Your HOMEH agent

"I would see it this week."