

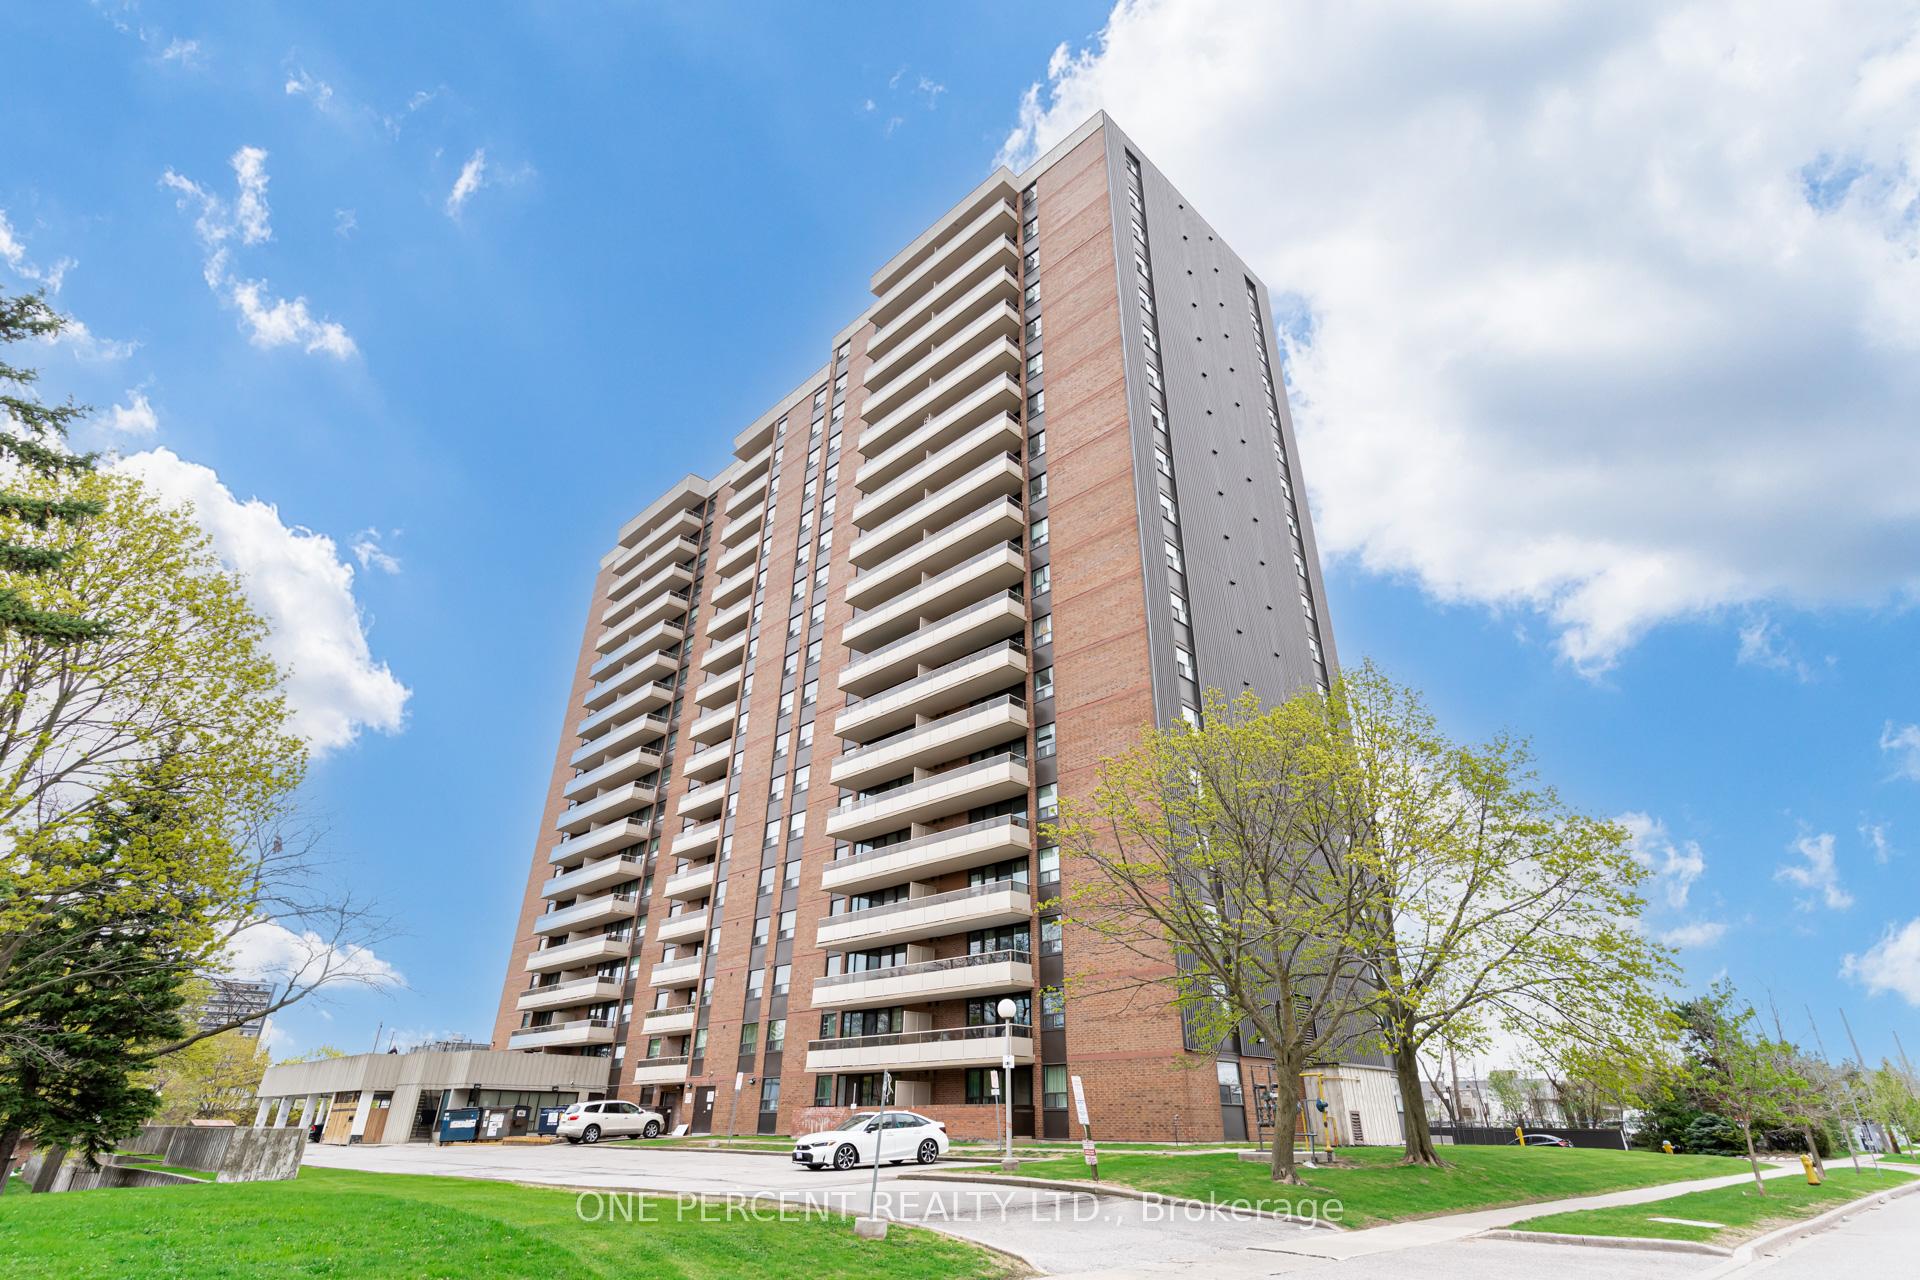
Unit 1609, 15 Torrance Road
Unit 1609, 15 Torrance Road
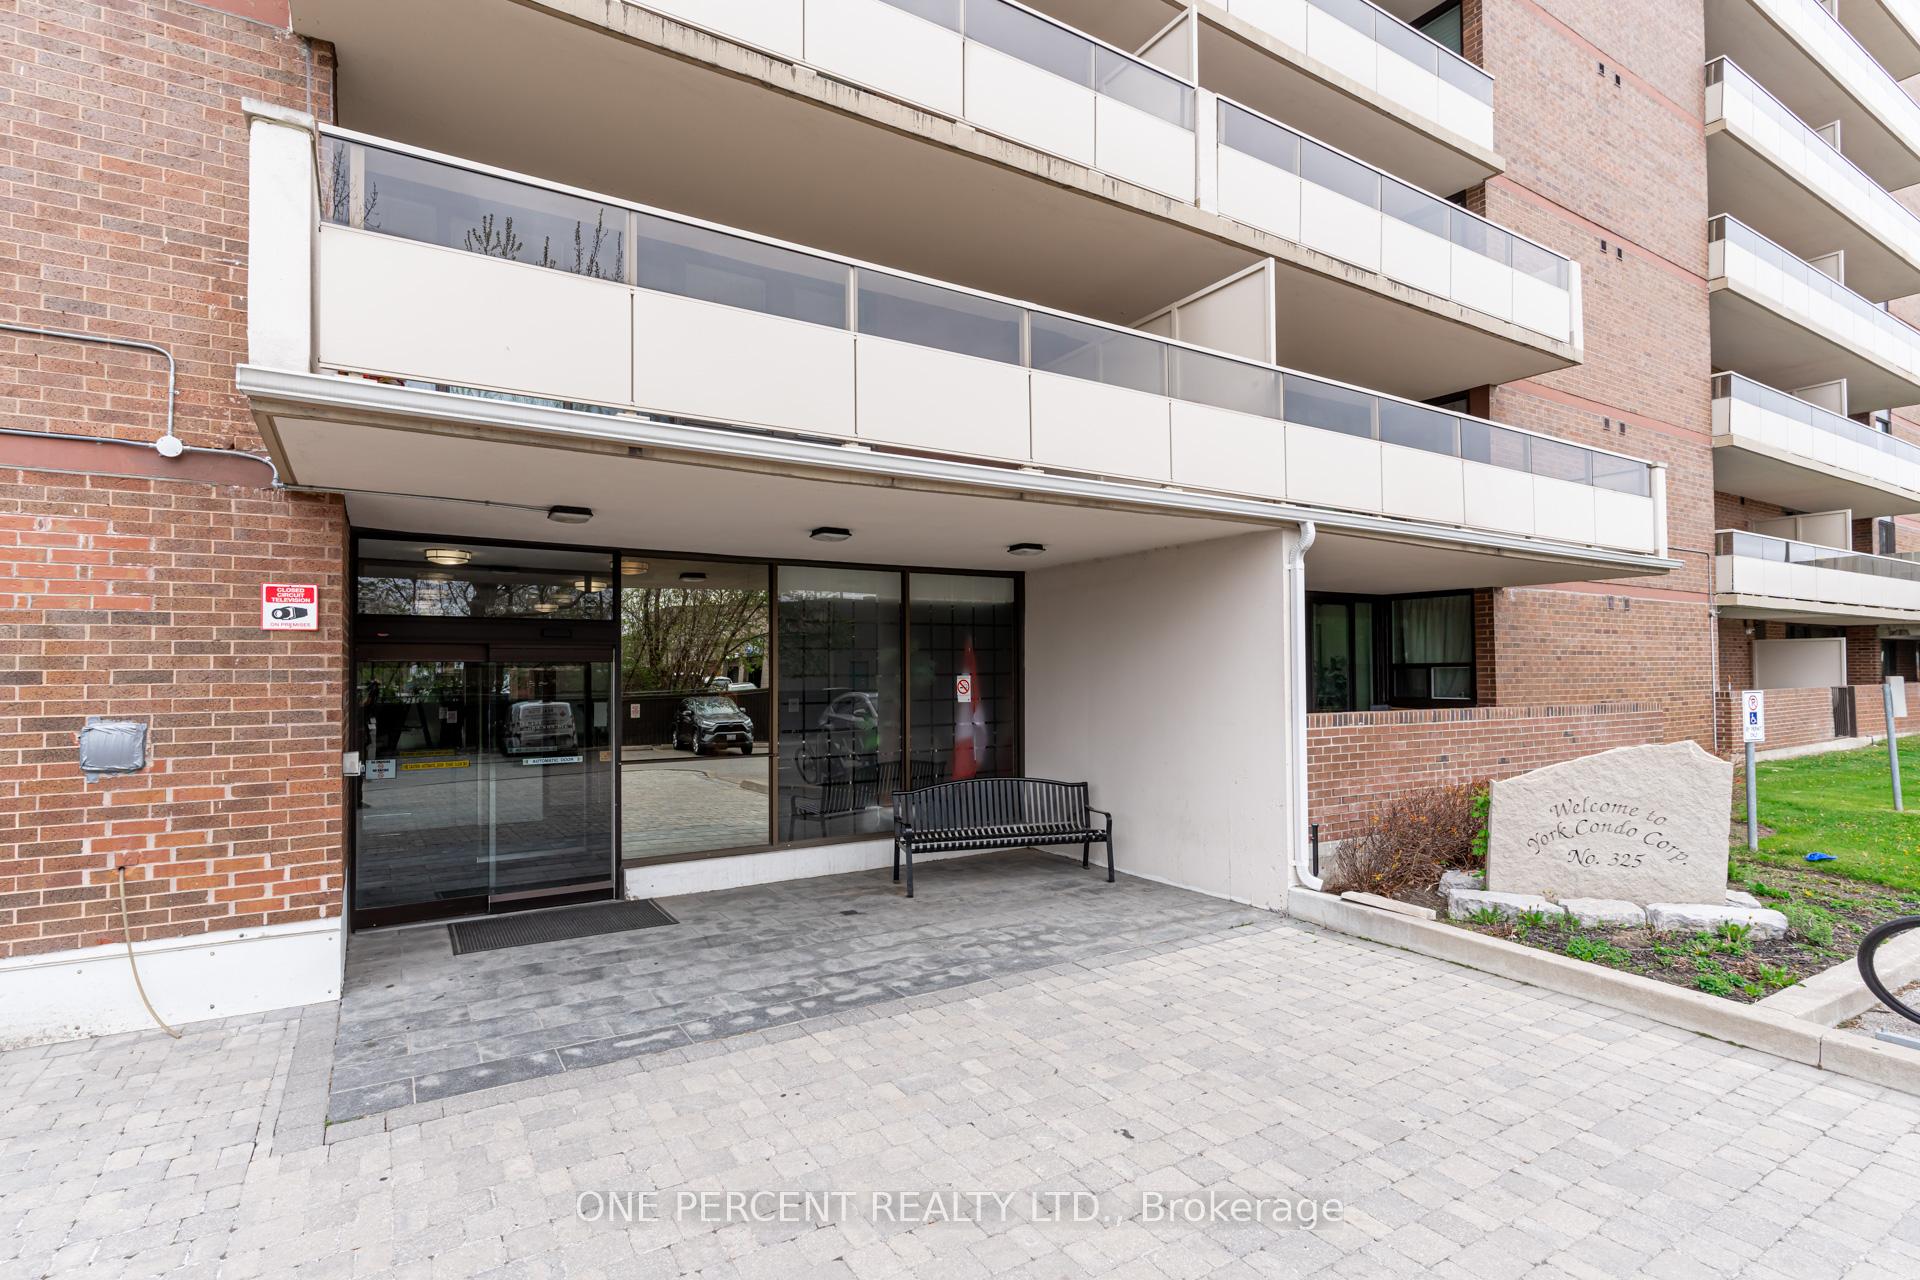 See all 49 photos
Property history
Facts and features
- ExposureNorth
- LaundryIn-suite
- LockerEnsuite+exclusive
- BalconyOpen
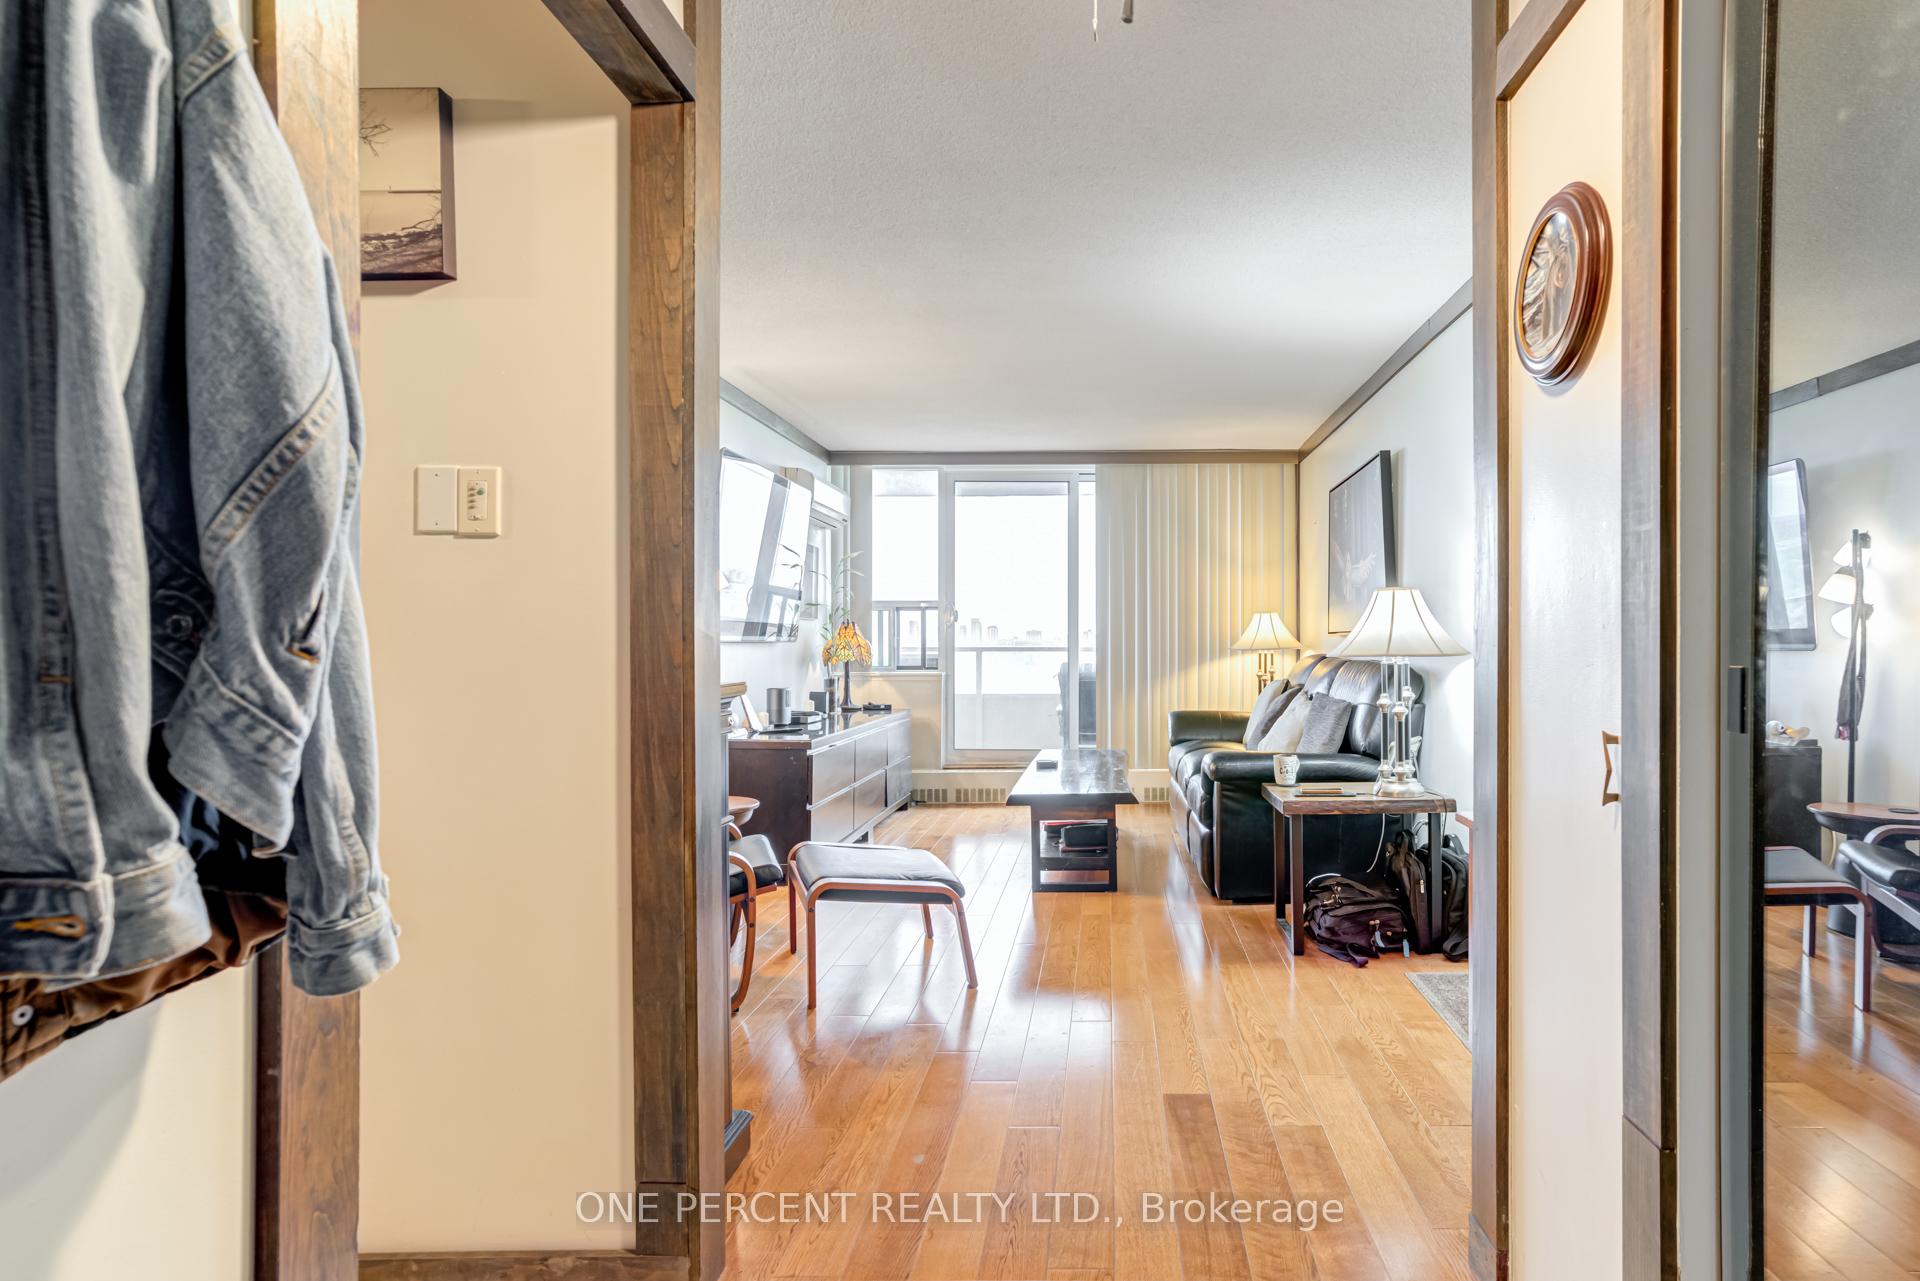
- Hardwood floors
The homeCondo Apartment, Apartment, 1,000–1,199 sq ft
- Type: Condo Apartment
- Style: Apartment
- Living space: 1,000–1,199 sq ft
- Basement: None
- Exposure: North
InsideParquet, Hardwood, In-suite laundry, main level, Rooms above ground 7
- Flooring: Parquet, Hardwood
- Laundry: In-suite laundry, main level
- Rooms above ground: 7
- Bedrooms: 2 + 1 in the basement
- Bathrooms: 2
- Kitchens: 1
OutsideBrick, Open
- Exterior: Brick
- Balcony: Open
Parking and locker1 Parking, Underground, Exclusive
- Spaces: 1 Parking
- Garage: Underground
- Parking type: Exclusive
- Driveway: Underground
- Locker: Ensuite+exclusive
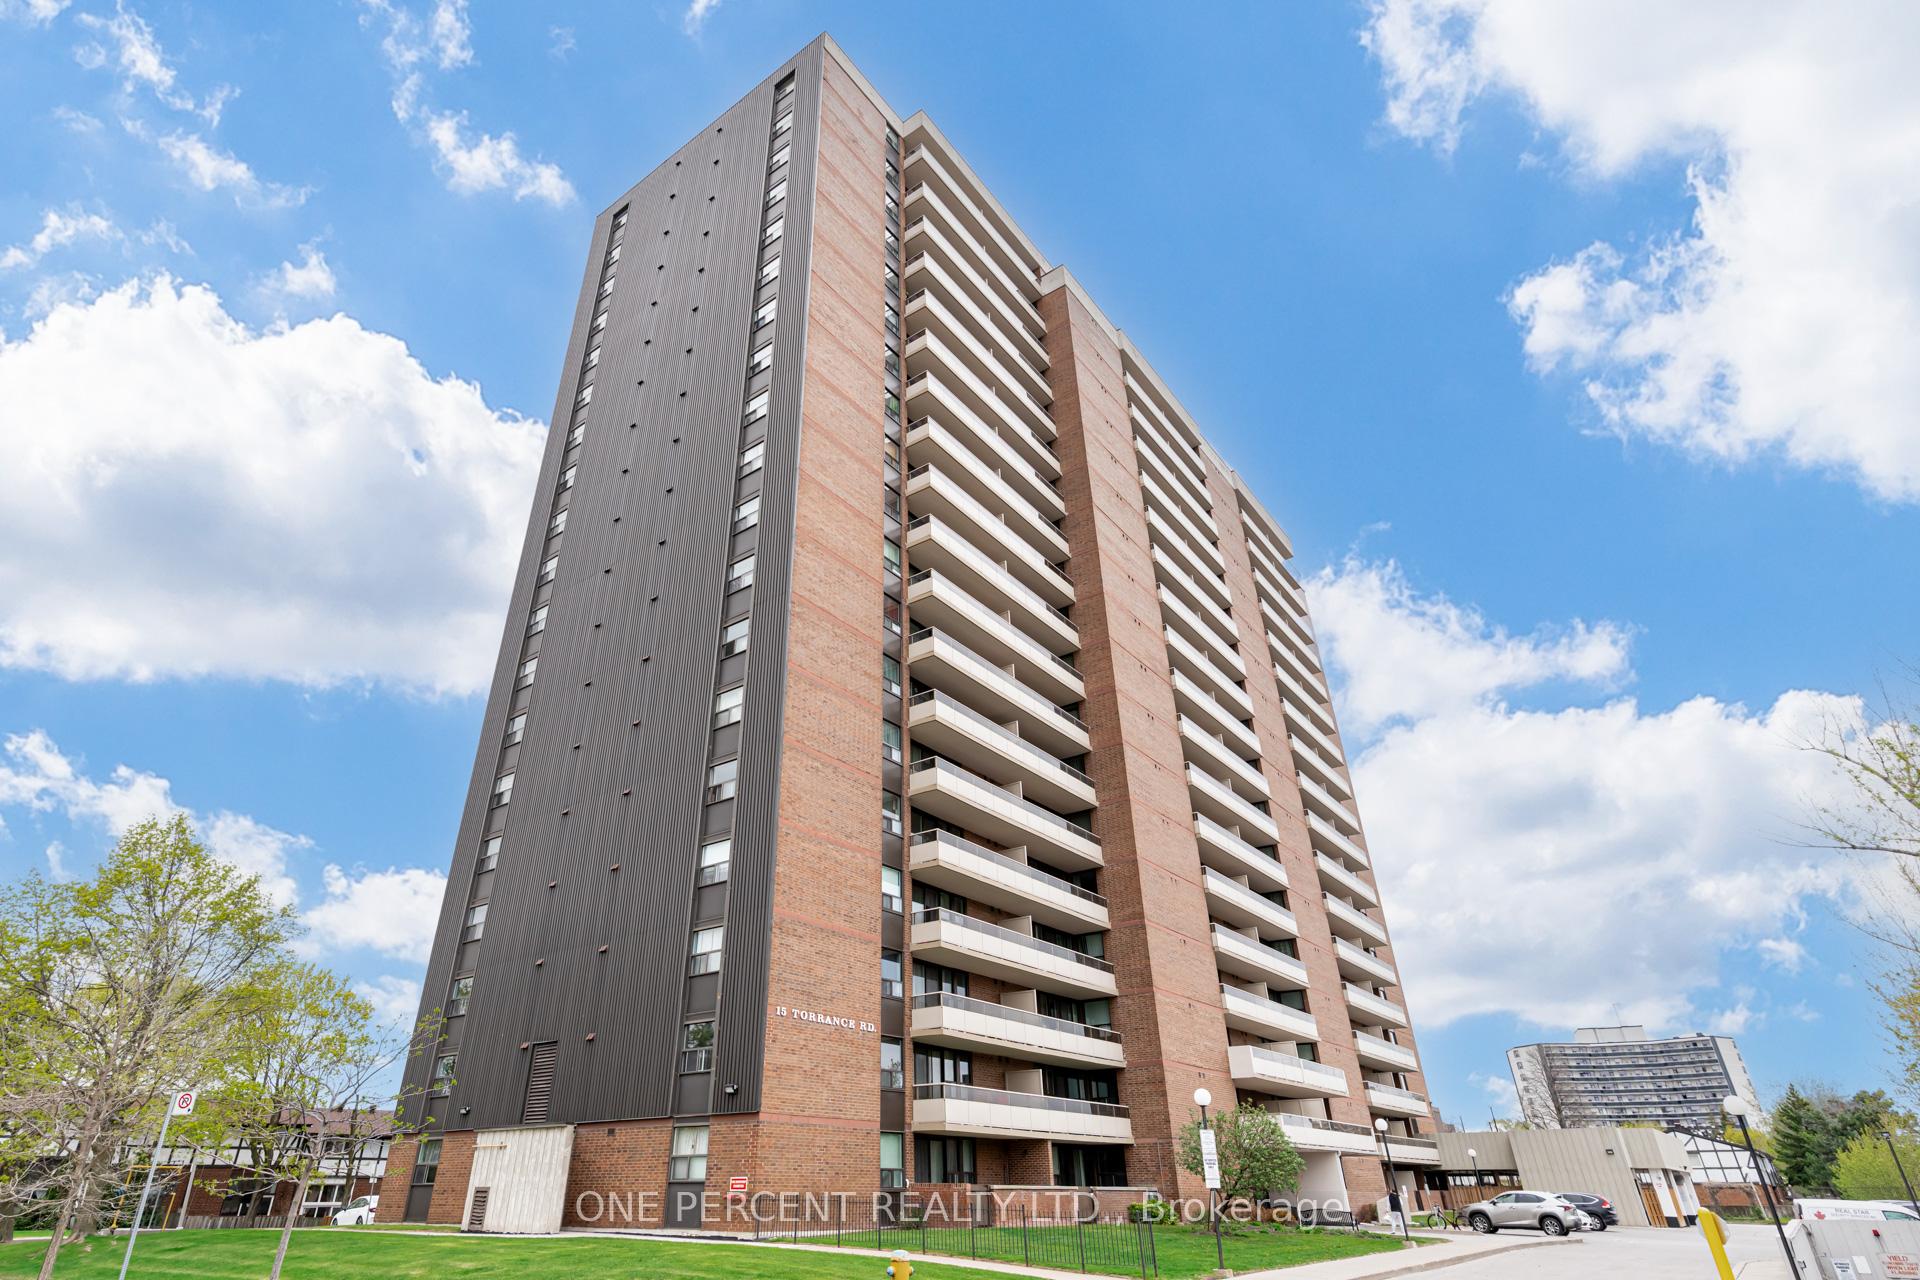
Building15 Torrance Road Condos, Storeys 19, Units 195
- Name: 15 Torrance Road Condos
- Storeys: 19
- Units: 195
- Registered: 1977
- Condo corporation: 325
- Pets: Allowed
Heating, water and powerRadiant, gas, Wall unit(s)
- Heating: Radiant, gas
- Cooling: Wall unit(s)
Costs and taxesTaxes $1,223 a year, Condo fee $931 a month, Building insurance included, common elements included, cable tv included, heat included, hydro included, water included, parking included
- Taxes, 2024: $1,223 a year
- Condo fee: $931 a month
- Fee includes: Building insurance included, common elements included, cable tv included, heat included, hydro included, water included, parking included
- HST: No HST
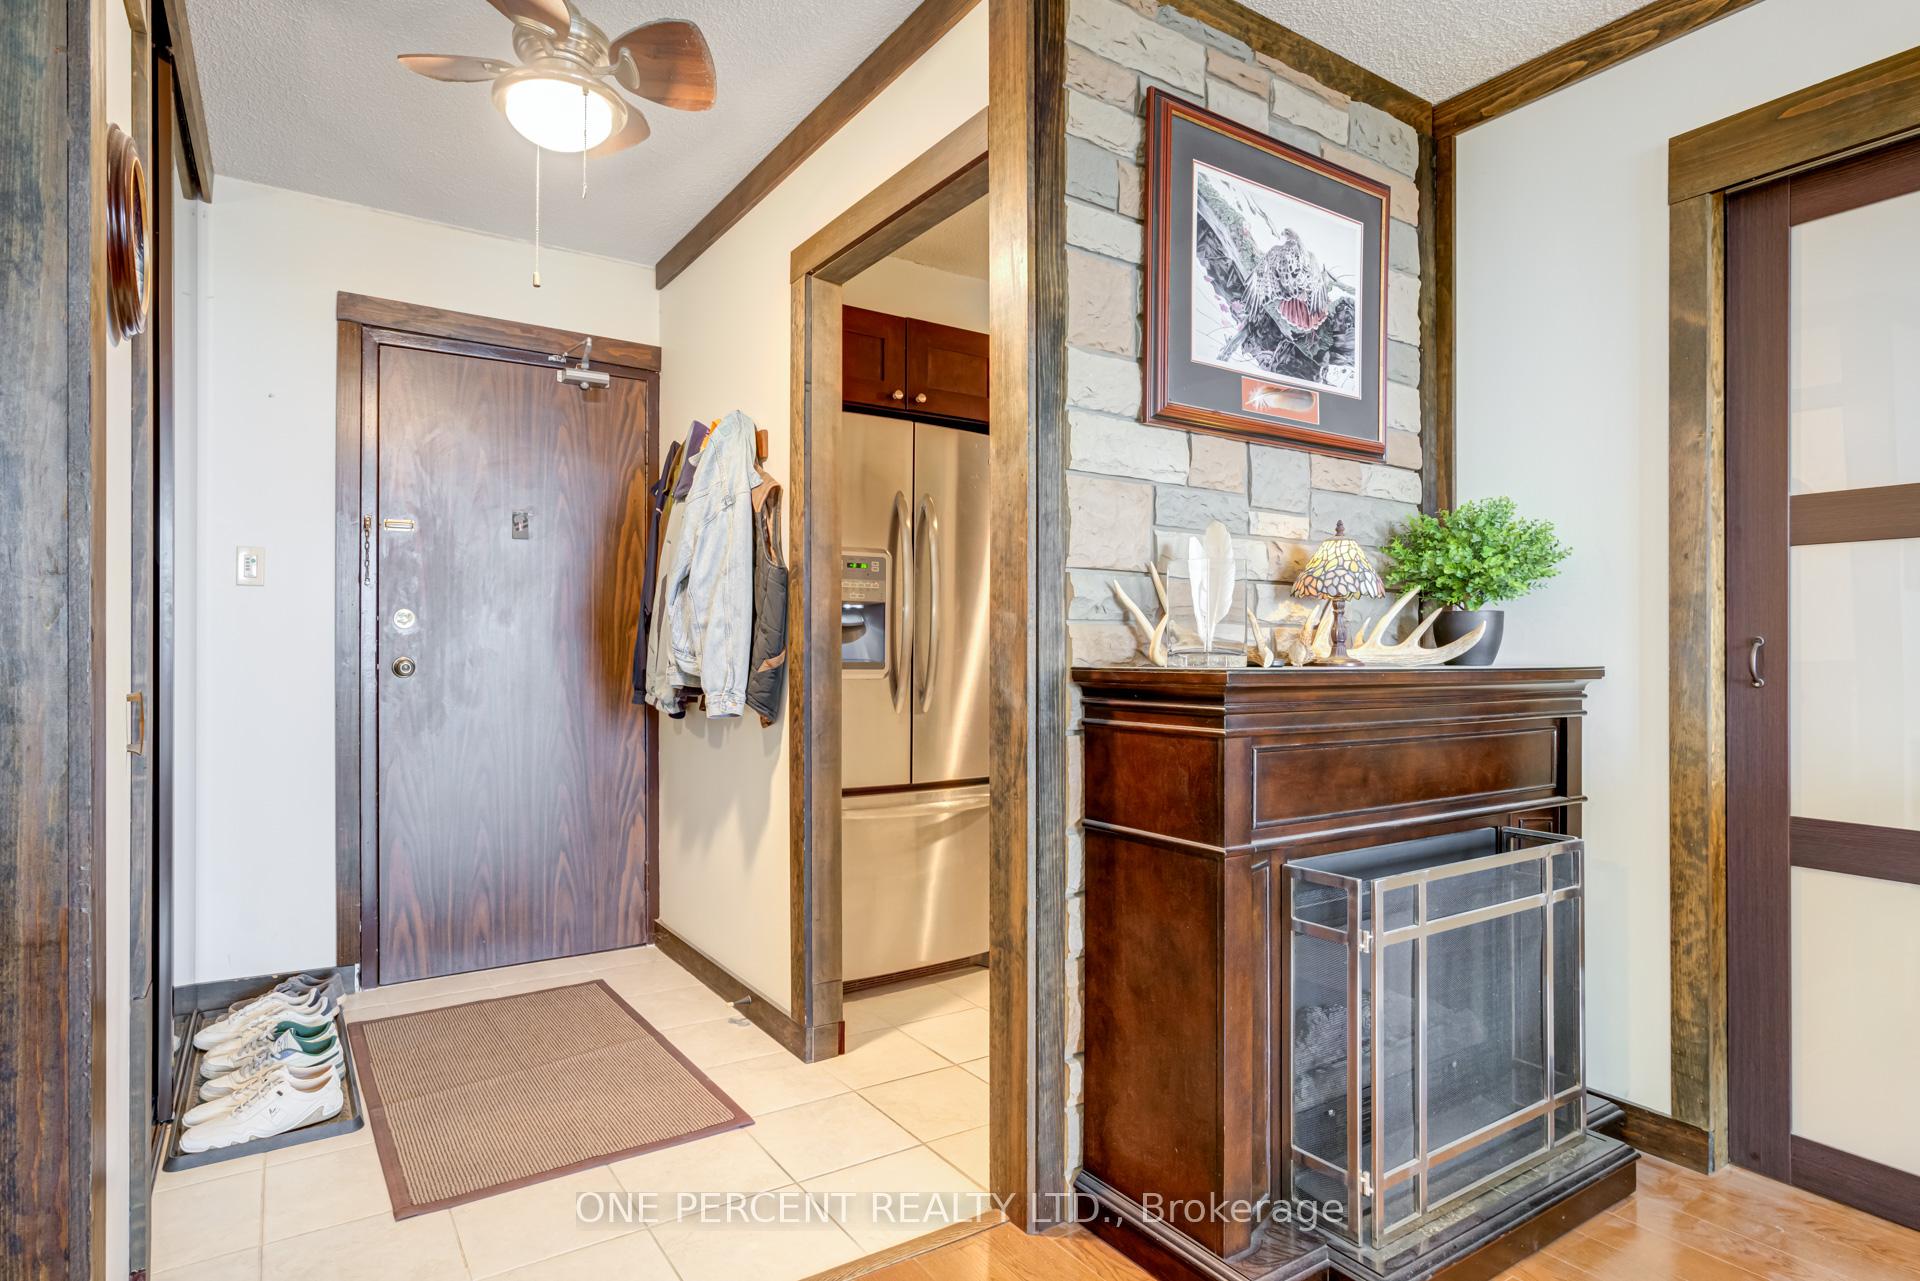
Included in the saleFridge, stove, dishwasher, washer, dryer, light fixtures, window covers, (3) variable speed ceiling fans with dimmer lights (kitchen, entryway, and master bedroom),, (2) electric fireplaces w/ fan forced heat: (1) in the master bedroom and the second one in the living room - however, all furniture including exclusions are negotiable
- Included: Fridge, stove, dishwasher, washer, dryer, light fixtures, window covers, (3) variable speed ceiling fans with dimmer lights (kitchen, entryway, and master bedroom),
- Not included: (2) electric fireplaces w/ fan forced heat: (1) in the master bedroom and the second one in the living room - however, all furniture including exclusions are negotiable
NearbyLibrary, park, hospital, public transit, school, rec./commun.centre
- Close to: Library, park, hospital, public transit, school, rec./commun.centre
Listing detailsE12321383, Sold, Aug 1, 2025
- MLS® number: E12321383
- Status: Sold
- Listed on: Aug 1, 2025
- Days on market: 26
- Updated: Aug 27, 2025
- Possession: Flexible
- Occupied by: Owner
- Listing brokerage: ONE PERCENT REALTY LTD.
About this home
Unit 1609, 15 Torrance Road, Scarborough (Eglinton East), ON M1J 3K2
Welcome to #1609 @ 15 Torrance Rd - 1st Time On Market! This Lovely, Warm & Bright Corner Suite (next to exit stairs and with excellent cross-through airflow) Features 2 Bedrooms 2 Full Baths @ 1,065 Square Feet Of Living Space + Large Balcony, 1 Exclusive Parking, 1 Rented Locker ($150 Anually), & Contains A Myriad Of Recent Renovations Including: Totally Reno'd & Expanded Kitchen With High-End Real Wood Shaker Style Cabinetry, Corian Counters With Double Sink, Stone Backsplash, Premium Stainless Steel Appliances Including Built In Convection Microwave, Newer Tile Flooring In Kitchen, Baths & Foyer Areas, Engineered Hardwood Flooring In Living, Dining, & Den Areas, Real Wood Trim Work, 2 Updated Baths With Newer Vanities With Stone Counters, Glass Showers/Tub & Light Fixtures, & Rare 3 Ductless Wall Hung Air Conditioning Units! Large Ensuite Laundry / Storage Area with Full Size Washer & Dryer! Very well Maintained Building with Recent Projects Such As Re-Concreted Balcony Floors, New Balcony Railings With Glass, New Windows Throughout, Interlocking Area In The Front, New Elevators, Hallways & More! All Inclusive Maintenace Fees incl all Utilities and Cable! Excellent Amenities include an outdoor Heated pool, sauna (Separate Men's and Ladies ' saunas with washrooms, showers, and change rooms - Owner security key fob access), security system & party room, Secure/lockable Bike storage area in the underground parking area, Large Rooftop Patio, Large fully equipped Exercise facility - (second floor), (3) Elevators &Large Shipping and receiving at the rear of the building! Excellent Location as well: Public transit at your doorstep for easy travel in the city & a few steps to the Eglinton GO station to bring you downtown. Access to Highway 401; UofT; Scarborough Town Centre; Grocery; Restaurants & Shopping, Home Depot Across The Street! Truly A Gem, Shows Well, Feels Warm & Cozy Inside and Quiet Child Friendly Building With Ample Visitor Parking! Don't Miss This One!
Ask about this home
A HOMEH agent will answer your questions about this home.
Know more about 15 Torrance Road Condos
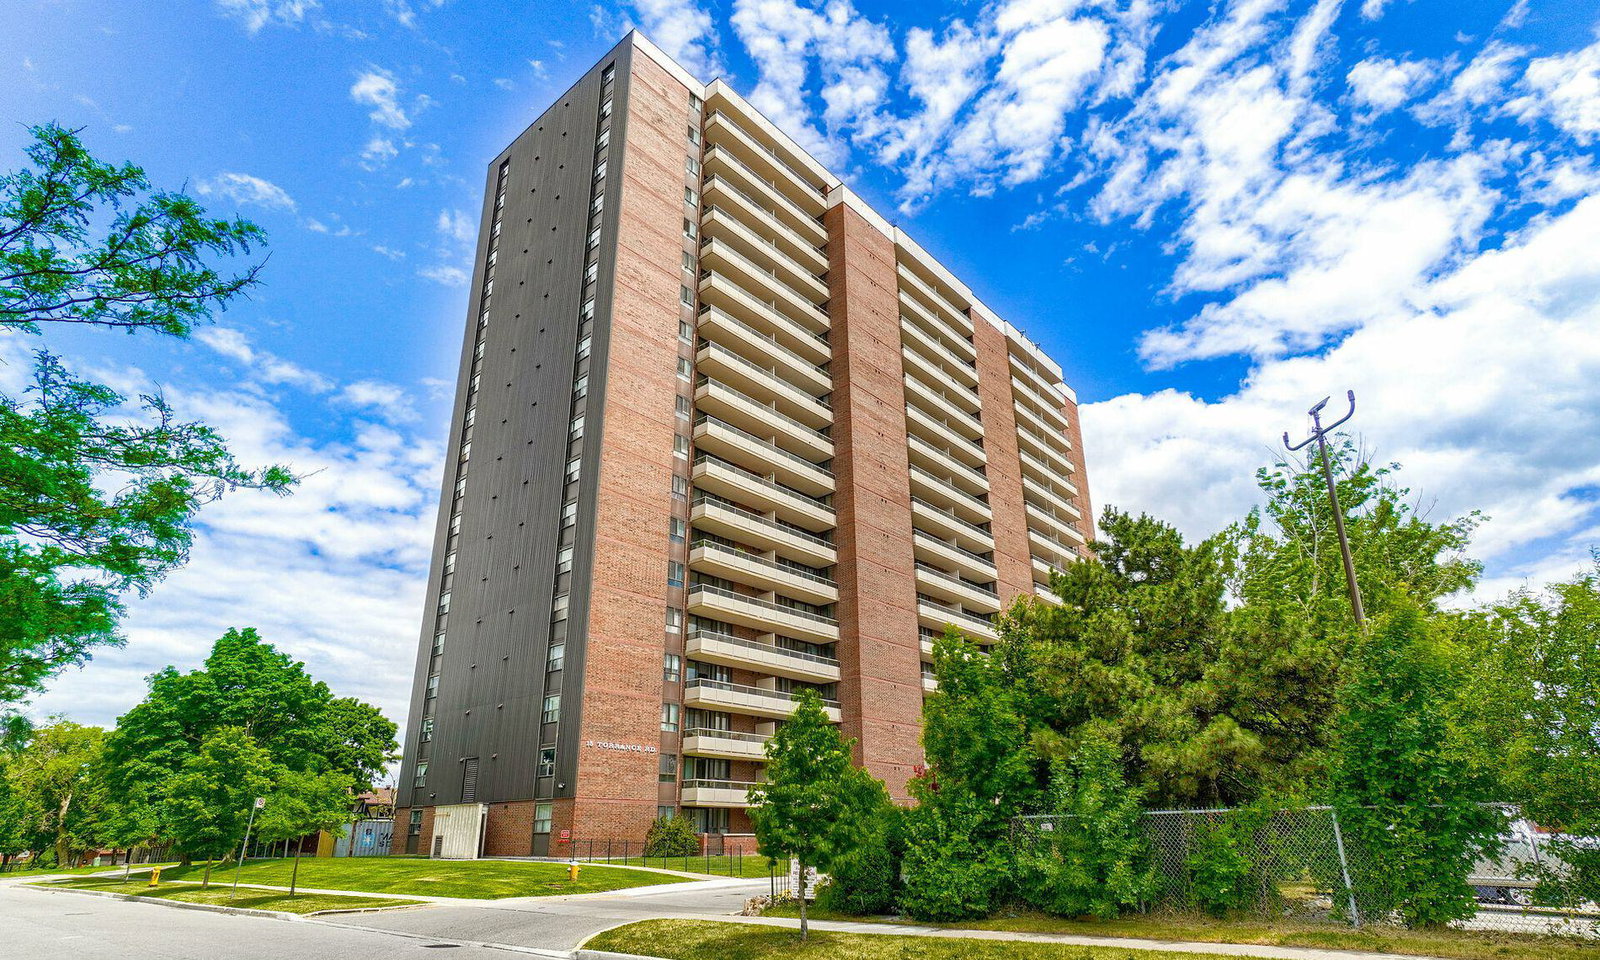
Condo building · 15 Torrance Road
15 Torrance Road Condos is a 19-storey condo with 195 suites, built in 1977 by Charter Global Developments Ltd. Right now 6 for sale and 1 for rent are on the market here.
- 19storeys
- 195suites
- $378/sq ft
- 1977built
No similar units for sale in 15 Torrance Road Condos right now.
Around this home
Daily convenience, out of 100, from the distances below
Schools nearby
School rating, out of 10.
Helpful calculators
Your HOMEH agent

"I would see it this week."