

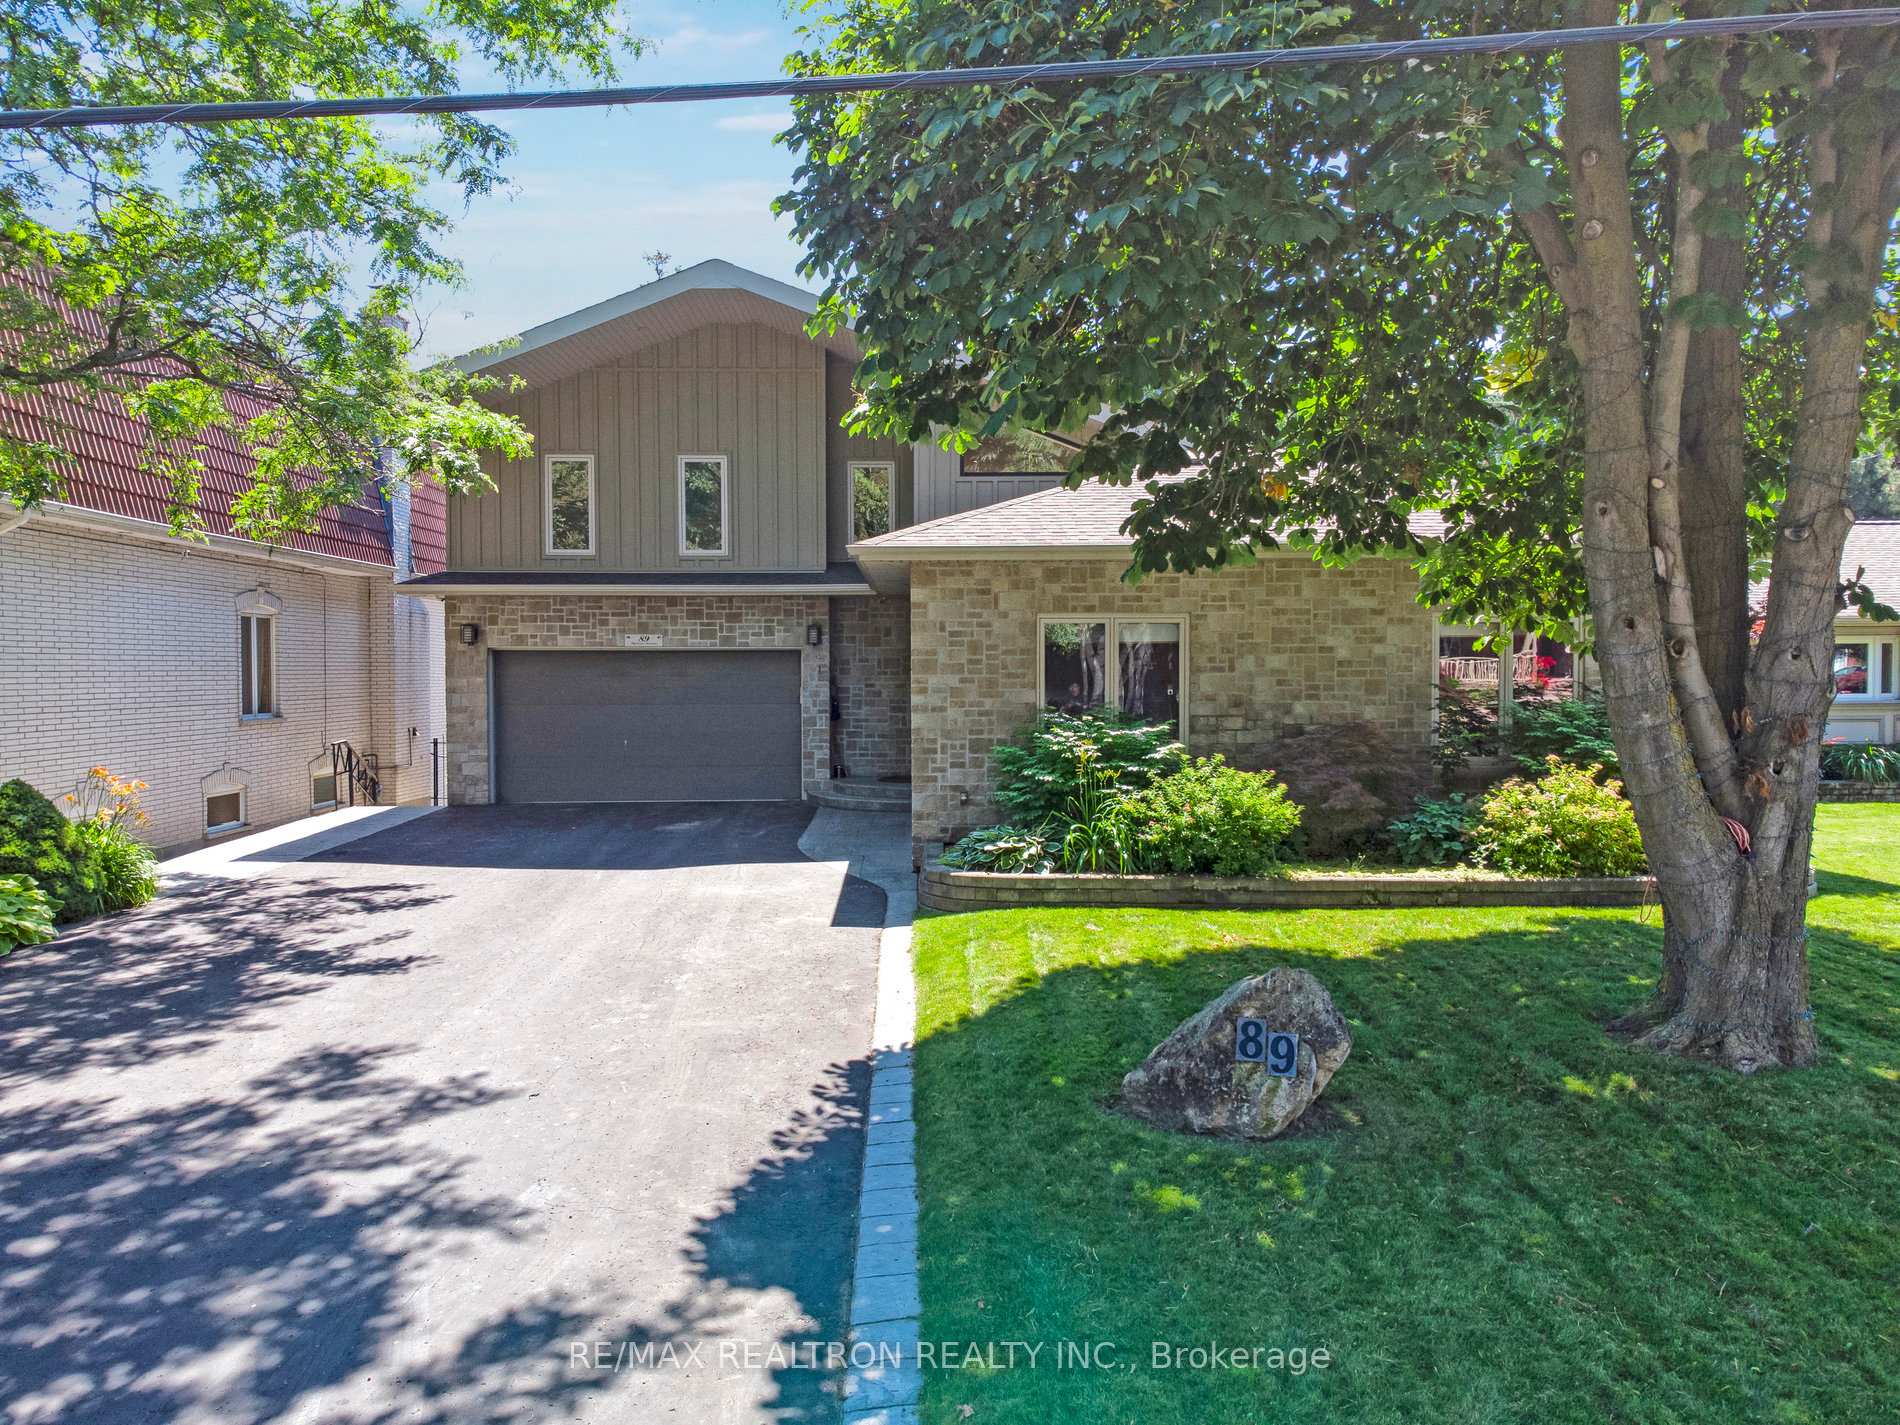
89 Sylvan Avenue
Detached Rented
1/3889 Sylvan Avenue
Detached Rented
 See all 38 photos
3 Bedrooms
3 Bathrooms
2 Garage
1.5K–2K sq.ft
Entire Home
— Unit
Property history
Facts and features
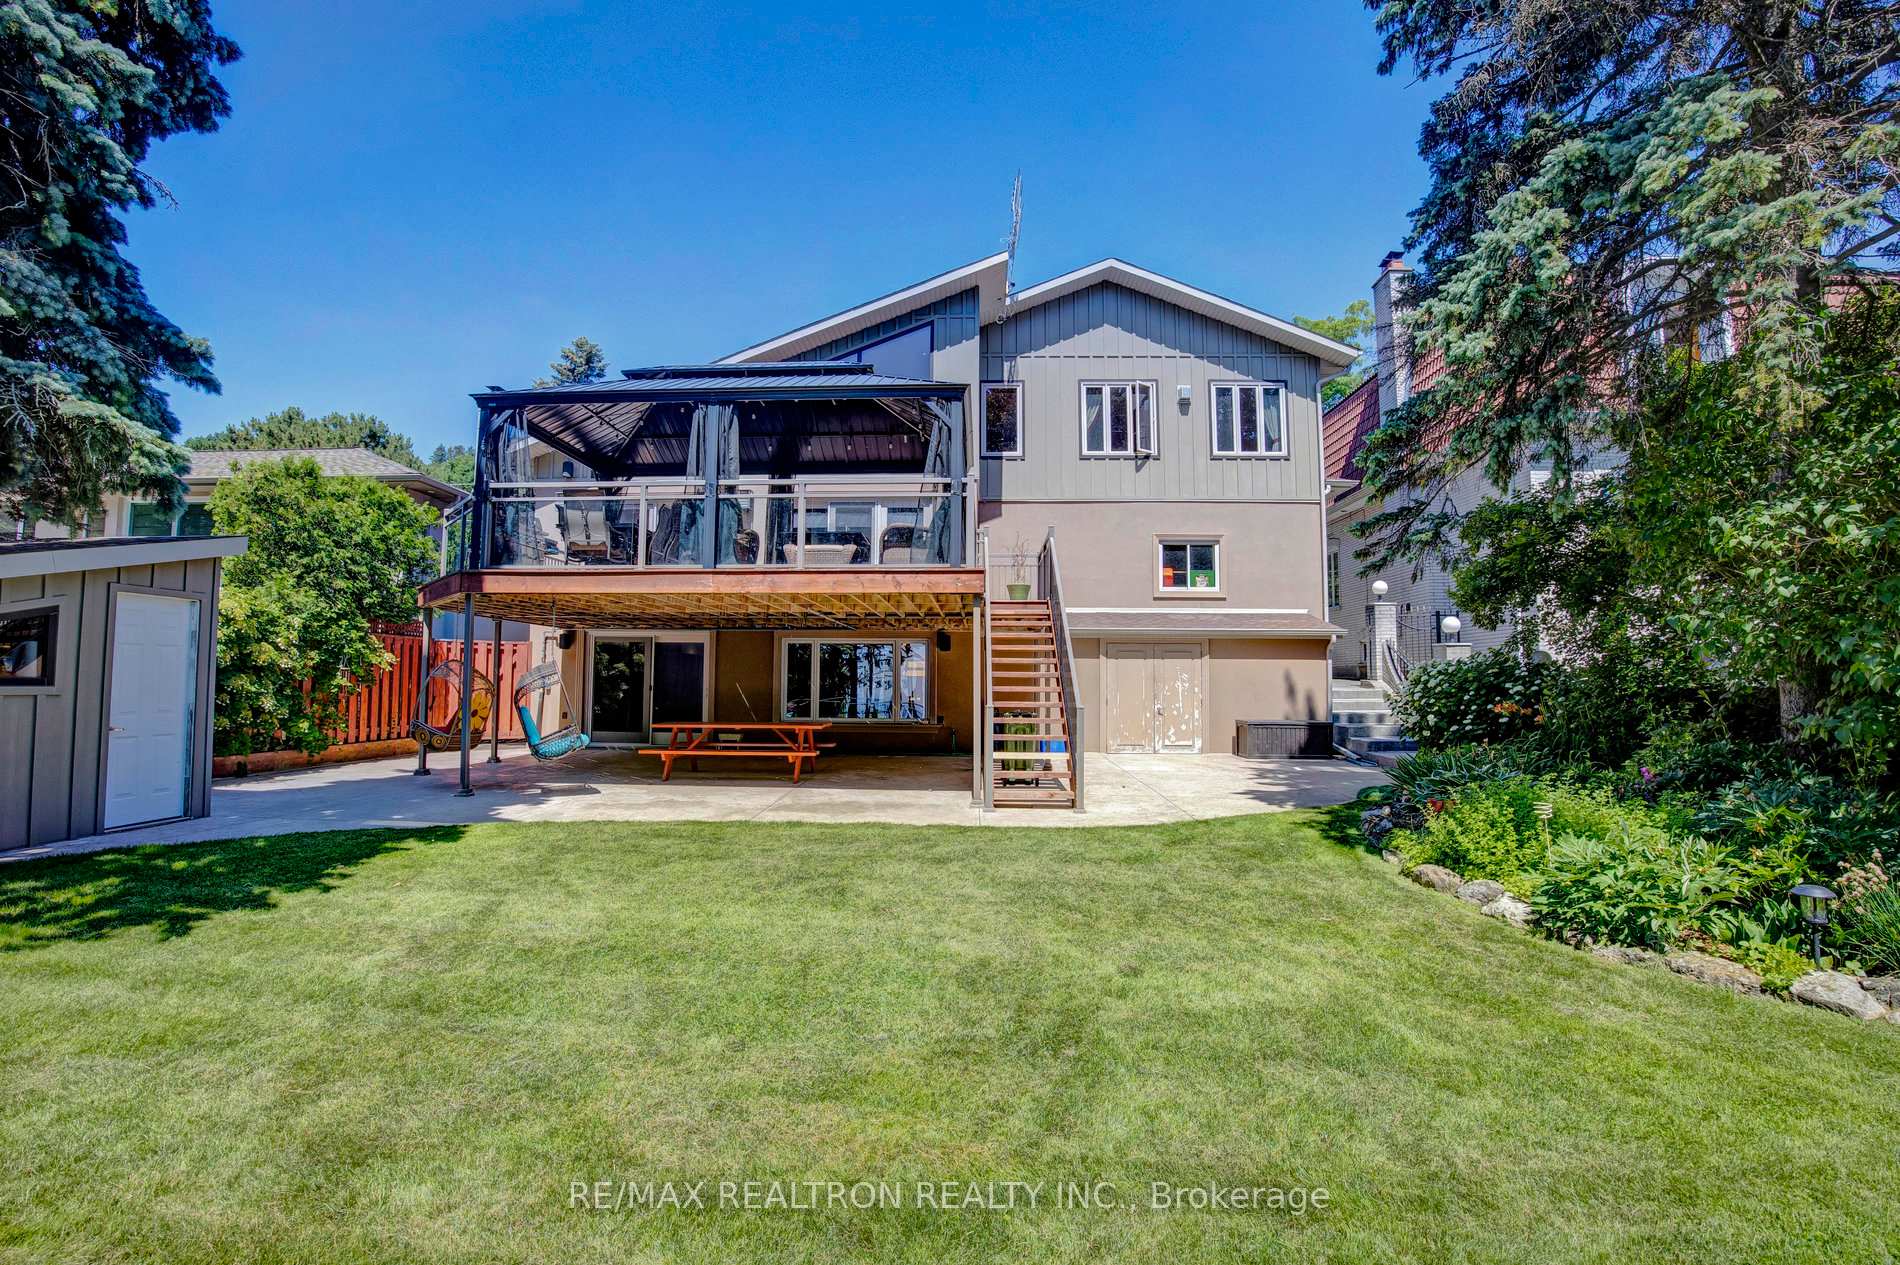
- BasementWalk-out
- Lease term12 months
- FurnishedUnfurnished
- LaundryEnsuite
What stands out
- Fireplace
- Central air
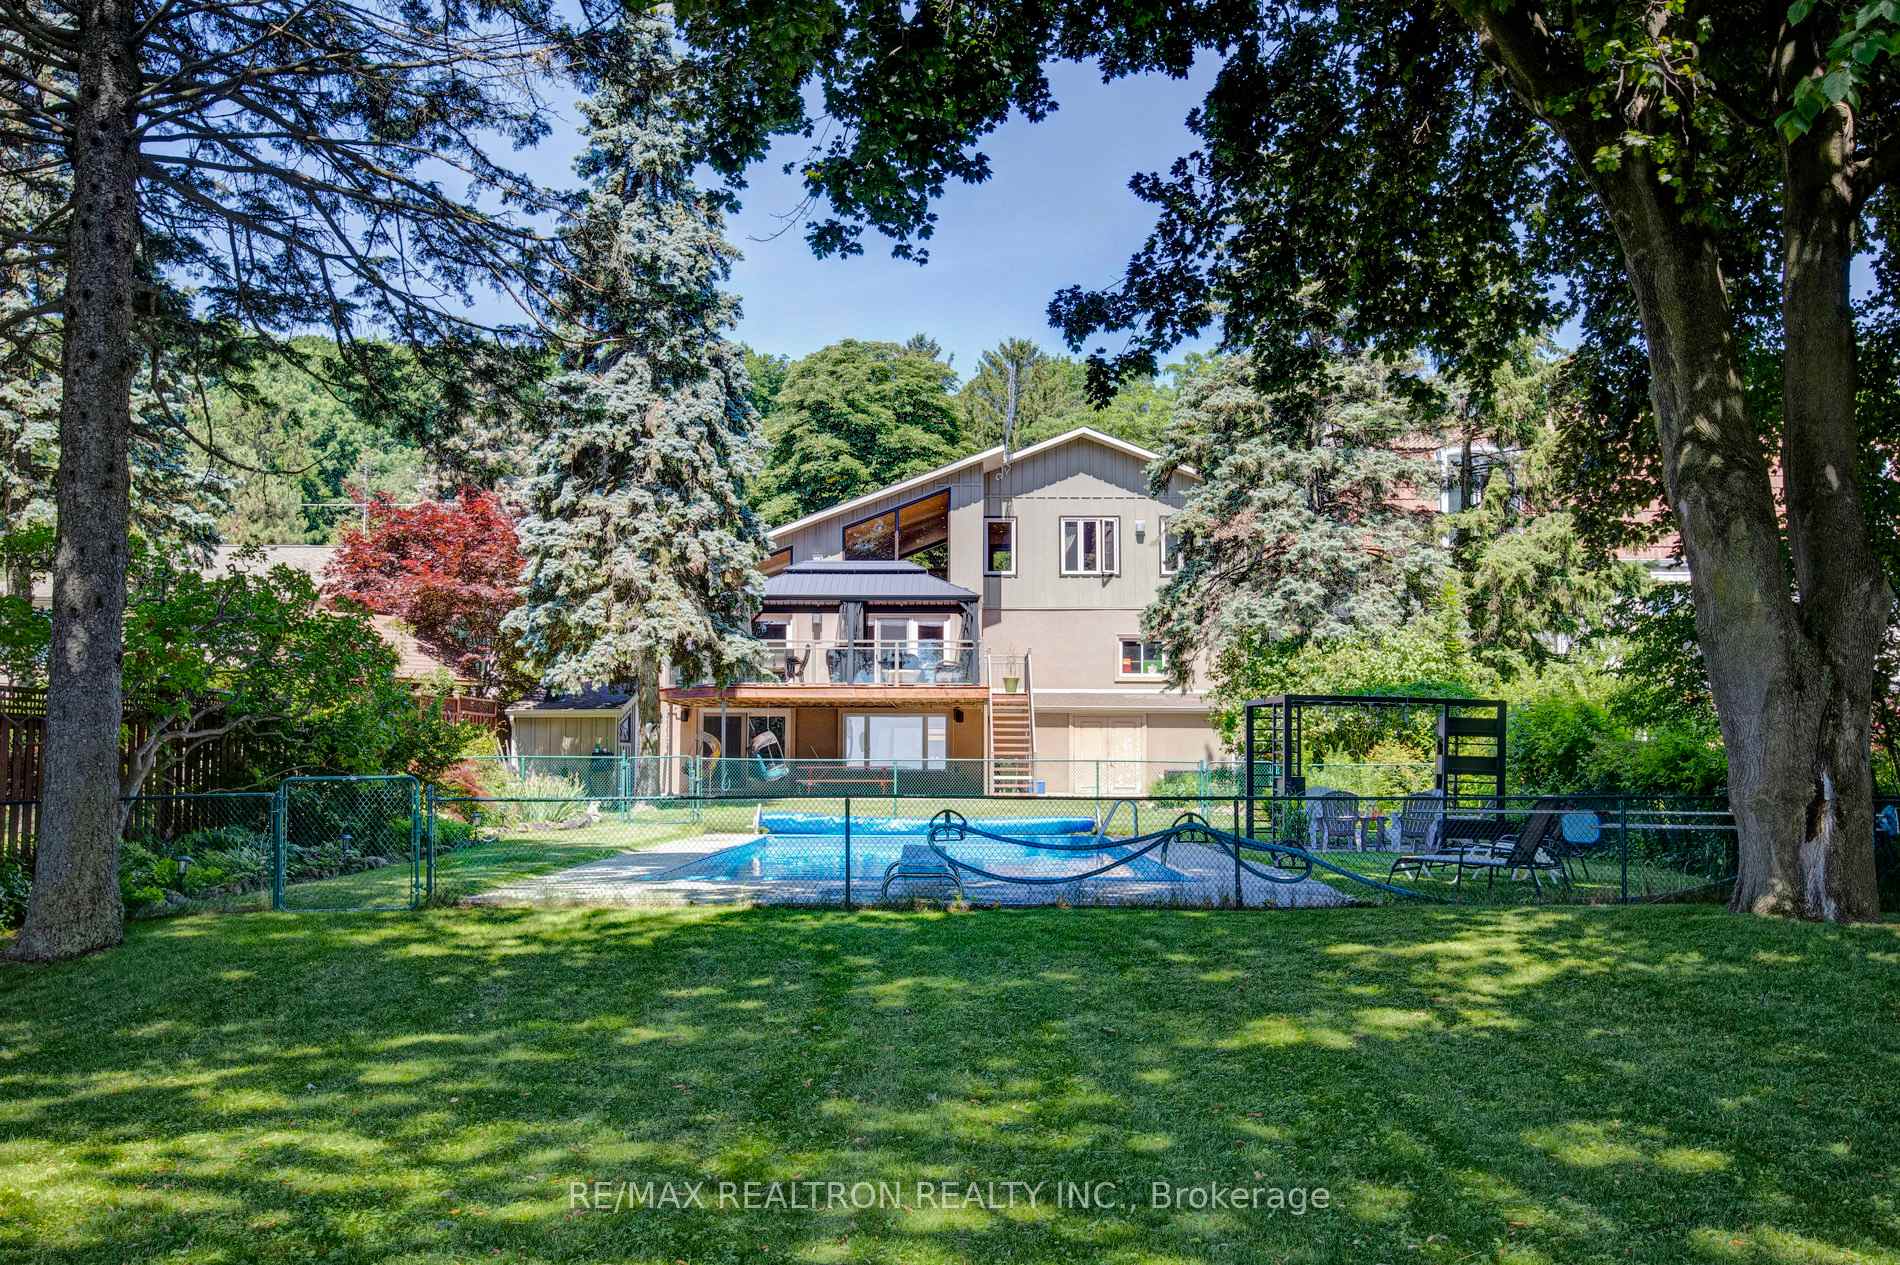
- Inground pool
The homeDetached, 2-storey, 1,500–2,000 sq ft
- Type: Detached
- Style: 2-storey
- Living space: 1,500–2,000 sq ft
- Basement: Finished with walk-out
- Waterfront: None
InsideFireplace Yes, Ensuite, Water heater
- Fireplace: Yes
- Laundry: Ensuite
- Features: Water heater
- Rooms above ground: 6
- Rooms in the basement: 3
- Bedrooms: 3
- Bathrooms: 3
- Kitchens: 1
Outside and lotVinyl siding, brick, Asphalt shingle, Concrete block
- Exterior: Vinyl siding, brick
- Roof: Asphalt shingle
- Foundation: Concrete block
- Pool: Inground
Parking2 Garage, Built-in, Private double
- Spaces: 2 Garage
- Garage: Built-in
- Driveway: Private double
Heating, water and powerForced air, gas, Central air, Municipal water
- Heating: Forced air, gas
- Cooling: Central air
- Water: Municipal water
- Sewer: Municipal sewer
Rent and termsRent $6,995 a month, Entire property, Unfurnished
- Rent: $6,995 a month
- Space for rent: Entire property
- Furnished: Unfurnished
- Lease: 12 months
- Paid: Monthly
- Rent includes: Building maintenance, parking
- Deposit: Required
- Credit check: Required
- Employment letter: Required
- Rental application: Required
- References: Required
IncludedUtilities and cable are not included. unfurnished. snow removal, pool and lawncare is tenant responsibility.
- Not included: Utilities and cable are not included. unfurnished. snow removal, pool and lawncare is tenant responsibility.
Listing detailsE12321183, Rented, Aug 1, 2025
- MLS® number: E12321183
- Status: Rented
- Listed on: Aug 1, 2025
- Days on market: 33
- Updated: Sep 3, 2025
- Possession: Flexible
- Occupied by: Vacant
- Listing brokerage: RE/MAX REALTRON REALTY INC.
About this home
89 Sylvan Avenue, Scarborough (Scarborough Village), ON M1M 1J9
Water HeaterInground
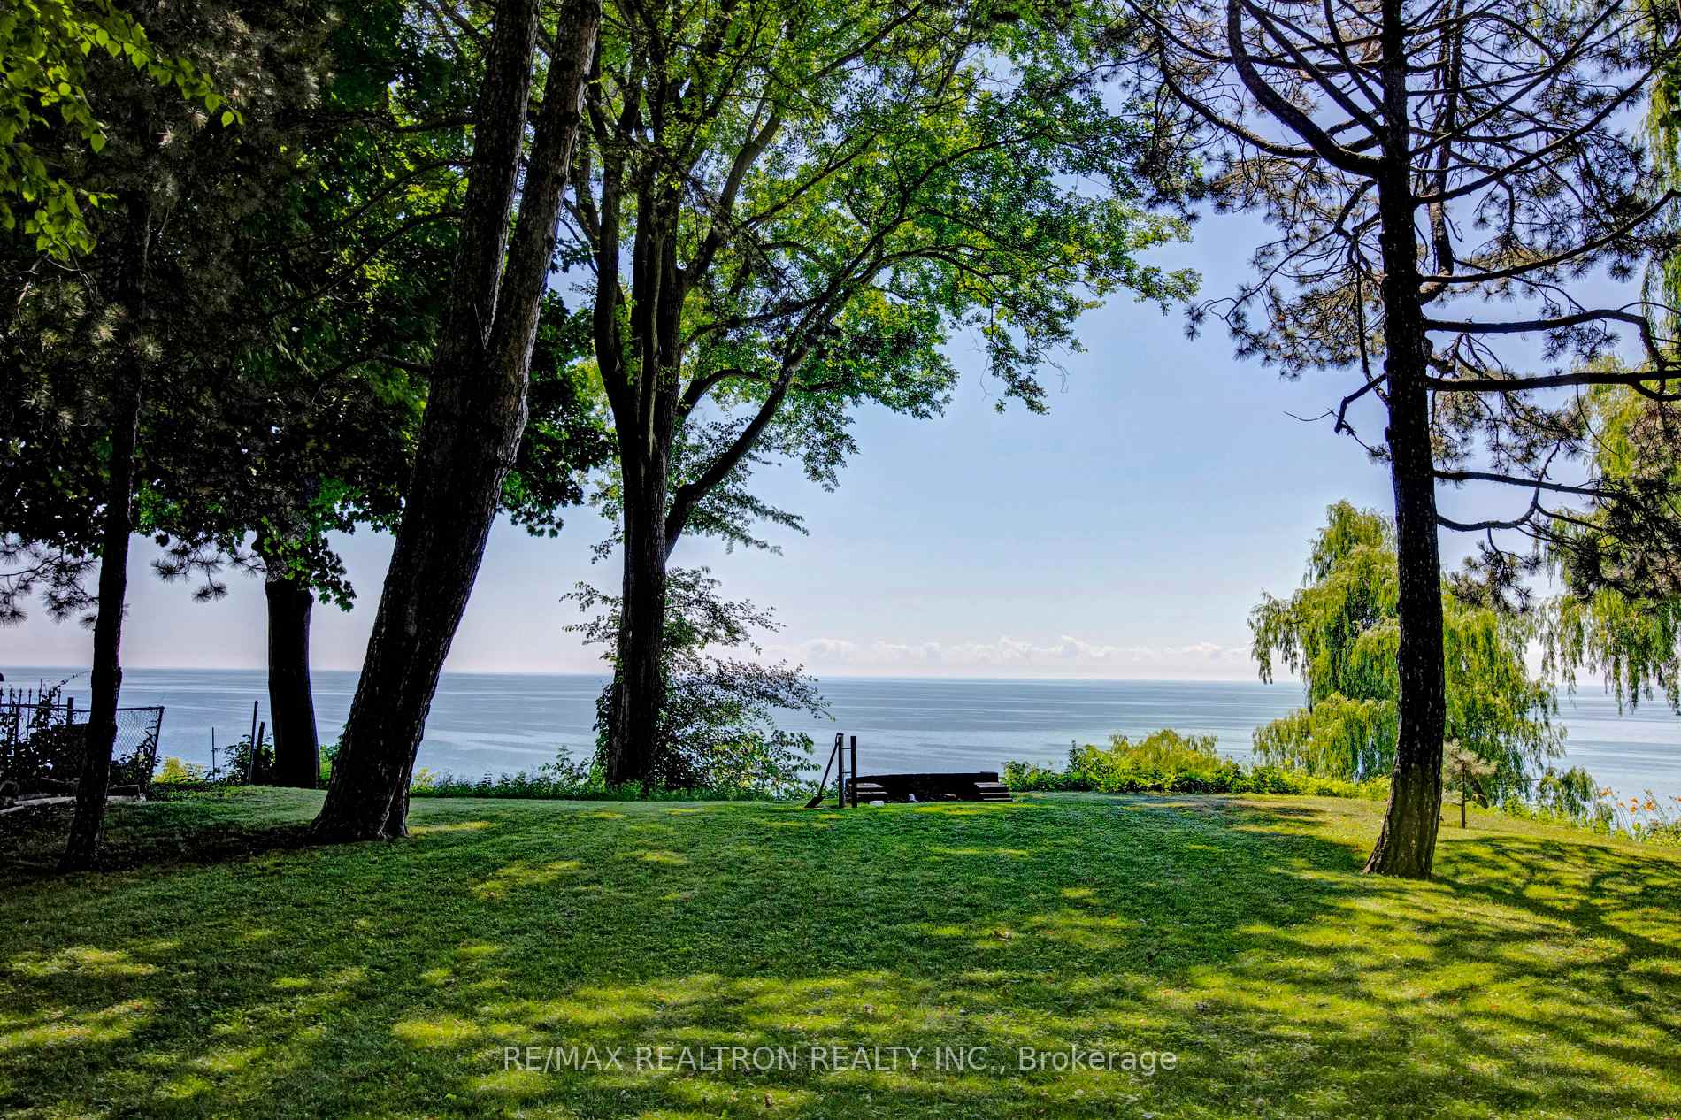
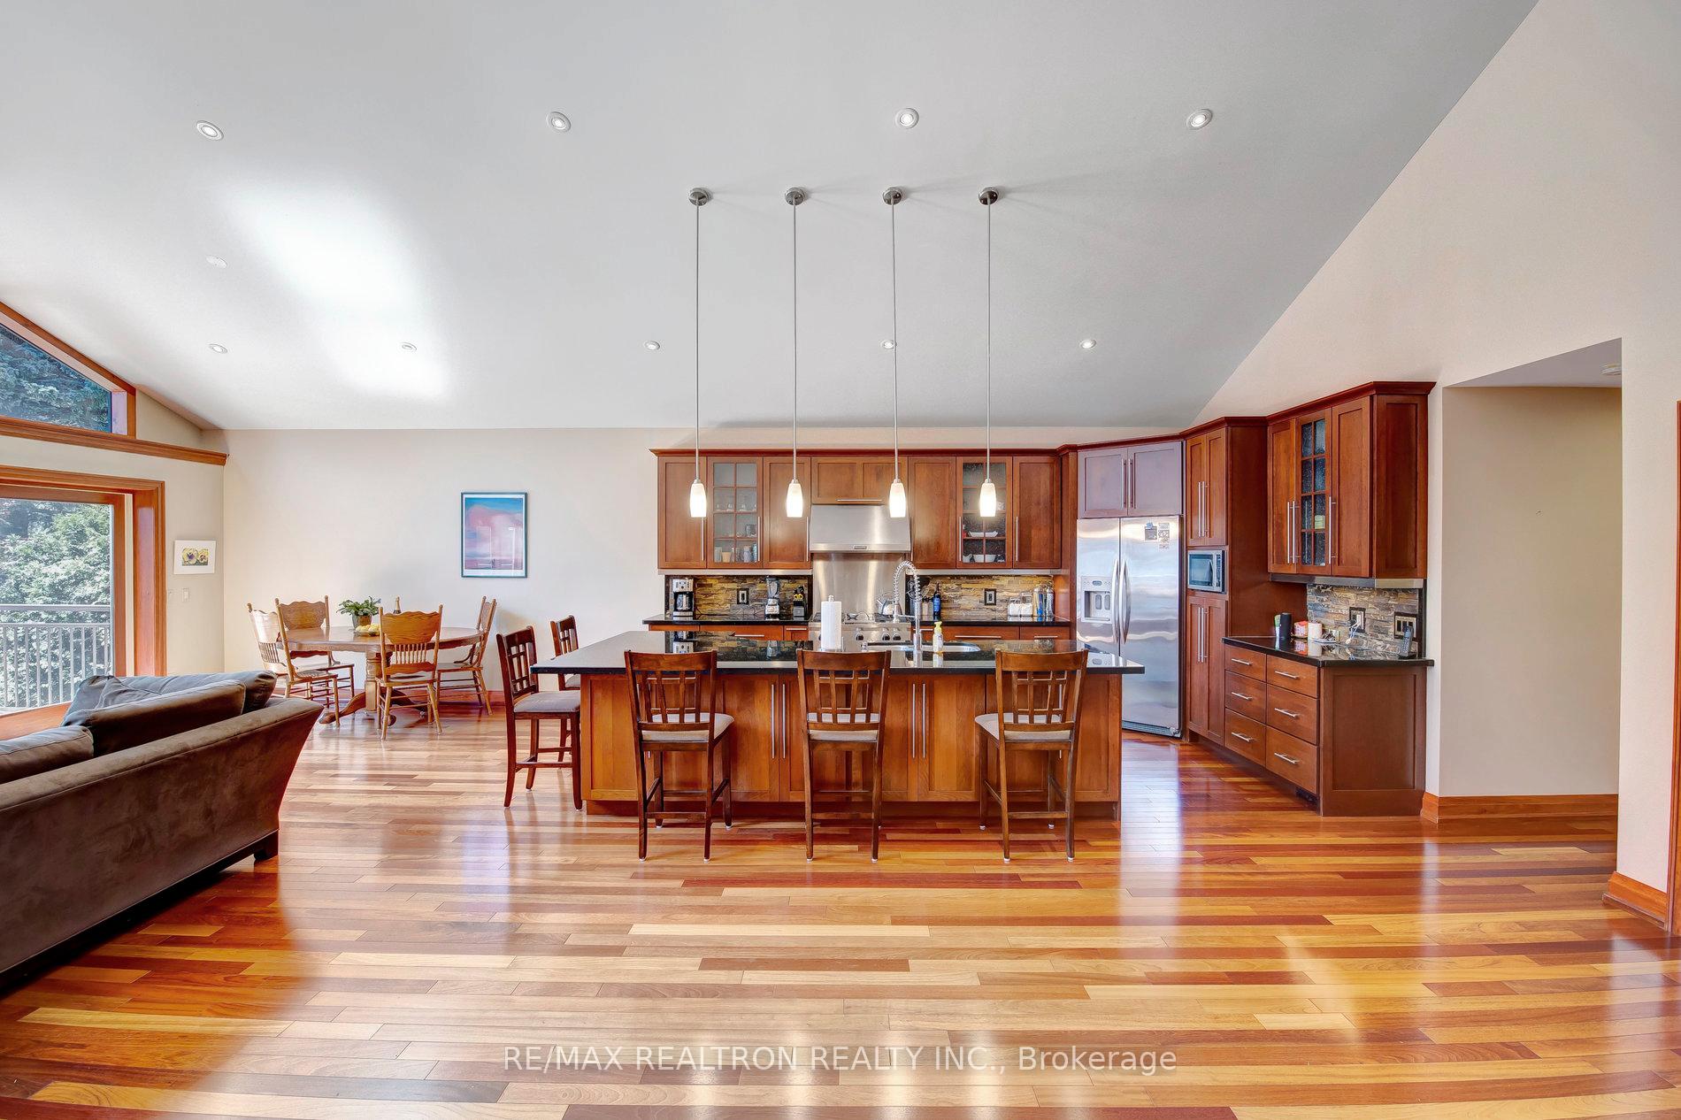
What A Great Opportunity To Experience Living On Top Of The Scarborough Bluffs Overlooking Lake Ontario. Beautiful Pool In The Backyard Makes This A Great Cottage In The City. Open Concept Design Is Great For Entertaining. Main Floor Walks Out To A Large Covered Deck With Gas Fire Pit And Gas Bbq Overlooking The Pool And Lake. Lower Level Has On Office, Full Bath With Steam Shower And Open Family Room That Walks Out To Large Patio.
Read more
Ask about this home
A HOMEH agent will answer your questions about this home.
Ask a question
Around this home
Kingston Road / Markham Road
Errands
Parks
Schools
Daily convenience, out of 100, from the distances below
ParkSouth Marine Park · 3 within 1 km9 min walk537 m
GroceryThe Butcher Shop12 min walk740 m
SchoolElizabeth Simcoe Junior Public School12 min walk740 m
PharmacyPharmasave12 min walk739 m
Cafés & foodTim Hortons · 5 within 1 km12 min walk725 m
Gym & rec centreScarborough Village Recreation Centre15 min walk934 m
WalkDriveStraight-line distance, open map data
Grocery0.7 km
Park0.5 km
Coffee0.7 km
Dining0.8 km
Gym1.2 km
Schools nearby
School rating, out of 10.
Elizabeth Simcoe Junior Public Schoolelementary · Public · 0.7 km
7.5/10Good
George P Mackie Junior Public Schoolelementary · Public · 0.7 km
7.8/10Good
St Boniface Catholic Schoolelementary · Catholic · 1.1 km
7.7/10Good
Contact agent
Helpful calculators
Rent vs buy
Affordability
Mortgage
Down payment
Stress test
CMHC insurance
Your HOMEH agent

NimaHOMEH agent · Scarborough
"I would see it this week."
Ask Nima