

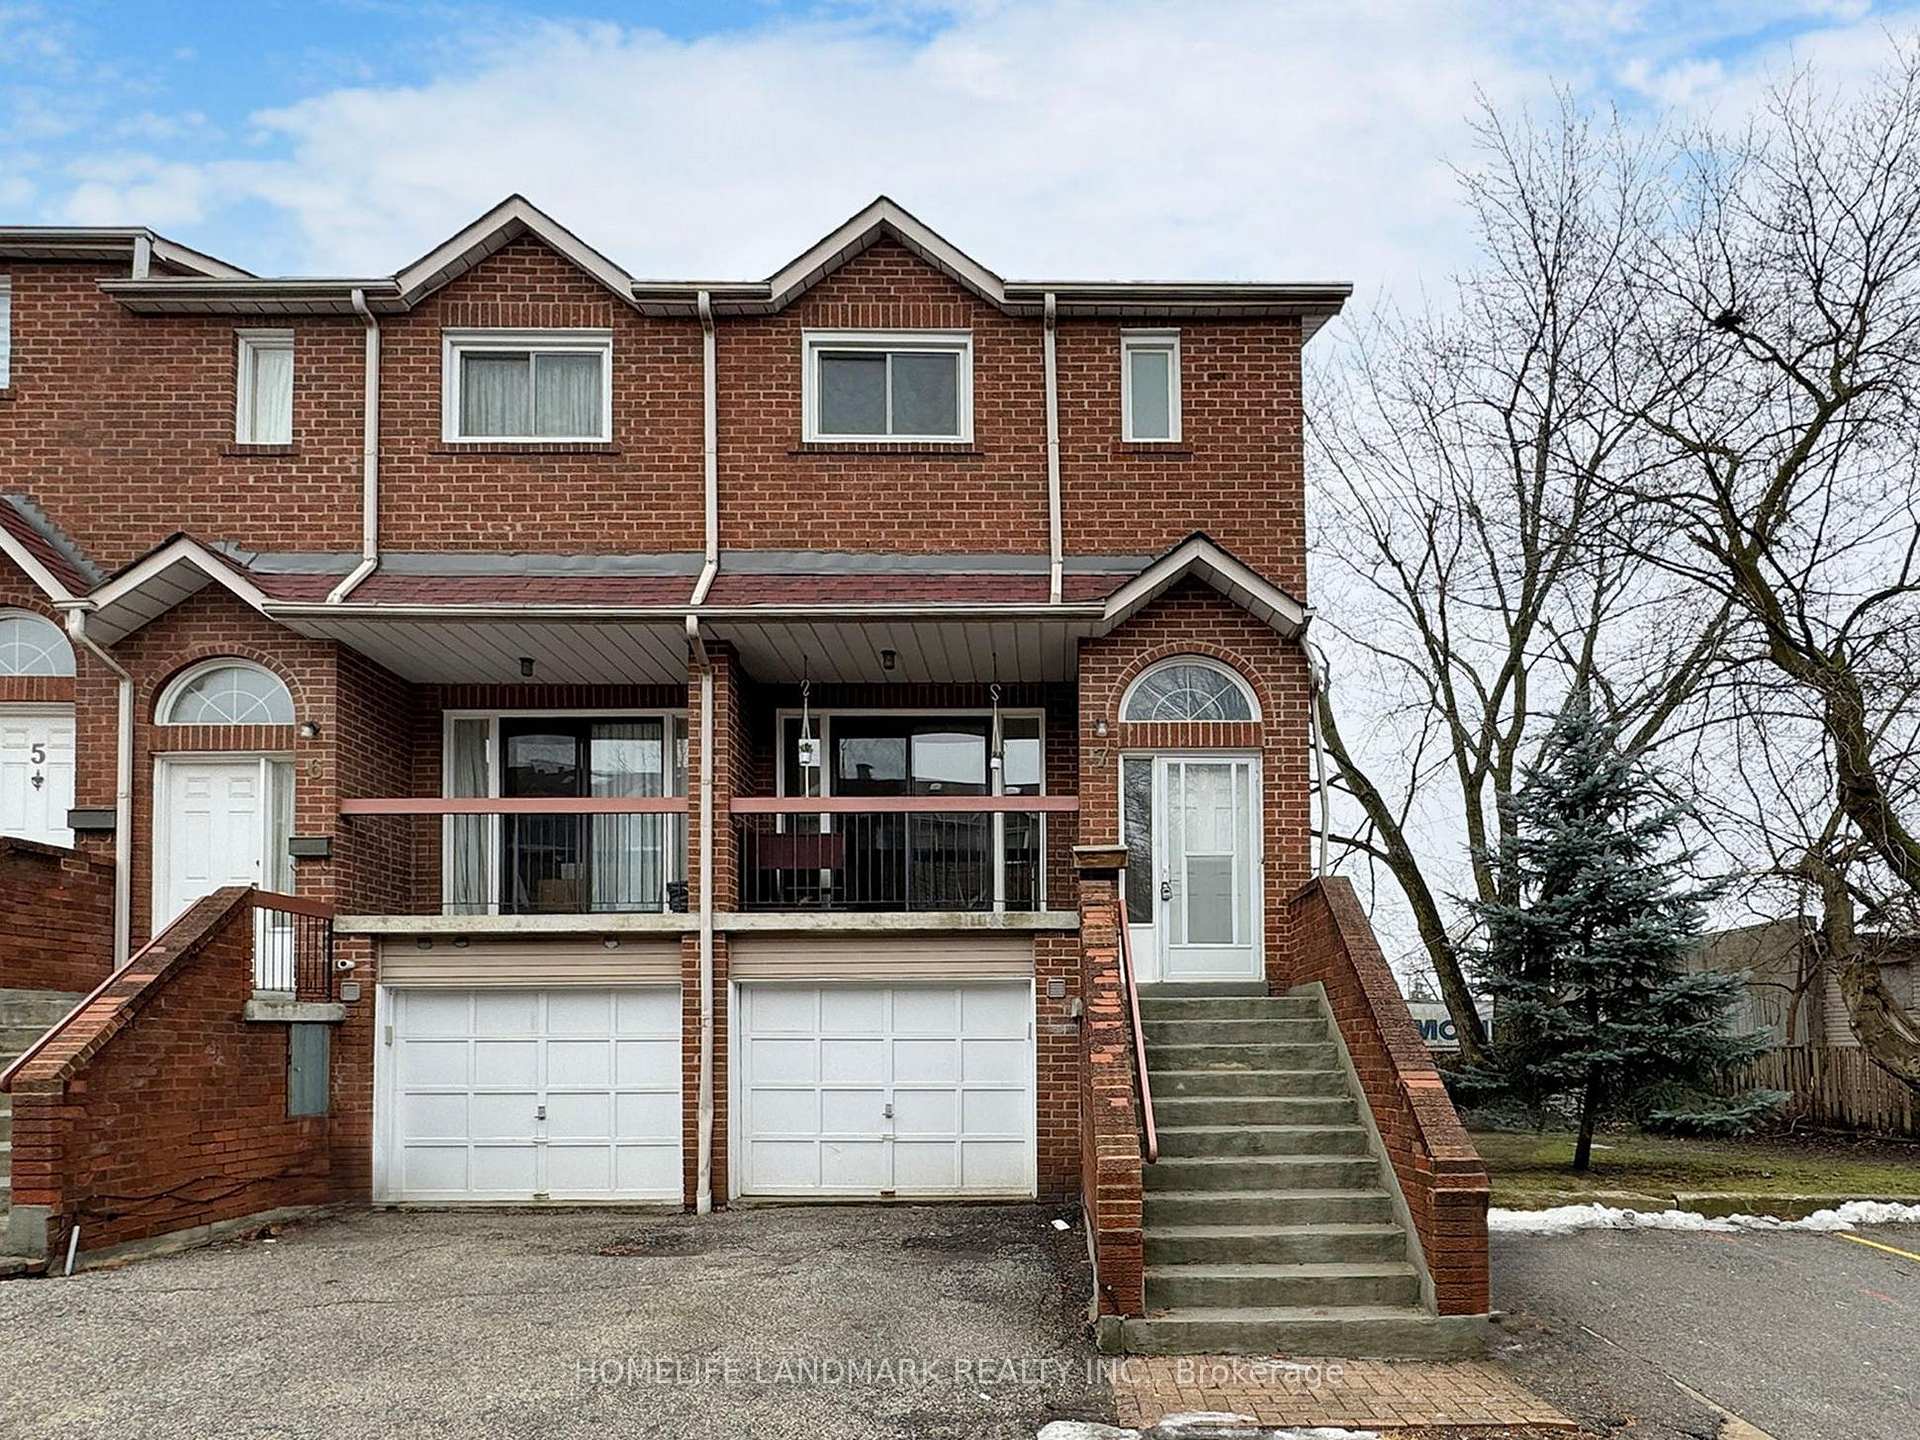
Unit 7, 10 Reidmount Avenue
Unit 7, 10 Reidmount Avenue
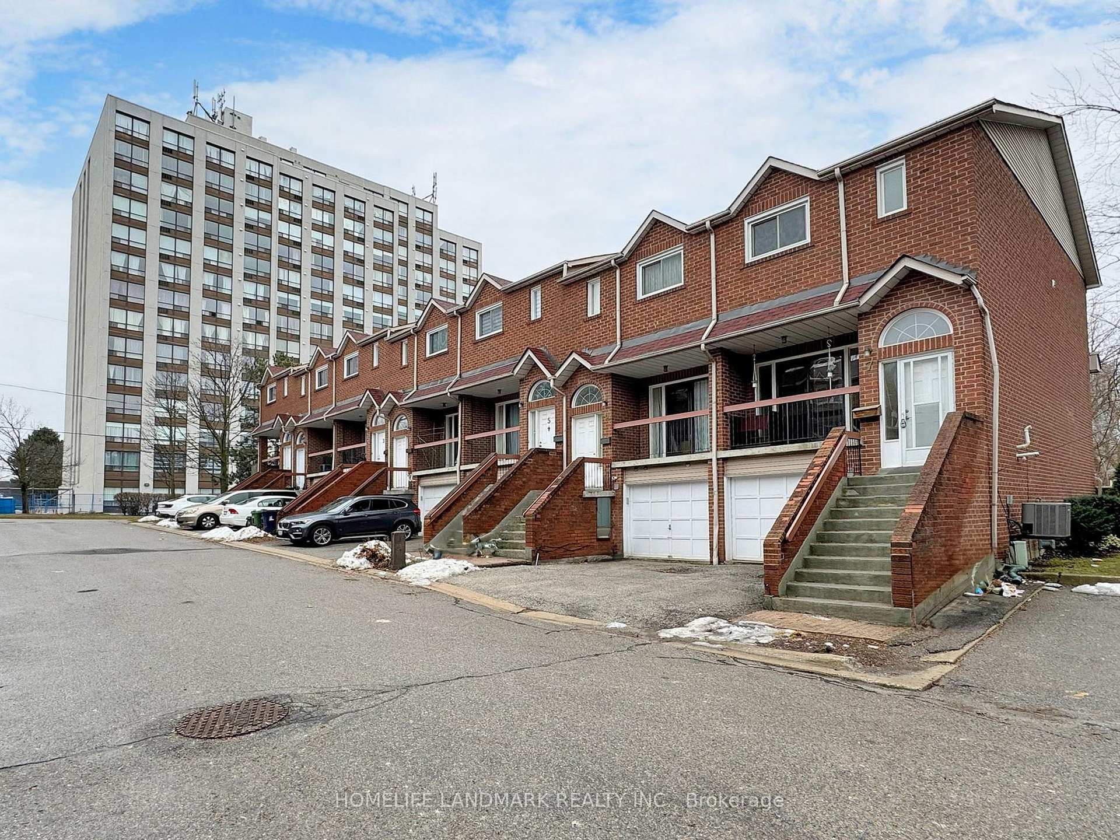
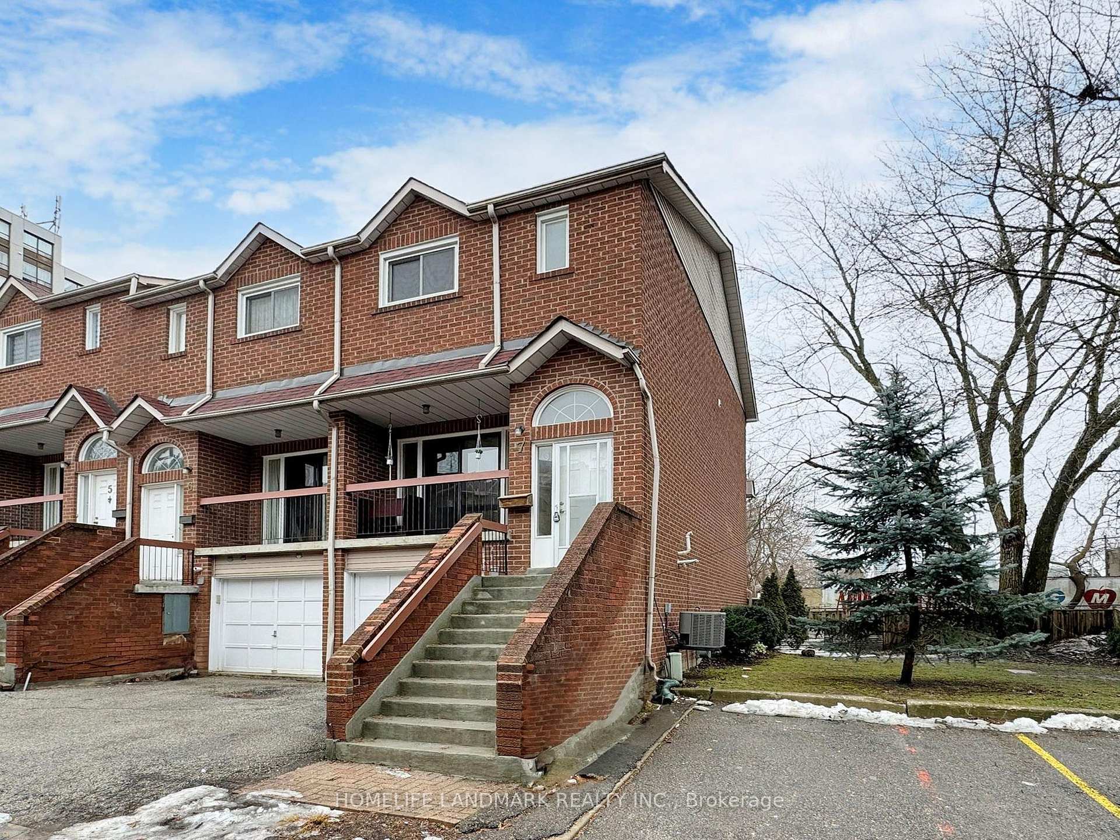
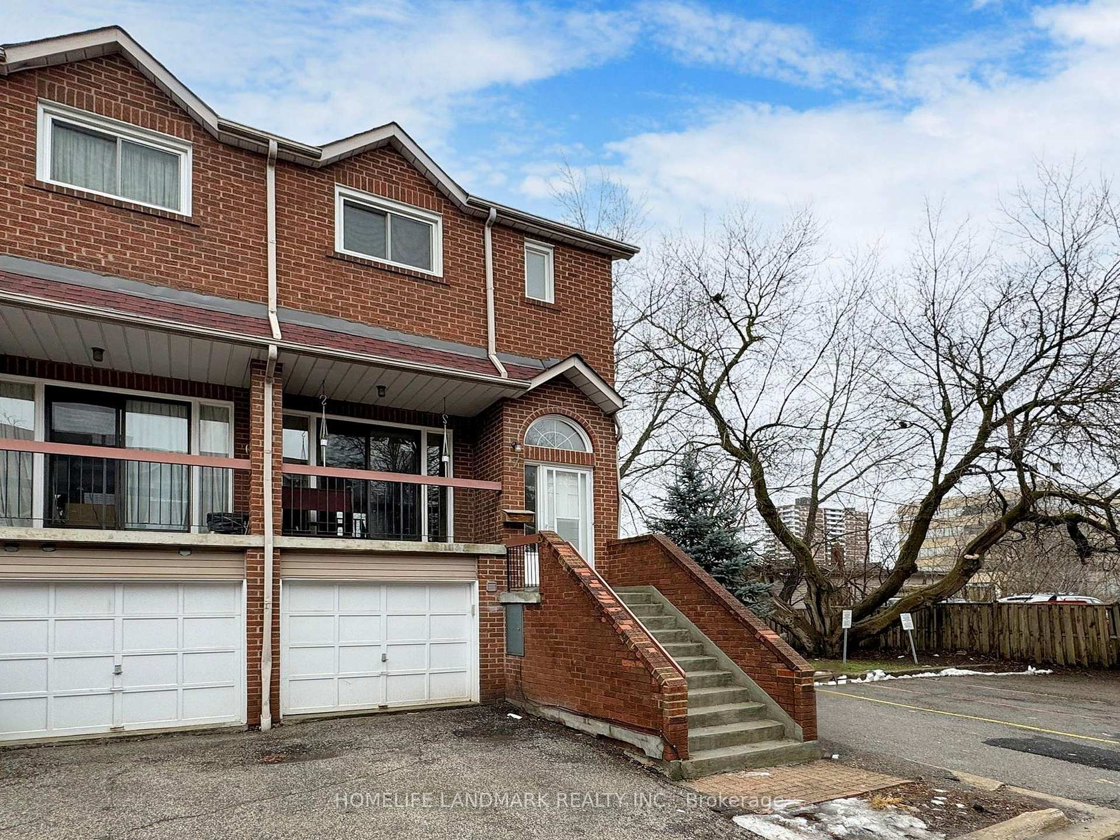
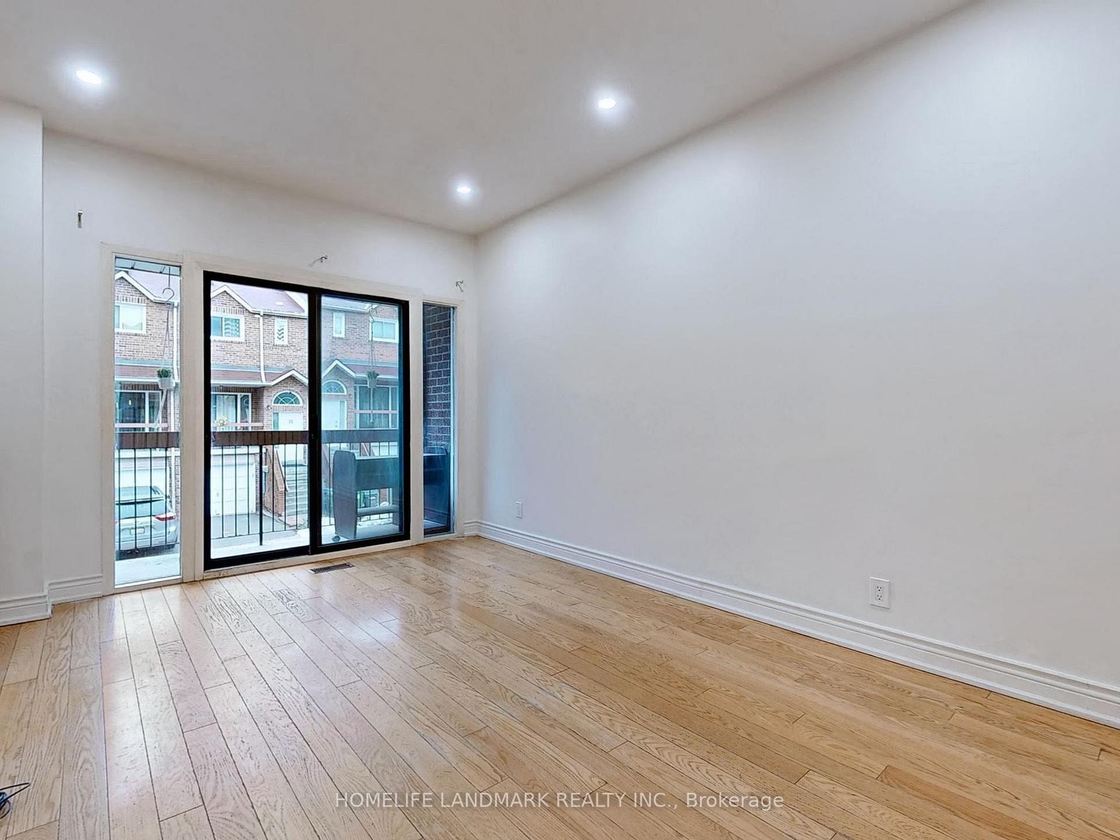 See all 50 photos
Property history
- $849,000TerminatedList: 2025-07-31|End: 2025-09-15|46 daysE12317336
Facts and features
- BasementApartment
- ExposureNorth east
- LaundryEnsuite
- LockerEnsuite
- Second kitchen
- Walk-out basement
- Fireplace
- Central air
The homeCondo Townhouse, 2-storey, 1,200–1,399 sq ft
- Type: Condo Townhouse
- Style: 2-storey
- Living space: 1,200–1,399 sq ft
- Basement: Apartment, walk-out
- Exposure: North East
InsideFireplace Yes, Ensuite, Rooms above ground 7
- Fireplace: Yes
- Laundry: Ensuite
- Rooms above ground: 7
- Bedrooms: 3 + 1 in the basement
- Bathrooms: 4
- Kitchens: 2
- Family room: Yes
OutsideBrick, Open
- Exterior: Brick
- Balcony: Open
Parking and locker2 Parking (1 garage + 1 drive), Built-in, Parking type Owned
- Spaces: 2 Parking (1 garage + 1 drive)
- Garage: Built-in
- Parking type: Owned
- Driveway: Private
- Locker: Ensuite
Building10 Reidmount Avenue Townhouses, Units 14, Registered 1989
- Name: 10 Reidmount Avenue Townhouses
- Units: 14
- Registered: 1989
- Condo corporation: 849
- Pets: Allowed
Heating, water and powerForced air, gas, Central air
- Heating: Forced air, gas
- Cooling: Central air
Costs and taxesTaxes $2,933 a year, Condo fee $350 a month, Building insurance included, common elements included
- Taxes, 2024: $2,933 a year
- Condo fee: $350 a month
- Fee includes: Building insurance included, common elements included
- HST: HST included in the price
- Rental items: Hwt
Included in the saleFridge, stove, range hood, dishwasher, washer and dryer, all window coverings, all electrical lights fixtures.
- Included: Fridge, stove, range hood, dishwasher, washer and dryer, all window coverings, all electrical lights fixtures.
Listing detailsE12317336, Terminated, Jul 31, 2025
- MLS® number: E12317336
- Status: Terminated
- Listed on: Jul 31, 2025
- Days on market: 46
- Updated: Sep 15, 2025
- Possession: Flexible
- Occupied by: Tenant
- Listing brokerage: HOMELIFE LANDMARK REALTY INC.
About this home
Unit 7, 10 Reidmount Avenue, Scarborough (Agincourt South-Malvern West), ON M1S 1B2
Rare Find! Renovated End-Unit Townhouse In Prestigious Agincourt Community. Low-Maintenance Fee In a Quiet And Safe Neighborhood. $$Upgrades: Newly Renovated Living Room, Pot Lights, Brand-New Flooring On Second Level, Updated Bedroom And Bathroom, Freshly Painted Throughout, And a Renovated Basement. Functional Layout With Sun-Filled South-Facing Backyard And One Bedroom Featuring a Skylight. Self-Contained Walkout Basement Unit With Kitchen And Bathroom Offers Excellent Rental Income Potential. Over 1,600 Sq Ft Of Total Living Space, Including a Spacious Open-Concept Living/Dining Area With Walkout Balcony, Bright Bedrooms, And Ample Storage, 2 Sets Of Washers/Dryer. Steps To Ttc, Go Station, Agincourt Mall, Parks, Library, And Top-Ranked Schools Including Agincourt C.I. & Agincourt J.P.S. Minutes To Hwy 401, Restaurants, Golf, And The Upcoming Sheppard Subway Rt Line. Lots Of Visitor Parking. Move-In Ready!
Ask about this home
A HOMEH agent will answer your questions about this home.
Know more about 10 Reidmount Avenue Townhouses
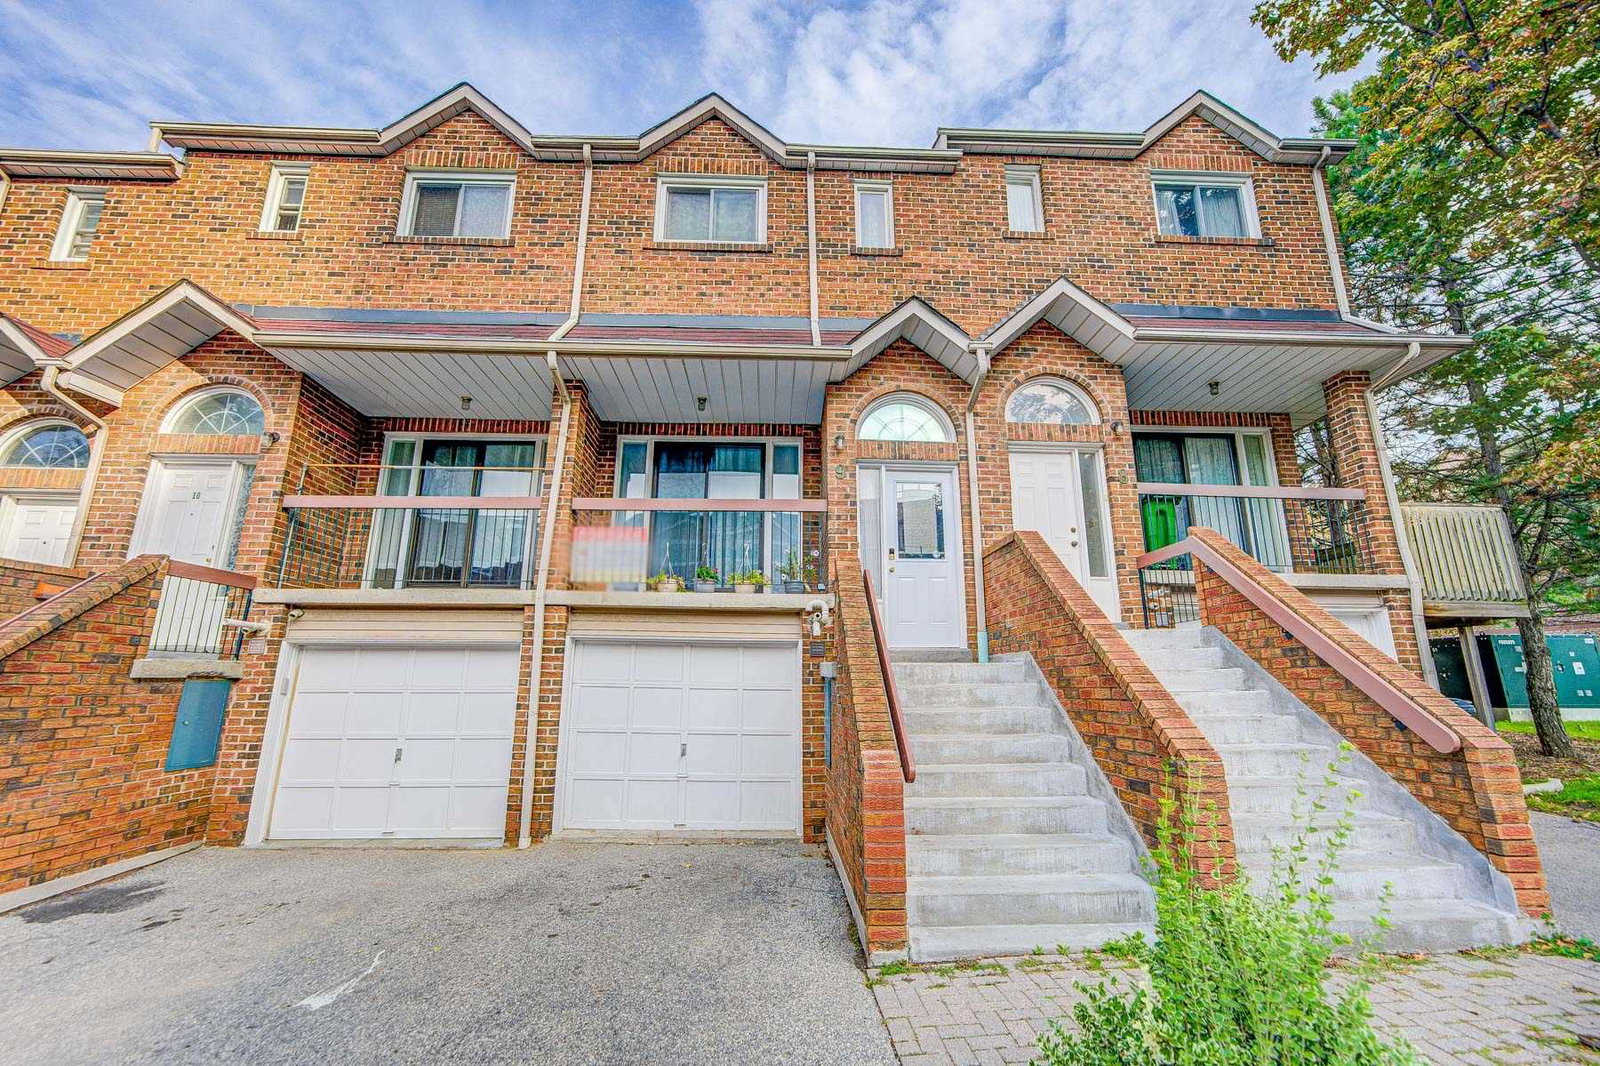
Condo building · 10 Reidmount Avenue
10 Reidmount Avenue Townhouses is a condo with 14 suites, built in 1989. Right now 1 for sale is on the market here.
- 1storey
- 14suites
- 1989built
No similar units for sale in 10 Reidmount Avenue Townhouses right now.
Around this home
Daily convenience, out of 100, from the distances below
Schools nearby
School rating, out of 10.
Helpful calculators
Your HOMEH agent

"I would see it this week."