

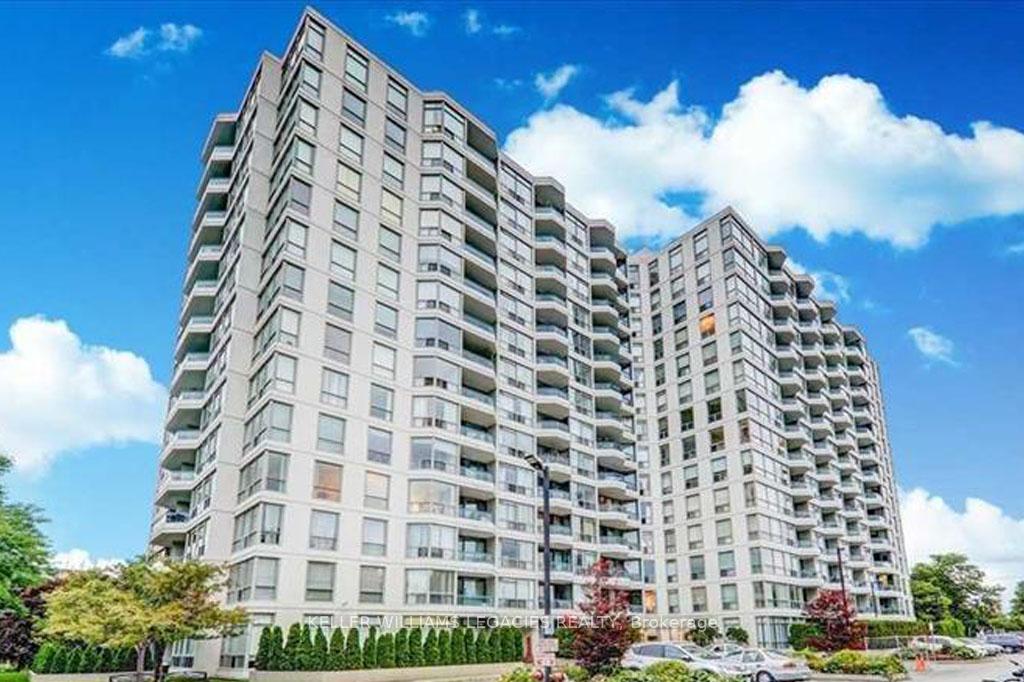
Unit 716, 4727 Sheppard Avenue E
Unit 716, 4727 Sheppard Avenue E
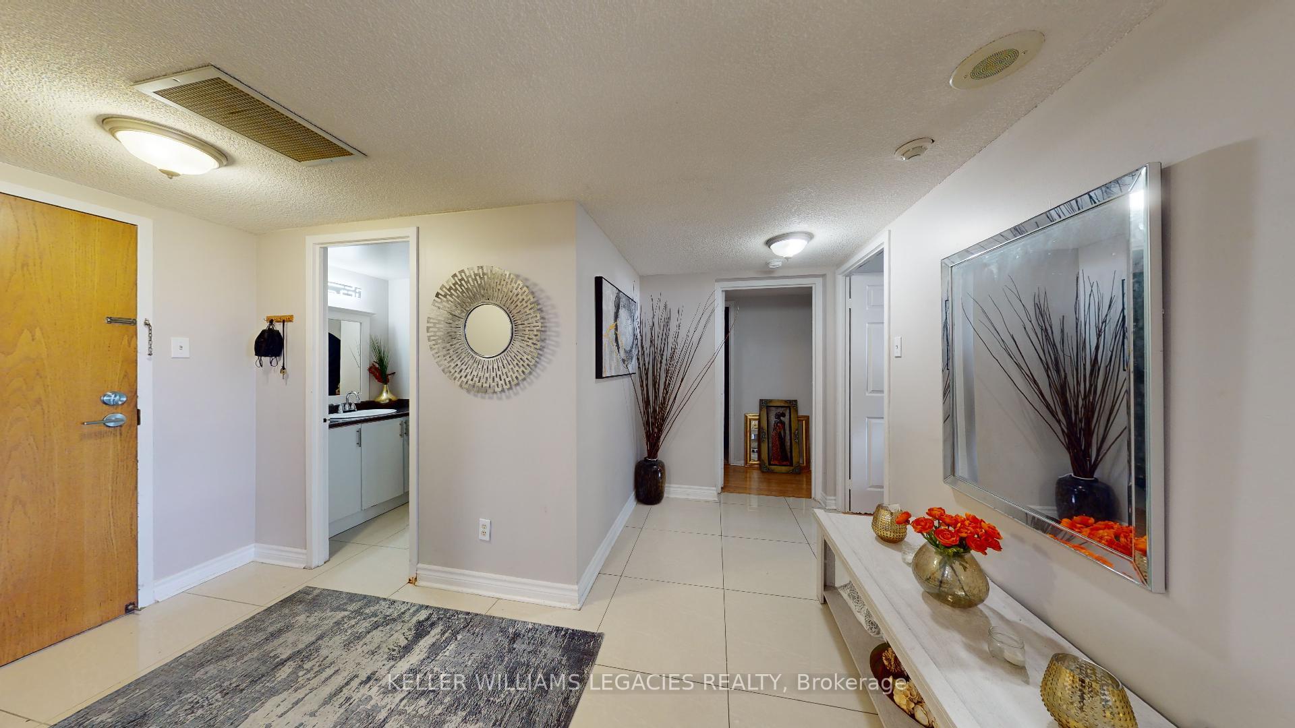
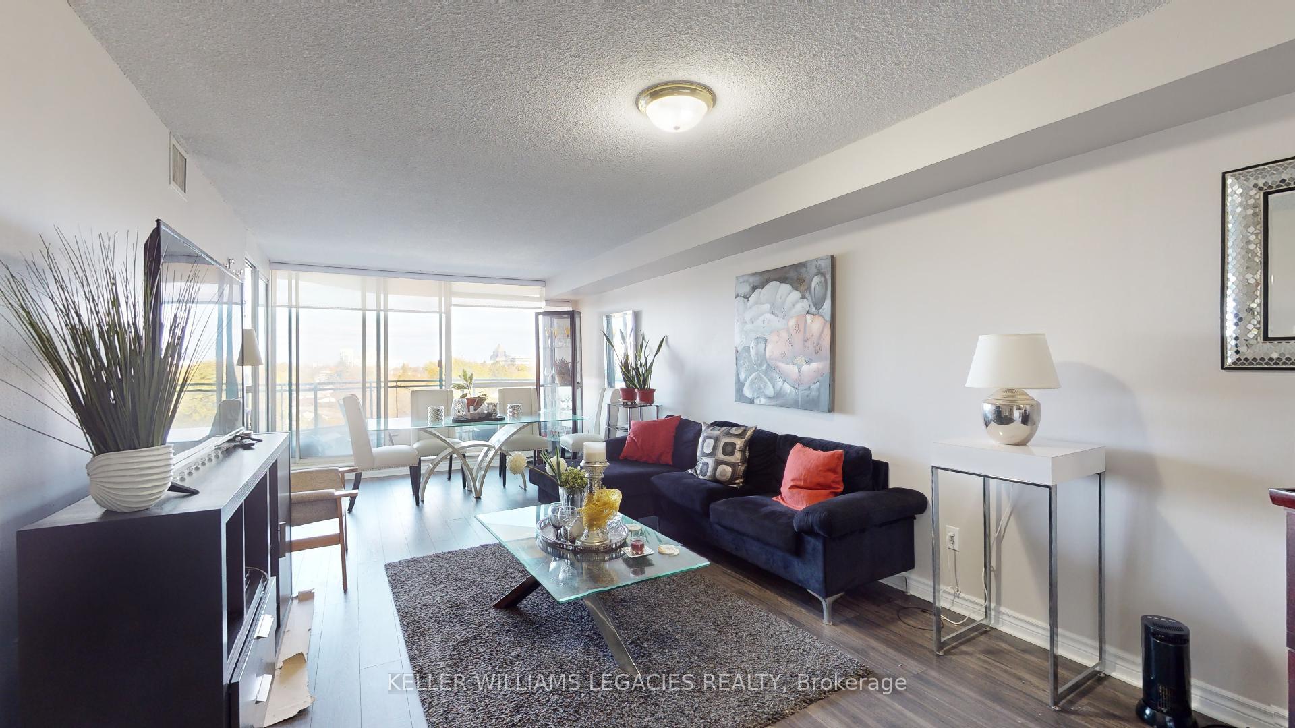
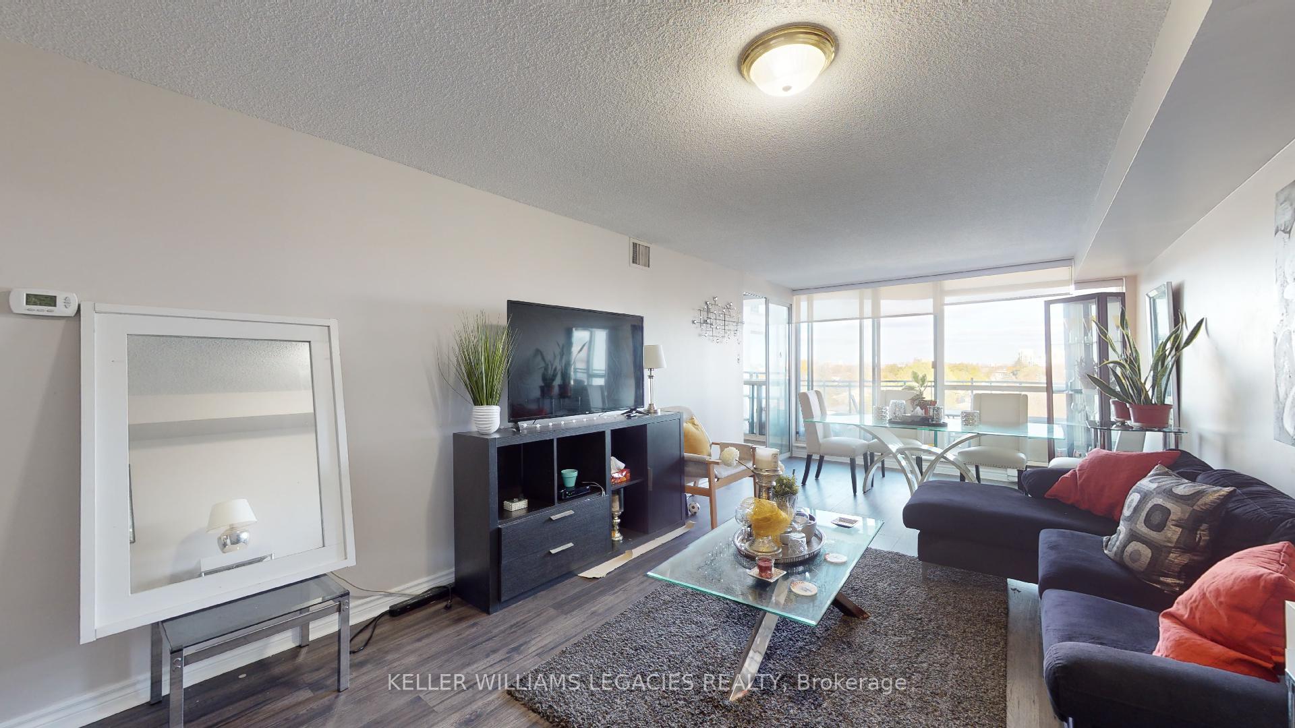
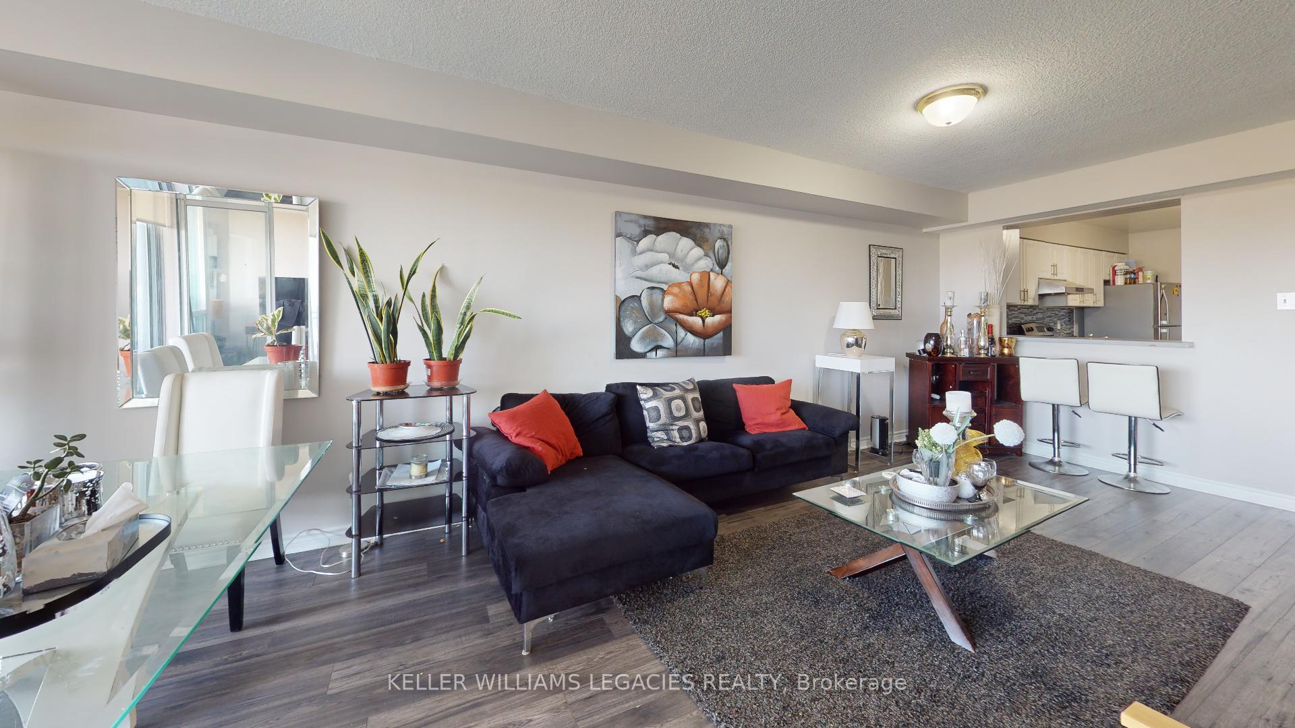 See all 20 photos
Property history
- $598,800TerminatedList: 2025-03-31|End: 2025-05-04|34 daysE12050265
Facts and features
- ExposureEast
- LaundryEnsuite, room
- LockerNone
- BalconyOpen
- Central air
The homeCondo Apartment, Apartment, Age 31–50 years
- Type: Condo Apartment
- Style: Apartment
- Age: 31–50 years
- Living space: 1,200–1,399 sq ft
- Basement: None
- Exposure: East
- Special designation: Other
InsideCeramic, Ensuite, laundry room, Carpet free
- Flooring: Ceramic
- Laundry: Ensuite, laundry room
- Features: Carpet free
- Rooms above ground: 6
- Bedrooms: 2 + 1 in the basement
- Bathrooms: 2
- Kitchens: 1
OutsideConcrete, Open
- Exterior: Concrete
- Balcony: Open
Parking and locker1 Parking, Underground, Exclusive
- Spaces: 1 Parking
- Garage: Underground
- Parking type: Exclusive
- Driveway: Underground
- Locker: None
BuildingRiviera Club I Condos, Storeys 14, Units 223
- Name: Riviera Club I Condos
- Storeys: 14
- Units: 223
- Registered: 1989
- Condo corporation: 818
- Pets: Allowed
Heating, water and powerForced air, electric, Central air
- Heating: Forced air, electric
- Cooling: Central air
Costs and taxesTaxes $1,903 a year, Condo fee $838 a month, Common elements included, building insurance included, parking included, water included
- Taxes, 2024: $1,903 a year
- Condo fee: $838 a month
- Fee includes: Common elements included, building insurance included, parking included, water included
- HST: HST included in the price
Included in the saleFridge, stove, washer, dryer, dishwasher, all electrical light fixtures., All tenant belongings.
- Included: Fridge, stove, washer, dryer, dishwasher, all electrical light fixtures.
- Not included: All tenant belongings.
Listing detailsE12050265, Terminated, Mar 31, 2025
- MLS® number: E12050265
- Status: Terminated
- Listed on: Mar 31, 2025
- Days on market: 34
- Updated: May 4, 2025
- Possession: 2025-05-19 / Flexible
- Occupied by: Tenant
- Listing brokerage: KELLER WILLIAMS LEGACIES REALTY
About this home
Unit 716, 4727 Sheppard Avenue E, Scarborough (Agincourt South-Malvern West), ON M1S 5B3
Welcome to Unit 716 at Riviera Club I, a rare and spacious 2-bedroom plus den, 2-bathroom condo offering 1,371 square feet of thoughtfully designed living space. This east-facing unit fills with natural morning light and provides expansive views from your private balcony, creating a calm and inviting atmosphere every day. Riviera Club I is a well-maintained building in the Agincourt area, known for its mix of urban convenience and residential charm. This suite features a generous open layout with plenty of room to relax, work, and entertain. The versatile den can be used as a home office, reading area, or yoga room, while the large bedrooms offer peaceful retreats. The primary bedroom includes a full ensuite and ample closet space. Living here means enjoying premium amenities, including both indoor and outdoor swimming pools, a tennis court, a fully equipped fitness centre, and a spacious party room for entertaining. A 24-hour concierge ensures security and service around the clock. This location is ideal for commuters, with TTC transit at your doorstep and quick access to Hwy 401. You're just minutes from local shopping, restaurants, grocery stores, and schools. Nearby parks and trails add a touch of nature to the everyday. Unit 716 comes with an exclusive use parking space, and maintenance fees remain affordable at approximately $0.62 per square foot. With generous living space, practical features, and resort-style amenities, this is your chance to live comfortably in an affordable, vibrant, connected Toronto community. Don't miss this opportunity - schedule your showing today.
Ask about this home
A HOMEH agent will answer your questions about this home.
Know more about Riviera Club I Condos
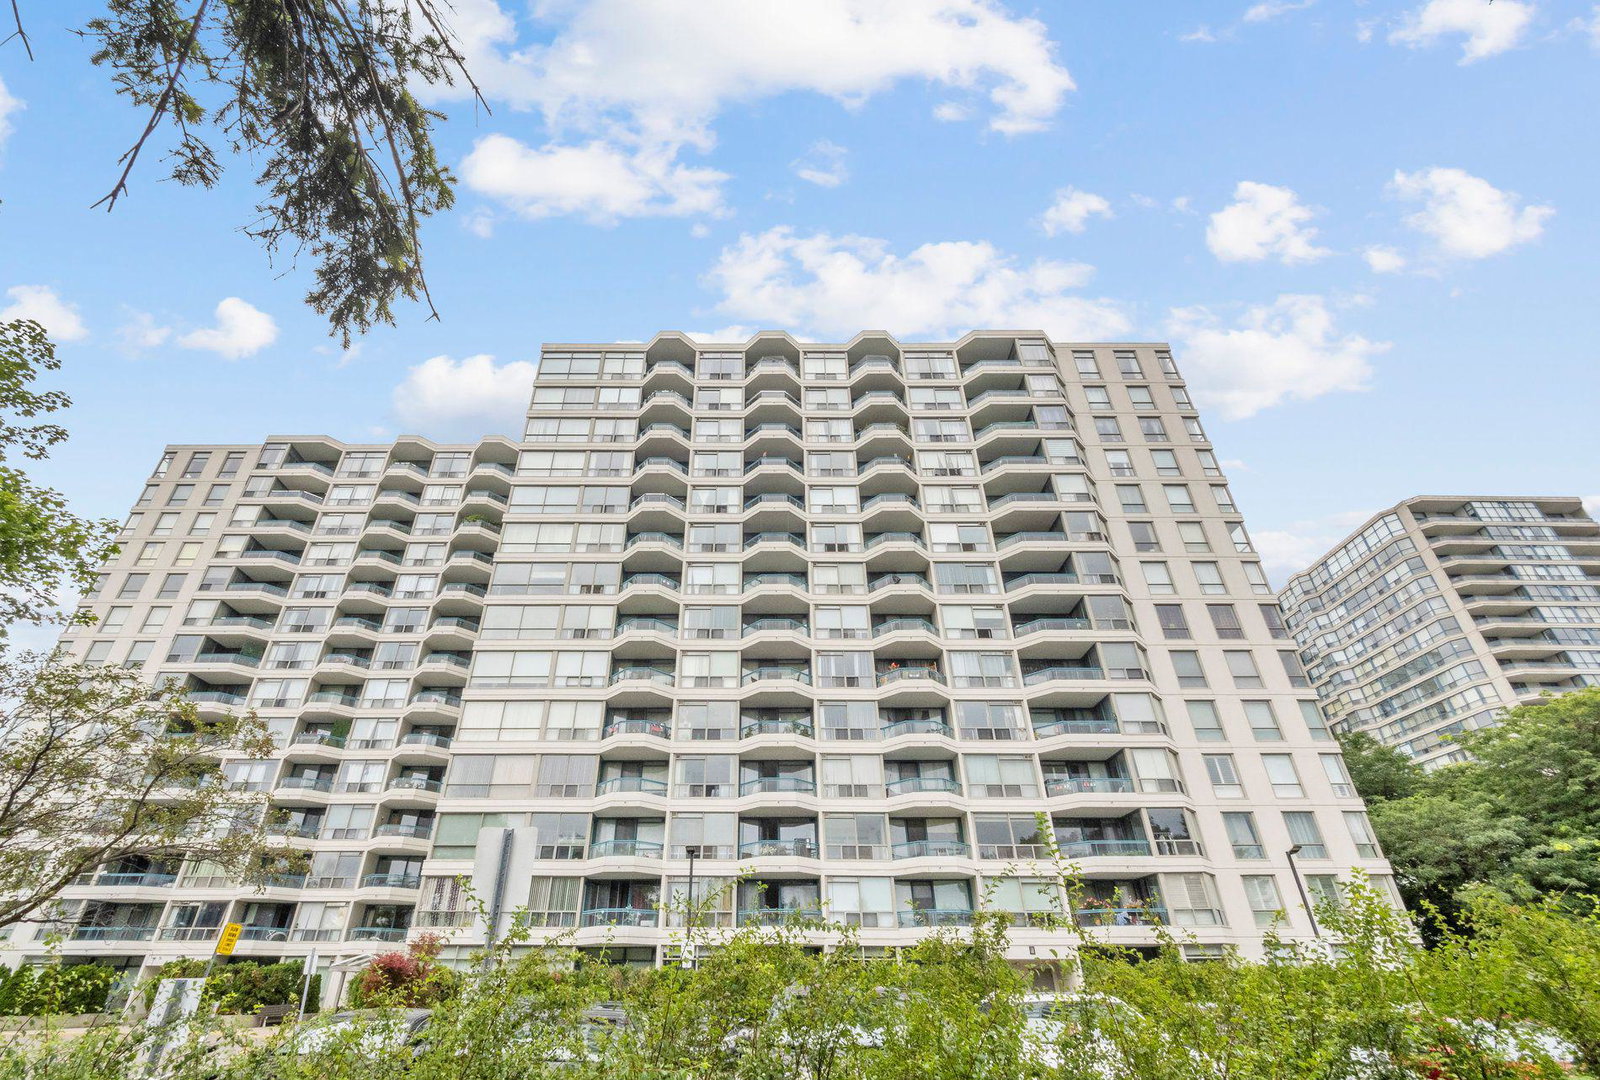
Condo building · 4727 Sheppard Avenue E
Riviera Club I Condos is a 14-storey condo with 223 suites, built in 1989 by Lawrence Avenue Group Limited. Right now 2 for sale and 2 for rent are on the market here.
- 14storeys
- 223suites
- $450/sq ft
- 1989built
No similar units for sale in Riviera Club I Condos right now.
Around this home
Daily convenience, out of 100, from the distances below
Schools nearby
School rating, out of 10.
Helpful calculators
Your HOMEH agent

"I would see it this week."