

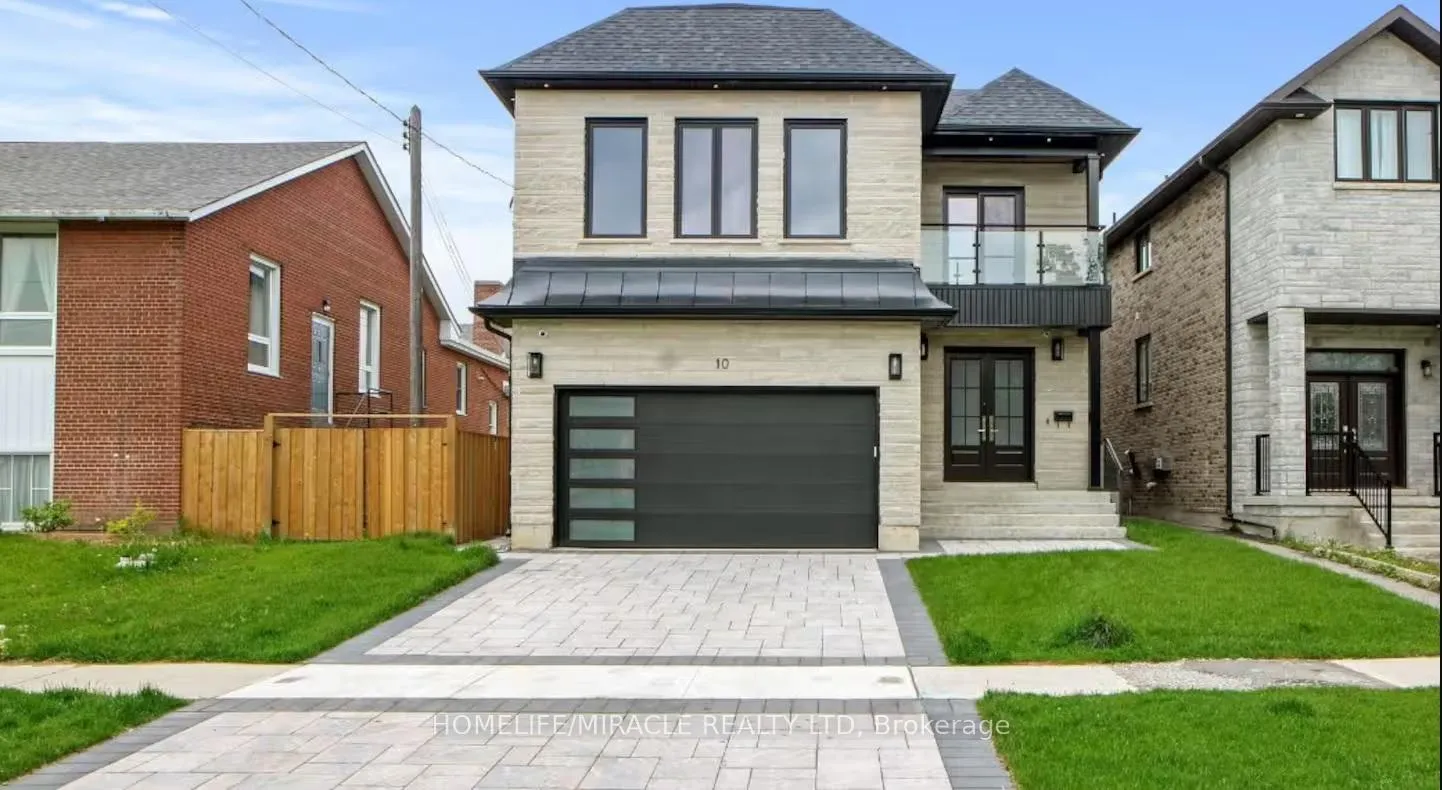
10 Stamford Square S
10 Stamford Square S
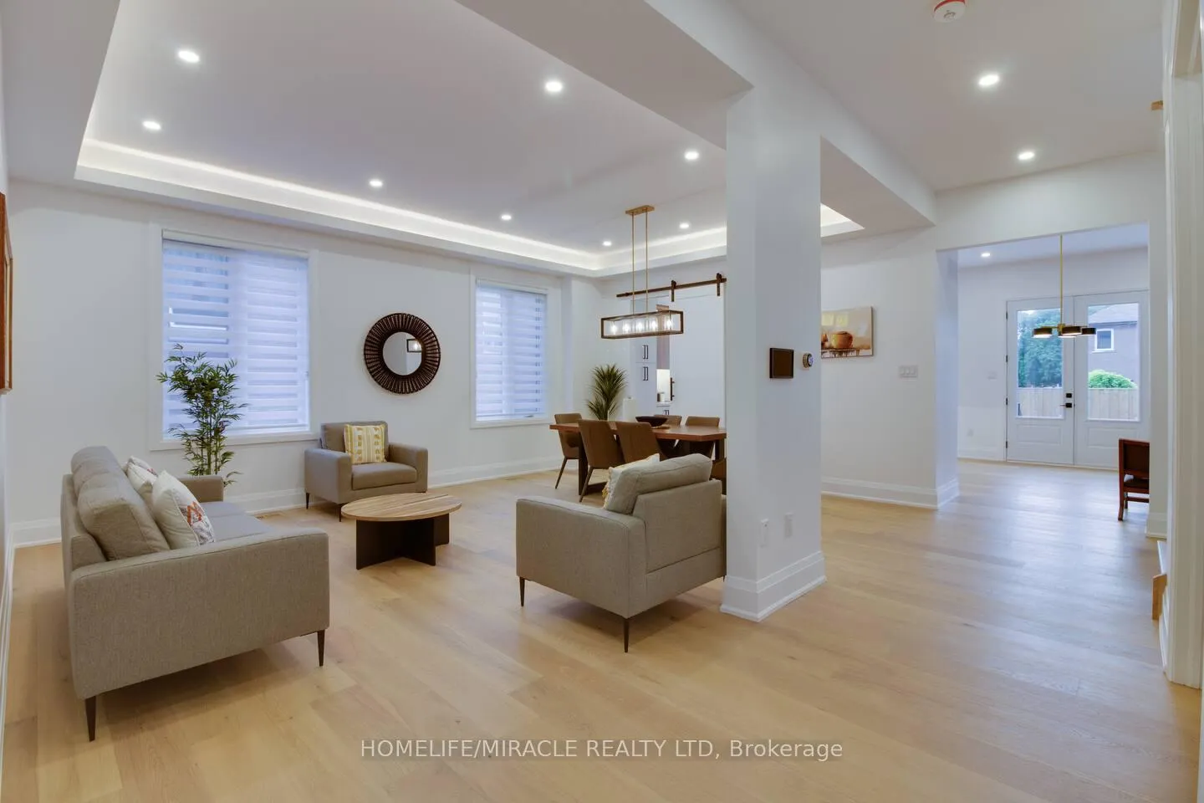
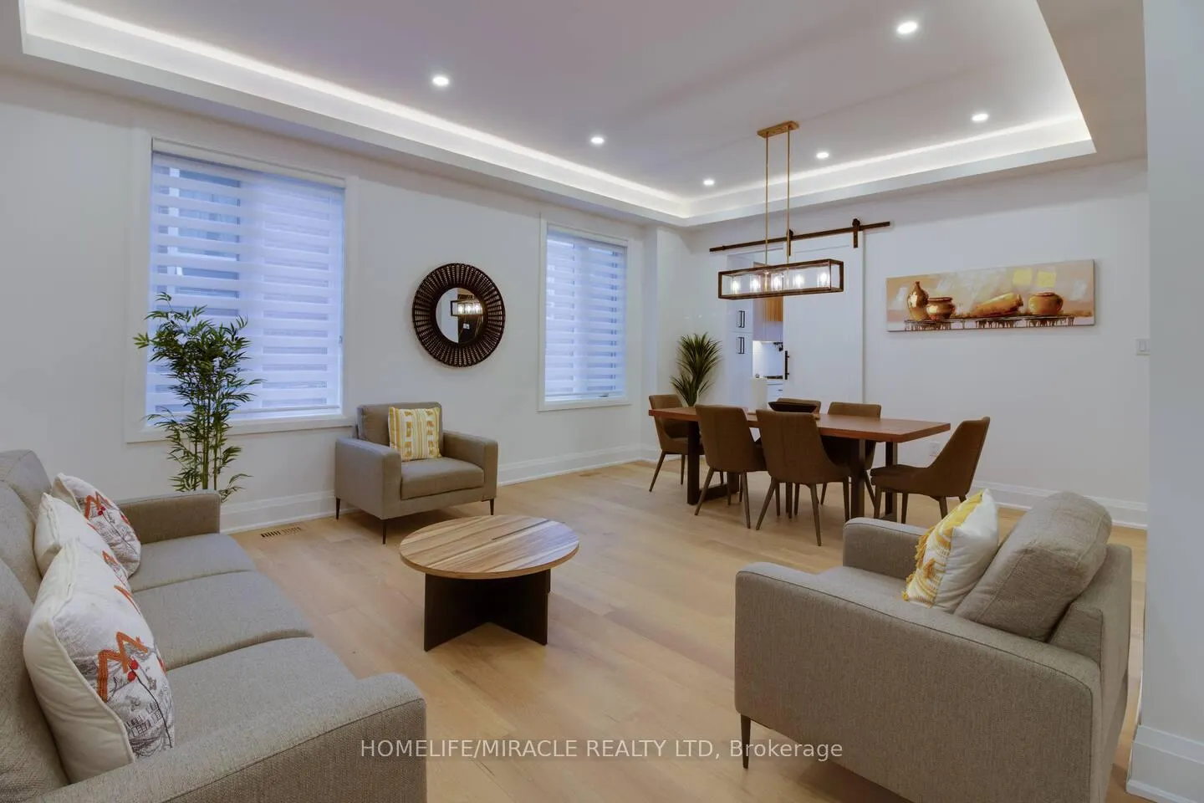
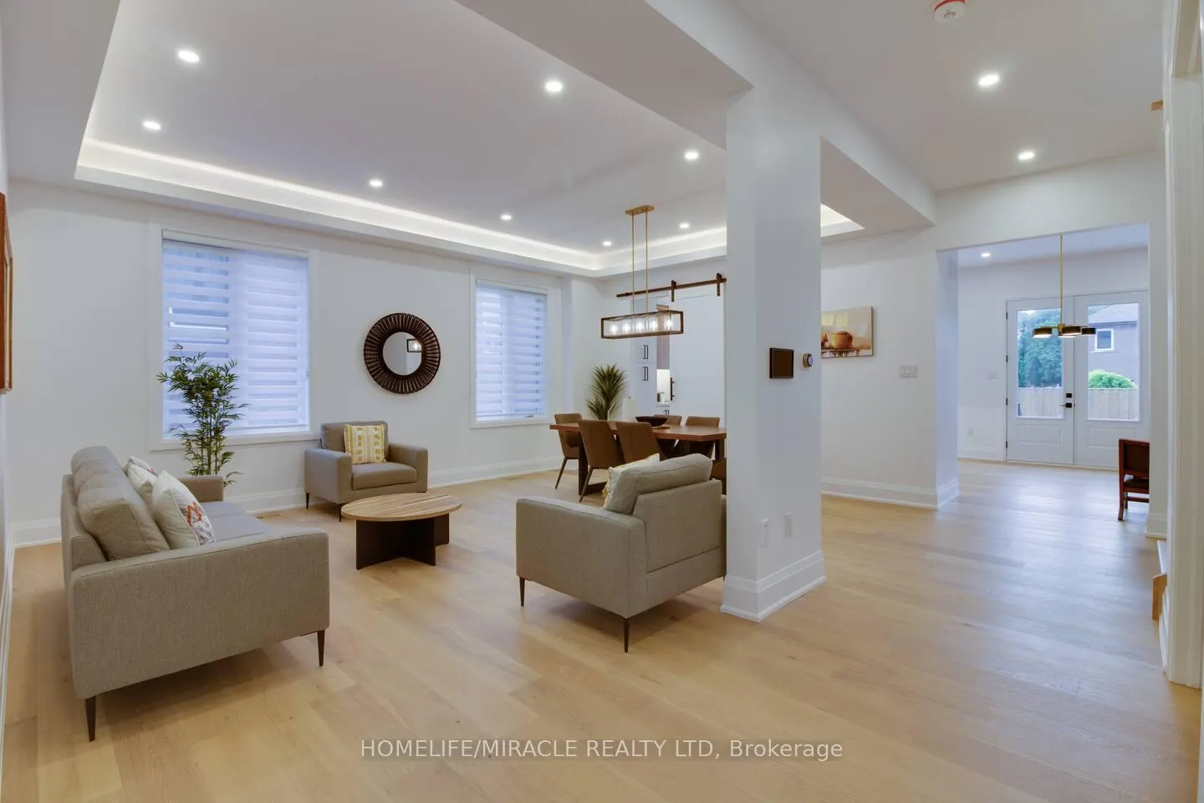
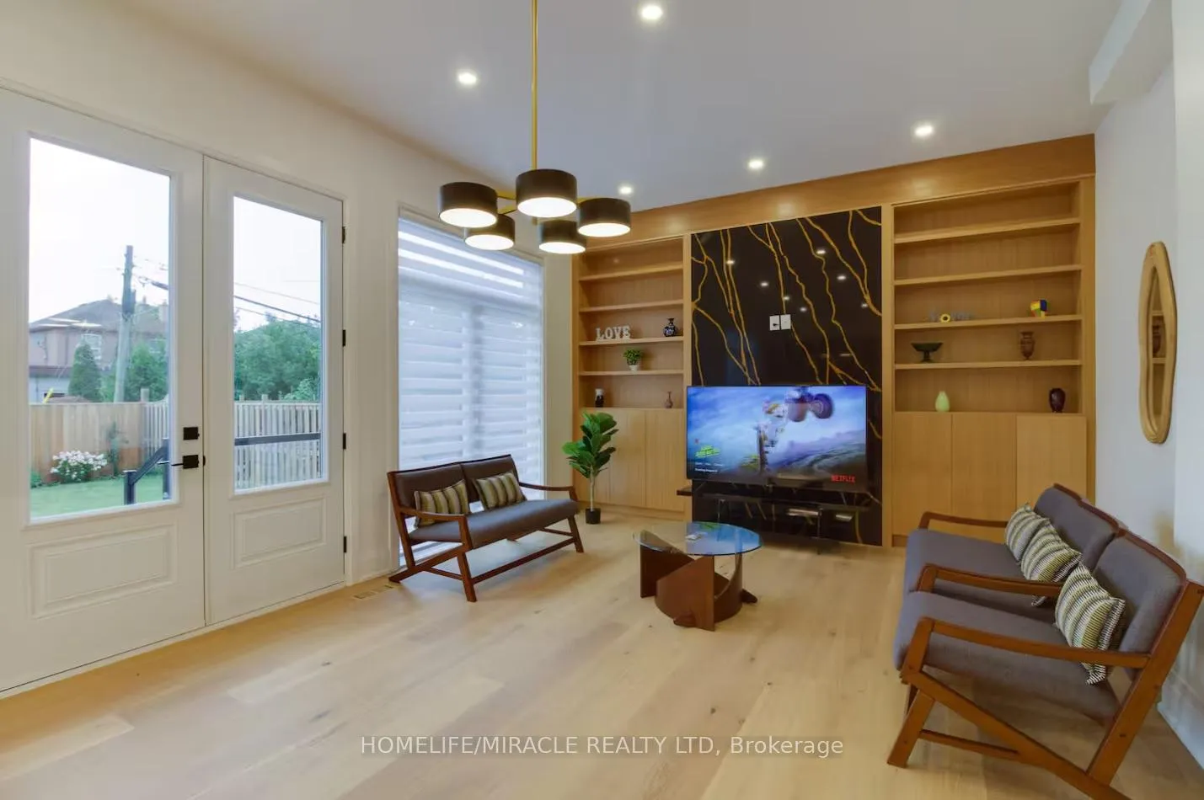 See all 45 photos
Property history
- $2,290,000TerminatedList: 2025-11-02|End: 2026-01-31|90 daysE12500394
- $2,349,000TerminatedList: 2025-08-11|End: 2025-10-30|80 daysE12338438
Facts and features
- BasementWalk-up
- Age of home0–5 years
- Price per sq ft~$833
- Water, sewerMunicipal
- Hardwood floors
- Fireplace
- Central air
The homeDetached, 2-storey, Age 0–5 years
- Type: Detached
- Style: 2-storey
- Age: 0–5 years
- Living space: 2,500–3,000 sq ft
- Basement: Finished, walk-up
- View: Clear
InsideFireplace Yes, family room, Hardwood, Upper level
- Fireplace: Yes, family room
- Flooring: Hardwood
- Laundry: Upper level
- Features: None, carpet free, erv/hrv, on demand water heater
- Security: Alarm system, carbon monoxide detectors, monitored, security system, smoke detector
- Rooms above ground: 12
- Rooms in the basement: 4
- Bedrooms: 4 + 2 in the basement
- Bathrooms: 6
- Kitchens: 1
- Family room: Yes
Outside and lotStone, brick, Asphalt shingle, Concrete, concrete block
- Exterior: Stone, brick
- Roof: Asphalt shingle
- Foundation: Concrete, concrete block
- Features: Deck, landscaped, private pond, privacy, patio
- Accessibility: 60 inch turn radius
- Size: 40 × 125 ft
- Shape: Rectangular
Parking2 Garage, Built-in, Private
- Spaces: 2 Garage
- Garage: Built-in
- Driveway: Private
Heating, water and powerForced air, gas, Central air, Municipal water
- Heating: Forced air, gas
- Cooling: Central air
- Water: Municipal water
- Sewer: Municipal sewer
- Natural gas: Yes
- Hydro: Yes
- Cable: Yes
- Telephone: Yes
Costs and taxesTaxes $8,122 a year, HST included in the price, Hot water tank
- Taxes, 2025: $8,122 a year
- HST: HST included in the price
- Rental items: Hot water tank
Included in the saleAll brand-new stainless steel built-in appliances, including a four-door modern digital refrigerator. high-efficiency furnace and ac, smart garage door opener, washer, dryer, cctv, and smart home features included. approximately 3,000 sq. ft. of above-ground living space plus a 1,300 sq. ft. finished basement. total 4300 sq feet with basement)
- Included: All brand-new stainless steel built-in appliances, including a four-door modern digital refrigerator. high-efficiency furnace and ac, smart garage door opener, washer, dryer, cctv, and smart home features included. approximately 3,000 sq. ft. of above-ground living space plus a 1,300 sq. ft. finished basement. total 4300 sq feet with basement)
NearbyHospital, library, park, place of worship, public transit, school
- Close to: Hospital, library, park, place of worship, public transit, school
Listing detailsE12500394, Terminated, Nov 2, 2025
- MLS® number: E12500394
- Status: Terminated
- Listed on: Nov 2, 2025
- Days on market: 90
- Updated: Jan 31, 2026
- Possession: 2025-12-01 / Immediate
- Occupied by: Vacant
- Listing brokerage: HOMELIFE/MIRACLE REALTY LTD
About this home
10 Stamford Square S, Scarborough (Clairlea-Birchmount), ON M1L 1X3
Stunning Custom-Built Luxury Home Bathe in natural sunlight from every direction in this exceptional custom-built residence, where expansive floor-to-ceiling windows fill every room with brightness and warmth. Crafted for modern living, this home showcases a fully integrated Smart Home system, built-in sound, elegant modern chandeliers, sleek glass railings, and an impressive 78 pot lights across all floors, complemented by a skylight for an airy, open ambiance. The chef-inspired kitchen is a true center piece equipped with premium built-in stainless steel appliances, including a six-burner stove, smart four-door refrigerator with internal cameras, pot filler, double sink, ample cabinetry, large center island, and sophisticated ambient lighting. Offering 6 luxurious washrooms, central vacuum, and every comfort thoughtfully considered, the home boasts approximately 3,000 sq. ft. of above-ground living space plus a 1,300 sq. ft. finished basement. Total 4300 Sq feet with Basement) The primary suite offers a spa-like ensuite for the ultimate retreat, while the second bedroom includes its own ensuite, and the third bedroom features private washroom facilities. Built with precision, quality, and exquisite architectural design, this home offers an unrivaled lifestyle whether you choose to enjoy it yourself or use it as an income-generating Airbnb property (approx. $10,000/month).This is a once-in-a-lifetime opportunity. Don't miss your chance come and see the lifestyle that awaits!
Ask about this home
A HOMEH agent will answer your questions about this home.
Around this home
Daily convenience, out of 100, from the distances below
Schools nearby
School rating, out of 10.
Helpful calculators
Your HOMEH agent

"I would see it this week."