

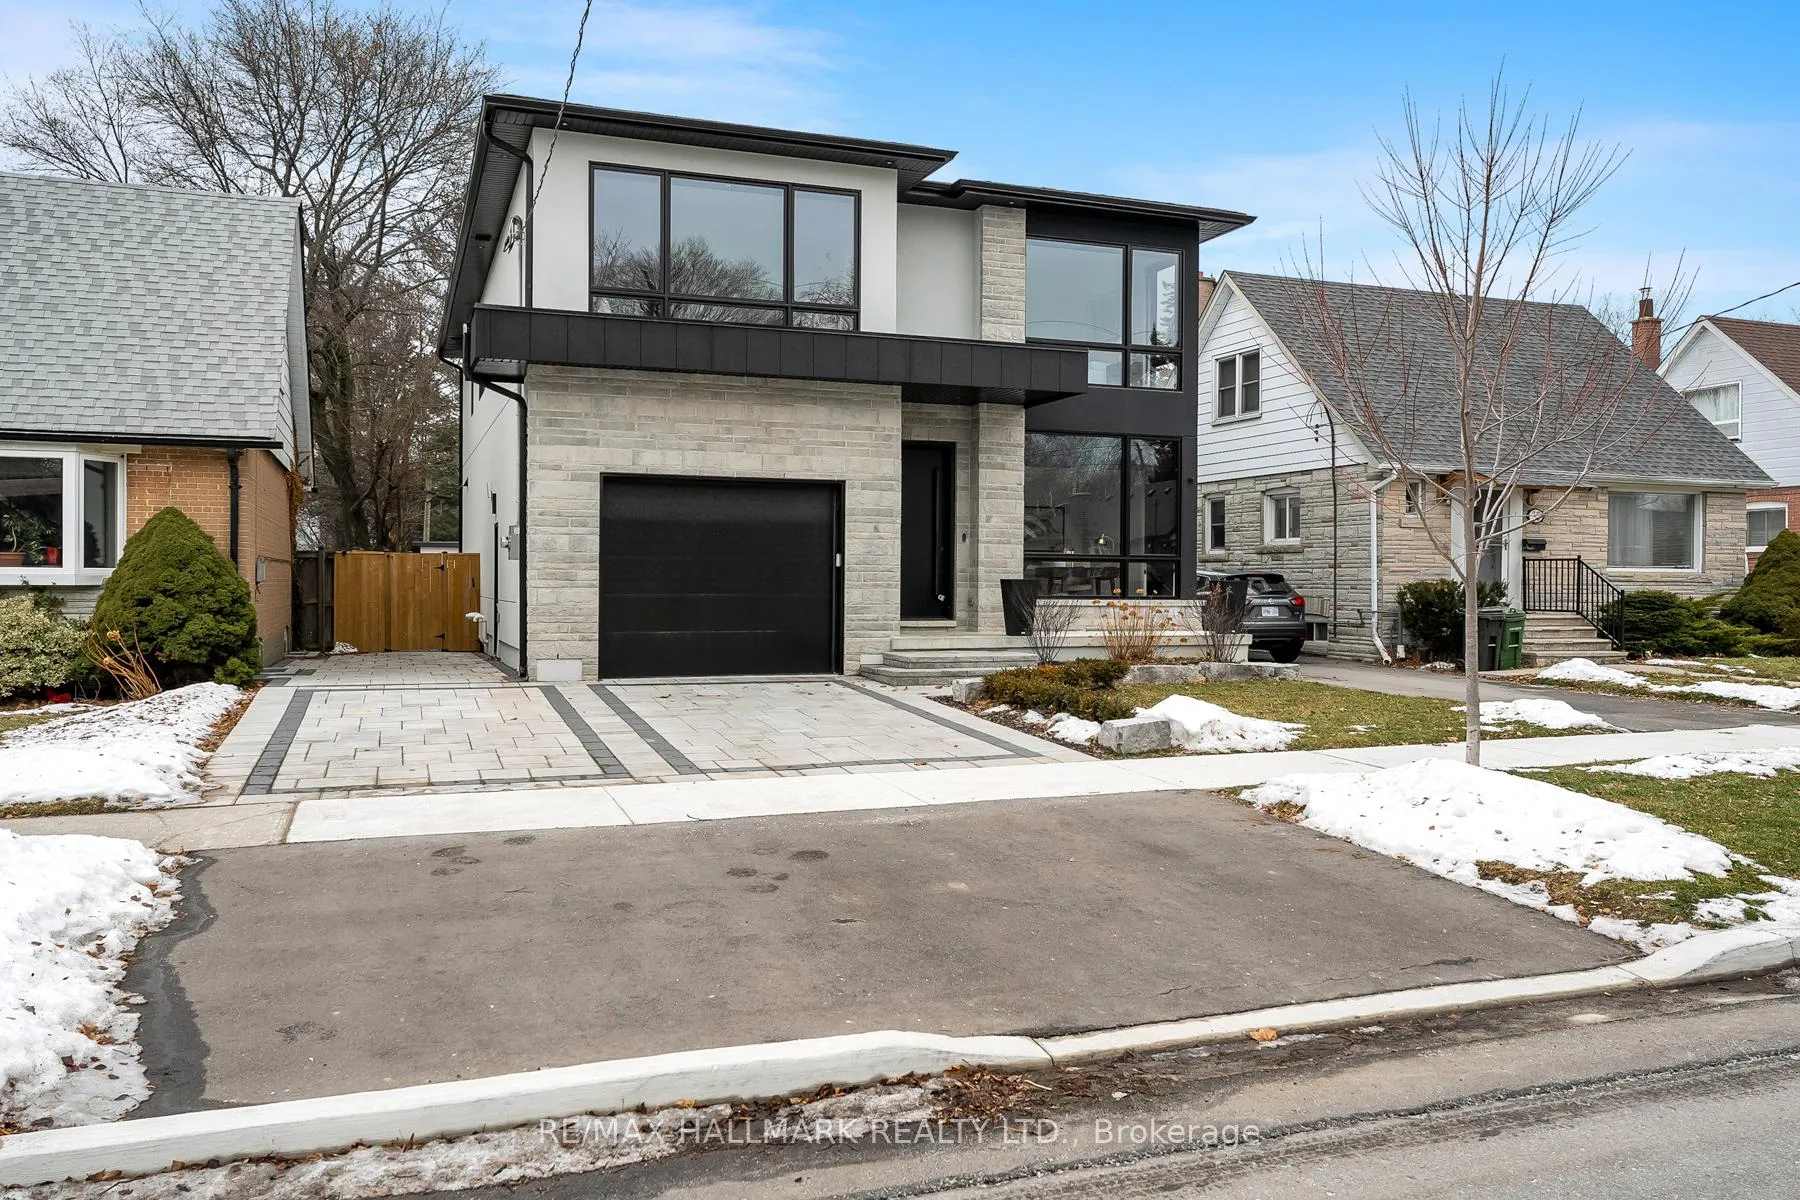
36 Karnwood Drive
36 Karnwood Drive
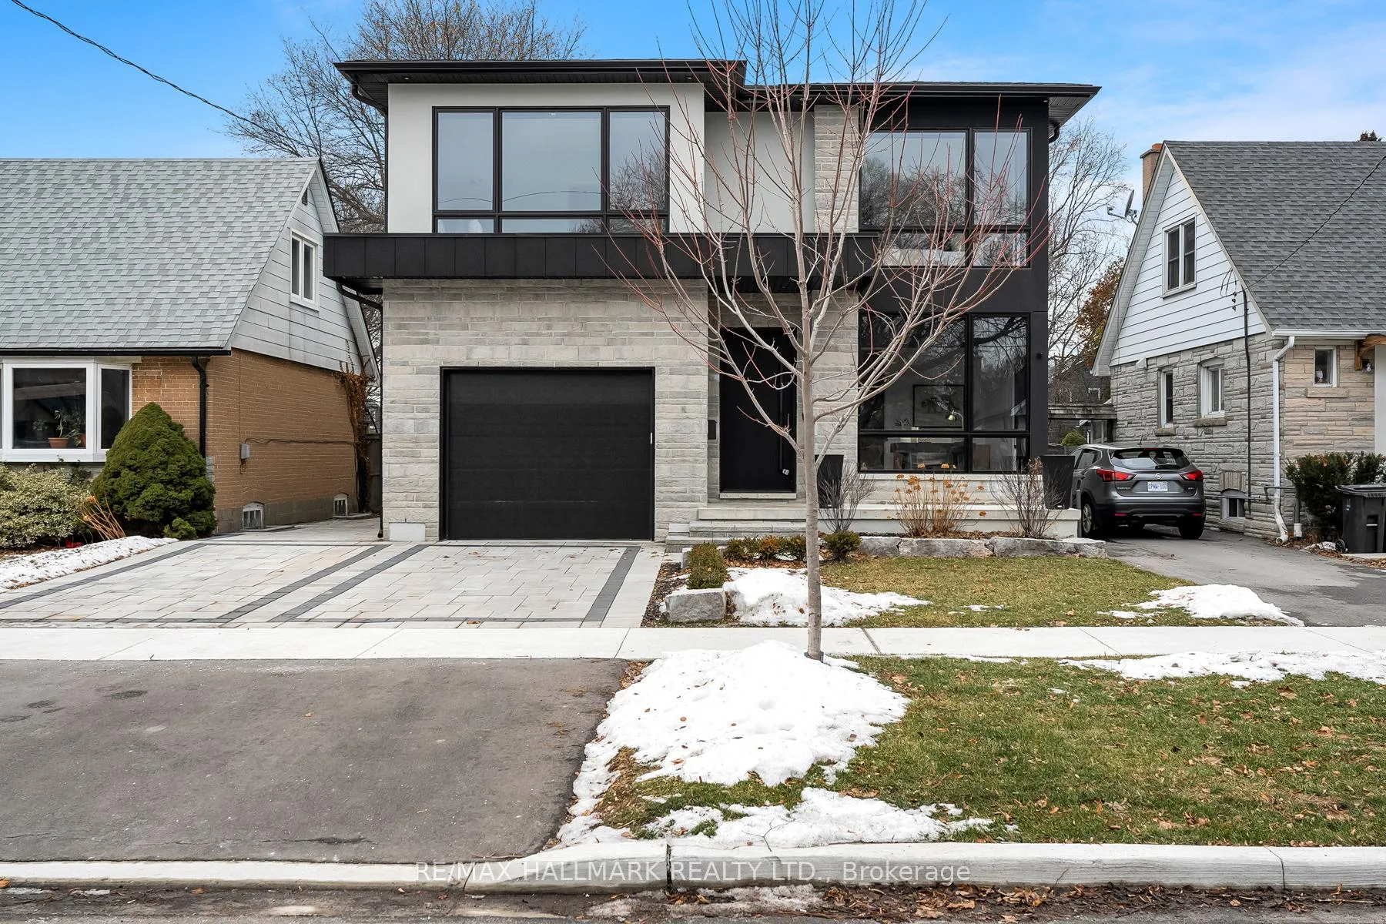
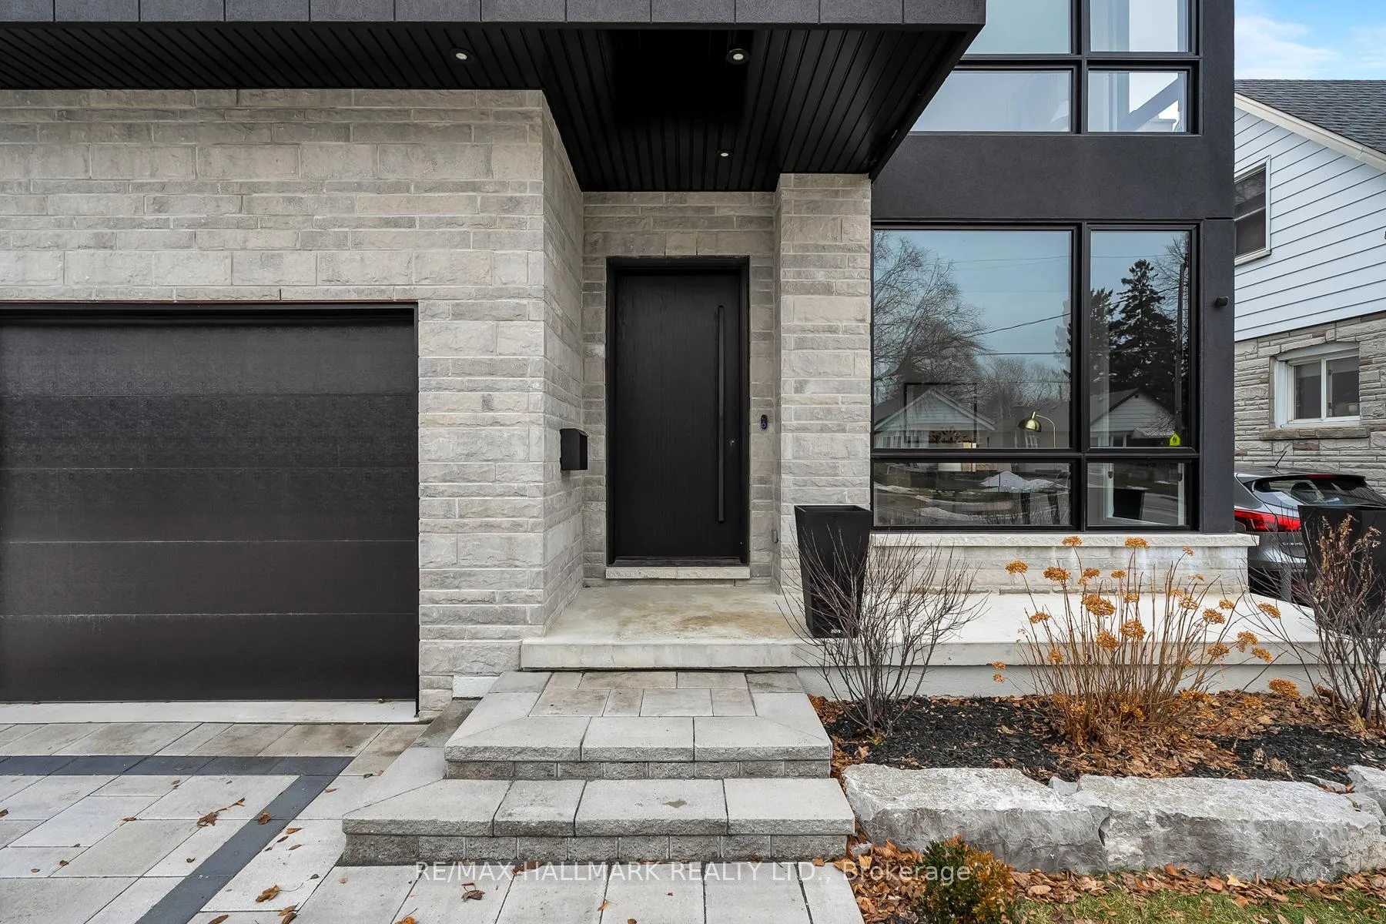
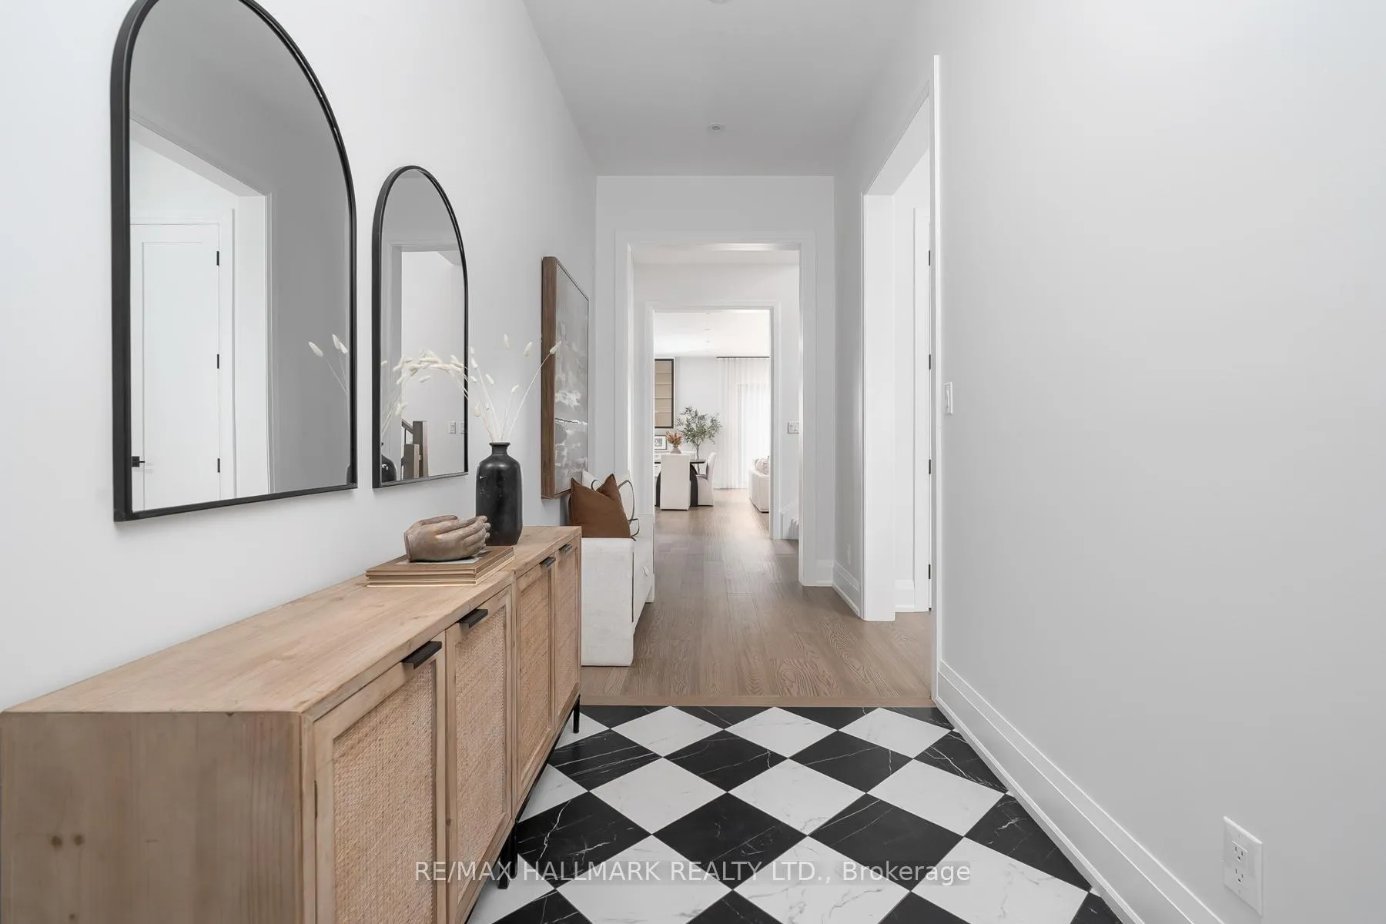
 See all 50 photos
Property history
Facts and features
- BasementWalk-out
- Water, sewerMunicipal
- HeatingForced air
- CoolingCentral air
- Second kitchen
- Hardwood floors
- Fireplace
- Central air
The homeDetached, 2-storey, 3,000–3,500 sq ft
- Type: Detached
- Style: 2-storey
- Living space: 3,000–3,500 sq ft
- Basement: Finished with walk-out
InsideFireplace Yes, natural gas, Ceramic, Hardwood, Carpet free, central vacuum, sump pump
- Fireplace: Yes, natural gas
- Flooring: Ceramic, Hardwood
- Features: Carpet free, central vacuum, sump pump
- Rooms above ground: 11
- Rooms in the basement: 7
- Bedrooms: 4 + 2 in the basement
- Bathrooms: 5
- Kitchens: 2
- Family room: Yes
Outside and lotStone, stucco (plaster), Asphalt shingle, Concrete
- Exterior: Stone, stucco (plaster)
- Roof: Asphalt shingle
- Foundation: Concrete
- Other structures: Shed, playground
- Size: 40 × 151 ft
Parking1 Garage, Built-in
- Spaces: 1 Garage
- Garage: Built-in
Heating, water and powerForced air, gas, Central air, Municipal water
- Heating: Forced air, gas
- Cooling: Central air
- Water: Municipal water
- Sewer: Municipal sewer
Costs and taxesTaxes $9,170 a year, HST No HST, Rental items None
- Taxes, 2025: $9,170 a year
- HST: No HST
- Rental items: None
Included in the saleKitchenaid gas range, range hood, sharp microwave, bosh dishwasher, kitchenaid refrigerator, frigidaire wine fridge, electrolux washer & dryer. basement: samsung electric range, ge stackable washer & dryer, hisense fridge, microwave. all elf's, security cameras, playground, Tv brackets
- Included: Kitchenaid gas range, range hood, sharp microwave, bosh dishwasher, kitchenaid refrigerator, frigidaire wine fridge, electrolux washer & dryer. basement: samsung electric range, ge stackable washer & dryer, hisense fridge, microwave. all elf's, security cameras, playground
- Not included: Tv brackets
NearbyFenced yard, park, public transit, school, place of worship
- Close to: Fenced yard, park, public transit, school, place of worship
Listing detailsE12743898, Sold, Jan 30, 2026
- MLS® number: E12743898
- Status: Sold
- Listed on: Jan 30, 2026
- Days on market: 25
- Updated: Feb 24, 2026
- Possession: Flexible
- Occupied by: Vacant
- Listing brokerage: RE/MAX HALLMARK REALTY LTD.
About this home
36 Karnwood Drive, Scarborough (Clairlea-Birchmount), ON M1L 2Z5
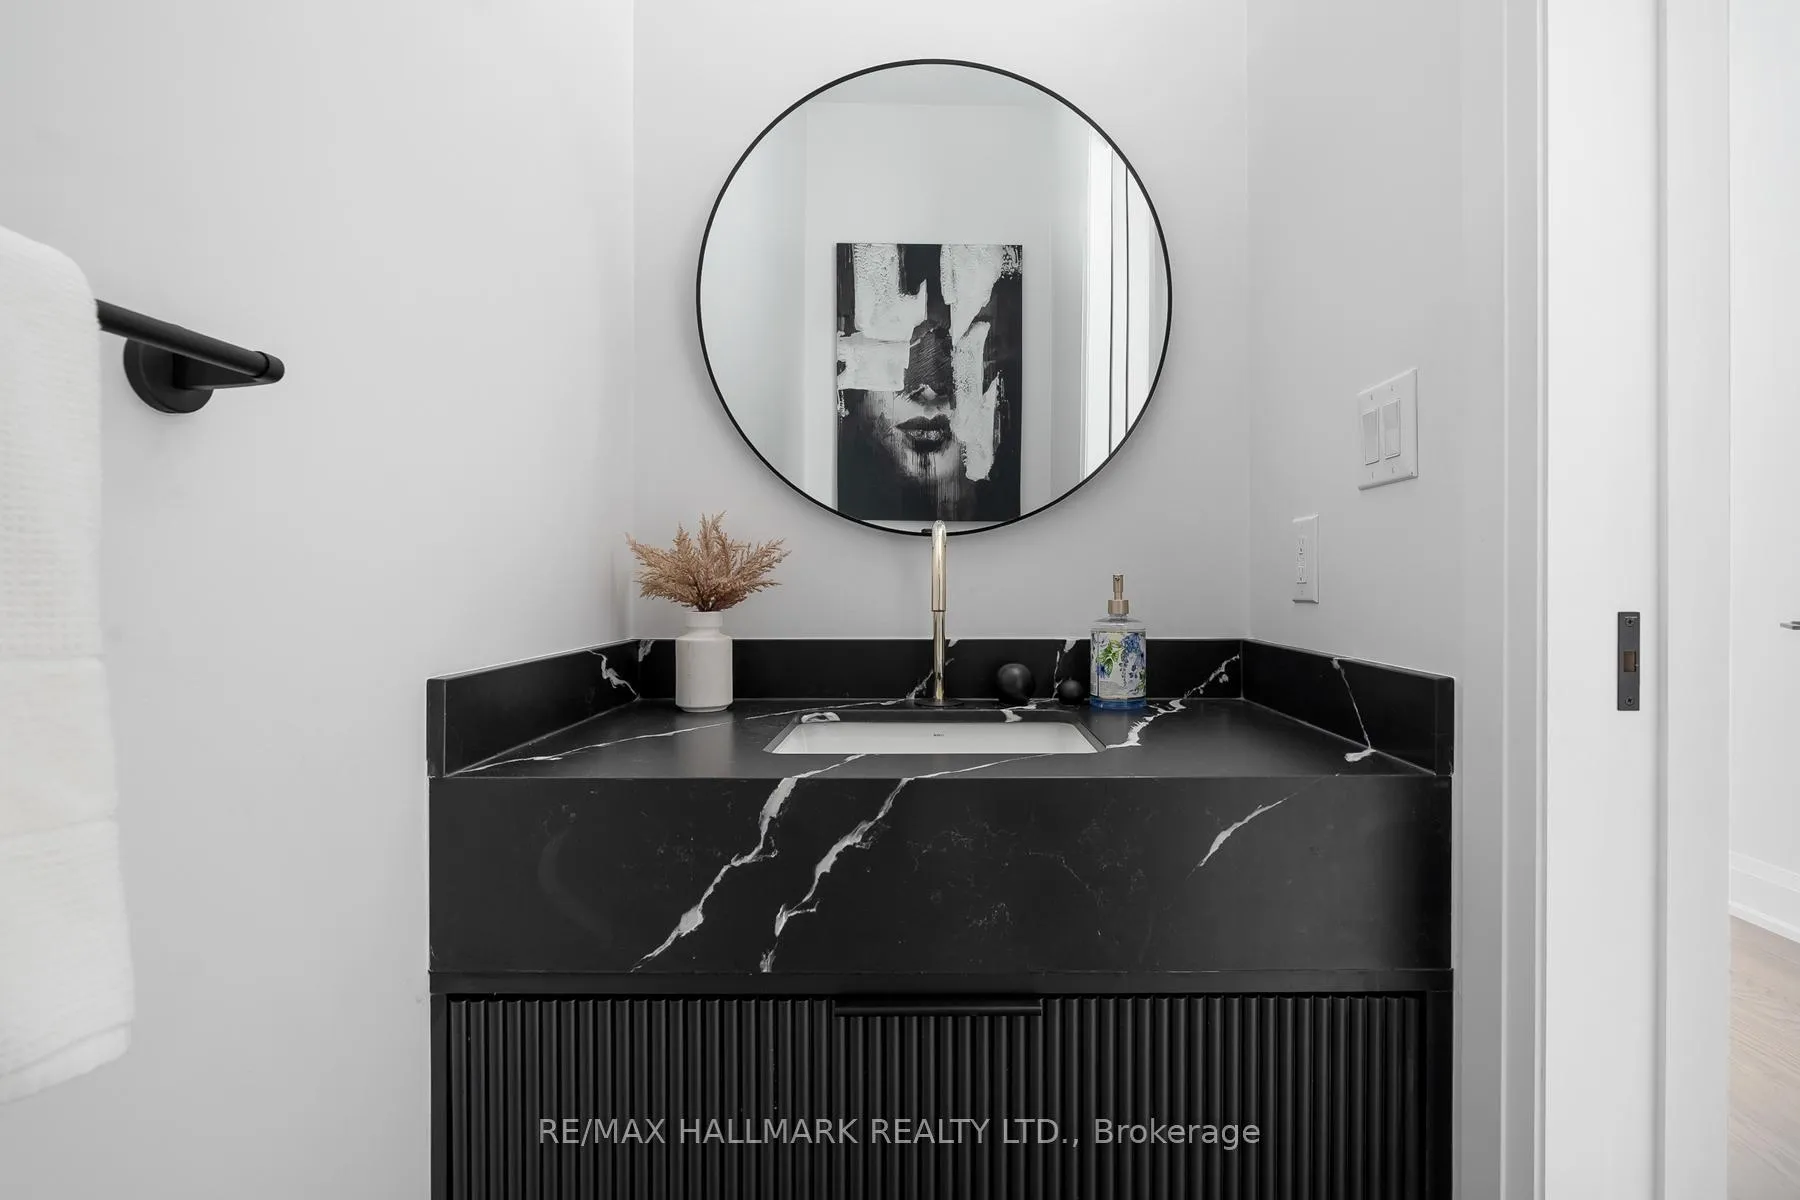
A MUST SEE! This exceptional custom-built 2-storey detached home sits on an impressive 40x151 ft lot, offering outstanding space, luxury & versatility. Featuring 4+2 beds, office, 4.5 baths, excellent curb appeal, B/I garage, private parking, a beautifully finished basement with W/O, this home is thoughtfully designed with high-end finishes for refined living. Inside, soaring ceilings, hardwood floors, quartz countertops, quartz TV/Fireplace mantel & polished porcelain tile in all bathrooms, abundant natural light from large windows throughout& a seamless open-concept layout create an elegant & welcoming atmosphere. The main flr offers a grand foyer with closets, a versatile office, a powder room & access to the garage. The expansive chef's kitchen with S/S appliances, pot filler, large pantry with wine fridge & oversized center island is combined with the dining area & a cozy living room featuring a striking custom stone fireplace & TV mantel with custom millwork. Sliding doors lead to a large, private fenced backyard with an interlocking patio, ideal for outdoor living & entertaining. The 2nd Flr showcases a luxurious primary retreat complete with a spa-like 5PC ensuite with heated floors, a custom designed W/I closet & a 2nd W/I closet. A 2nd bed includes a 4PC ensuite & double closet, while two additional bedrooms, each with double closets, share a 4PC bathroom. A convenient laundry room with sink, cabinetry & a linen closet completes this level. The high-ceiling finished basement with W/O & radiant floor heating offers exceptional flexibility, featuring two additional bedrooms & a second kitchen with living area, a spacious family room & a cold room, an area perfect for in-laws, guests, or extended family. Additional highlights include a sound system on the main floor & backyard, & security cameras. Located in a quiet & sought-after pocket of Clairelea, this remarkable home delivers the perfect blend of elegance, comfort & functionality.
Ask about this home
A HOMEH agent will answer your questions about this home.
Around this home
Daily convenience, out of 100, from the distances below
Schools nearby
School rating, out of 10.
Helpful calculators
Your HOMEH agent

"I would see it this week."