

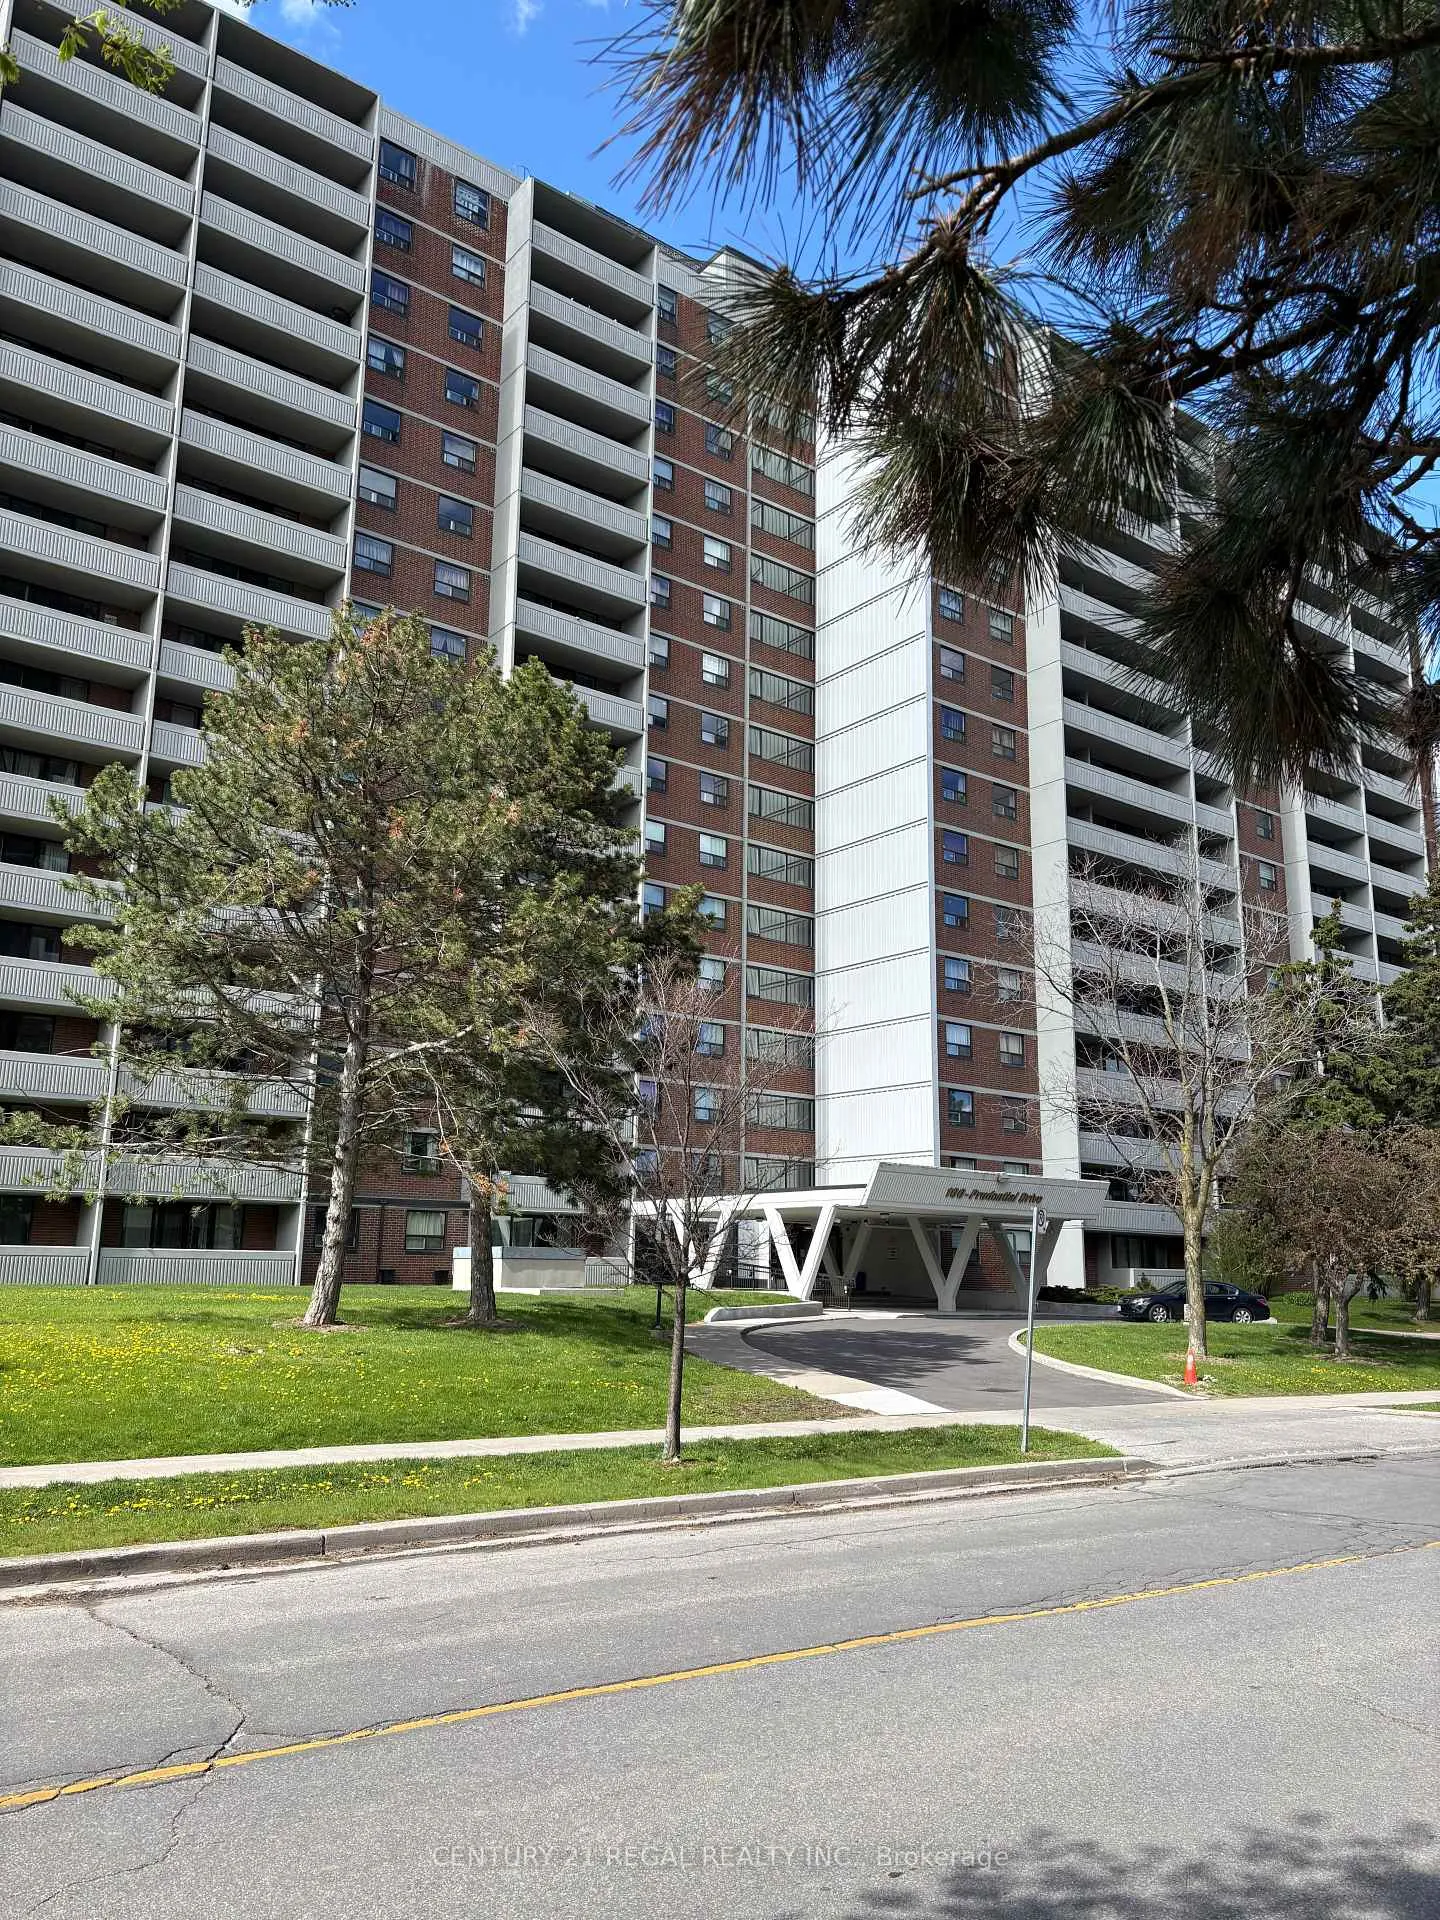
Unit 609, 100 Prudential Drive
Condo Apartment Expired
1/20Unit 609, 100 Prudential Drive
Condo Apartment Expired
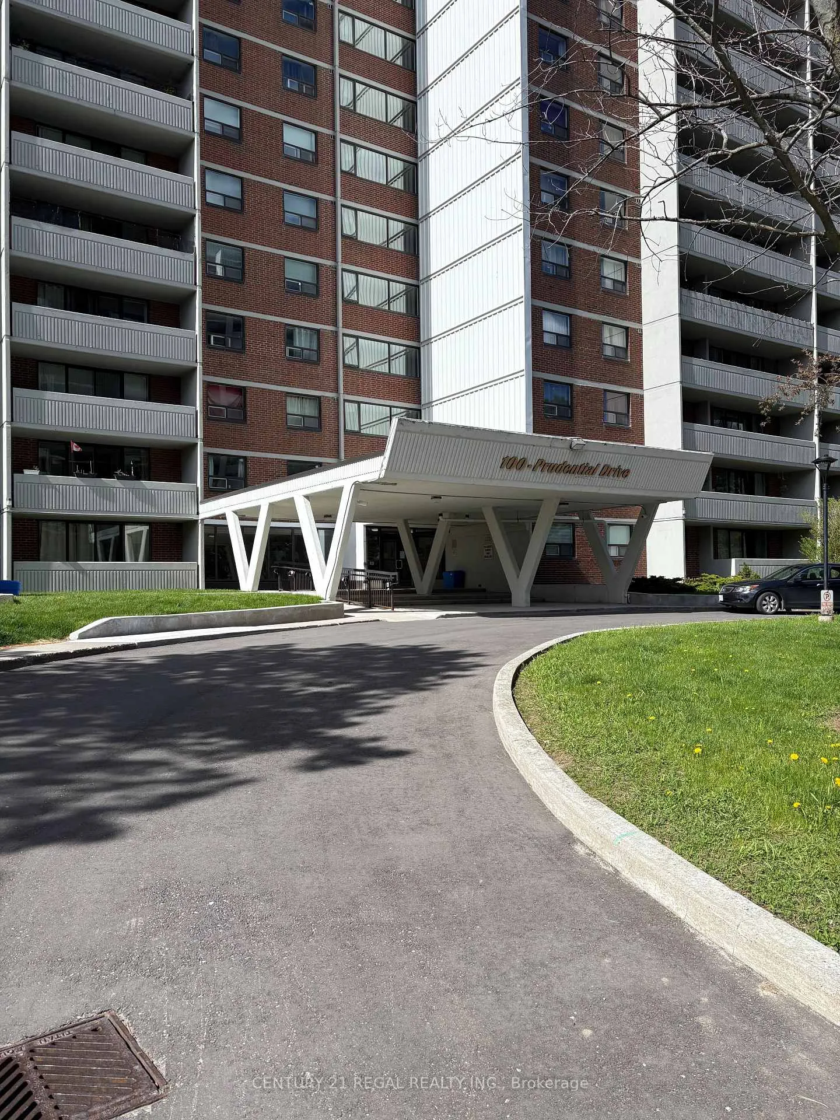
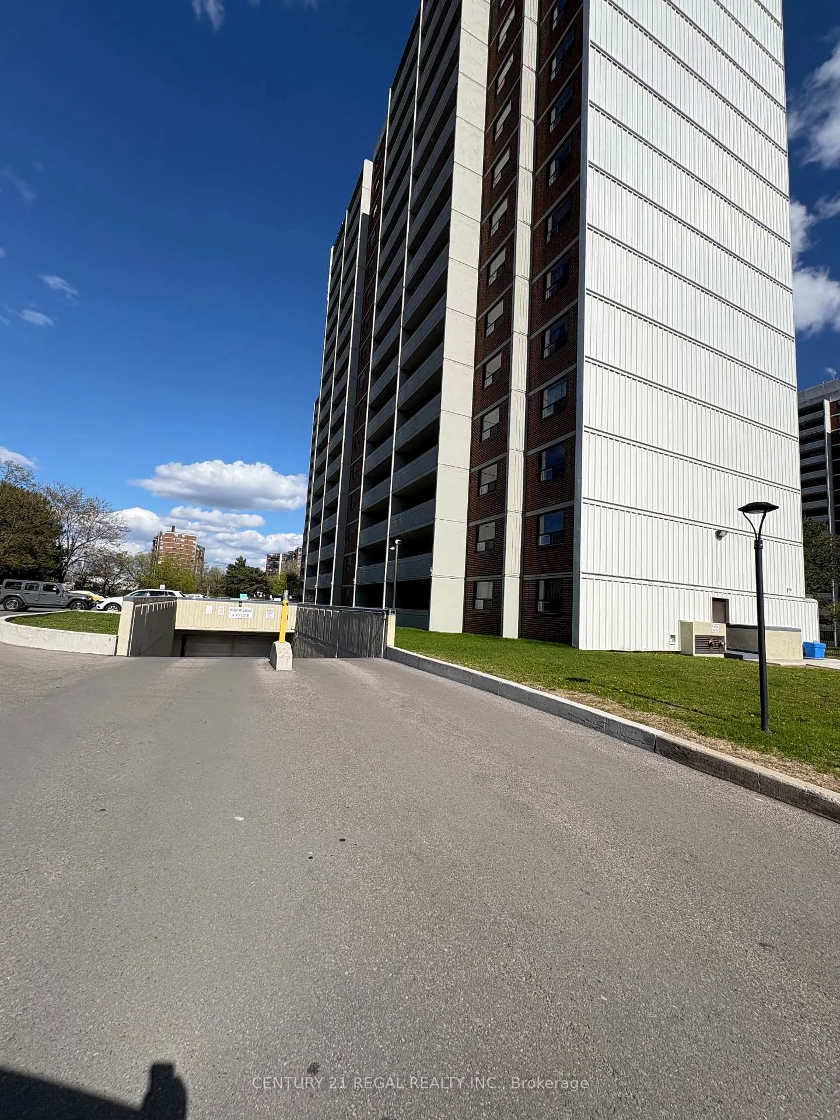
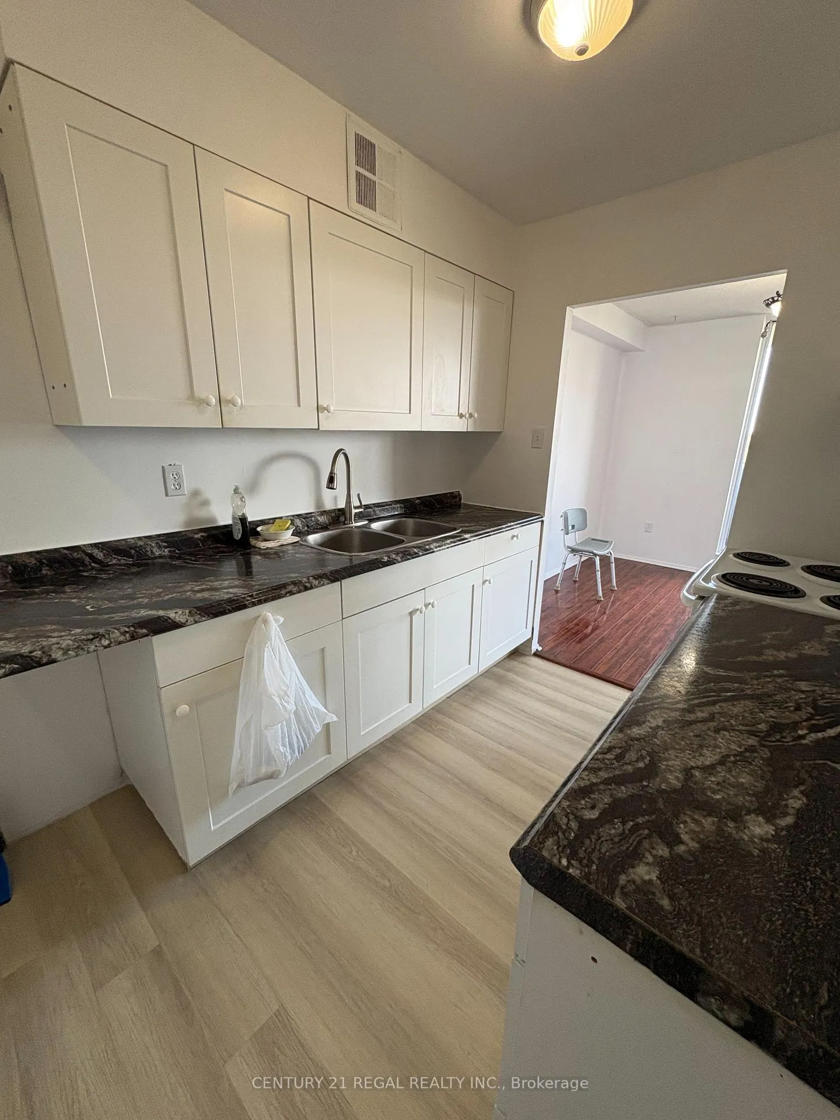
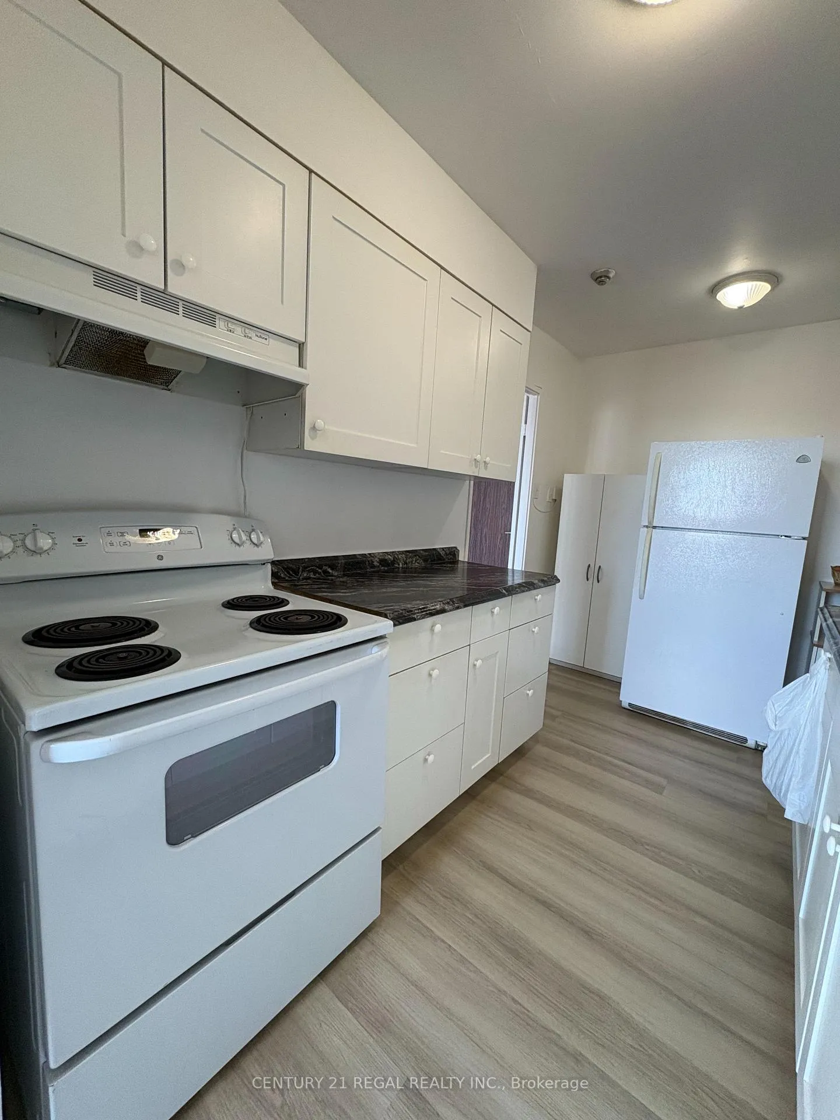 See all 20 photos
2 Bedrooms
1 Bathroom
1 Parking
800–899 sq.ft
$725/mo
$1,041/yr
Property history
- $424,900ExpiredList: 2026-05-12|End: 2026-09-30|141 daysE13119078
- $2,100ExpiredList: 2026-04-14|End: 2026-07-14|91 daysE12996138
Facts and features
- ExposureNorth
- LaundryEnsuite
- LockerExclusive
- BalconyOpen
What stands out
- Central air
The homeCondo Apartment, Apartment, 800–899 sq ft
- TypeCondo Apartment
- StyleApartment
- Living space800–899 sq ft
- BasementOther
- ExposureNorth
- ViewClear
InsideVinyl, Ensuite, main level, Elevator Yes
- FlooringVinyl
- LaundryEnsuite, main level
- ElevatorYes
- Rooms above ground5
- Bedrooms2
- Bathrooms1
- Kitchens1
OutsideBrick, Open
- ExteriorBrick
- BalconyOpen
Parking and locker1 Parking, Underground, Exclusive
- Spaces1 Parking
- GarageUnderground
- Parking typeExclusive
- Spot265
- LockerExclusive
Building100 Prudential Drive Condos, Storeys 16, Units 191
- Name100 Prudential Drive Condos
- Storeys16
- Units191
- Registered1978
- Condo corporation386
- PetsAllowed
Heating, water and powerForced air, electric, Central air
- HeatingForced air, electric
- CoolingCentral air
Costs and taxesTaxes $1,041 a year, Condo fee $725 a month, Water included, heat included, building insurance included, common elements included, parking included
- Taxes, 2026$1,041 a year
- Condo fee$725 a month
- Fee includesWater included, heat included, building insurance included, common elements included, parking included
- HSTHST included in the price
- Rental itemsNone
Included in the saleFridge; stove; rangehood; electric light fixtures; note: coin laundry on floor for your convenience., Not included None
- IncludedFridge; stove; rangehood; electric light fixtures; note: coin laundry on floor for your convenience.
- Not includedNone
Listing detailsE13119078, Expired, May 12, 2026
- MLS® numberE13119078
- StatusExpired
- Listed onMay 12, 2026
- Days on market141
- UpdatedSep 30, 2026
- Possession2026-06-30 / Immediate
- Occupied byVacant
- Listing brokerageCENTURY 21 REGAL REALTY INC.
About this home
Unit 609, 100 Prudential Drive, Scarborough (Dorset Park), ON M1P 4V4
Clear
A SUN FILLED HOME FOR THRFUSSY FAMILY. OWNER MOVED TO NEW HOME. VACANT AND ACCESSABLE WITH LOCK BOX AND SECURITY. FRESHLY PAINTED AND DUTCH CLEAN. CLOSE TO ALL AMENETIES. ON TTC ROUTE.
Read more
Ask about this home
A HOMEH agent will answer your questions about this home.
Ask a question
Know more about 100 Prudential Drive Condos
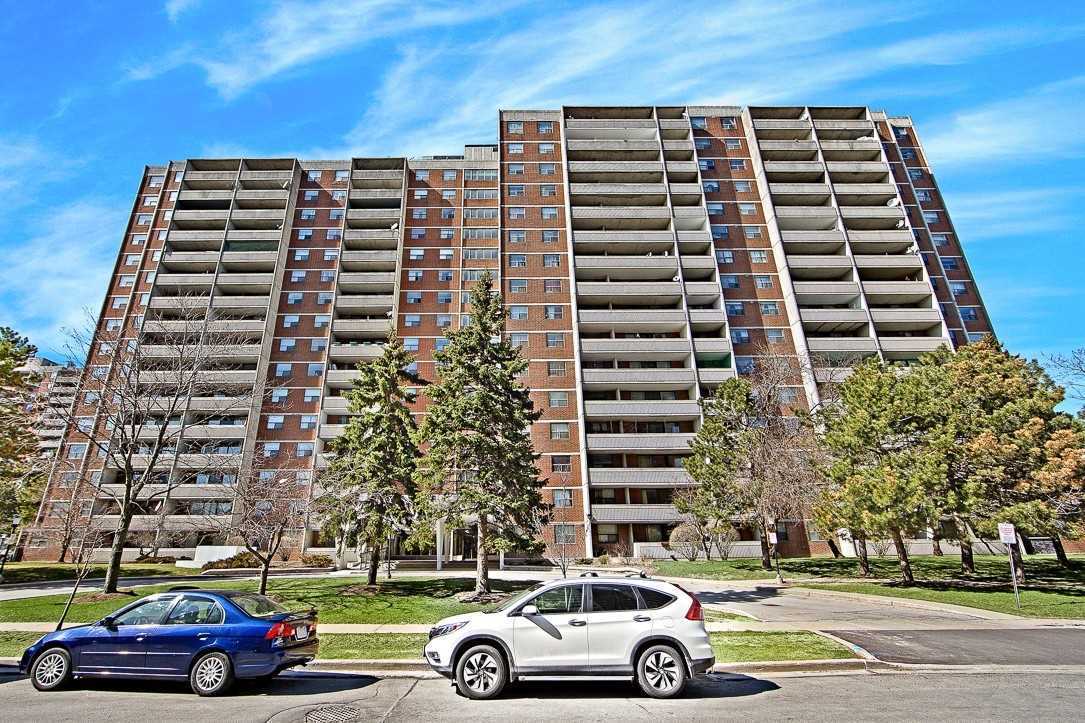
Condo building · 100 Prudential Drive
100 Prudential Drive Condos is a 16-storey condo with 191 suites, built in 1978 by Arsandco Investments Ltd. Right now 1 for sale is on the market here.
- 16storeys
- 191suites
- $444/sq ft
- 1978built
Indoor poolParty roomSaunaVisitor parking
No similar units for sale in 100 Prudential Drive Condos right now.
Thinking of selling your home?See what your home is worth today.
Around this home
LAWRENCE E @ MIDLAND
Errands
Parks
Schools
Daily convenience, out of 100, from the distances below
ParkArsandco Park · 9 within 1 km3 min walk156 m
GroceryCircle K5 min walk283 m
SchoolSpringboard Attendance Centre4 min walk250 m
PharmacyGuardian5 min walk337 m
Cafés & foodBurger King · 15 within 1 km3 min walk192 m
Gym & rec centreEthiopian Communion Center4 min walk220 m
LibraryToronto Public Library - McGregor Park19 min walk1.1 km
HospitalScarborough Health Network - General Campus27 min walk1.7 km
WalkDriveStraight-line distance, open map data
Grocery0.3 km
Park0.2 km
Coffee0.3 km
Dining0.4 km
Gym0.3 km
Hospital1.7 km
Schools nearby
School rating, out of 10.
Springboard Attendance Centresecondary · Public · 0.3 km
—
Strides Henry Hudsonelementary · Public · 0.6 km
—
Charles Gordon Senior Public Schoolelementary · Public · 0.6 km
—
Contact agent
Helpful calculators
Mortgage
Affordability
Closing costs
Land transfer tax
Property tax
Down payment
CMHC insurance
Stress test
Cashback Rebate
Your HOMEH agent

NimaHOMEH agent · Scarborough
"I would see it this week."
Ask Nima