

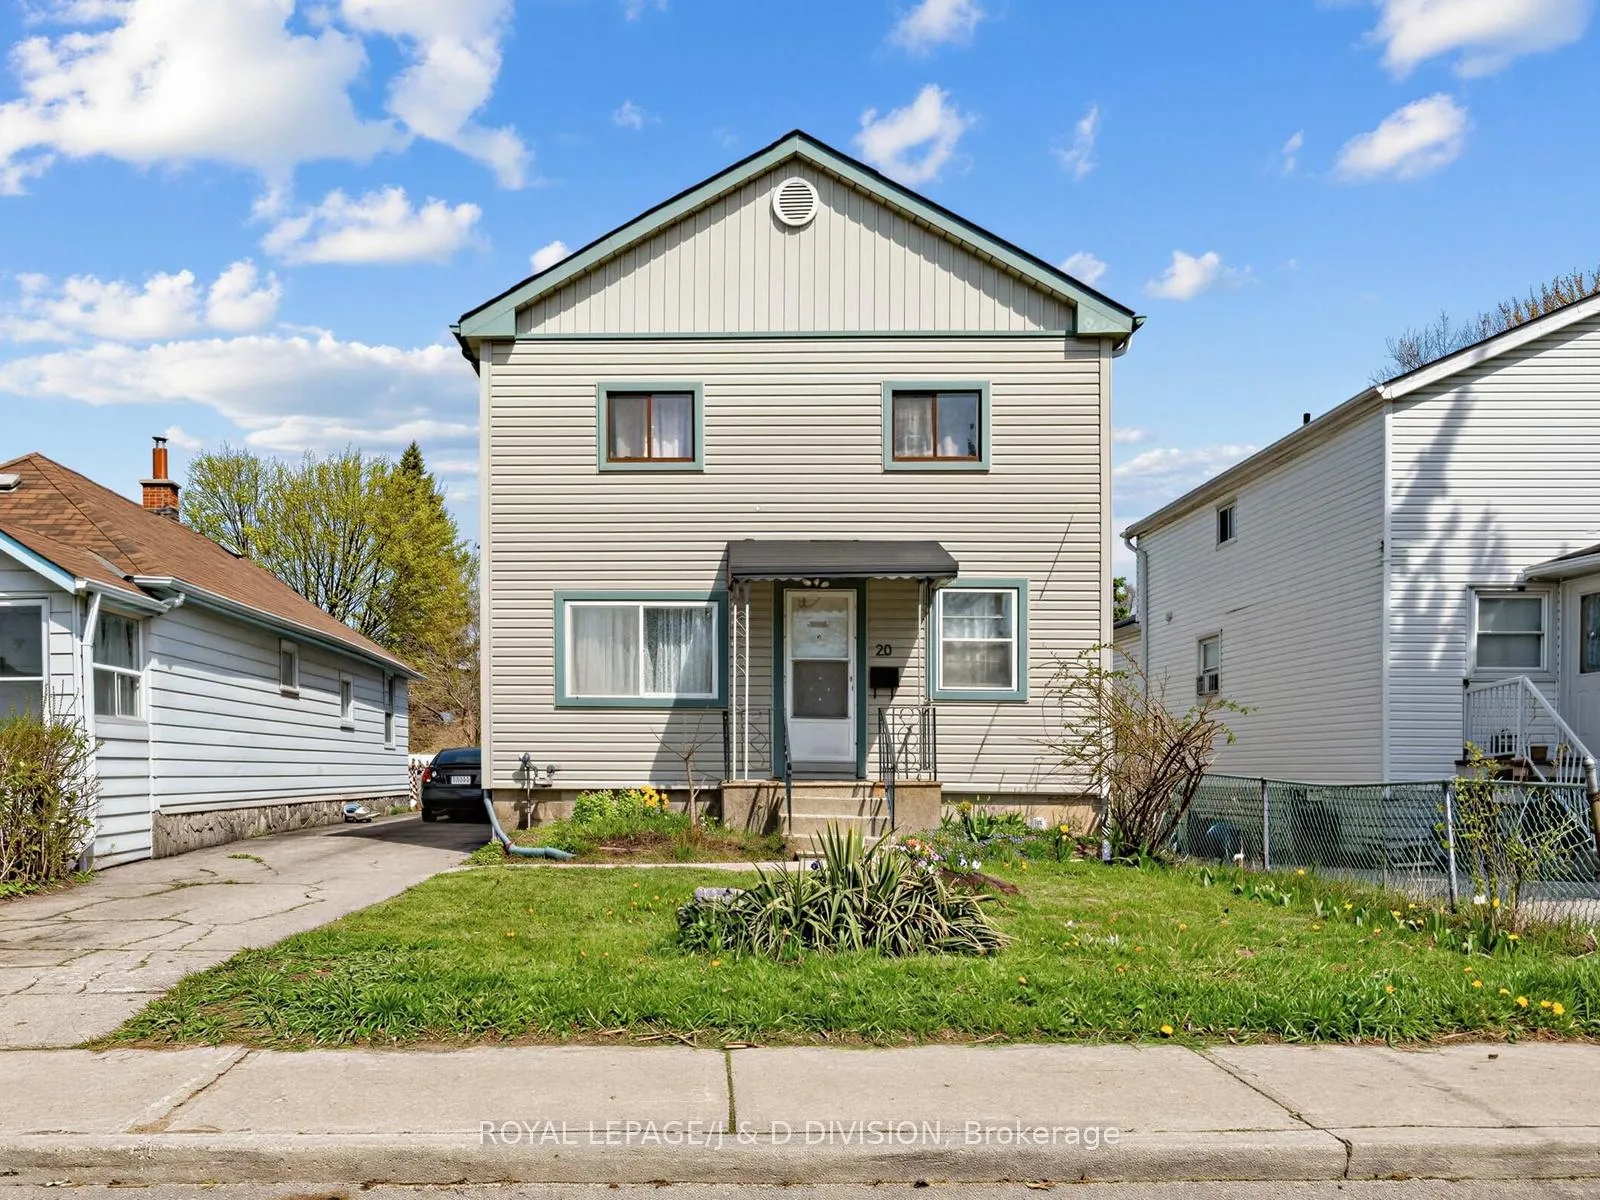
20 Glasgow Avenue
20 Glasgow Avenue
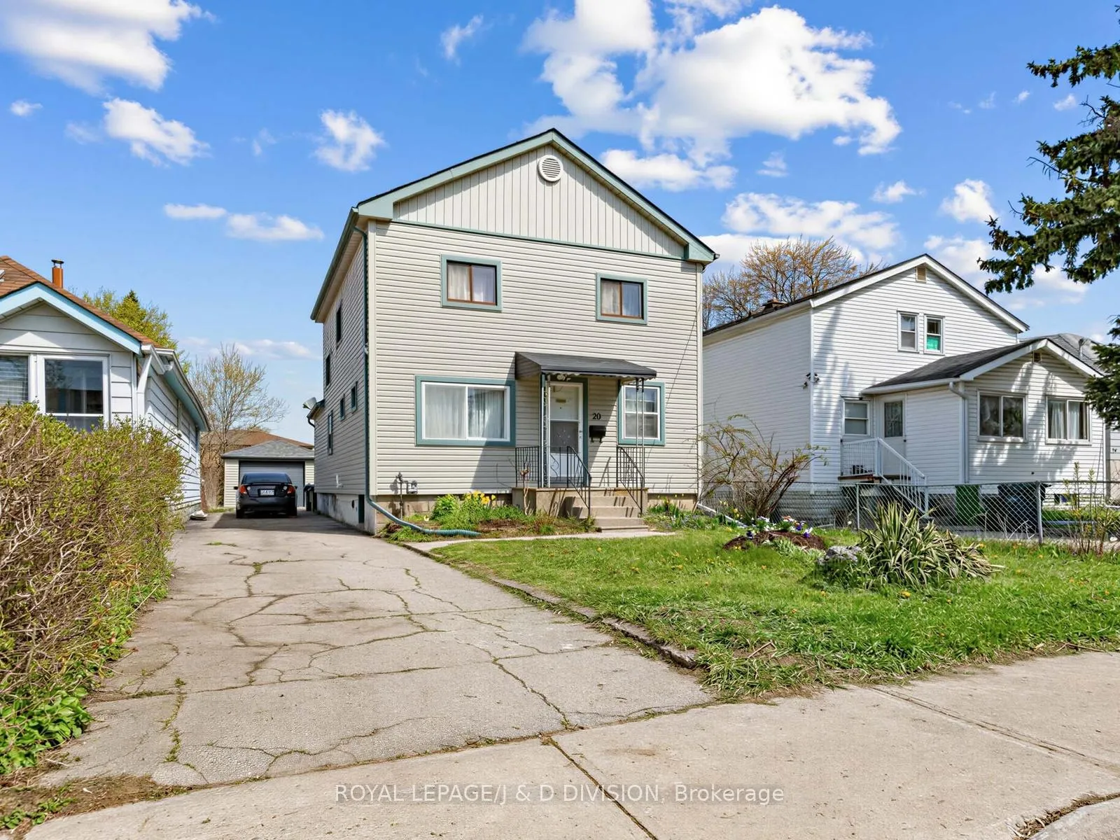
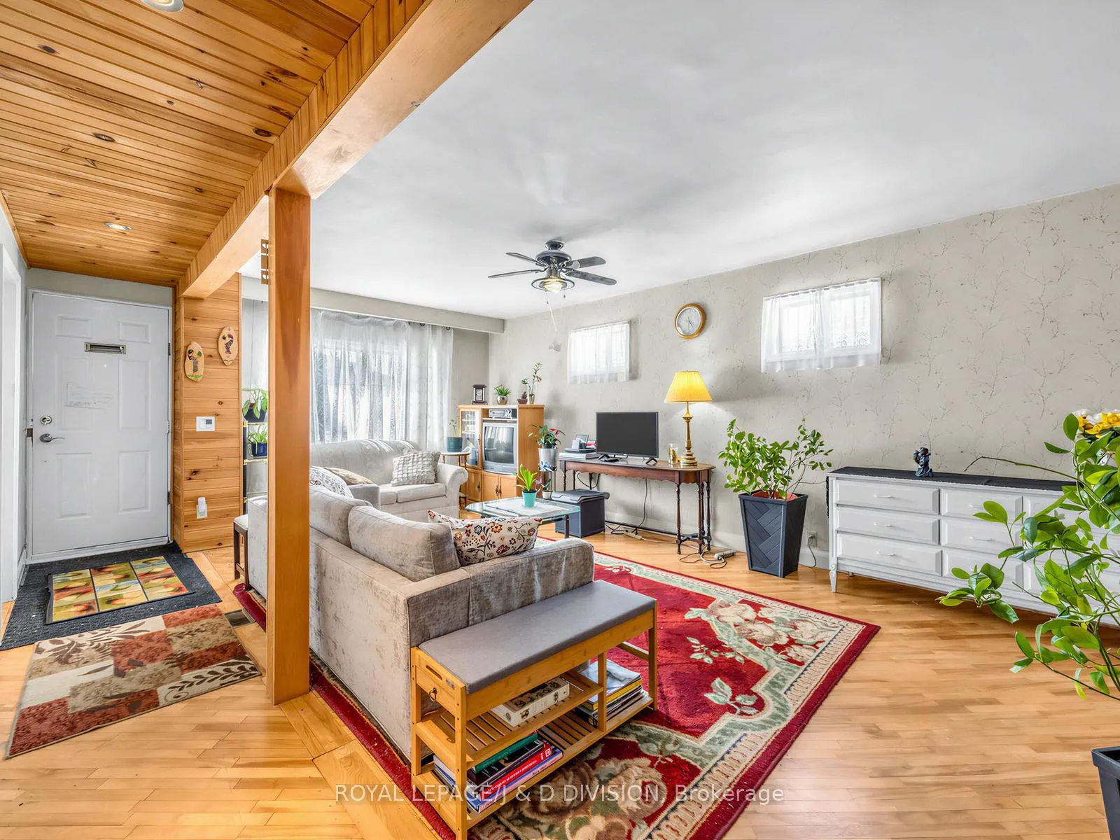
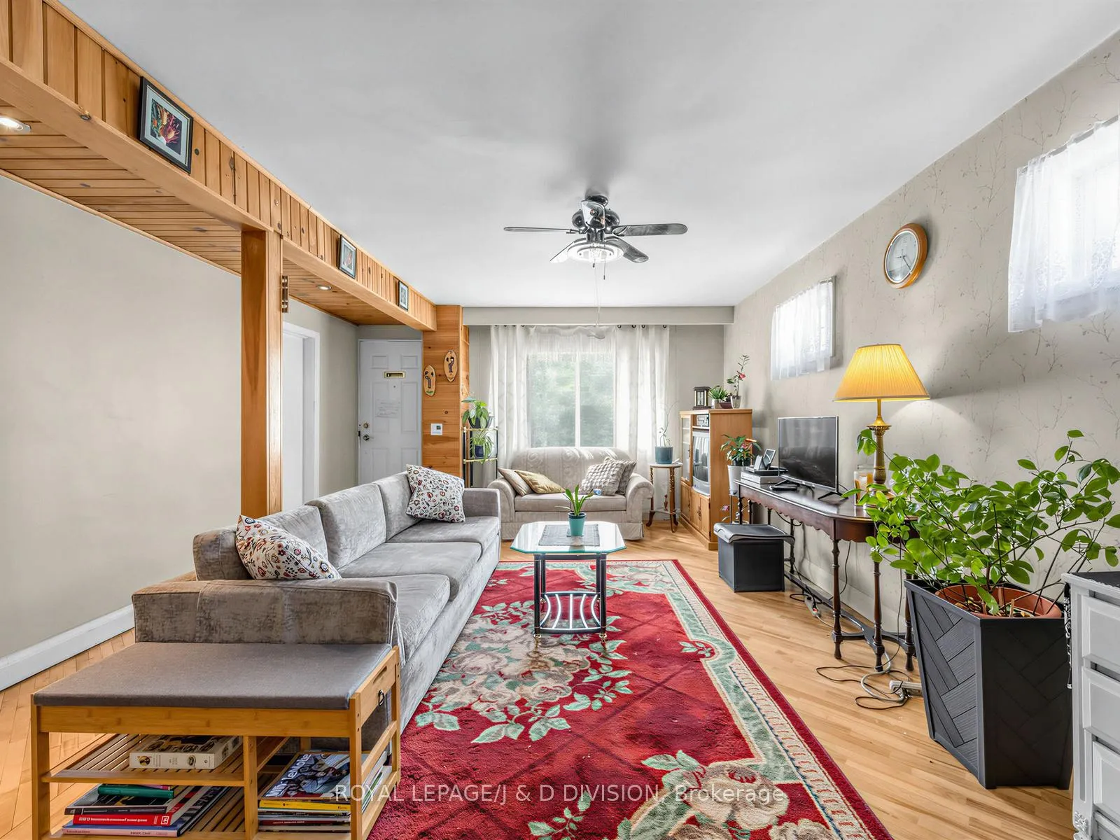
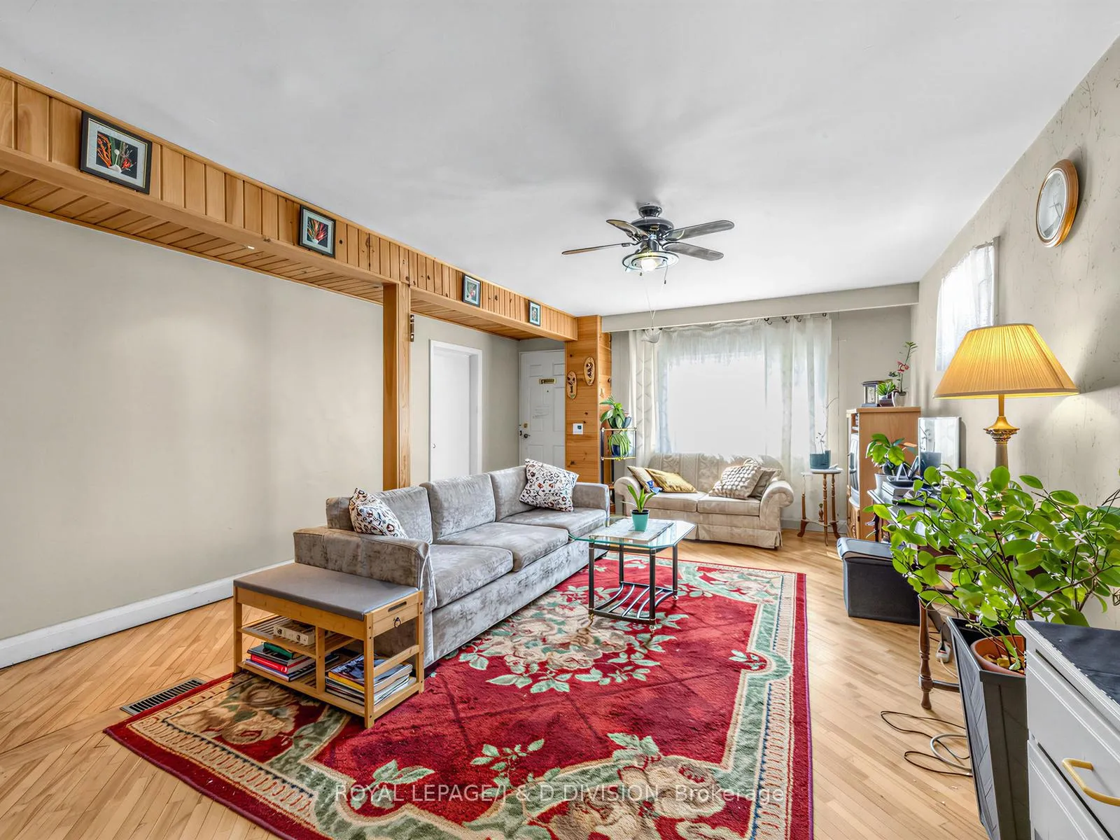 See all 42 photos
Property history
Facts and features
- BasementApartment
- Water, sewerMunicipal
- Lot shapeRectangular
- HeatingForced air
- Second kitchen
- Separate entrance
The homeDetached, 2-storey, 1,500–2,000 sq ft
- Type: Detached
- Style: 2-storey
- Living space: 1,500–2,000 sq ft
- Basement: Apartment, development potential, separate entrance
InsideBroadloom, Ceramic, Accessory apartment, in-law suite, primary bedroom - main floor, water heater, Rooms above ground 10
- Flooring: Broadloom, Ceramic
- Features: Accessory apartment, in-law suite, primary bedroom - main floor, water heater
- Rooms above ground: 10
- Rooms in the basement: 4
- Bedrooms: 7 + 2 in the basement
- Bathrooms: 3
- Kitchens: 2
- Family room: Yes
Outside and lotAluminum siding, Asphalt shingle, Block
- Exterior: Aluminum siding
- Roof: Asphalt shingle
- Foundation: Block
- Features: Deck
- Other structures: Shed
- Size: 36.52 × 155 ft
- Shape: Rectangular
Parking1 Garage, Detached, Private
- Spaces: 1 Garage
- Garage: Detached
- Driveway: Private
Heating, water and powerForced air, gas, Municipal water, Municipal sewer
- Heating: Forced air, gas
- Water: Municipal water
- Sewer: Municipal sewer
Costs and taxesTaxes $4,570 a year, HST included in the price, Electric water heater (enercare).
- Taxes, 2025: $4,570 a year
- HST: HST included in the price
- Rental items: Electric water heater (enercare).
- Under contract: Hot water heater
Included in the saleElfs, broadloom where laid, fridge (1), stove (1), washer (1), dryer (1)(newer); washer (1) older, hwt (r), survey dated 1953 available, gas burner & equipment (june 2025), bsmt apt has laundry. all appliances "as is condition". in front yard city of toronto basement flooding prevention back flow valve., Stainless steel fridge in main floor kitchen, freezer on main floor.
- Included: Elfs, broadloom where laid, fridge (1), stove (1), washer (1), dryer (1)(newer); washer (1) older, hwt (r), survey dated 1953 available, gas burner & equipment (june 2025), bsmt apt has laundry. all appliances "as is condition". in front yard city of toronto basement flooding prevention back flow valve.
- Not included: Stainless steel fridge in main floor kitchen, freezer on main floor.
NearbyLibrary, park, public transit, rec./commun.centre, school
- Close to: Library, park, public transit, rec./commun.centre, school
Listing detailsE13118088, Sold, May 12, 2026
- MLS® number: E13118088
- Status: Sold
- Listed on: May 12, 2026
- Days on market: 20
- Updated: Jun 1, 2026
- Possession: 2026-09-01 / 60-89 days
- Occupied by: Owner
- Listing brokerage: ROYAL LEPAGE/J & D DIVISION
About this home
20 Glasgow Avenue, Scarborough (Clairlea-Birchmount), ON M1K 1C1
Welcome to 20 Glasgow Avenue. This spacious home is located on a quiet street in the family-friendly Clairlea/Birchmount area. Public and Secondary schools are close by. TTC bus line a short walk from the home takes you to multiple subways and the Eglinton LRT. Well-loved by only two owners, it is an excellent space for a large or extended famiy situation. There are two full piece washrooms both on the ground floor as well as the second floor. Open concept Living/Dining area features original maple flooring and warm pine trims. It is a very solid, well-built home with a wide staircase to the second floor where in addition to four ample bedrooms, all with closets, there is a large storage room, and a pull-down ladder provides access to a steep attic area. The eat-in kitchen has loads of cupboards and there is an adjacent den with access to the large oversized deck where you can BBQ and entertain your guests. Two bedroom basement apartment has a 3-piece washroom. The oversized detached garage has hydro and would be an excellent workshop - a tradesman's or handyman's dream space. Four car parking in the private drive. This property has a large lot (36.5' x 155') and there are possibilities for redevelopment. Recent professional reports suggest that this property "is an excellent candidate for a houseplex (approximately 7,100 sq. ft. 3-storey + basement) and ADU (Garden Suite 1,290 sq. ft.) redevelopment. The "mature trees" mentioned in these reports were brought down this spring in a severe windstorm. This property offers excellent value and space that can be adapted to many and various living situations. Some photos are actual photos from another time which better represent usage and space.
Ask about this home
A HOMEH agent will answer your questions about this home.
Around this home
Daily convenience, out of 100, from the distances below
Schools nearby
School rating, out of 10.
Helpful calculators
Your HOMEH agent

"Priced 6% under the Hestimate. I would see it this week."