

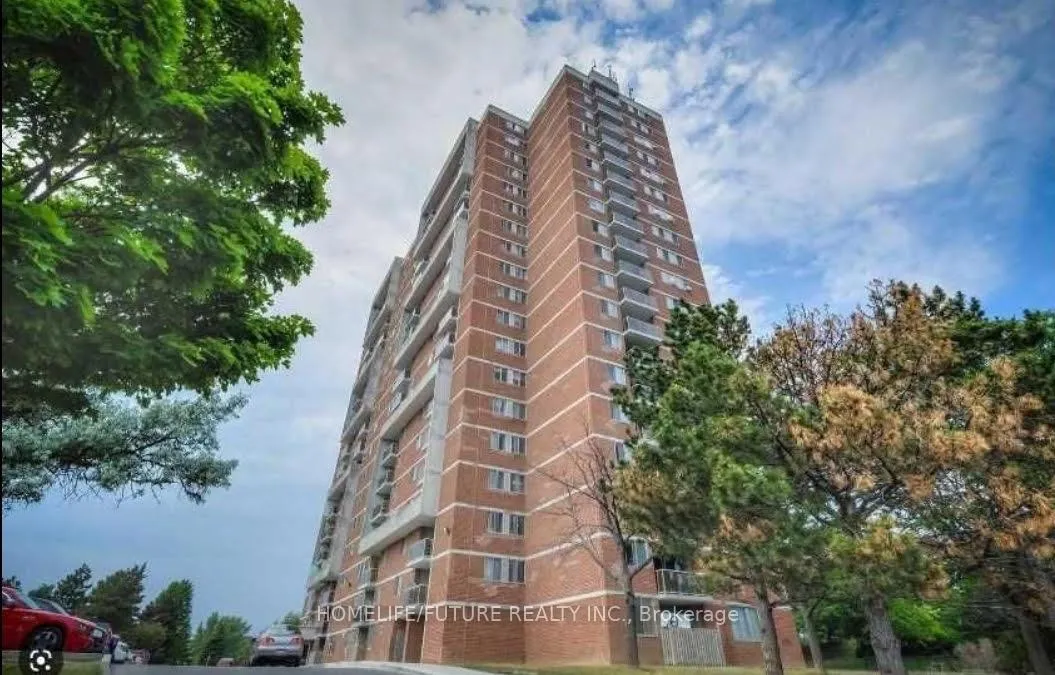
Unit 1510, 100 Wingarden Court
Unit 1510, 100 Wingarden Court
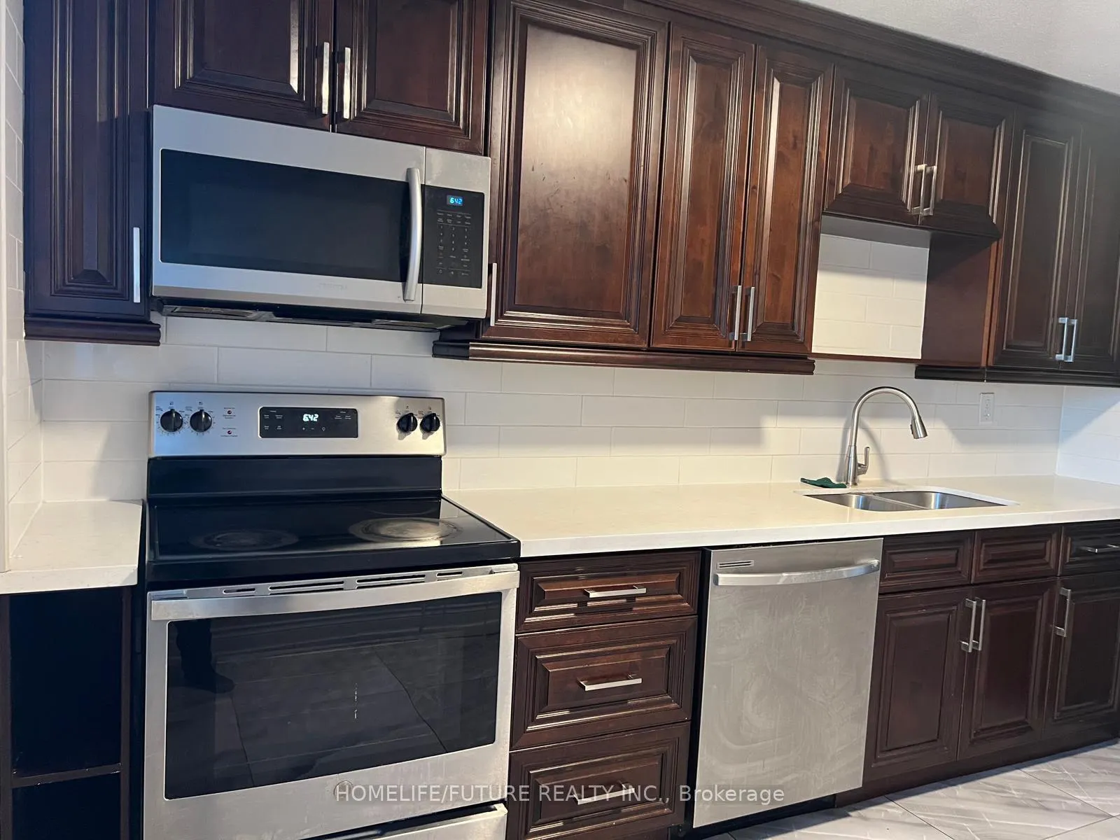
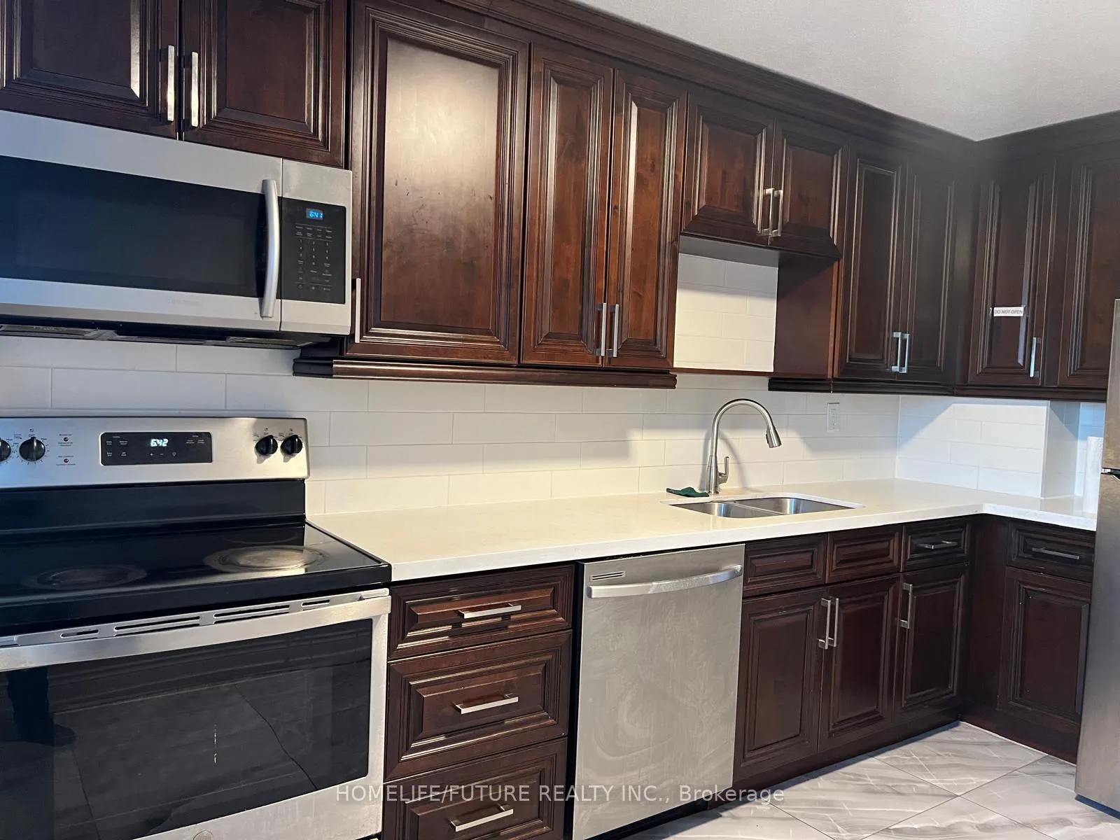
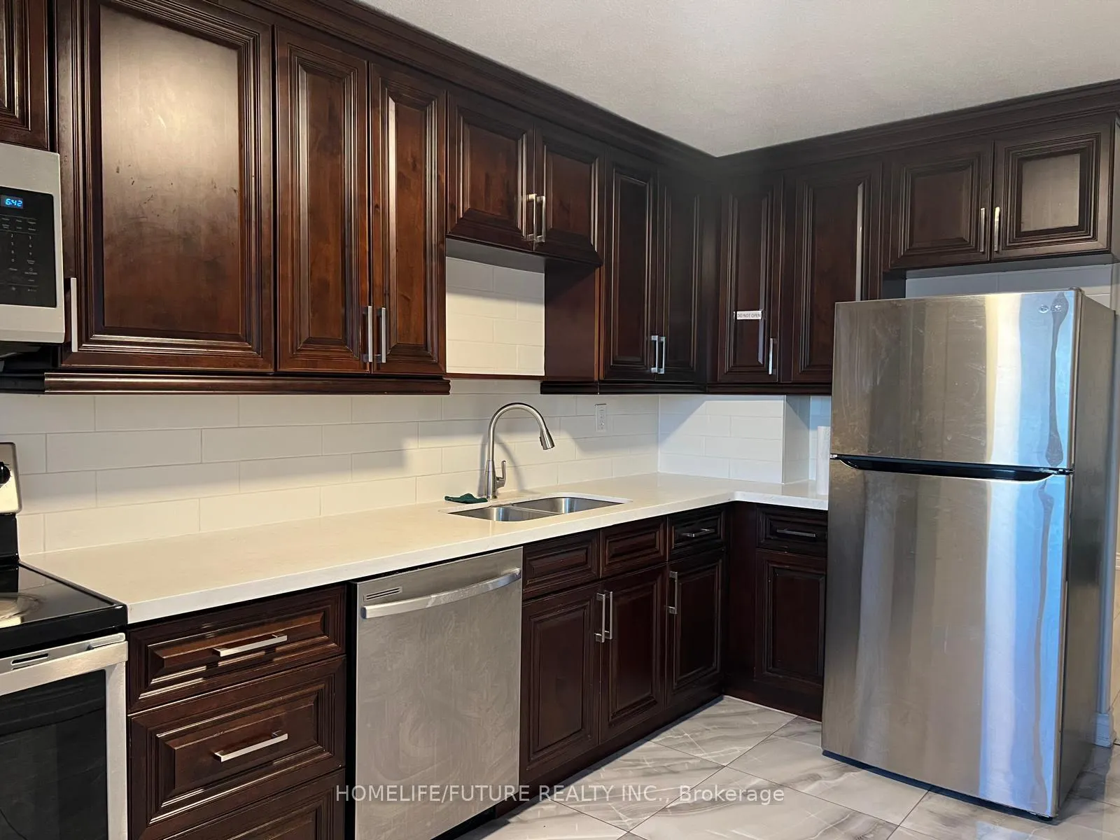
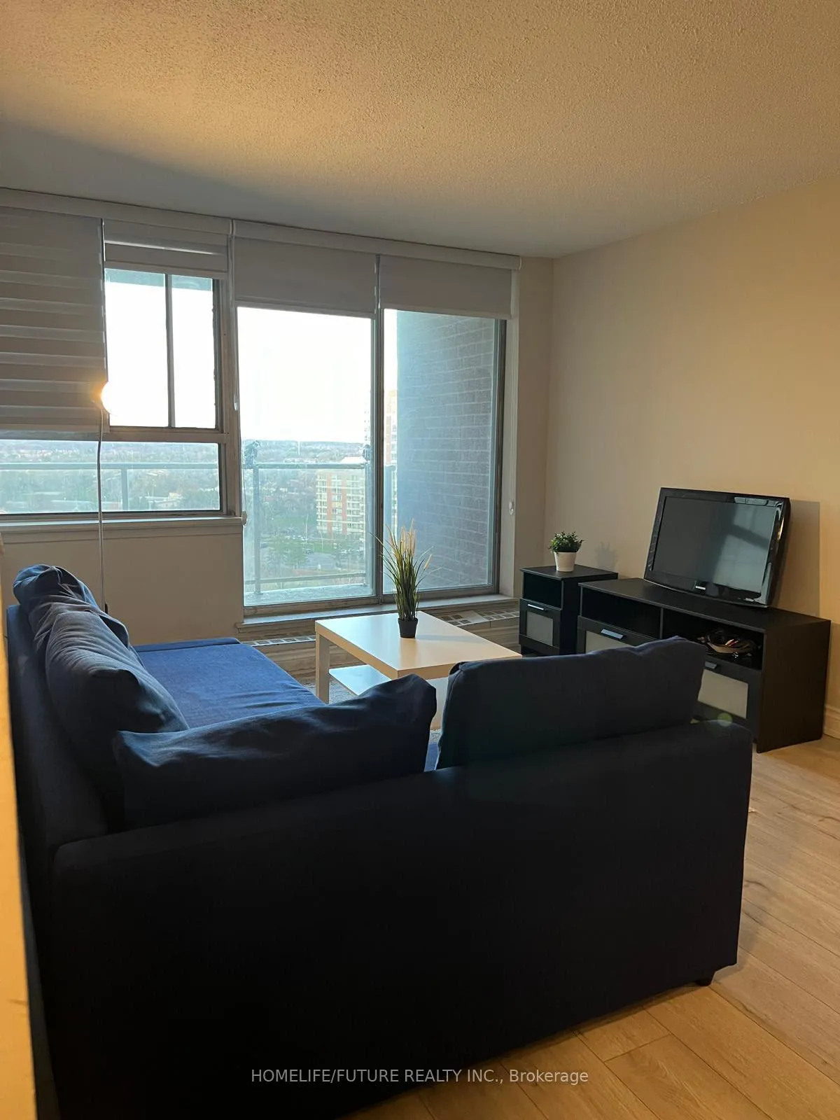 See all 14 photos
Property history
- $3,150TerminatedList: 2025-05-12|End: 2025-08-10|90 daysE12142990
- $699,000TerminatedList: 2025-05-04|End: 2025-06-13|40 daysE12123035
Facts and features
- ExposureWest
- LaundryEnsuite
- LockerNone
- BalconyEnclosed
The homeCommon Element Condo, Apartment, 1,400–1,599 sq ft
- Type: Common Element Condo
- Style: Apartment
- Living space: 1,400–1,599 sq ft
- Basement: None
- Exposure: West
- Waterfront: None
InsideTile, Ensuite, main level, Other
- Flooring: Tile
- Laundry: Ensuite, main level
- Features: Other
- Security: Security system
- Elevator: Yes
- Rooms above ground: 9
- Bedrooms: 3 + 1 in the basement
- Bathrooms: 2
- Kitchens: 1
OutsideConcrete, Enclosed, Elevator
- Exterior: Concrete
- Balcony: Enclosed
- Accessibility: Elevator
Parking and locker1 Parking, Underground, Parking type Owned
- Spaces: 1 Parking
- Garage: Underground
- Parking type: Owned
- Driveway: Private
- Spot: 014
- Locker: None
Building100 Wingarden Court Condominium, Storeys 19, Units 300
- Name: 100 Wingarden Court Condominium
- Storeys: 19
- Units: 300
- Registered: 1987
- Condo corporation: 724
- Amenities: Visitor parking
- Pets: Allowed
Heating, water and powerBaseboard, electric, Window unit(s)
- Heating: Baseboard, electric
- Cooling: Window unit(s)
Rent and termsRent $3,150 a month, Entire property, Unfurnished
- Rent: $3,150 a month
- Space for rent: Entire property
- Furnished: Unfurnished
- Lease: 12 months
- Paid: Monthly
- Rent includes: Building insurance, heat, hydro, parking, water
- Deposit: Required
- Credit check: Required
- Employment letter: Required
- Rental application: Required
- References: Required
IncludedAdditional storage and laundry rooms & study. stainless steel fridge, stove, b/i dishwasher, b/i microwave & hood fan (2 in 1), washer & dryer. zebra blinds. one underground parking included. 3 window ac units. building insurance, central air conditioning, common elements, heat, hydro, parking, water are included in the lease.
- Included: Additional storage and laundry rooms & study. stainless steel fridge, stove, b/i dishwasher, b/i microwave & hood fan (2 in 1), washer & dryer. zebra blinds. one underground parking included. 3 window ac units. building insurance, central air conditioning, common elements, heat, hydro, parking, water are included in the lease.
NearbyHospital, library, park, public transit, rec./commun.centre, school
- Close to: Hospital, library, park, public transit, rec./commun.centre, school
Listing detailsE12142990, Terminated, May 12, 2025
- MLS® number: E12142990
- Status: Terminated
- Listed on: May 12, 2025
- Days on market: 90
- Updated: Aug 10, 2025
- Possession: 2025-06-01 / Flexible
- Occupied by: Tenant
- Listing brokerage: HOMELIFE/FUTURE REALTY INC.
About this home
Unit 1510, 100 Wingarden Court, Scarborough (Malvern), ON M1B 2P4
One Of The Largest Unit In The Building! 1500 Sqft As Per The Property Management. Newley Renovated 3 Bedroom + 1 Den, 2 Washroom Unit In High-Demand Building & Area. Open Concept Layout. Featuring Balcony With Great Panoramic Views. Gourmet Kitchen With Quartz Countertops, Ceramic Back Splash & Stainless Steel Appliances. Quartz Countertops. Laminate Floor Through Out. Ensuite Laundry For Convenience. 2 Spacious Bedrooms. Prim Bedroom With 3 Pc Ensuite. 3 Pc Main Washroom. Extra Study At The Prim Bedroom. Zebra Blinds Through Out. All 3 Bedrooms Have It's Own Individual Window AC Units. Secured And Fully Covered Garage. Plenty Of Visitors Parking. Close To Uoft Scarborough, Centennial College, Schools, Libraries, Parks, Shopping Centers, Recreation Centers, Scarborough Centre. Easy Access To Public Transits, Major Roads, Highways And All Other Amenities.
Ask about this home
A HOMEH agent will answer your questions about this home.
Know more about 100 Wingarden Court Condominium
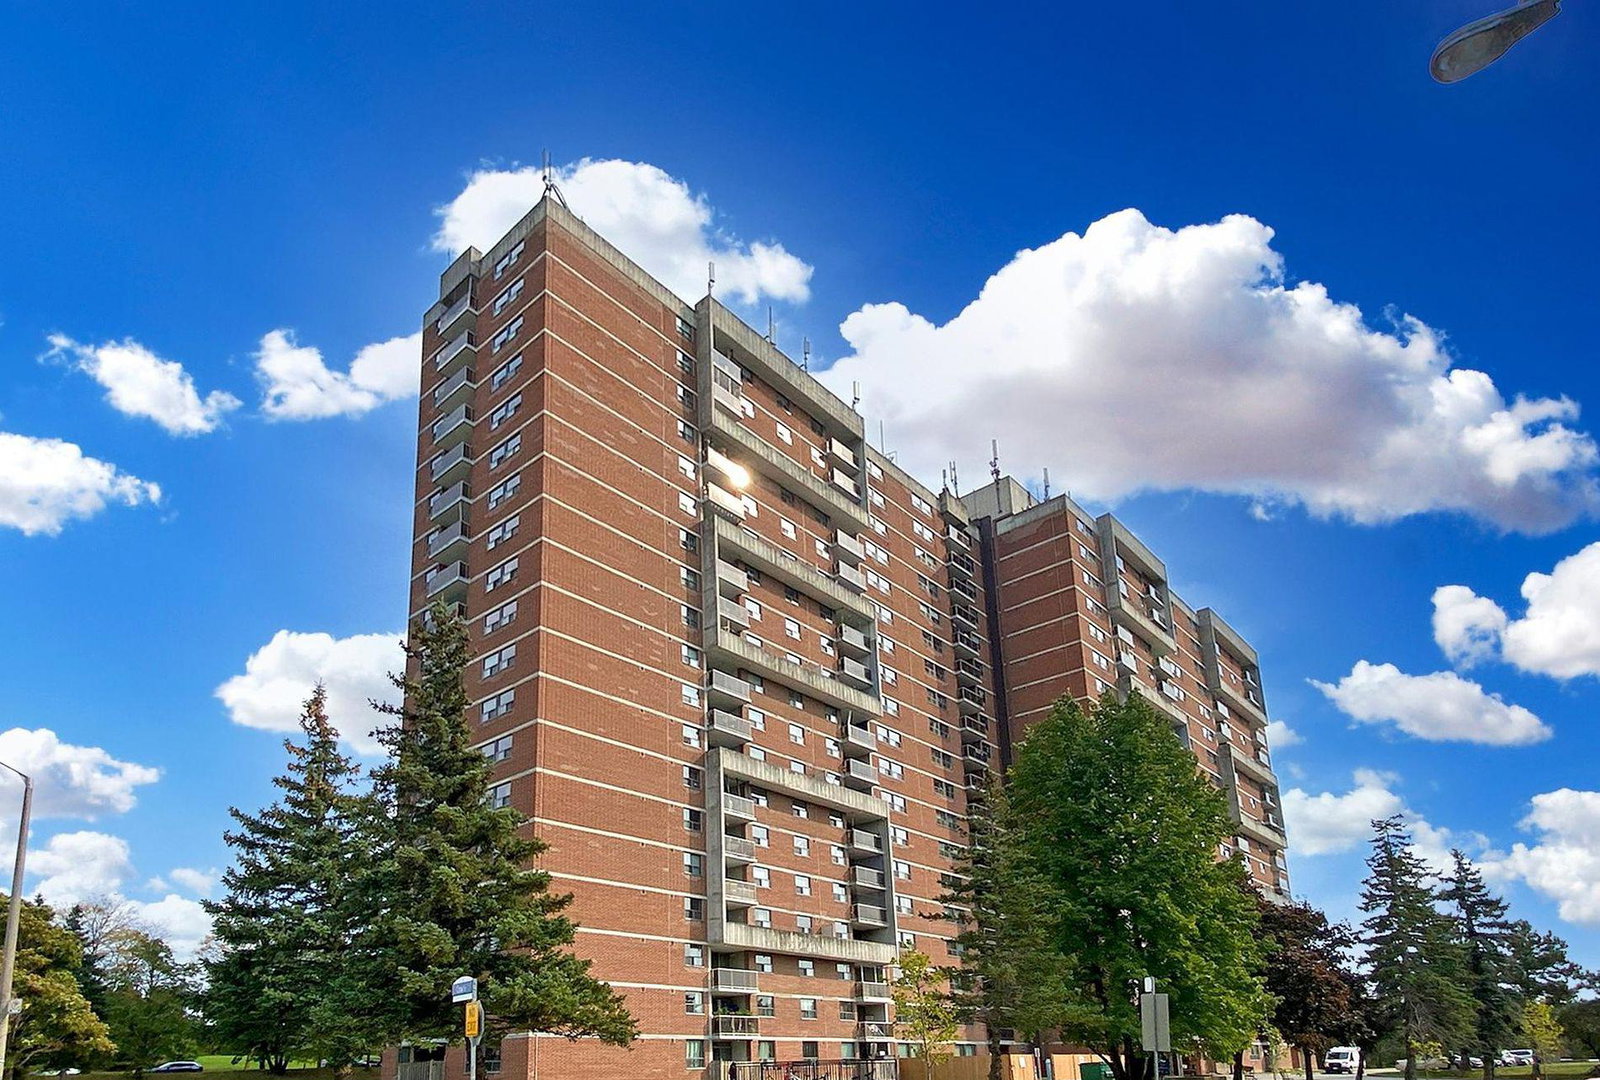
Condo building · 100 Wingarden Court
100 Wingarden Court Condominium is a 19-storey condo with 300 suites, built in 1987 by Huang and Danczkay Ltd. Right now 8 for sale are on the market here.
- 19storeys
- 300suites
- $415/sq ft
- 1987built
No similar units for rent in 100 Wingarden Court Condominium right now.
Around this home
Daily convenience, out of 100, from the distances below
Schools nearby
School rating, out of 10.
Helpful calculators
Your HOMEH agent

"I would see it this week."